

Views - Primary on Main







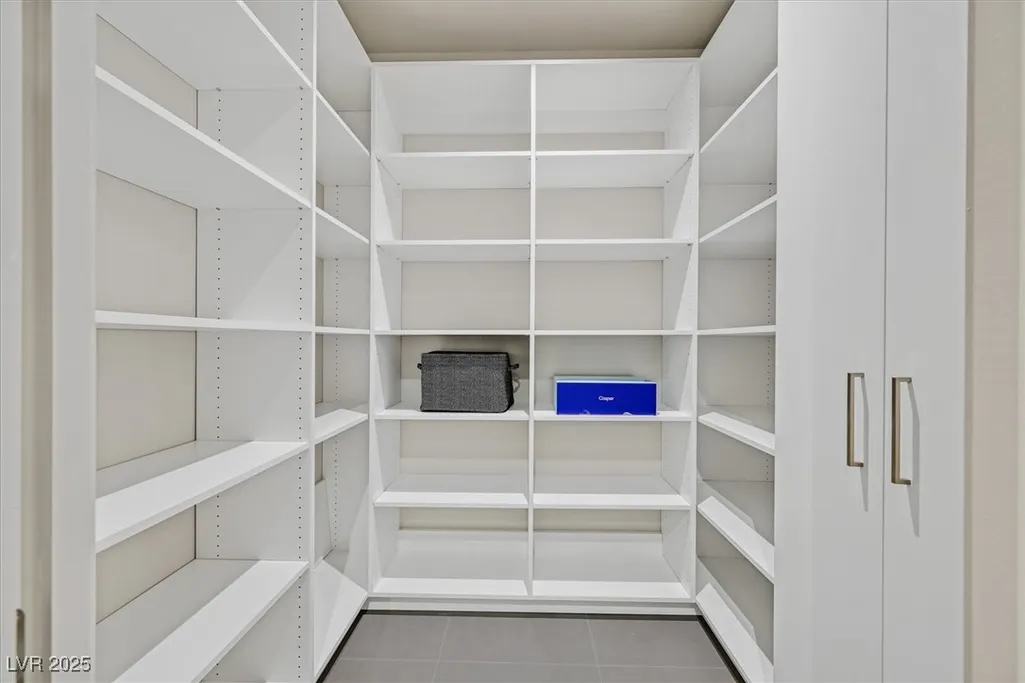
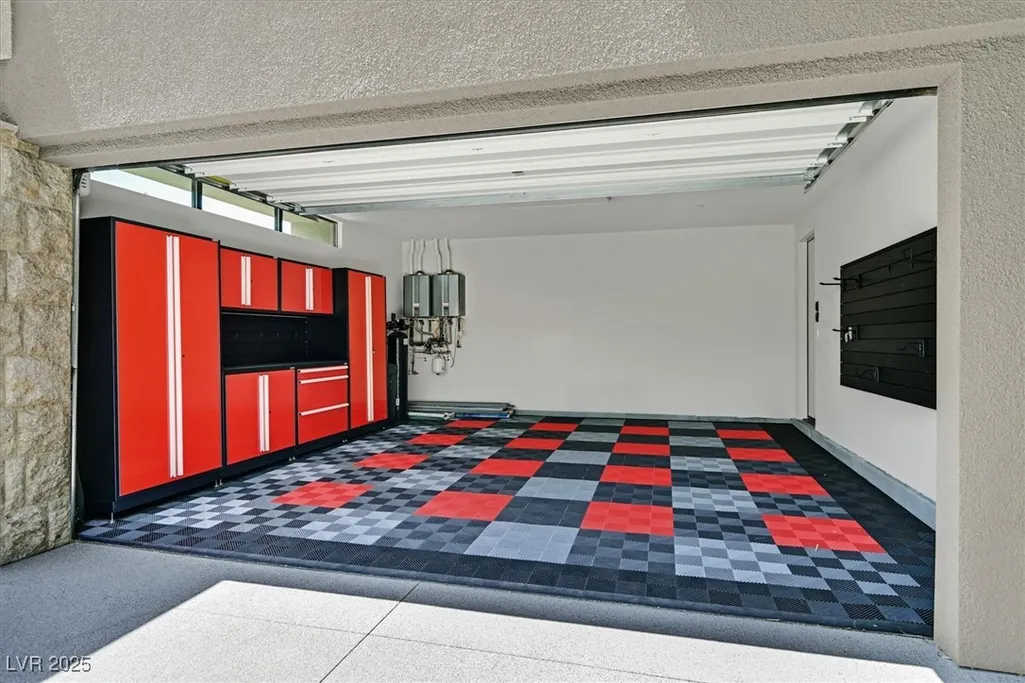
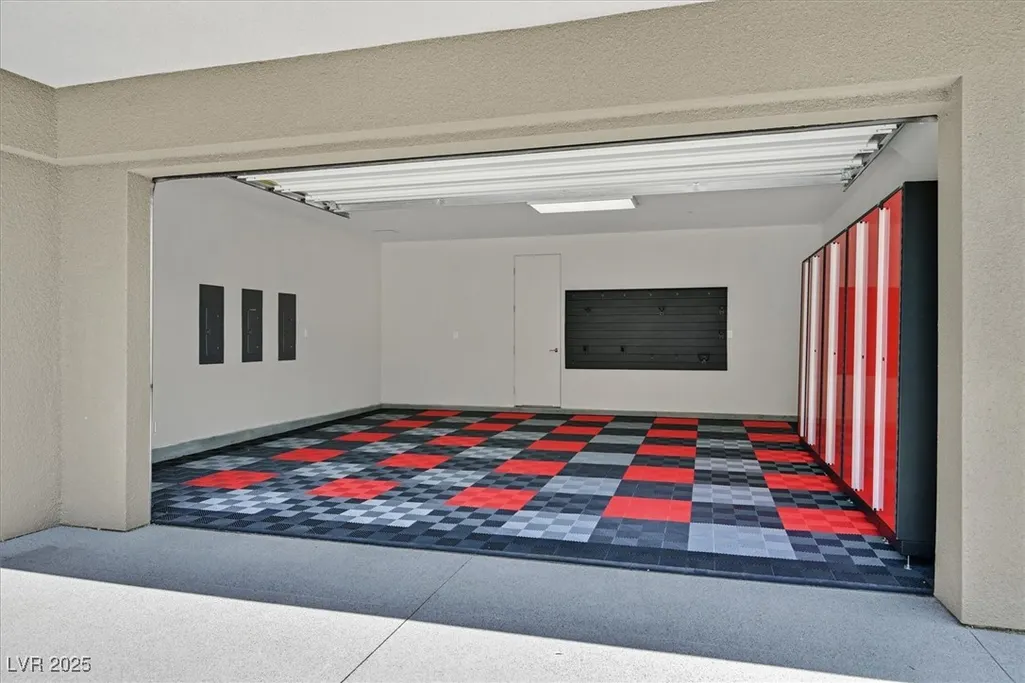
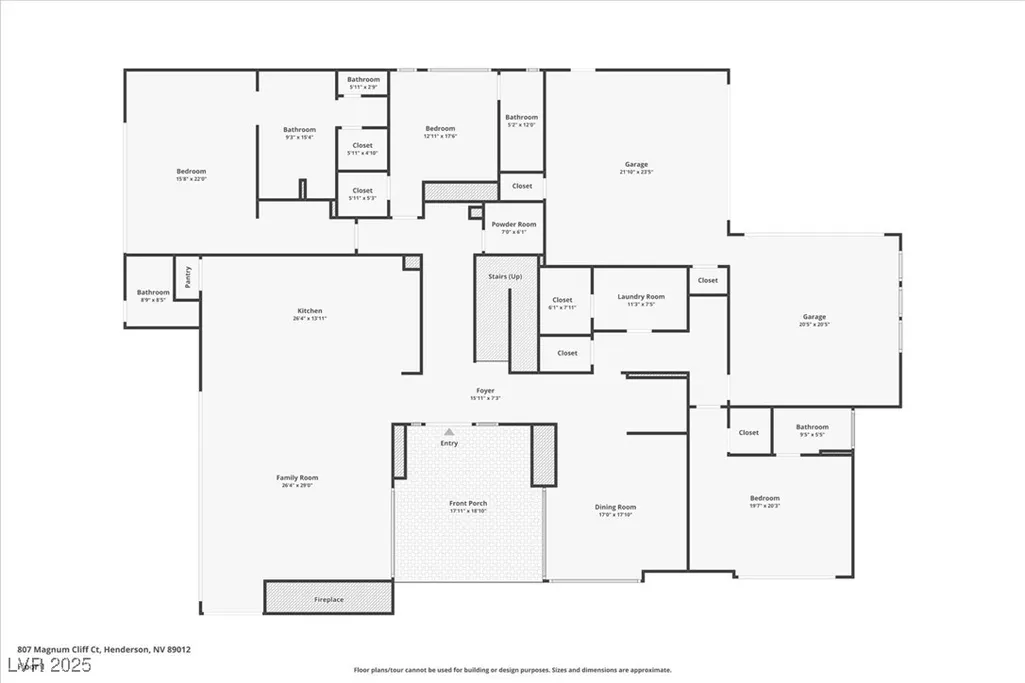
Address
807 Magnum Cliff Court, Henderson, NV
Price
$ 6,750,000
Property Attributes
- MLS#2702130
- TypeSingle Family
- Listing Status Active
- CountyClark
- CityHenderson
- NeighborhoodObsidian Mountain Phase 1
- Zip89012
- Style
- Year Built2024
- Taxes$ 40509
- Price$ 6,750,000
- Bedrooms5
- Full Bathrooms5
- Half Bathrooms2
- Sqr Footage7690
- Lot Size0.91 Acres
Data Source:
Greater Las Vegas MLS (GLVAR)
Property Description
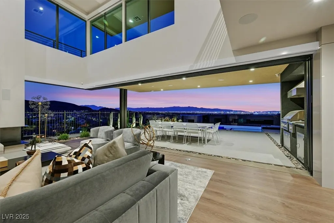
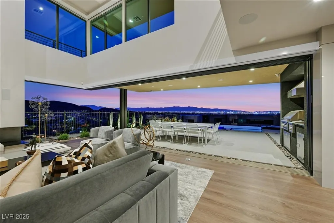
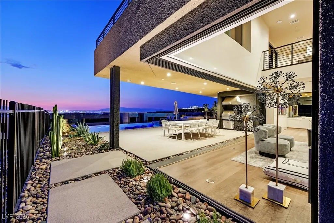
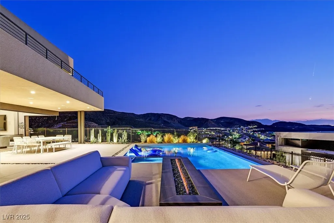
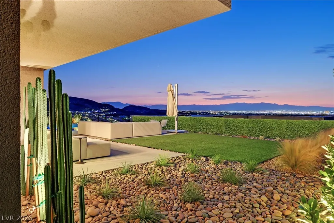
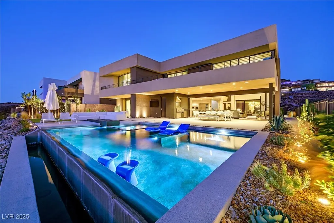
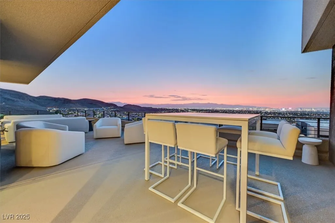
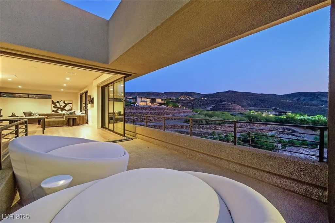
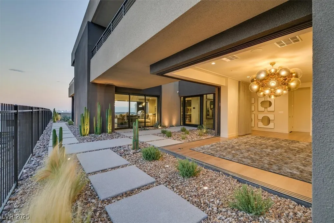
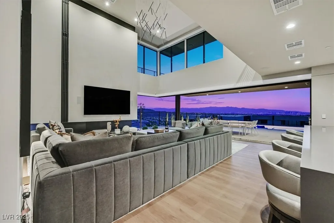
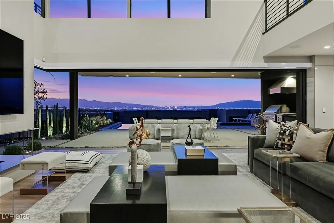
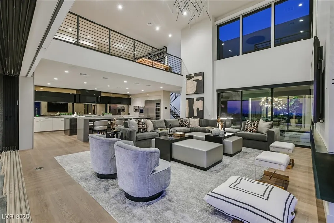
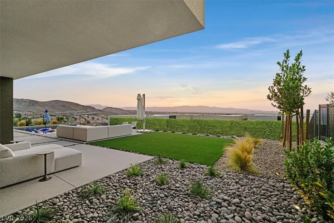
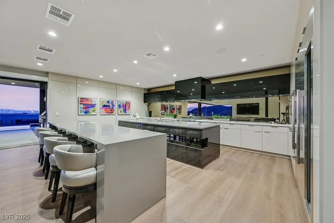
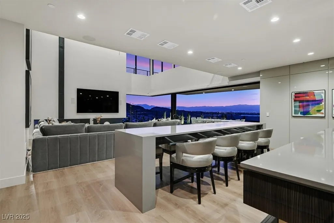
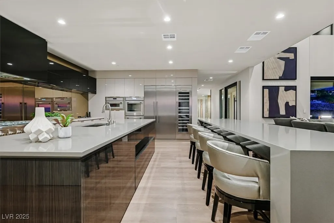
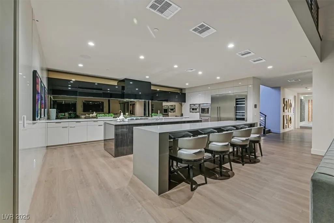
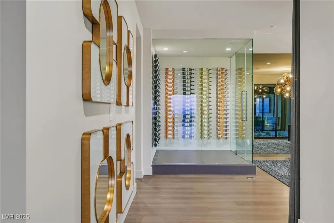
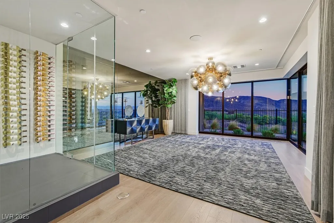
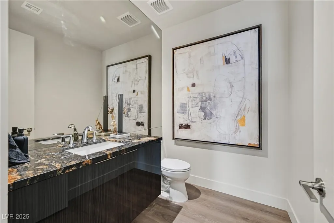
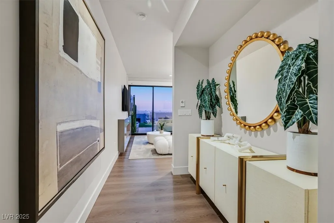
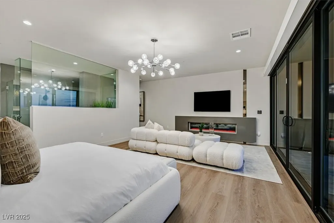
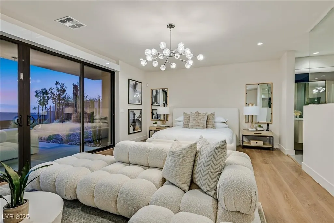
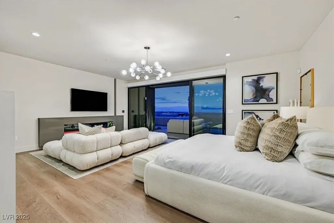
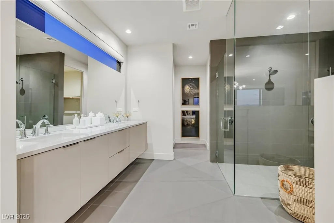
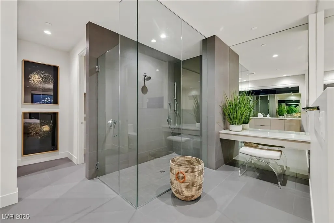
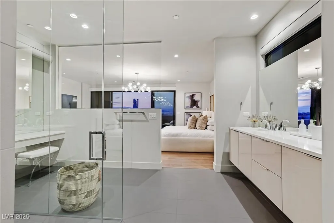
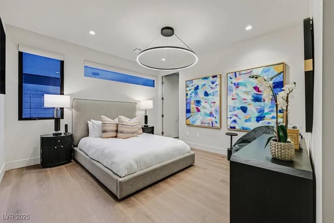
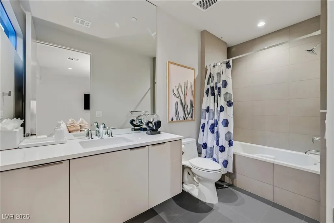
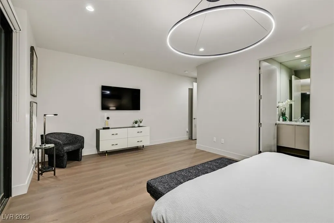
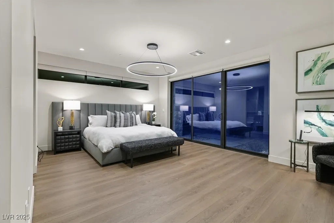
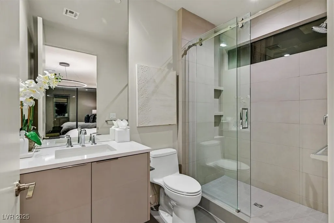
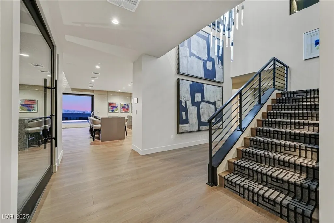
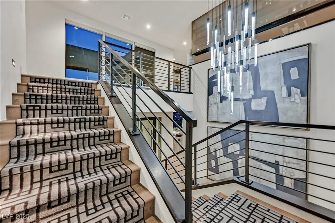
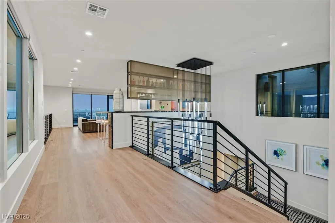
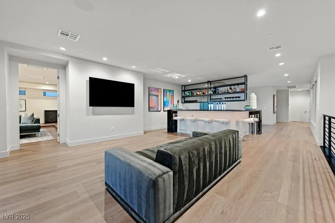
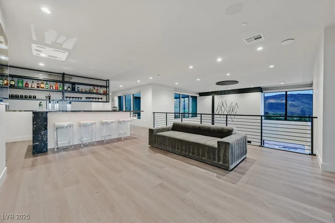
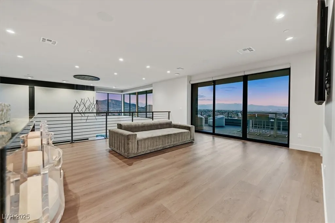
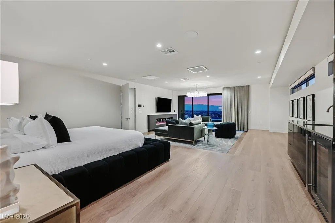
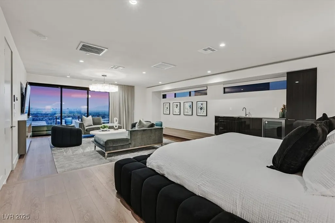
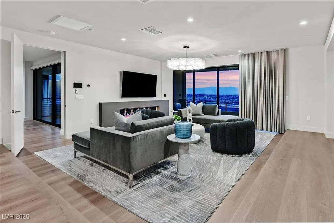
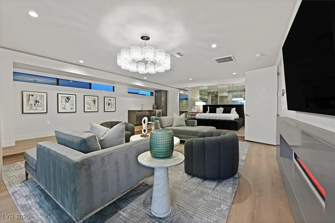
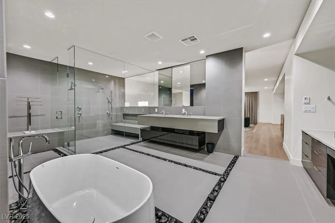
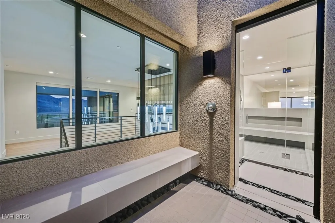
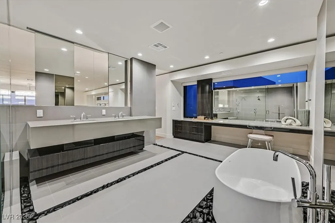
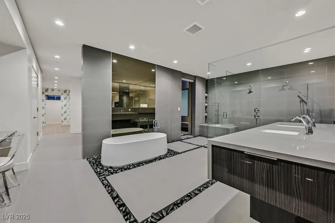
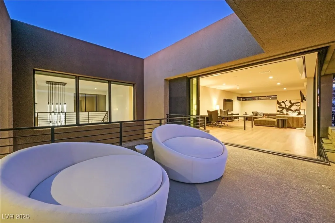
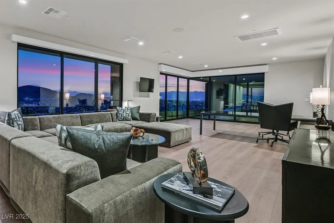
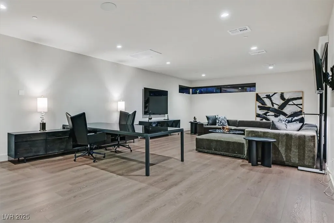
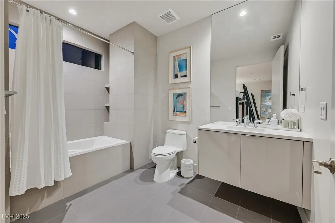
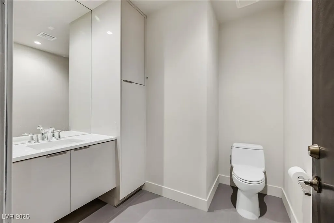
This stunning Obsidian private collection estate features ultra-chic decor designed by Paul Lavoie Interior Designs. With Tom Ford as their inspiration, the goal was to design a refined luxurious environment. This opulent modern estate is located within a spectacular guard gated hillside enclave. Upon arrival, you will immediately be greeted with incomparable panoramic views of the Las Vegas Valley and Strip, Red Rock Canyon, Mount Charleston, and much more. Additional property features include an infinity edge pool, expansive double islands in the kitchen, two primary suites located on the first and second floor, Savant whole home automation technology, and natural stone materials throughout. This majestic estate has been thoughtfully designed with an open floor plan that seamlessly harmonizes the indoor and outdoor environments. If you are looking for a turn-key solution, then look no further as this exquisite estate can be purchased fully furnished.
| Elementary School | Middle School | High School |
|---|---|---|
| Vanderburg Elementary School | Miller Bob Middle School | Foothill High School |
| Price History | |
|---|---|
| 2/24/2026 | Listed $6,999,900 |
| 3/17/2026 | 4$6,750,000 |
General Features
| Interior Features | Bedroom on Main Level,Full Bath on Main Level,Window Treatments,Programmable Thermostat |
|---|---|
| Sewer | Public Sewer |
| Heating | Central,Gas,Multiple Heating Units |
| Cooling | Central Air,Electric,2 Units |
| Utilities | Cable Available,Underground Utilities |
| Possession | Close Of Escrow |
| Roof | Flat |
| Appliances | Built-In Gas Oven,Dryer,Gas Cooktop,Disposal,Microwave,Refrigerator,Water Softener Owned,Tankless Water Heater,Wine Refrigerator,Washer |
| Exterior Features | Built-in Barbecue,Balcony,Barbecue,Patio,Private Yard |
| HOA | 295 |
| Garage Spaces | 4 |
| Association Fee Includes | Association Management,Maintenance Grounds,Security |
| Patio/Porch Features | Balcony,Covered,Patio |
| Architectural Style | Two Story |
| Pool Features | Gas Heat,In Ground,Private,Pool/Spa Combo |
| Private Pool | Yes |
| Security Features | Security System Owned,Gated Community |
| Year Built | 2024 |
| Electric | Photovoltaics None |
| View | City,Mountain(s),Strip View |
| Stories | 2 |
| Property SubType | Single Family Residence |
| Percent Ownership | Single Family Residential |
| Additional Parcels Description | --- |
| Assoc Fee Paid Per | Monthly |
| County | Clark |
| Property Type | Residential |
| Association Amenities | Gated,Guard,Security,Tennis Court(s) |
| HOA / Comm Assn | Yes |
| Energy Efficient | Windows |
| Subdivision Name | Obsidian Mountain Phase 1 |
| Facing Direction | South |
| Garage Y/N | Yes |
| Total Rooms | 7 |
| Status | Active |
| Directions | Horizon Ridge & Roma Hills. South on Roma Hills, East on Via Garda to guard gate. Guard will direct you to Obsidian Gate. |
| High School | Foothill |
| City | Henderson |
| Disclosures | Covenants/Restrictions Disclosure |
| Association Name | Roma Hills |
| View Y/N | Yes |
| Zoning Description | Single Family |
| Lot Size Units | Acres |
| Lot Size Square Feet | 39640 |
| Elementary School | Vanderburg, John C.,Vanderburg, John C. |
| Year Built Details | RESALE |
| Tax Annual Amount | 40509 |
| Middle/Junior High School | Miller Bob |
| Property Condition | Resale |
| Virtual Tour | https://www.propertypanorama.com/instaview/las/2702130 |
| Days on Market | 422 |
| Standard Status | Active |
| Virtual Tour | https://sites.empirehometours.com/2390165 |
| Property Sub Type Additional | Single Family Residence |
| PostalCity | Henderson |
Interior Features
| Flooring | Carpet,Hardwood,Tile |
|---|---|
| Furnished Y/N | Furnished Or Unfurnished |
| Total Fireplaces | 3 |
| Fireplace Features | Gas,Great Room |
| Air Conditioning Y/N | Yes |
| Heating Y/N | Yes |
| Window Features | Double Pane Windows,Insulated Windows,Tinted Windows,Window Treatments |
| Fireplace Y/N | Yes |
| Full Baths | 3 |
| Half Baths | 2 |
| 3/4 Baths | 2 |
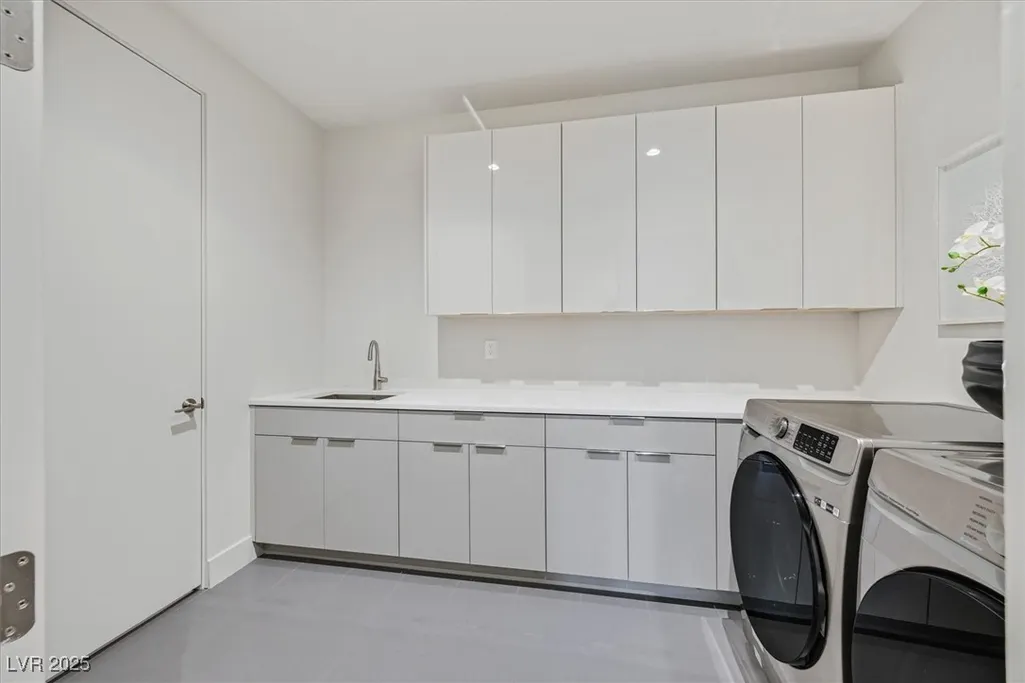
| Laundry Features | Cabinets,Gas Dryer Hookup,Main Level,Laundry Room,Sink |
| Total Bedrooms | 5 |
| Total Baths | 7 |
| Bedrooms Possible | 7 |
Exterior Features
| Fencing | Back Yard,Wrought Iron |
|---|---|
| Parking Features | Finished Garage,Garage,Garage Door Opener,Inside Entrance,Private,Shelves,Storage |
| Lot Features | 1/4 to 1 Acre Lot,Desert Landscaping,Landscaped,Synthetic Grass |
| Water Source | Public |
| Lot Size Area | 0.91 |
| Spa | Yes |
| Building Area Total | 7690 |
| Lot Size Acres | 0.91 |
| Horse Amenities | None |
Amenities
- Foreclosure
- Views
- Short Sale
- New Construction
- Adult 55+
- Lease To Own
- No HOA Fees
- Furnished
- Primary On Main
- Air Conditioning
- Seller Finance
- Green
- Fixer Upper
- Horse
- Golf
- Fireplace
- Deck
- Garage
- Basement
- Pool
Property vs Single Family Average in 89012
Price
Taxes
Year Built



