

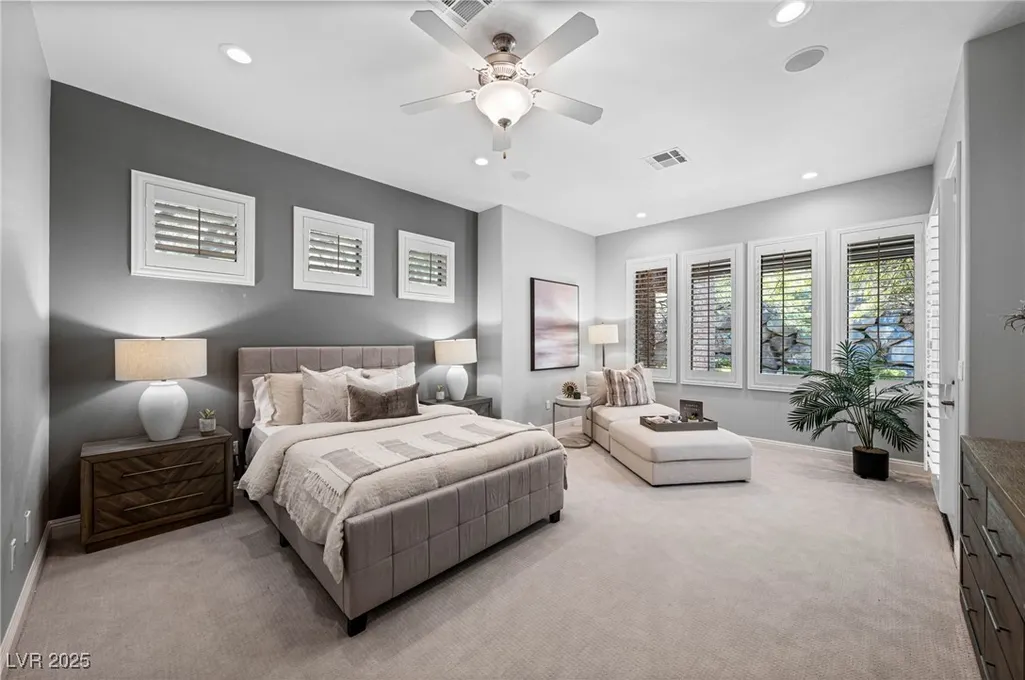
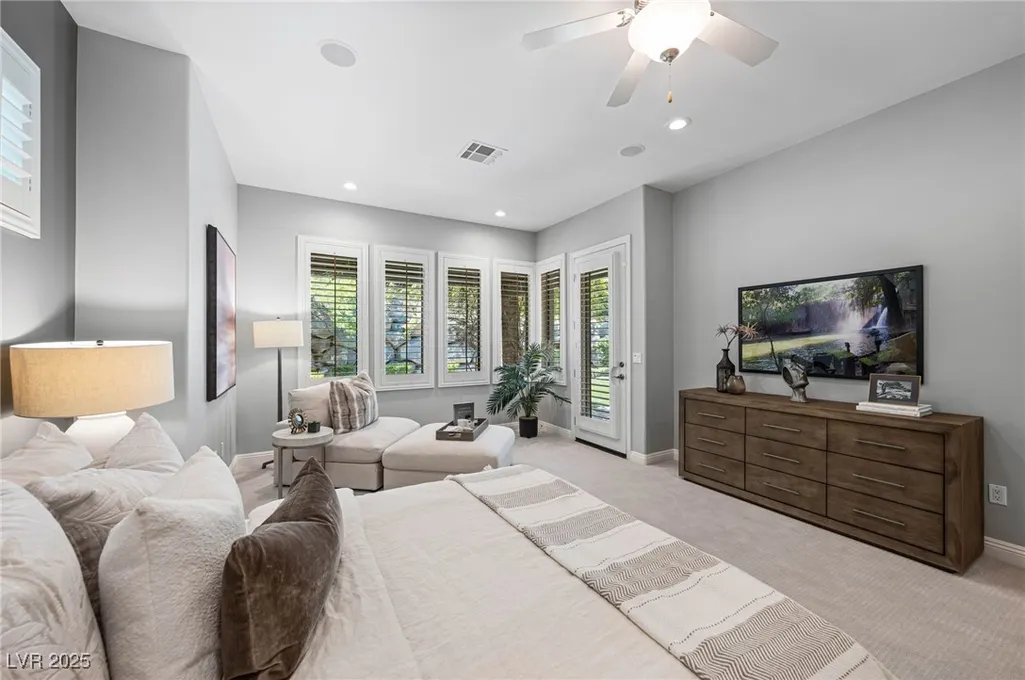
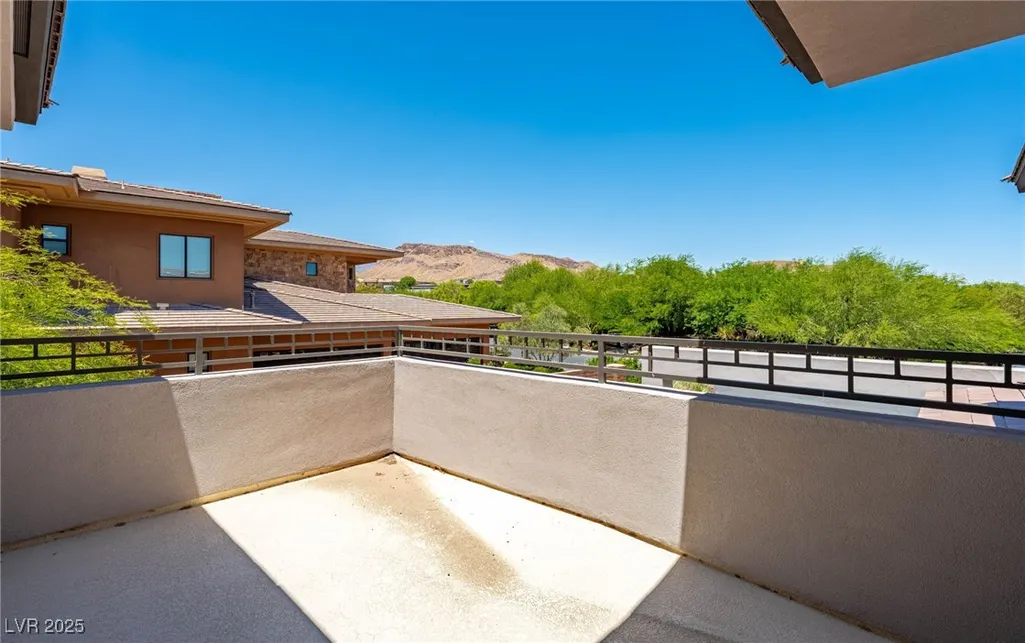
Price Reduction - Views - Primary on Main















Address
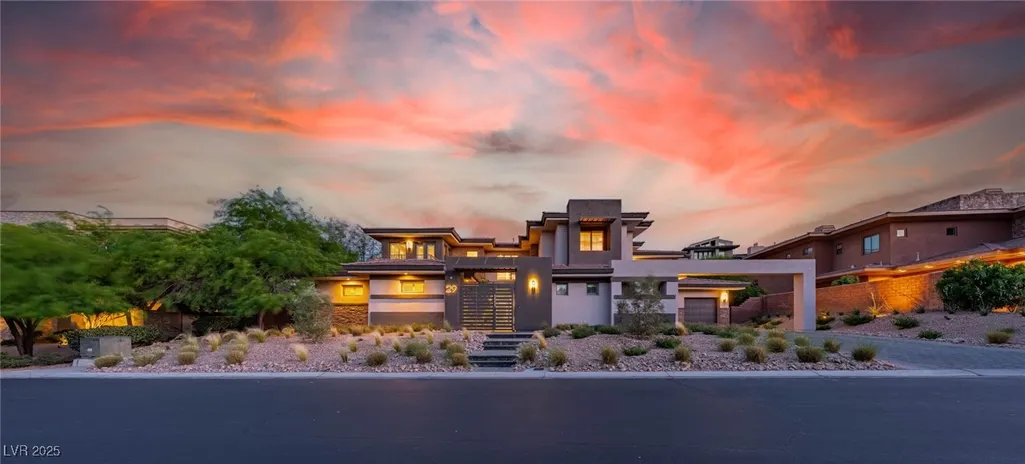
29 Soaring Bird Court, Las Vegas, NV
Price
$ 4,100,000
Property Attributes
- MLS#2739045
- TypeSingle Family
- Listing Status Active
- CountyClark
- CityLas Vegas
- NeighborhoodSummerlin Village 18 Parcel E
- Zip89135
- Style
- Year Built2006
- Taxes$ 19951
- Price$ 4,100,000
- Bedrooms7
- Full Bathrooms6
- Half Bathrooms1
- Sqr Footage6630
- Lot Size0.43 Acres
Data Source:
Greater Las Vegas MLS (GLVAR)
Property Description
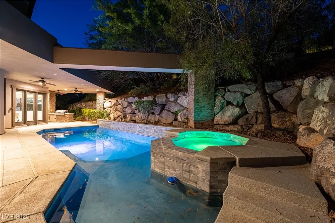
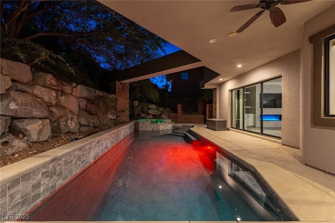
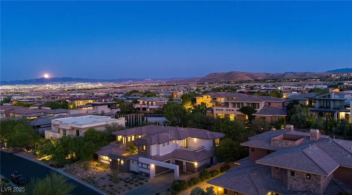
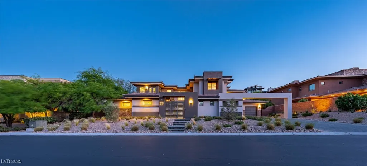
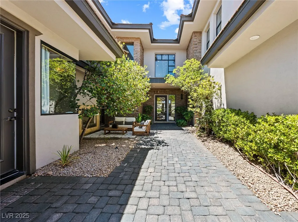
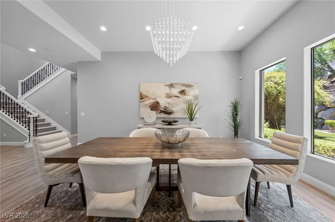
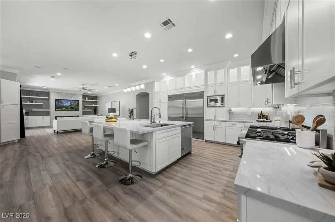
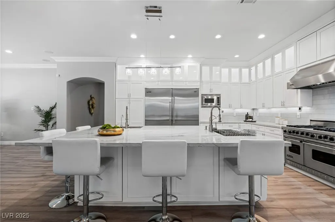
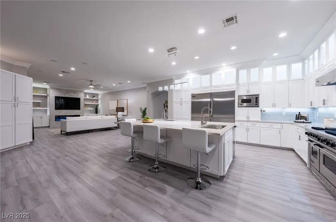
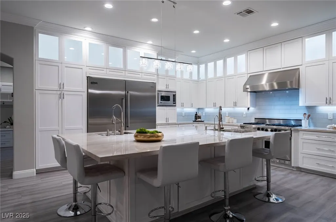
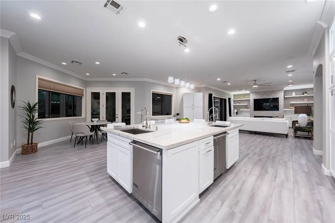
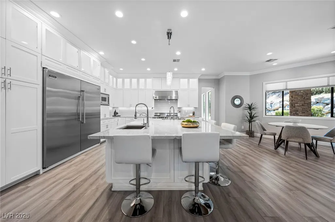
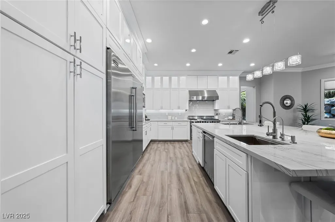
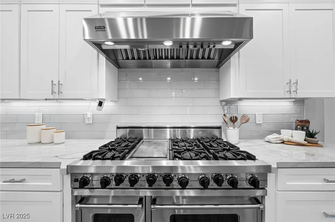
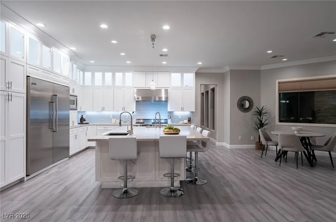
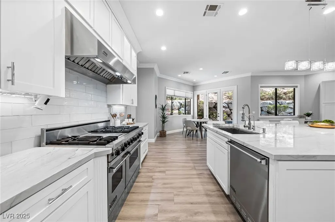
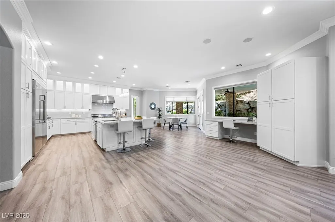
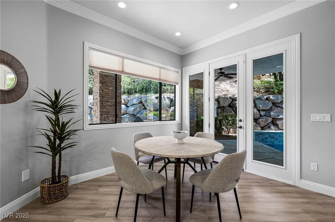
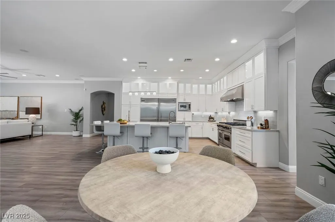
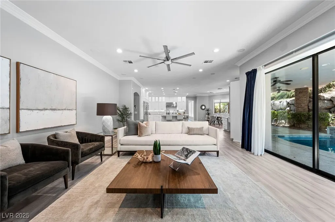
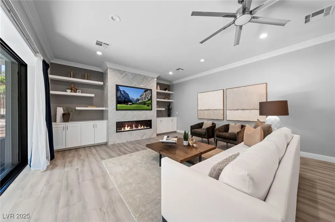
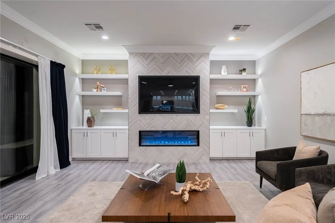
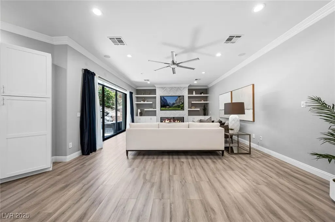
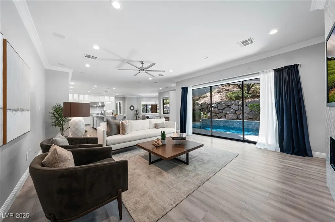
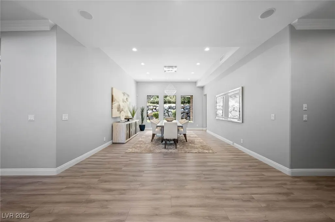
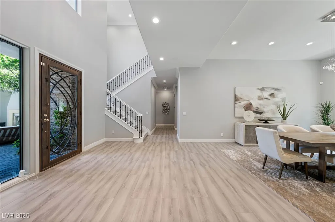
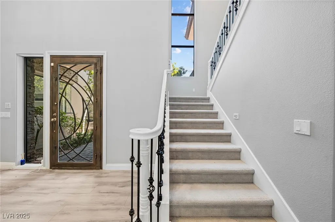
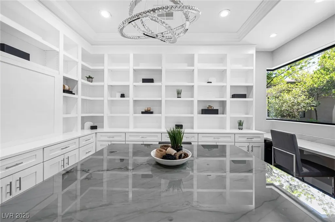
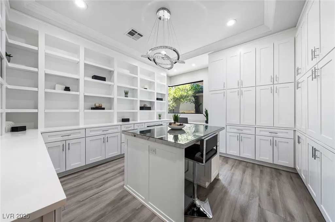
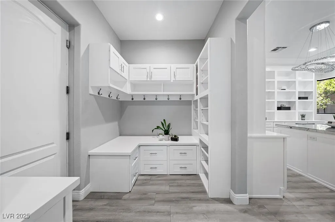
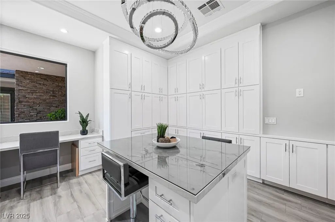
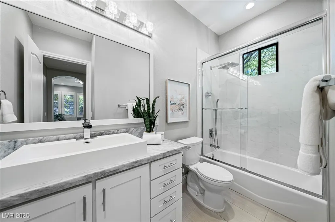
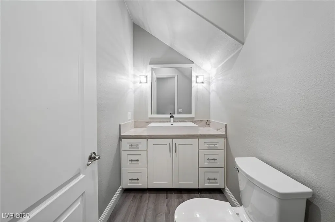
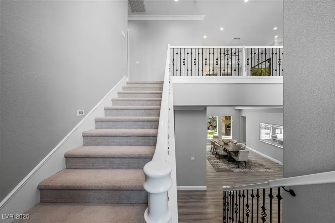
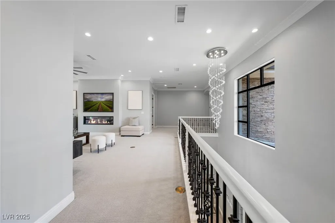
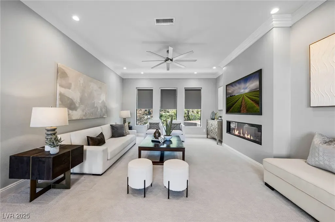
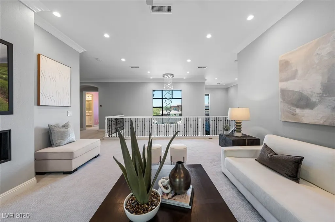
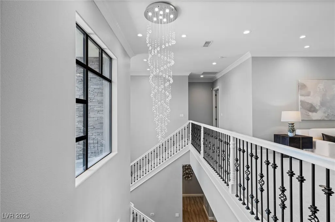
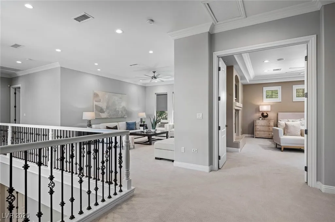
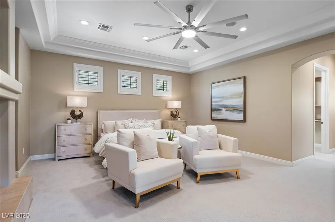
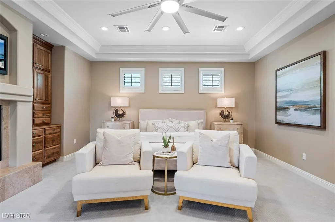
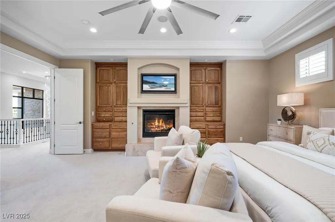
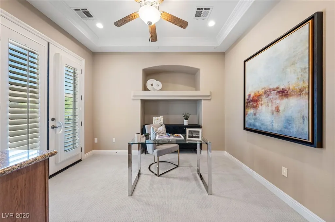
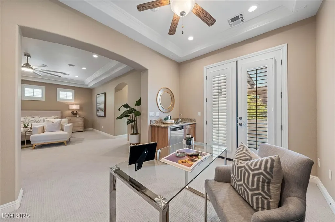
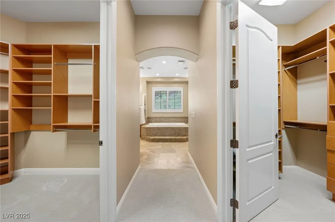
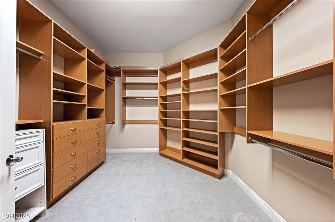
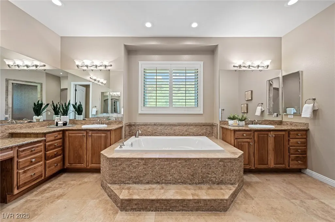
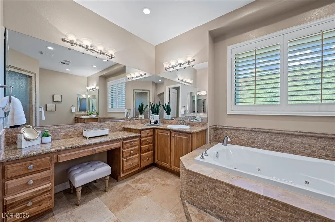
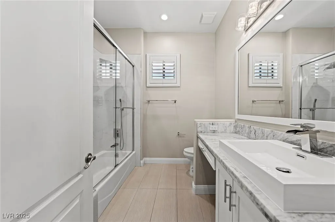
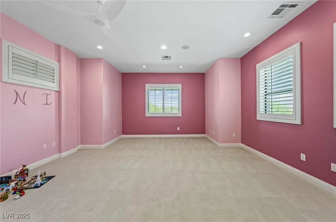
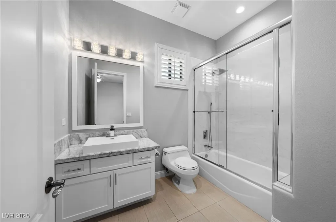
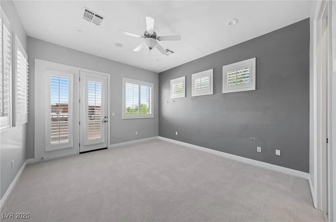
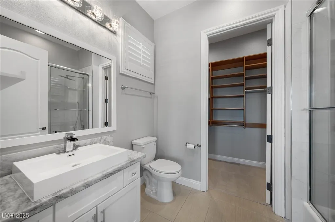
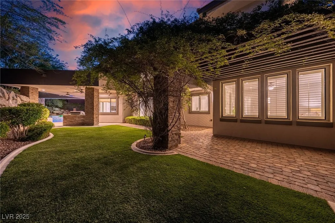
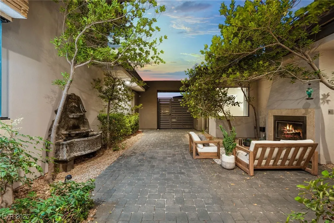
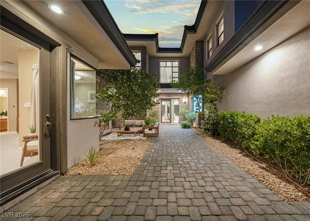
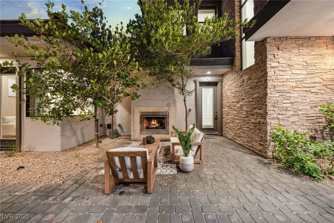
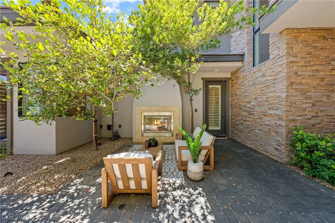
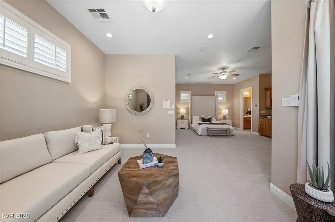
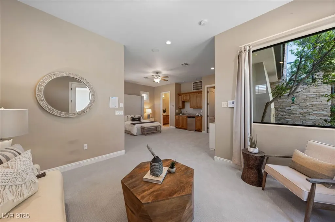
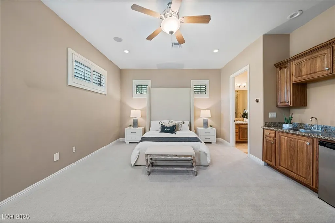
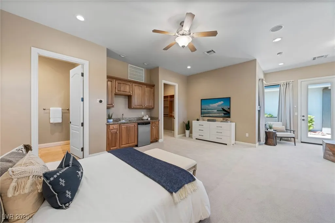
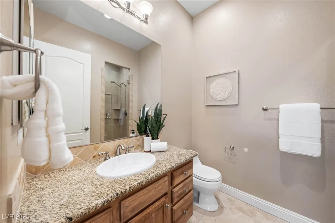
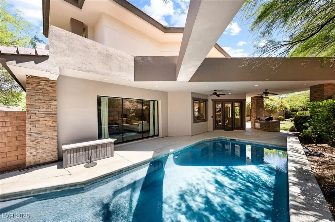
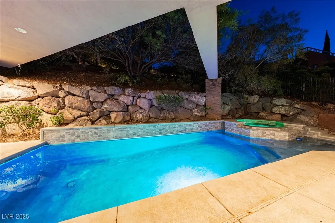
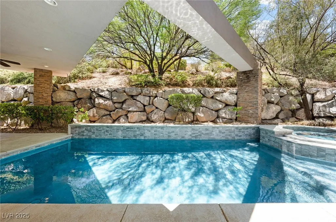
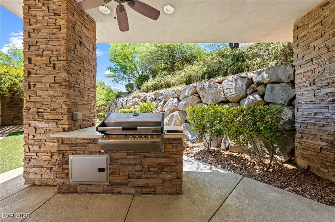
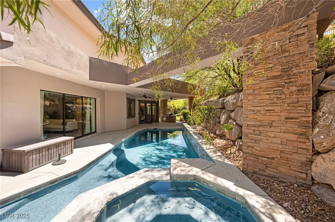
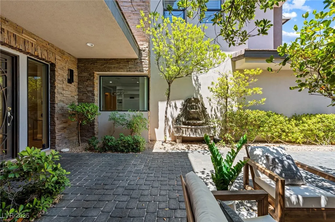
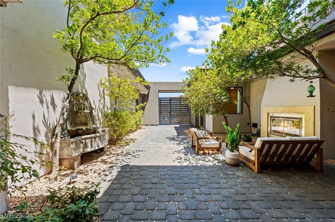
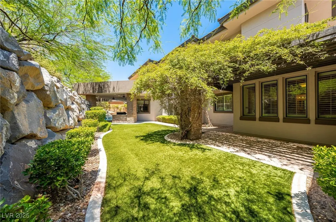
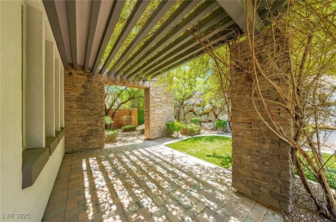
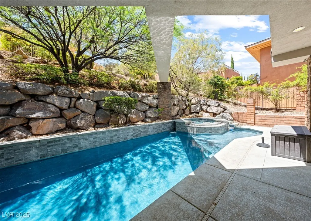
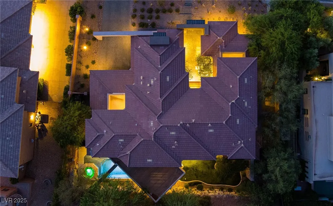
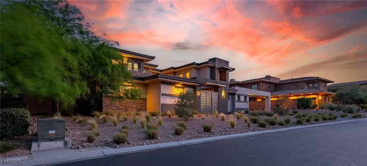
Exquisite $5.2 Million Estate in one of Las Vegas's Most Exclusive Communities.Welcome to Luxury. ThismOpulent residence boasts 7 bdrms & a sophisticated living experience.Thru a grand gate into your private courtyard enjoy fire,earth & water w/tree's, roaring fireplace & serene flowing fountain.Step into a grand foyer to liv spaces adorned w/exquisite finishes.Redesigned gourmet kitch,equipped w/top-of-the-line applincs & custom cabinets,chef's dream.Elegant form din rm,Lrg Fam rm w/fireplace.Dual primary suites 1 up & 1 down.Luxurious upstrs primary is serene retreat w/private sitting area/office,& opulent bath.Additional bdrms boast en-suite bths.Casita perfect for multi-generational liv,offers private entrance,liv rm, kitchenette,lrg bdrm & bth.Meticulously landscaped grounds w/sparkling pool & spa,patio,outdoor kitch,ideal for alfresco din.Lush vines & tranquil water features create ambiance.Prestigious comm. 24-hour security, private clubhouse,world-class golf course & amenities
| Elementary School | Middle School | High School |
|---|---|---|
| Goolsby Elementary School | Fertitta Frank & Victoria Middle School | Durango High School |
| Price History | |
|---|---|
| 12/4/2025 | Listed $5,200,000 |
| 1/27/2026 | 8$4,800,000 |
| 6/22/2026 | 11$4,250,000 |
| 9/20/2026 | 4$4,100,000 |
General Features
| Interior Features | Bathroom on Main Level,Bedroom on Main Level,Ceiling Fan(s),Full Bath on Main Level,Primary Downstairs,Window Treatments,Central Vacuum |
|---|---|
| Sewer | Public Sewer |
| Heating | Central,Gas,Multiple Heating Units |
| Cooling | Central Air,Electric,2 Units |
| Utilities | Cable Available,Underground Utilities |
| Possession | Close Of Escrow |
| Roof | Tile |
| Appliances | Built-In Electric Oven,Convection Oven,Double Oven,Dryer,Dishwasher,Disposal,Gas Range,Microwave,Refrigerator,Water Softener Owned,Wine Refrigerator,Washer |
| Exterior Features | Built-in Barbecue,Balcony,Barbecue,Courtyard,Patio,Private Yard,Sprinkler/Irrigation |
| HOA | 675 |
| Garage Spaces | 4 |
| Association Fee Includes | Association Management,Common Areas,Insurance,Maintenance Grounds,Recreation Facilities,Security,Taxes |
| Patio/Porch Features | Balcony,Covered,Patio |
| Architectural Style | Two Story,Custom |
| Pool Features | In Ground,Private,Waterfall,Community |
| Private Pool | Yes |
| Year Built | 2006 |
| Electric | Photovoltaics None |
| View | Mountain(s) |
| Stories | 2 |
| Property SubType | Single Family Residence |
| Percent Ownership | Single Family Residential |
| Community Features | Pool |
| Additional Parcels Description | --- |
| Assoc Fee Paid Per | Monthly |
| County | Clark |
| Property Type | Residential |
| Association Amenities | Basketball Court,Country Club,Clubhouse,Fitness Center,Golf Course,Gated,Pool,Racquetball,Guard,Spa/Hot Tub,Tennis Court(s) |
| HOA / Comm Assn | Yes |
| Attached Garage | Yes |
| Energy Efficient | Windows |
| Subdivision Name | Summerlin Village 18 Parcel E |
| Facing Direction | North |
| Garage Y/N | Yes |
| Other Structures | Guest House |
| Total Rooms | 9 |
| Status | Active |
| Directions | From Flamingo & Town Center: West on Flamingo to the round-about to The Ridges/Bear's Best. Guard will direct you to the property. |
| High School | Durango |
| City | Las Vegas |
| Association Name | The Ridge |
| View Y/N | Yes |
| Zoning Description | Single Family |
| Lot Size Units | Acres |
| Lot Size Square Feet | 18731 |
| Spa Features | In Ground |
| Elementary School | Goolsby, Judy & John,Goolsby, Judy & John |
| Year Built Details | RESALE |
| Tax Annual Amount | 19951 |
| Middle/Junior High School | Fertitta Frank & Victoria |
| Property Condition | Resale |
| Virtual Tour | https://www.propertypanorama.com/instaview/las/2739045 |
| Days on Market | 291 |
| Standard Status | Active |
| Property Sub Type Additional | Single Family Residence |
| PostalCity | Las Vegas |
Interior Features
| Flooring | Carpet,Laminate |
|---|---|
| Furnished Y/N | Unfurnished |
| Total Fireplaces | 3 |
| Fireplace Features | Family Room,Gas,Glass Doors,Primary Bedroom |
| Air Conditioning Y/N | Yes |
| Heating Y/N | Yes |
| Window Features | Blinds,Double Pane Windows,Plantation Shutters |
| Fireplace Y/N | Yes |
| Full Baths | 5 |
| Half Baths | 1 |
| 3/4 Baths | 1 |
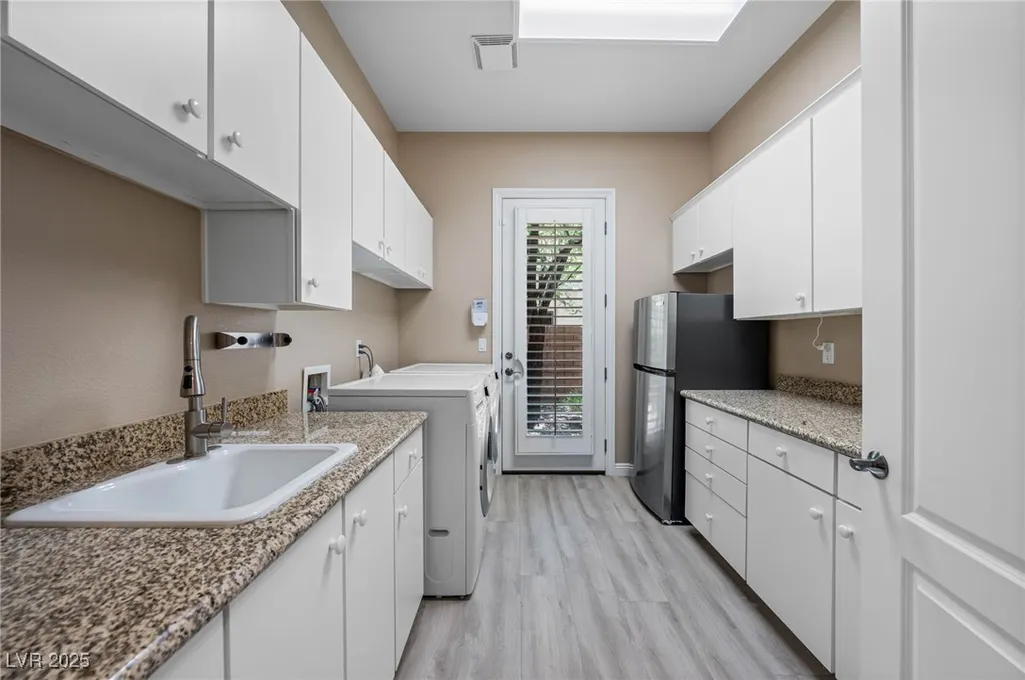
| Laundry Features | Cabinets,Gas Dryer Hookup,Main Level,Laundry Room,Sink |
| Total Bedrooms | 7 |
| Total Baths | 7 |
| Bedrooms Possible | 9 |
Exterior Features
| Fencing | Back Yard,Slump Stone,Wrought Iron |
|---|---|
| Parking Features | Attached,Finished Garage,Garage,Garage Door Opener,Inside Entrance,Private |
| Lot Features | 1/4 to 1 Acre Lot,Cul-De-Sac,Drip Irrigation/Bubblers,Landscaped,Rocks |
| Water Source | Public |
| Lot Size Area | 0.43 |
| Spa | Yes |
| Building Area Total | 6630 |
| Lot Size Acres | 0.43 |
| Horse Amenities | None |
Amenities
- Foreclosure
- Views
- Short Sale
- New Construction
- Adult 55+
- Lease To Own
- No HOA Fees
- Furnished
- Primary On Main
- Air Conditioning
- Seller Finance
- Green
- Fixer Upper
- Horse
- Golf
- Fireplace
- Deck
- Garage
- Basement
- Pool
Property vs Single Family Average in 89135
Price
Taxes
Year Built



