

Views










Address
5 Promontory Pointe Lane, Las Vegas, NV
Price
$ 19,999,000
Property Attributes
- MLS#2755135
- TypeSingle Family
- Listing Status Active
- CountyClark
- CityLas Vegas
- NeighborhoodSUMMERLIN VILLAGE 18 PHASE 1 U
- Zip89135
- Style
- Year Built2009
- Taxes$ 41417
- Price$ 19,999,000
- Bedrooms5
- Full Bathrooms5
- Half Bathrooms3
- Sqr Footage13085
- Lot Size1.14 Acres
Data Source:
Greater Las Vegas MLS (GLVAR)
Property Description
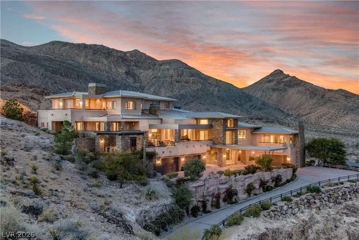
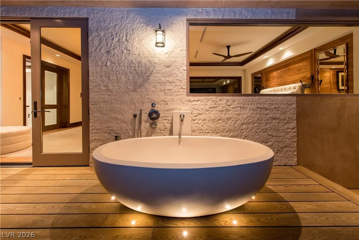
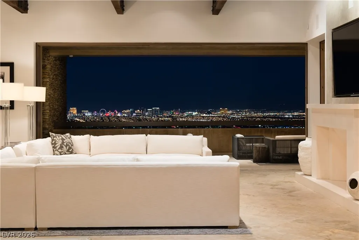
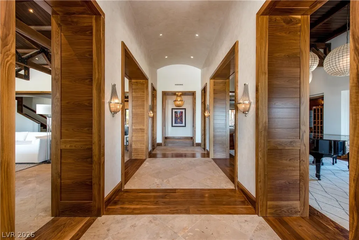
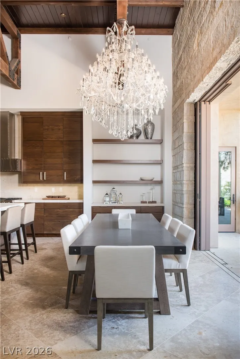
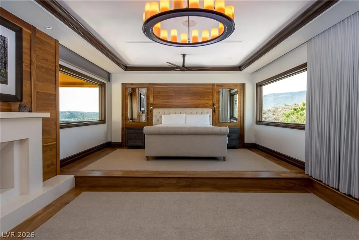
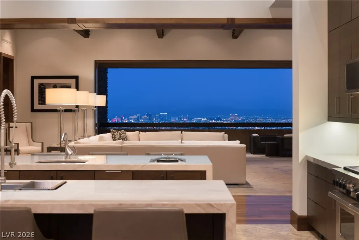
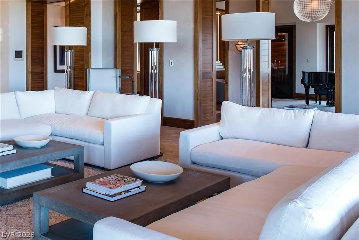
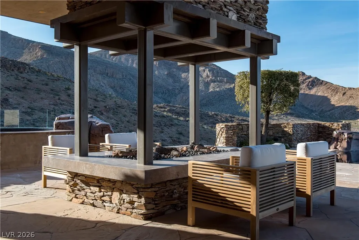
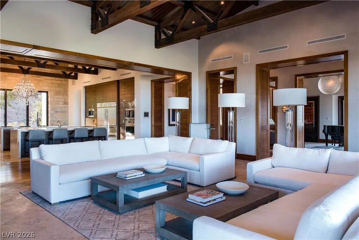
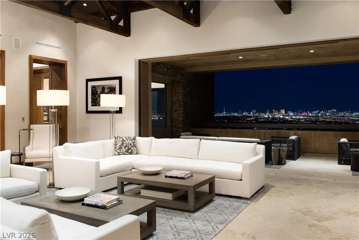
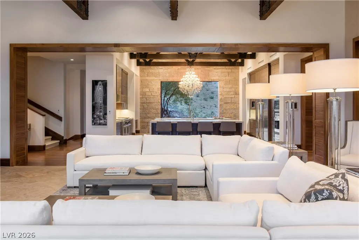
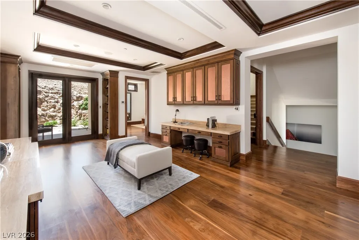
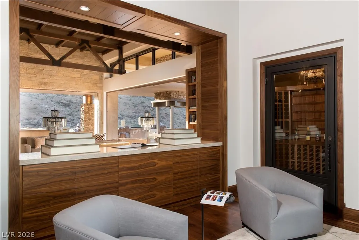
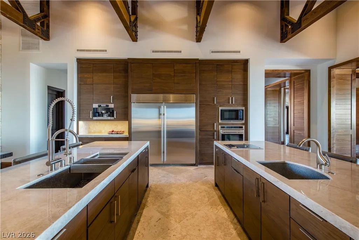
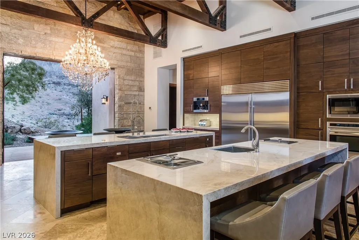
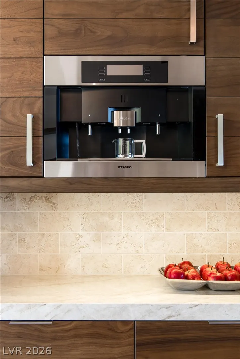
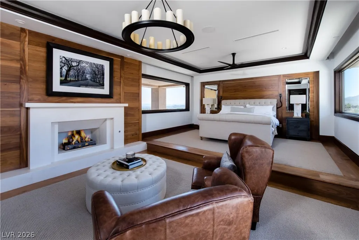
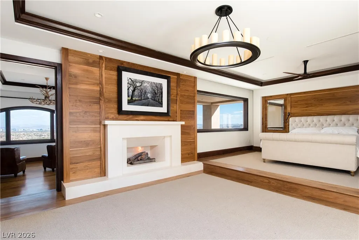
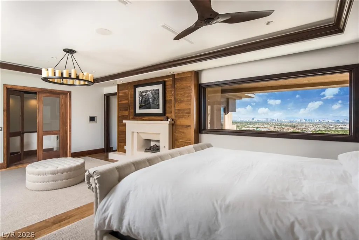
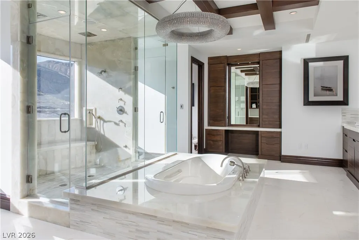
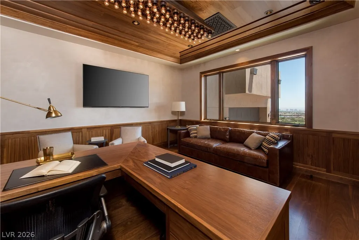
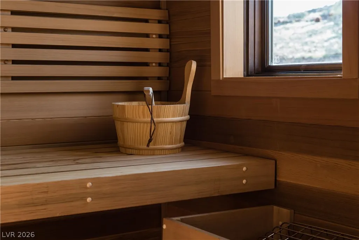
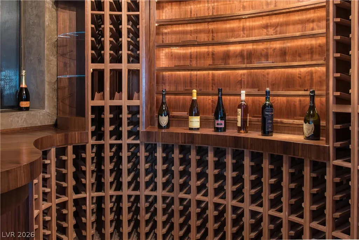
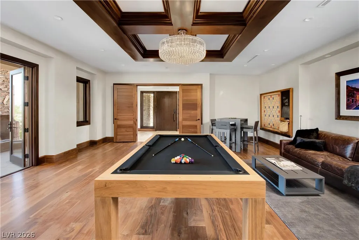
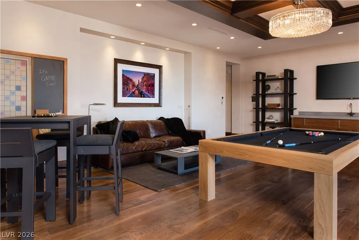
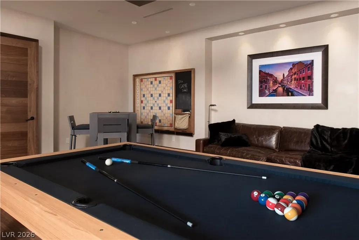
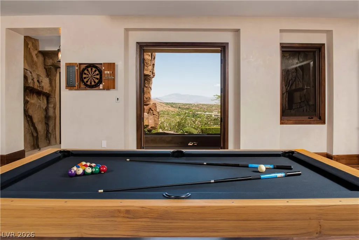
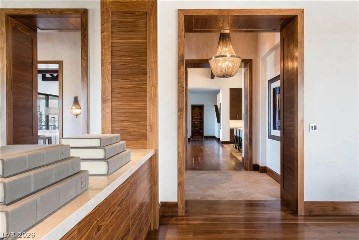
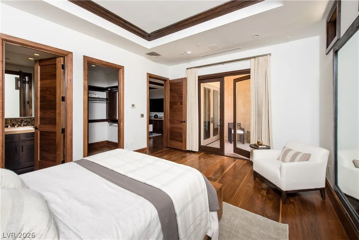
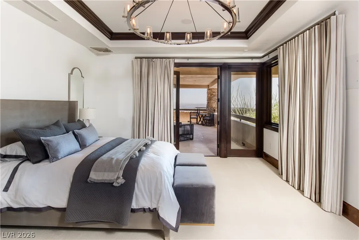
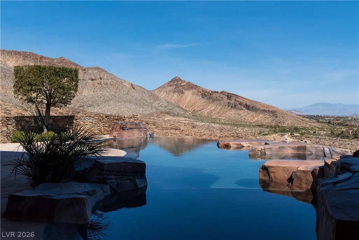
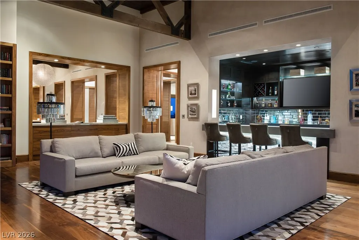
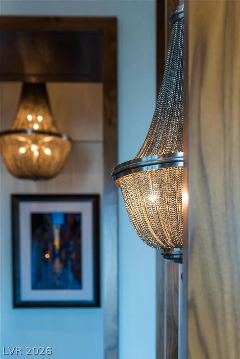
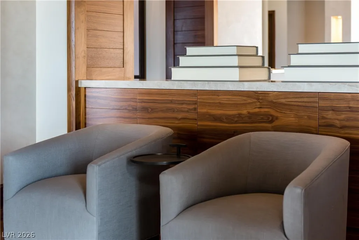
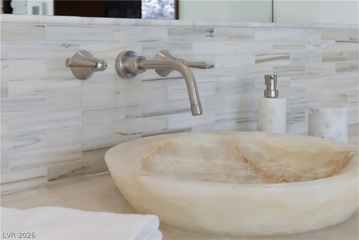
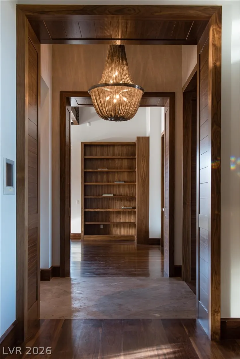
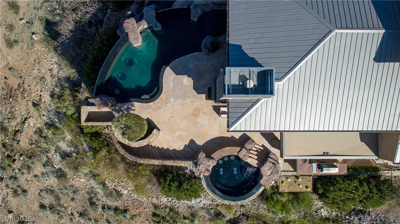
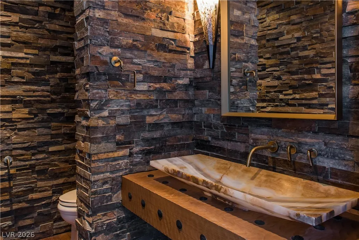
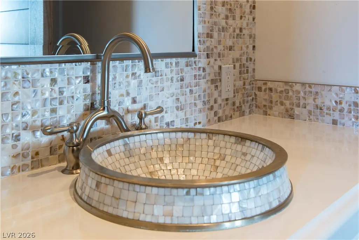
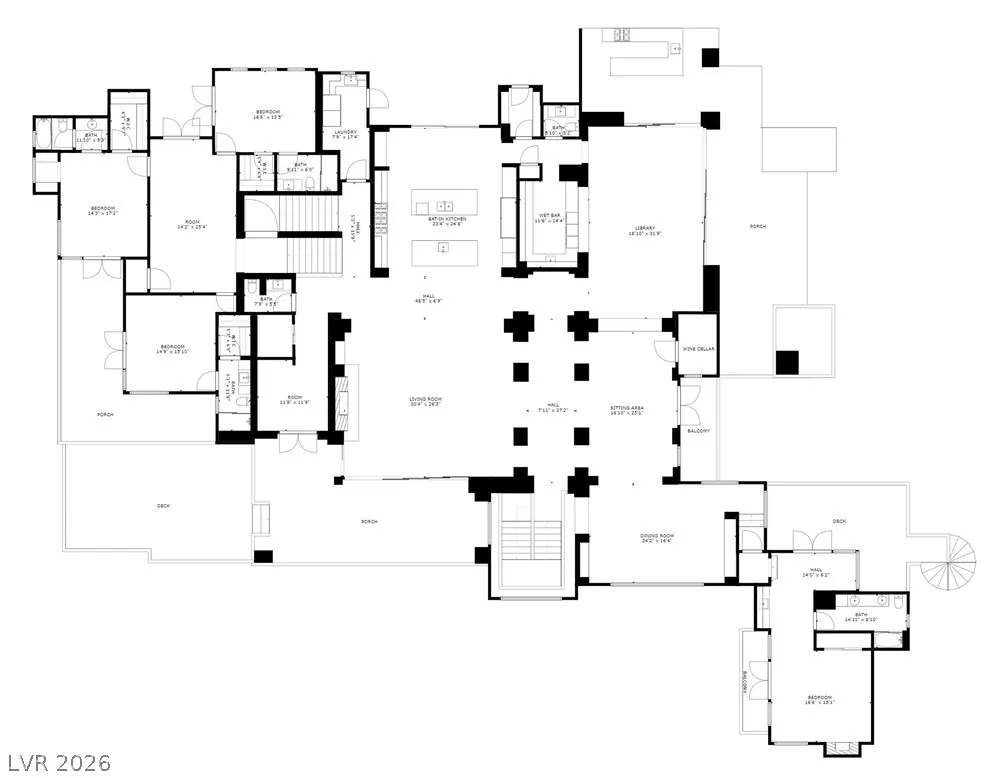
Spectacular home perched high above the city with stunning 360-degree views of The Strip, Vegas Valley & surrounding mountains from every window. This nearly 15,000 sq ft home recently underwent an exquisite $6 million renovation of the finest standard and is in one of the most prestigious neighborhoods in Vegas: triple gated The Pointe enclave of The Ridges. Enjoy the utmost privacy, backing to the mountains & no surrounding neighbors. Whether you’re a true home cook or prefer a private chef, the kitchen has it all: double islands w/waterfall onyx, 3 full ovens, commercial walk-in fridge/freezer, steamer, deep fat fryer & more. Seamless indoor/outdoor living at its best with multiple pocketing door systems, huge balcony w/dining & full outdoor kitchen. Gorgeous primary suite w/more views, two enormous closets, lounge, sauna, yoga studio, steam shower, soaking tub & private outdoor bath. Other features: state-of-the-art movie theater, game room, loft area, neg-edge pool & much more.
| Elementary School | Middle School | High School |
|---|---|---|
| Goolsby Elementary School | Fertitta Frank & Victoria Middle School | Durango High School |
| Price History | |
|---|---|
| 2/10/2026 | Listed $19,999,000 |
General Features
| Interior Features | Ceiling Fan(s),Window Treatments,Central Vacuum,Elevator,Programmable Thermostat |
|---|---|
| Sewer | Public Sewer |
| Heating | Gas,High Efficiency,Multiple Heating Units,Zoned |
| Cooling | Central Air,Electric,High Efficiency,2 Units |
| Utilities | Underground Utilities |
| Possession | Close Of Escrow |
| Roof | Metal |
| Appliances | Built-In Electric Oven,Double Oven,Dryer,Dishwasher,Disposal,Gas Range,Microwave,Refrigerator,Water Softener Owned,Water Heater,Warming Drawer,Washer |
| Exterior Features | Built-in Barbecue,Balcony,Barbecue,Porch,Patio,Private Yard,Sprinkler/Irrigation |
| HOA | 1260 |
| Garage Spaces | 6 |
| Association Fee Includes | Association Management,Maintenance Grounds,Recreation Facilities,Reserve Fund,Security |
| Patio/Porch Features | Balcony,Covered,Patio,Porch |
| Architectural Style | Custom |
| Pool Features | Heated,In Ground,Negative Edge,Private,Association,Community |
| Private Pool | Yes |
| Security Features | Security System Owned,Fire Sprinkler System,Gated Community |
| Construction Materials | Frame,Stucco |
| Year Built | 2009 |
| Electric | Photovoltaics None |
| View | Golf Course,Mountain(s),Strip View |
| Topography | Mountainous |
| Levels | Three Or More |
| Property SubType | Single Family Residence |
| Current Use | Residential |
| Percent Ownership | Single Family Residential |
| Community Features | Pool |
| Additional Parcels Description | --- |
| Assoc Fee Paid Per | Monthly |
| County | Clark |
| Property Type | Residential |
| Association Amenities | Basketball Court,Country Club,Clubhouse,Fitness Center,Golf Course,Gated,Jogging Path,Playground,Pickleball,Pool,Guard,Spa/Hot Tub,Security,Tennis Court(s) |
| HOA / Comm Assn | Yes |
| Attached Garage | Yes |
| Energy Efficient | Windows,HVAC |
| Subdivision Name | SUMMERLIN VILLAGE 18 PHASE 1 U |
| Facing Direction | East |
| Garage Y/N | Yes |
| Other Structures | Guest House |
| Total Rooms | 17 |
| Status | Active |
| Directions | Flamingo & 215, W on Flamingo, L on Marble Ridge, R on Ridgestone, L on Promontory Ridge, thru gate @ 'The Pointe' continue to The Pointe, up hill, house on right. |
| High School | Durango |
| City | Las Vegas |
| Disclosures | Covenants/Restrictions Disclosure |
| Association Name | The Ridges |
| View Y/N | Yes |
| Zoning Description | Single Family |
| Lot Size Units | Acres |
| Lot Size Square Feet | 49658 |
| Spa Features | In Ground,Outdoor Hot Tub |
| Elementary School | Goolsby, Judy & John,Goolsby, Judy & John |
| Year Built Details | RESALE |
| Tax Annual Amount | 41417 |
| Middle/Junior High School | Fertitta Frank & Victoria |
| Property Condition | Resale |
| Virtual Tour | https://www.zillow.com/view-imx/8d365827-2a1f-4e7c-9b2f-459336d2e0a3?setAttribution=mls&wl=true&initialViewType=pano&utm_source=dashboard |
| Days on Market | 197 |
| Builder Name | Custom |
| Standard Status | Active |
| Virtual Tour | https://youtu.be/HAlmBQKN-1Y?si=QCIIsO3cgYKFy_gs |
| Property Sub Type Additional | Single Family Residence |
| PostalCity | Las Vegas |
Interior Features
| Flooring | Carpet,Hardwood,Marble |
|---|---|
| Furnished Y/N | Unfurnished |
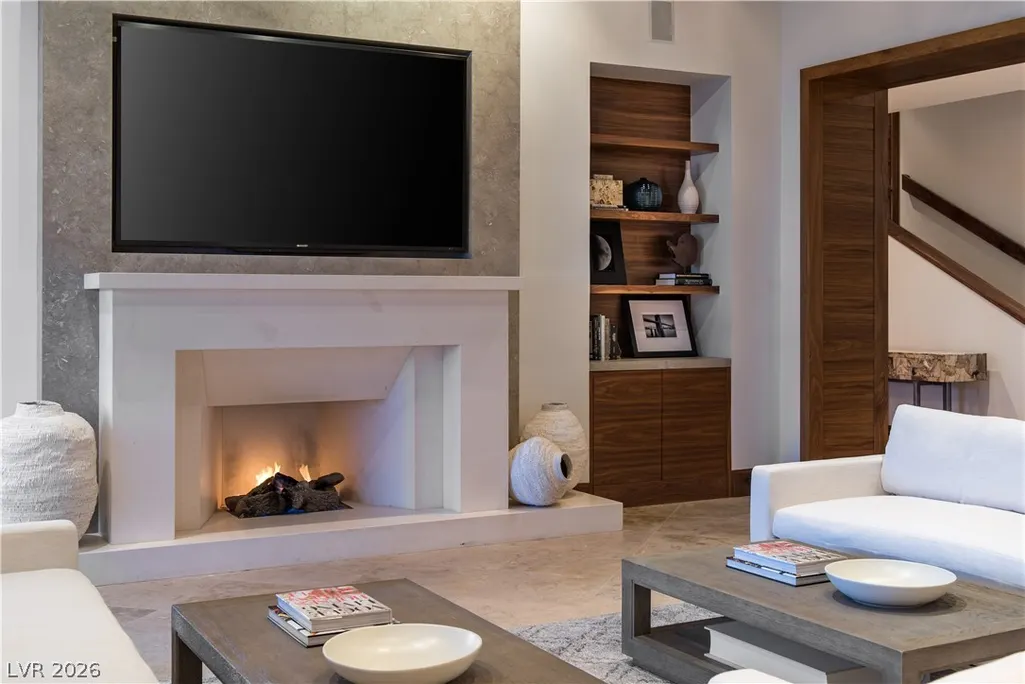
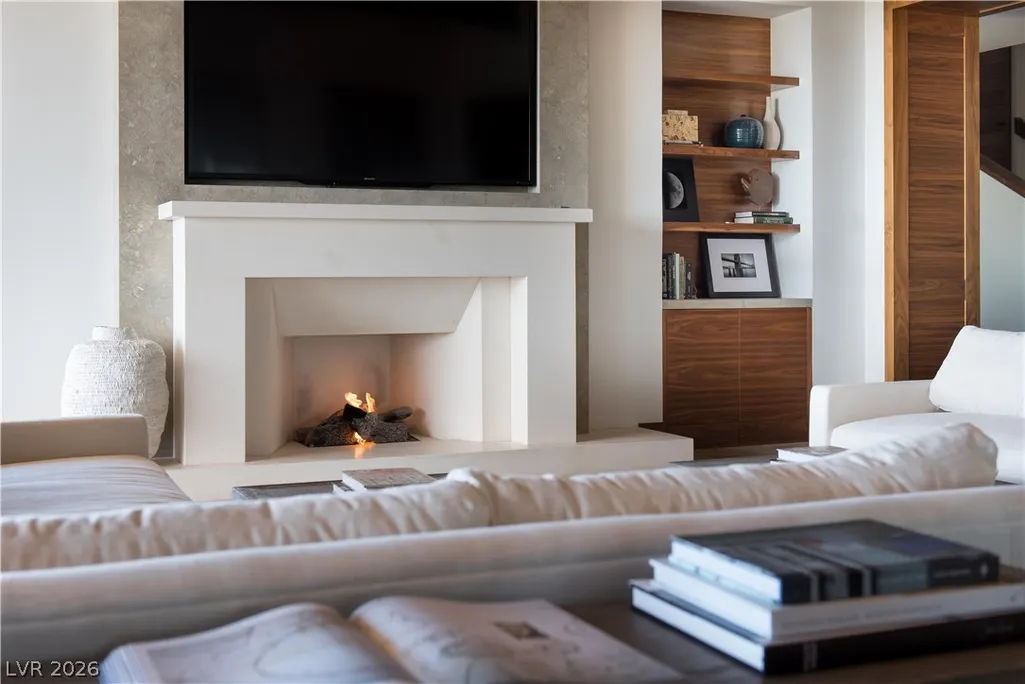
| Total Fireplaces | 5 |
| Fireplace Features | Gas,Great Room,Primary Bedroom,Outside |
| Air Conditioning Y/N | Yes |
| Heating Y/N | Yes |
| Window Features | Double Pane Windows,Drapes,Low-Emissivity Windows |
| Fireplace Y/N | Yes |
| Full Baths | 3 |
| Half Baths | 3 |
| 3/4 Baths | 2 |
| Laundry Features | Electric Dryer Hookup,Gas Dryer Hookup,Laundry Closet,Laundry Room,Upper Level |
| Total Bedrooms | 5 |
| Total Baths | 8 |
| Bedrooms Possible | 9 |
Exterior Features
| Fencing | Back Yard,Wrought Iron |
|---|---|
| Parking Features | Attached,Garage,Garage Door Opener,Inside Entrance,Private |
| Lot Features | 1 to 5 Acres,Cul-De-Sac,Drip Irrigation/Bubblers,Desert Landscaping,Landscaped,No Rear Neighbors,Rocks,Synthetic Grass |
| Water Source | Public |
| Lot Size Area | 1.14 |
| Spa | Yes |
| Building Area Total | 12685 |
| Lot Size Acres | 1.14 |
| Builder Model | Custom |
| Horse Amenities | None |
Amenities
- Foreclosure
- Views
- Short Sale
- New Construction
- Adult 55+
- Lease To Own
- No HOA Fees
- Furnished
- Primary On Main
- Air Conditioning
- Seller Finance
- Green
- Fixer Upper
- Horse
- Golf
- Fireplace
- Deck
- Garage
- Basement
- Pool
Property vs Single Family Average in 89135
Price
Taxes
Year Built



