

New Construction - Primary on Main


Address
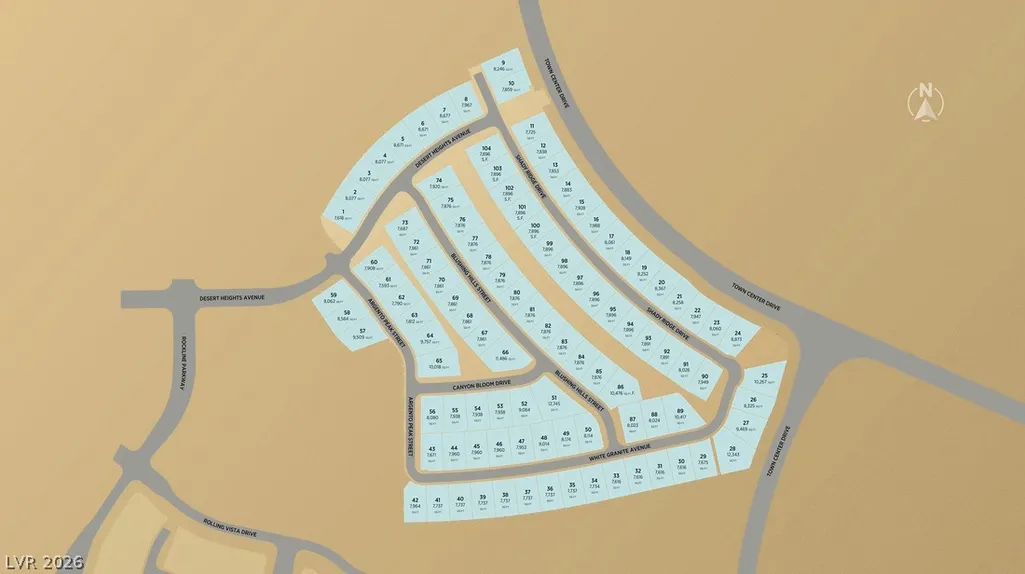
10772 White Granite Avenue, Las Vegas, NV
Price
$ 1,900,000
Property Attributes
- MLS#2755800
- TypeSingle Family
- Listing Status Pending
- CountyClark
- CityLas Vegas
- NeighborhoodSummerlin Village 17A Parcel C
- Zip89135
- Style
- Year Built2026
- Taxes$ 22500
- Price$ 1,900,000
- Bedrooms5
- Full Bathrooms5
- Half Bathrooms1
- Sqr Footage4888
- Lot Size0.18 Acres
Data Source:
Greater Las Vegas MLS (GLVAR)
Property Description
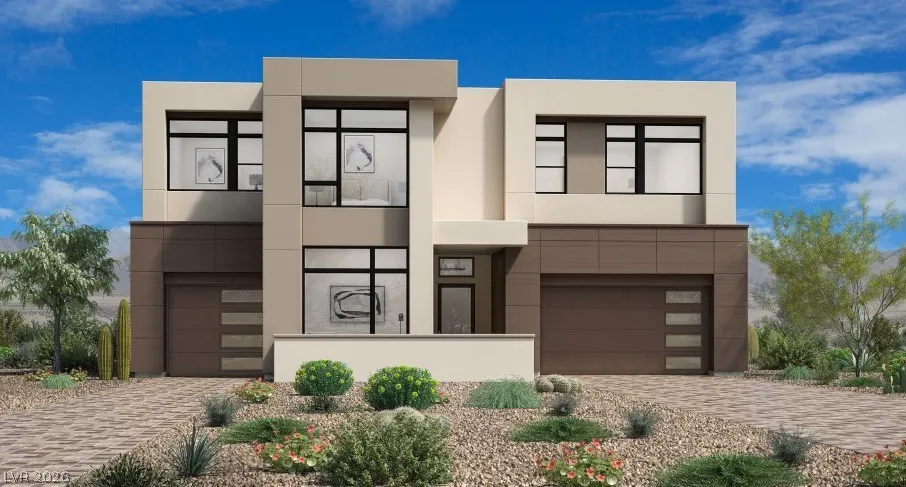
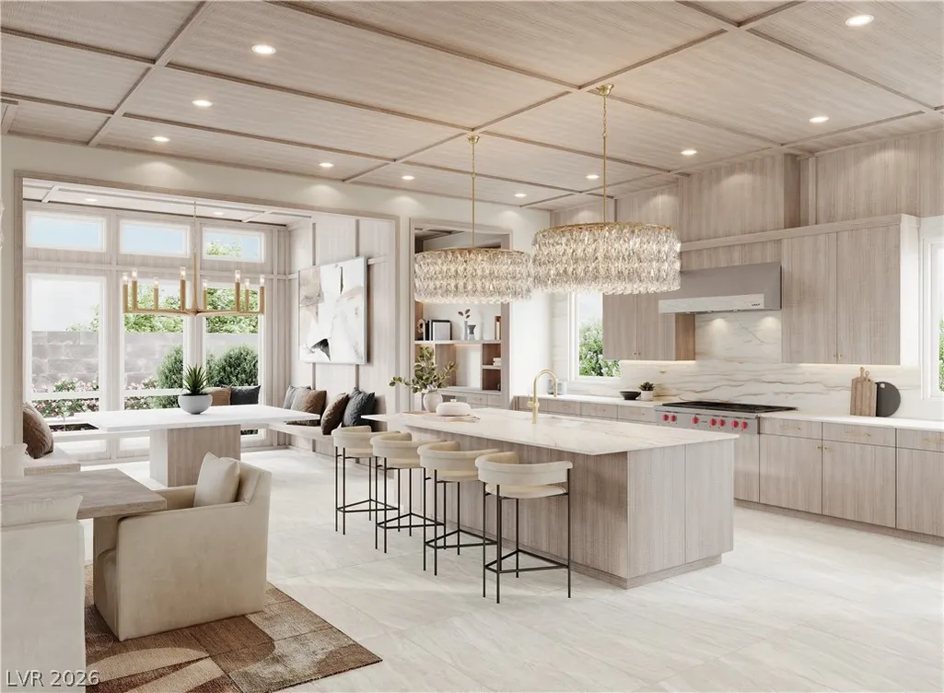
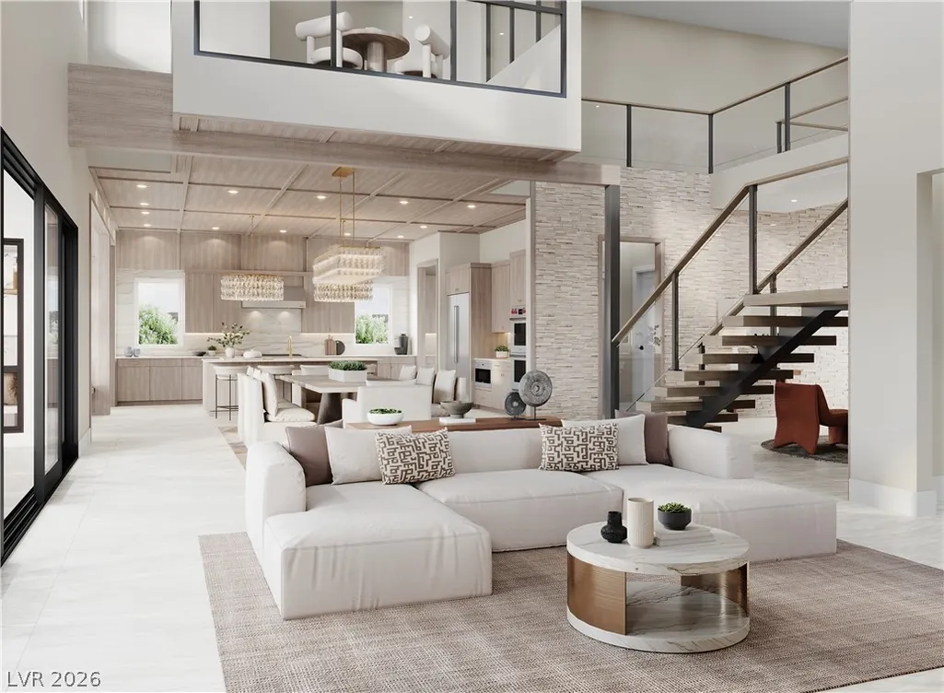
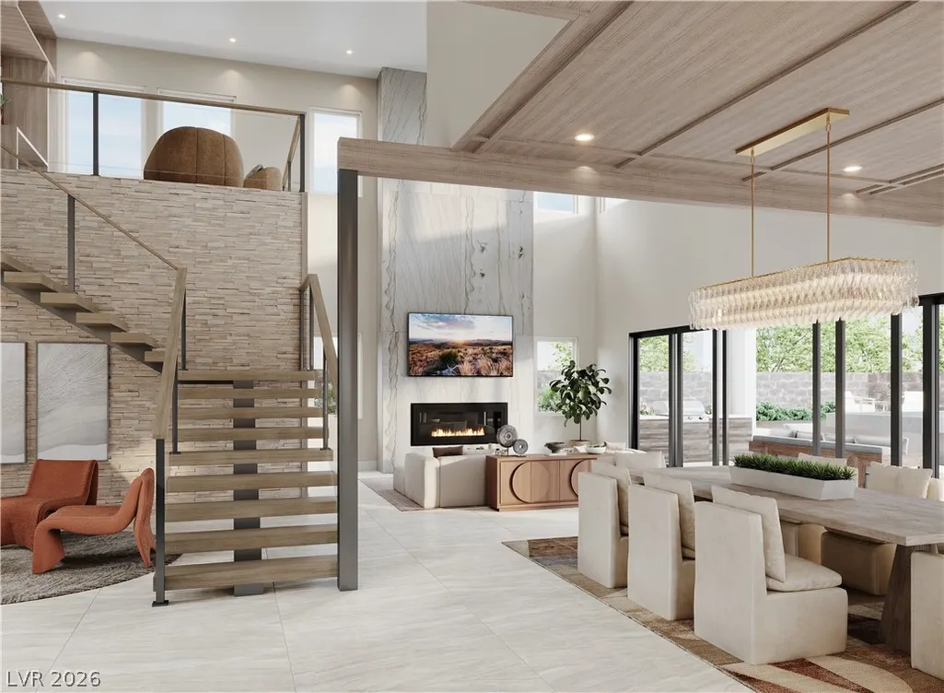
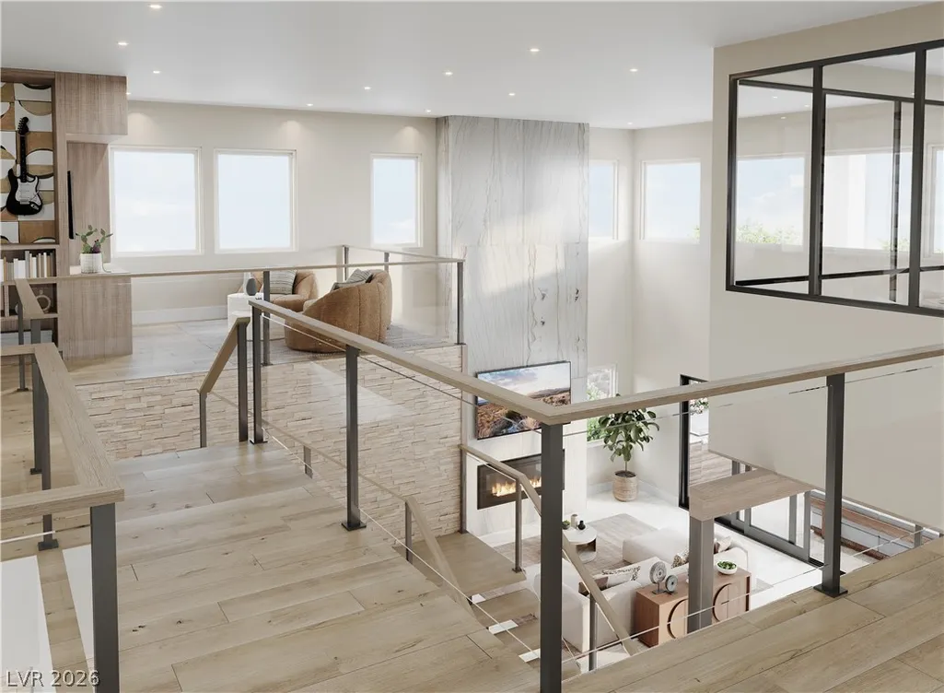
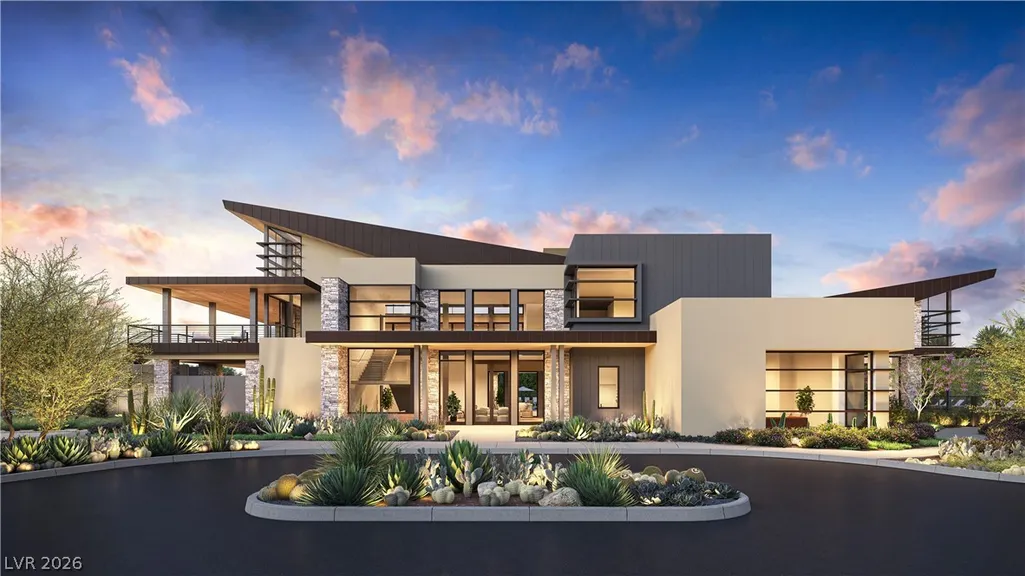
This Summerhill Mid-Century Modern in Crestline Homesite #45 is estimated for completion Summer of 2026. A private courtyard entrance opens to a two story foyer and an airy great room with 22 foot ceilings, a floating spine staircase with decorative glass railing, and a 72 inch Primo fireplace framed by a 24 foot bi-parting slider to the covered patio. The well appointed kitchen features a large center island, casual dining area, walk in pantry, under cabinet LED lighting with integrated outlets, and abundant cabinetry. The first floor bedroom suite includes a private bath, while a flex room and convenient workspace offer versatility. The primary suite retreat boasts storefront glass windows, private balcony access, an upgraded shower, soaking tub, dual vanities, and a spacious walk in closet. Secondary bedrooms feature walk in closets and private baths.
| Elementary School | Middle School | High School |
|---|---|---|
| Abston Elementary School | Fertitta Frank & Victoria Middle School | Durango High School |
| Price History | |
|---|---|
| 2/11/2026 | Listed $2,250,000 |
| 4/11/2026 | 7$2,100,000 |
| 4/22/2026 | 2$2,060,000 |
| 6/1/2026 | 2$2,100,000 |
| 7/25/2026 | 7$1,950,000 |
| 8/14/2026 | 3$1,900,000 |
General Features
| Interior Features | Bedroom on Main Level |
|---|---|
| Sewer | Public Sewer |
| Heating | Central,Gas |
| Cooling | Central Air,Electric |
| Utilities | Underground Utilities |
| Possession | Close Of Escrow |
| Roof | Flat,Tile |
| Appliances | Built-In Electric Oven,Dishwasher,Disposal,Gas Range,Microwave,Tankless Water Heater |
| Exterior Features | Balcony,Barbecue,Patio,Private Yard |
| HOA | 76 |
| Garage Spaces | 3 |
| Association Fee Includes | Association Management,Maintenance Grounds,Recreation Facilities |
| Patio/Porch Features | Balcony,Covered,Patio |
| Architectural Style | Two Story |
| Pool Features | Community |
| Security Features | Fire Sprinkler System,Gated Community |
| Construction Materials | Frame,Stucco,Drywall |
| Year Built | 2026 |
| Electric | Photovoltaics None |
| View | None |
| Stories | 2 |
| Property SubType | Single Family Residence |
| Community Features | Pool |
| Additional Parcels Description | --- |
| Assoc Fee Paid Per | Monthly |
| County | Clark |
| New Construction | Yes |
| Property Type | Residential |
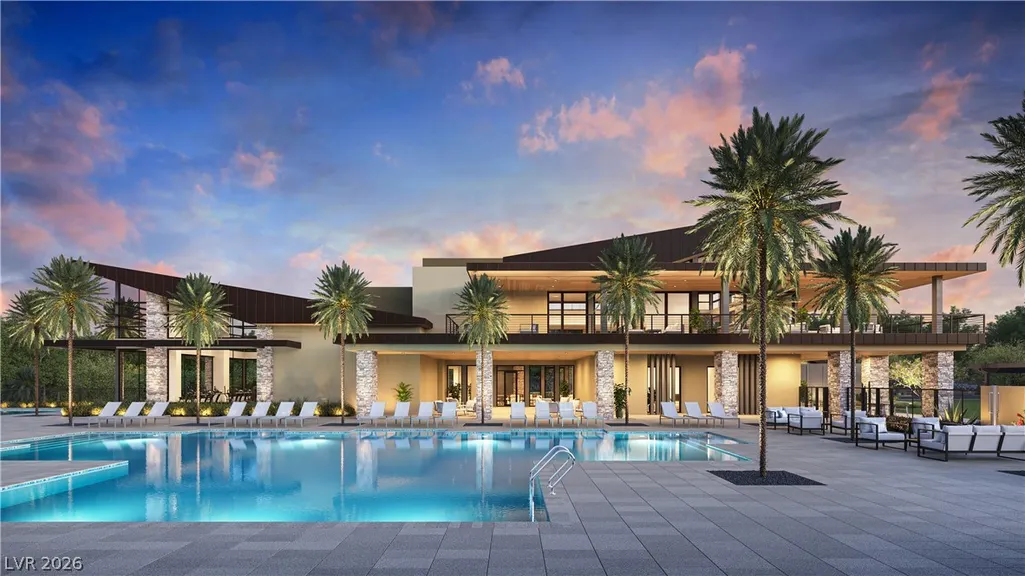
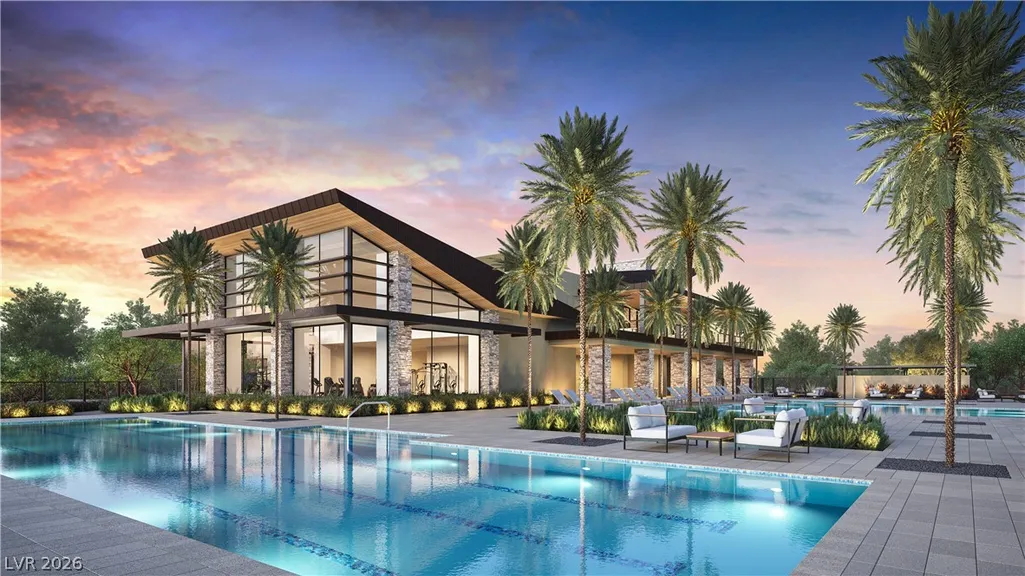
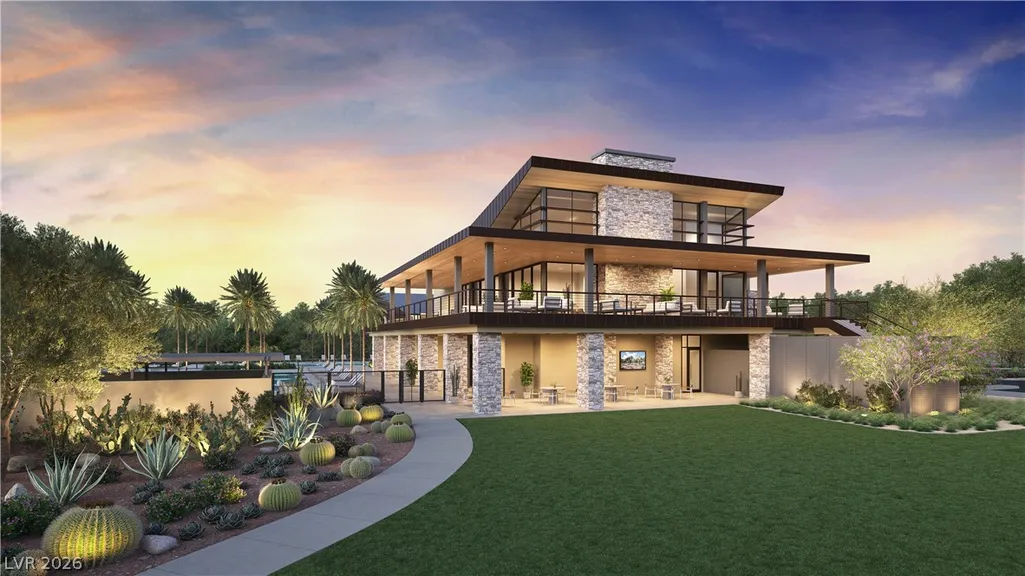
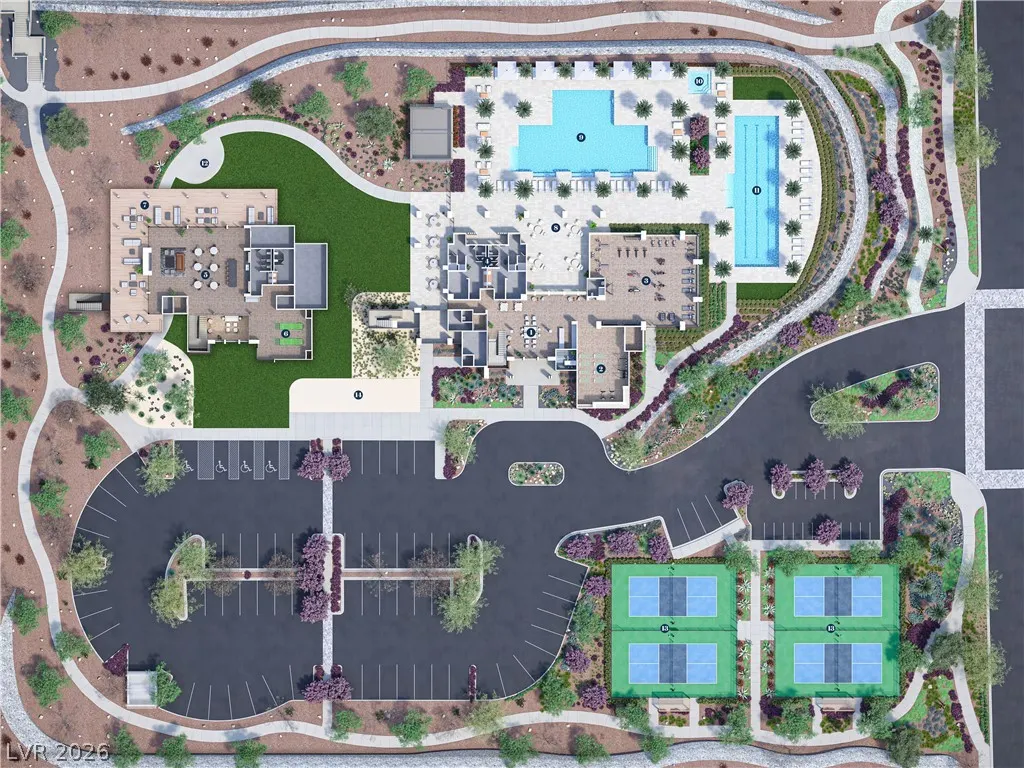
| Association Amenities | Basketball Court,Clubhouse,Fitness Center,Gated,Barbecue,Pickleball,Pool,Guard,Spa/Hot Tub |
| HOA / Comm Assn | Yes |
| Attached Garage | Yes |
| Contingency | None |
| Energy Efficient | Windows |
| Subdivision Name | Summerlin Village 17A Parcel C |
| Facing Direction | South |
| Garage Y/N | Yes |
| Total Rooms | 7 |
| Status | Pending |
| Buyer Financing | Conventional |
| Directions | From 215 Beltway, exit Tropicana West, and left on Town Center Drive. Make a right on Foothills Pkwy, right on Desert Heights Ave, right on Argento Peak St, and left on White Granite Ave. |
| High School | Durango |
| City | Las Vegas |
| Disclosures | Covenants/Restrictions Disclosure |
| Association Name | Summerlin South |
| Zoning Description | Single Family |
| Lot Size Units | Acres |
| Lot Size Square Feet | 7841 |
| Elementary School | Abston, Sandra B,Abston, Sandra B |
| Year Built Details | NEW |
| Tax Annual Amount | 22500 |
| Middle/Junior High School | Fertitta Frank & Victoria |
| Property Condition | New Construction |
| Virtual Tour | https://www.propertypanorama.com/instaview/las/2755800 |
| Days on Market | 189 |
| Builder Name | Toll Bro |
| Standard Status | Pending |
| Property Sub Type Additional | Single Family Residence |
| PostalCity | Las Vegas |
Interior Features
| Flooring | Luxury Vinyl Plank |
|---|---|
| Furnished Y/N | Unfurnished |
| Total Fireplaces | 1 |
| Fireplace Features | Gas,Great Room |
| Air Conditioning Y/N | Yes |
| Heating Y/N | Yes |
| Window Features | Double Pane Windows |
| Fireplace Y/N | Yes |
| Full Baths | 5 |
| Half Baths | 1 |
| Laundry Features | Cabinets,Gas Dryer Hookup,Laundry Room,Sink,Upper Level |
| Total Bedrooms | 5 |
| Total Baths | 6 |
| Bedrooms Possible | 7 |
Exterior Features
| Fencing | Brick,Back Yard |
|---|---|
| Parking Features | Attached,Garage,Garage Door Opener,Inside Entrance,Private |
| Lot Features | Desert Landscaping,Landscaped,< 1/4 Acre |
| Water Source | Public |
| Lot Size Area | 0.18 |
| Building Area Total | 4888 |
| Lot Size Acres | 0.18 |
| Horse Amenities | None |
Amenities
- Foreclosure
- Views
- Short Sale
- New Construction
- Adult 55+
- Lease To Own
- No HOA Fees
- Furnished
- Primary On Main
- Air Conditioning
- Seller Finance
- Green
- Fixer Upper
- Horse
- Golf
- Fireplace
- Deck
- Garage
- Basement
- Pool
Property vs Single Family Average in 89135
Price
Taxes
Year Built



