

Price Reduction - Views - Primary on Main







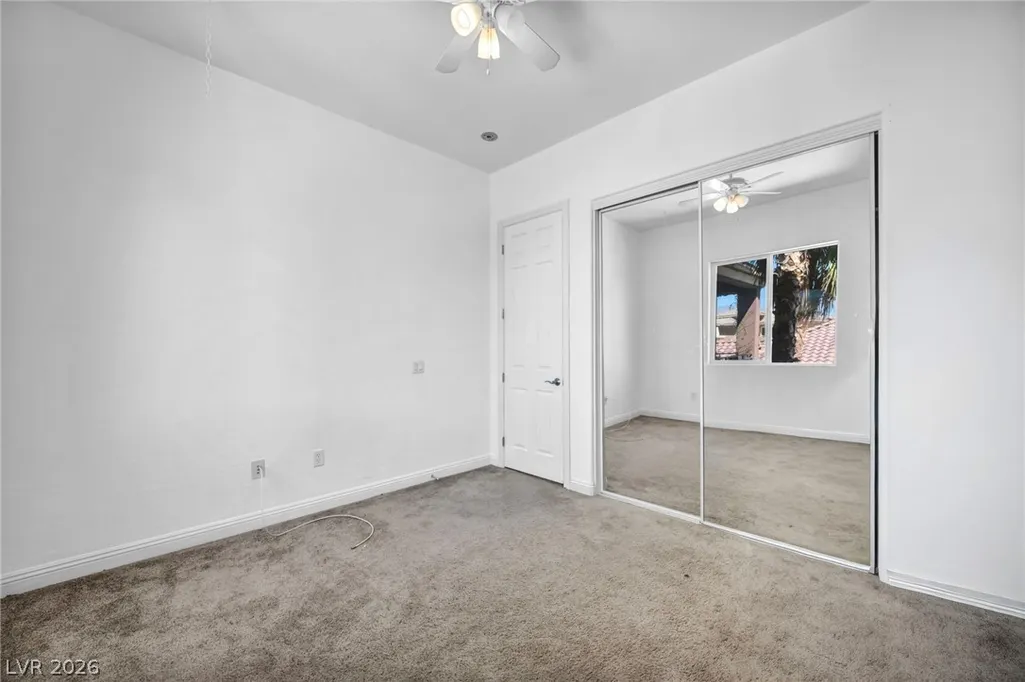
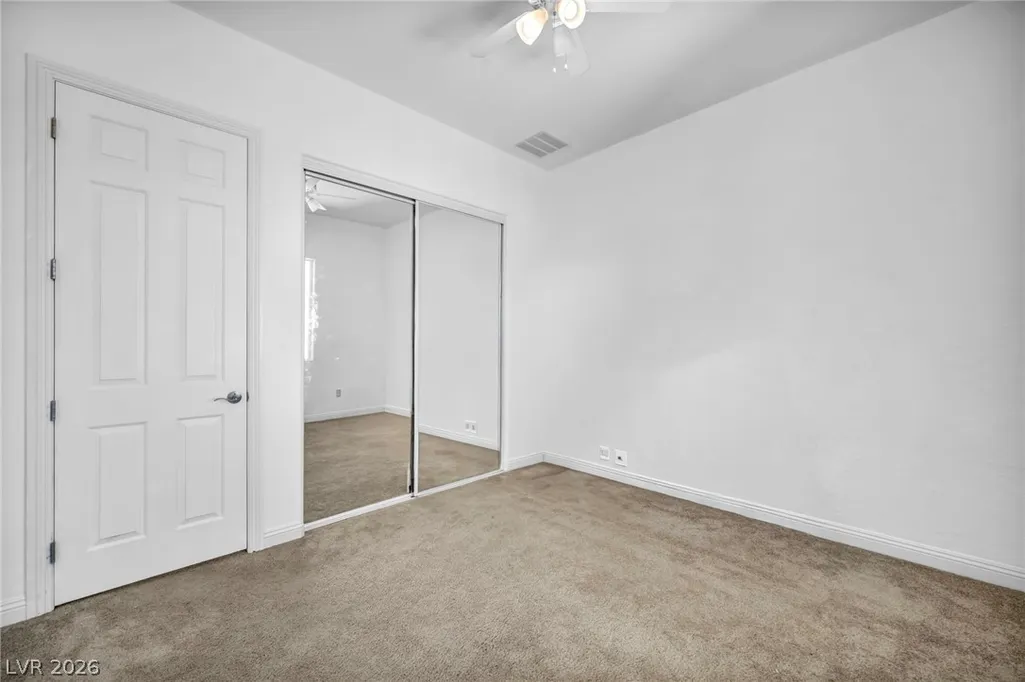
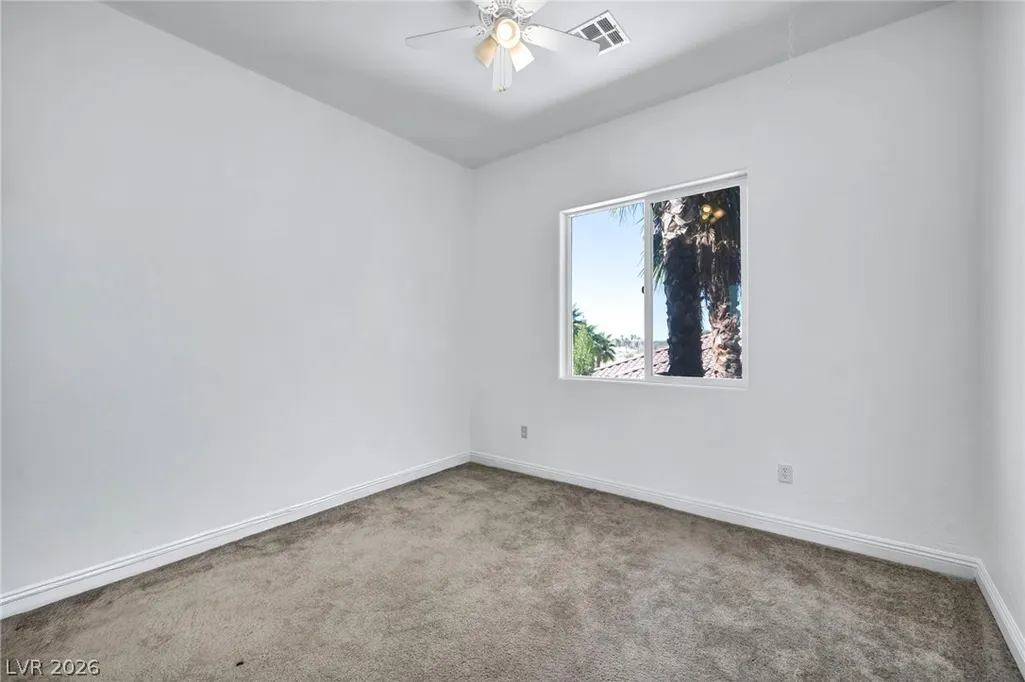
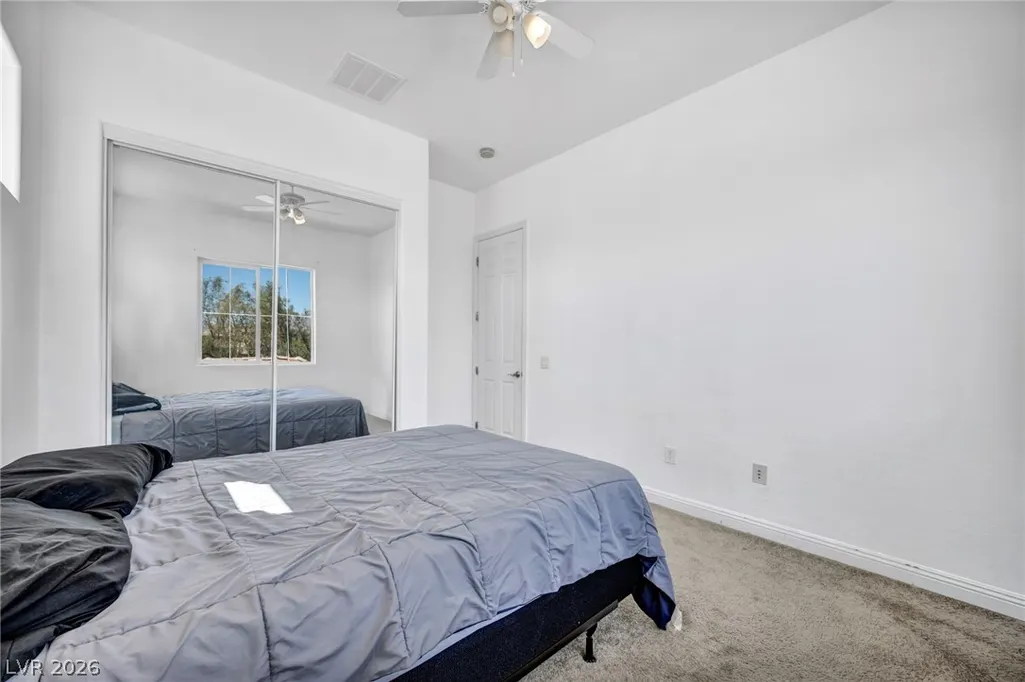






















Address
8525 Killians Greens Drive, Las Vegas, NV
Price
$ 870,000
Property Attributes
- MLS#2762619
- TypeSingle Family
- Listing Status Active
- CountyClark
- CityLas Vegas
- NeighborhoodSilverstone Ranch Parcel 7D
- Zip89131
- Style
- Year Built2007
- Taxes$ 7380
- Price$ 870,000
- Bedrooms5
- Full Bathrooms4
- Half Bathrooms1
- Sqr Footage4148
- Lot Size0.21 Acres
Data Source:
Greater Las Vegas MLS (GLVAR)
Property Description
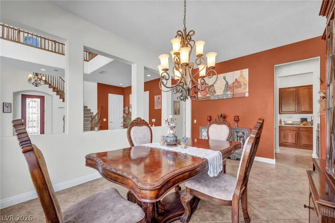
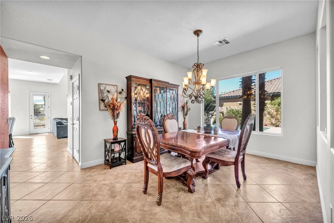
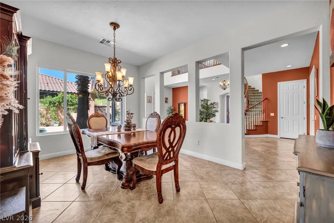
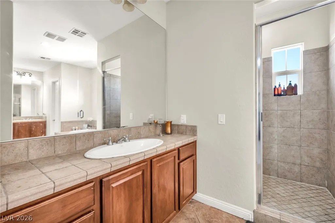
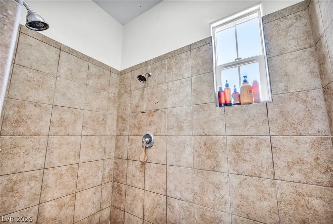
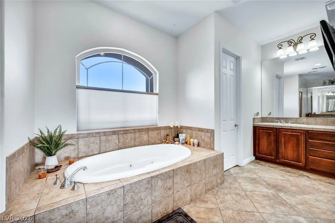
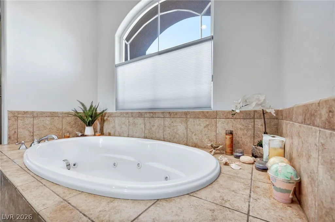
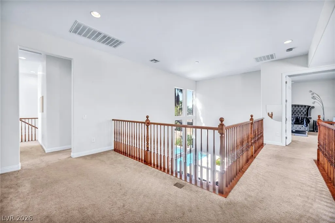
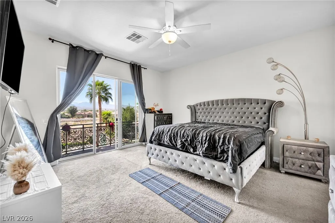
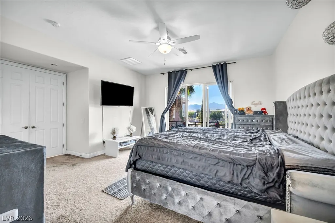
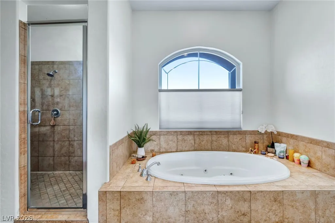
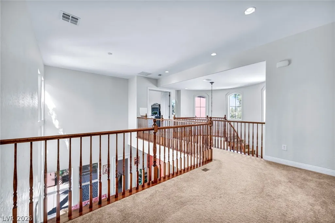
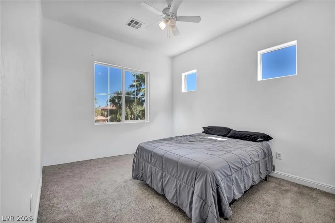
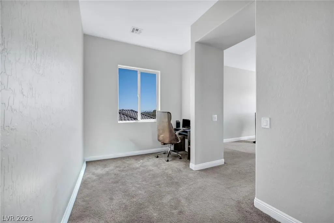
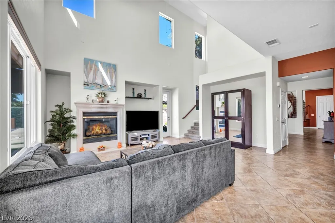
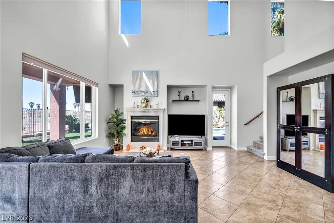
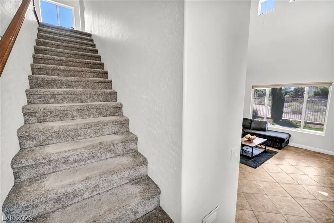
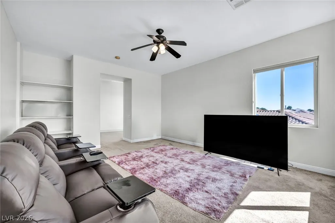
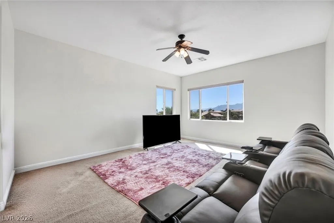
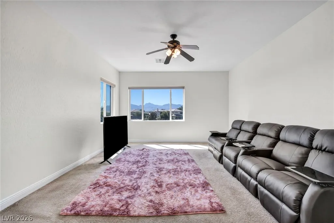
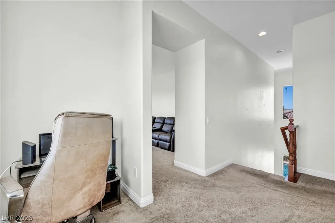
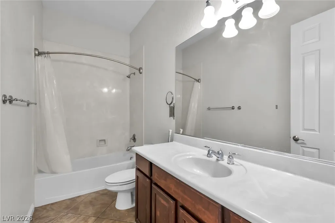
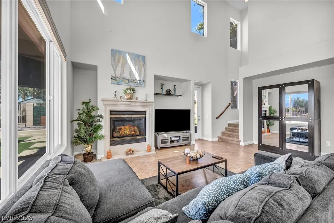
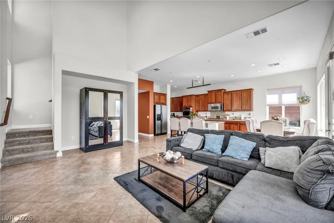
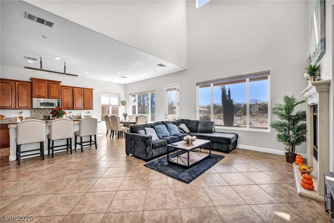
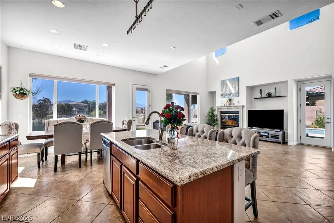
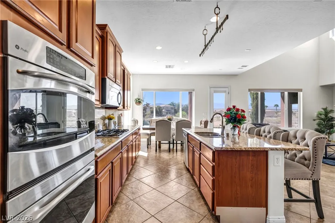
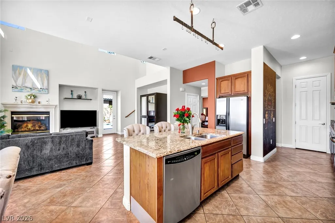
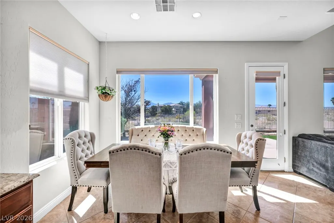
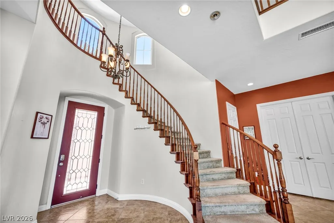
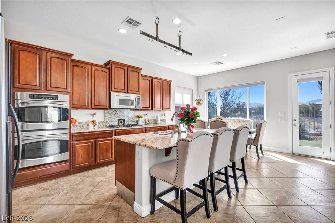
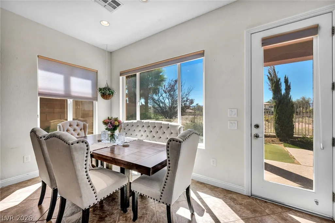
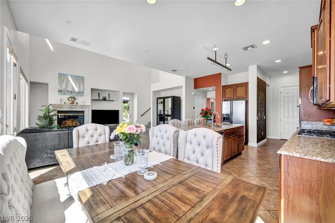
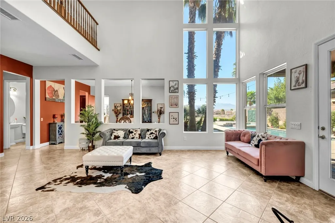
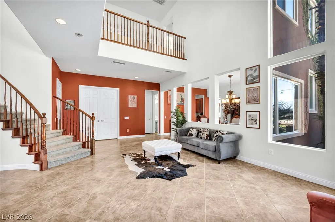
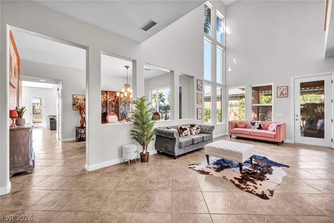
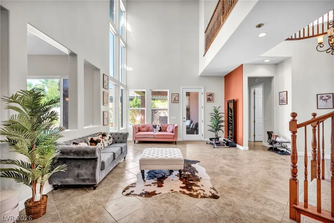
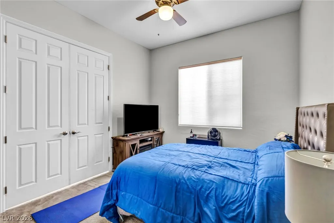
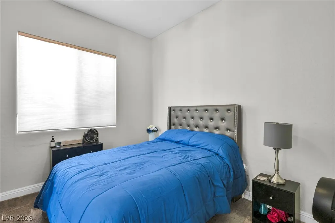
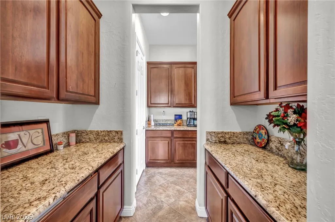
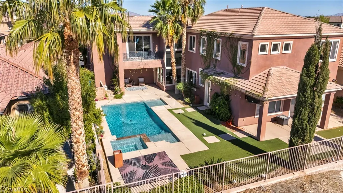
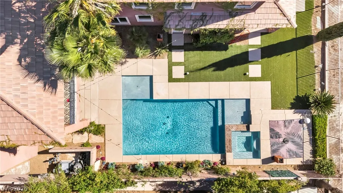
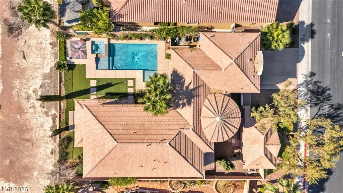
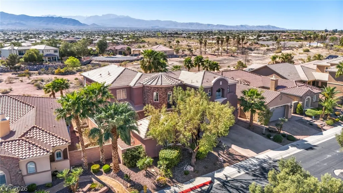
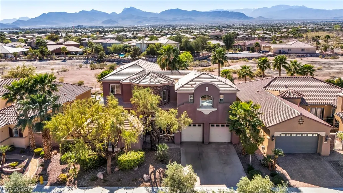
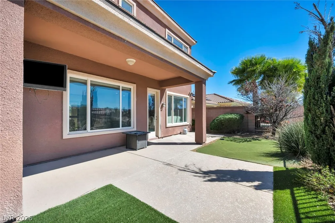
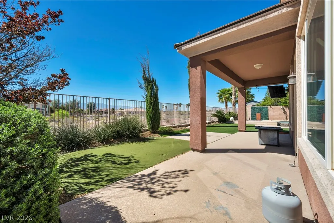
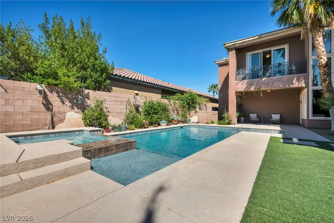
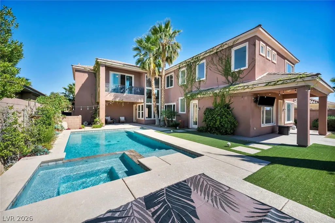
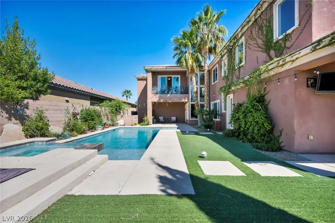
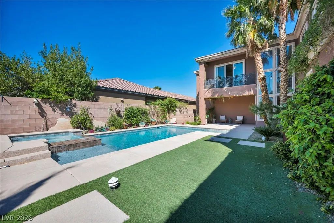
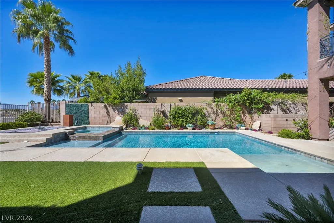
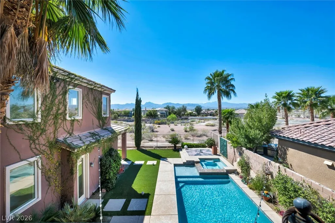
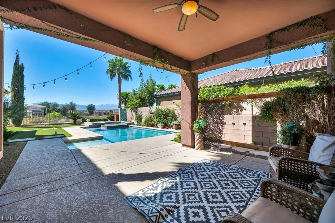
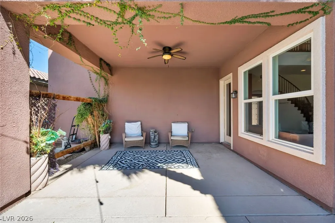
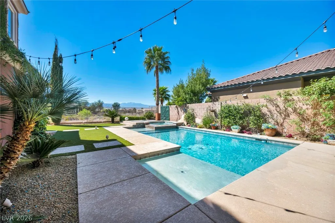
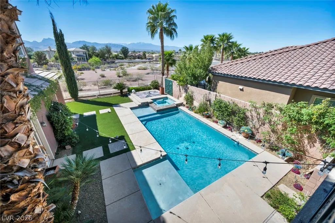
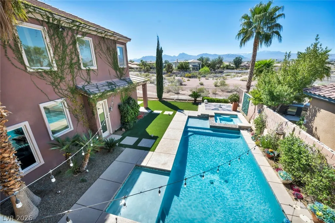
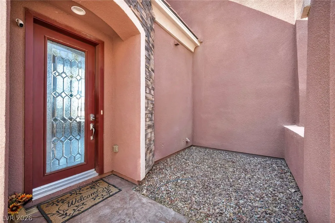
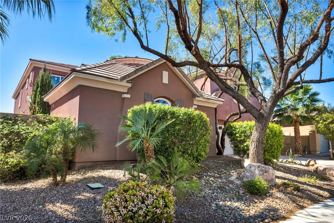
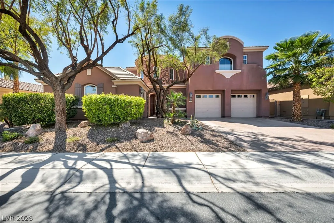
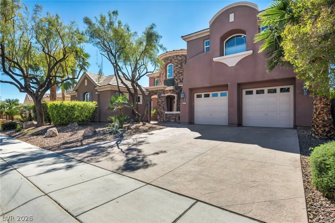
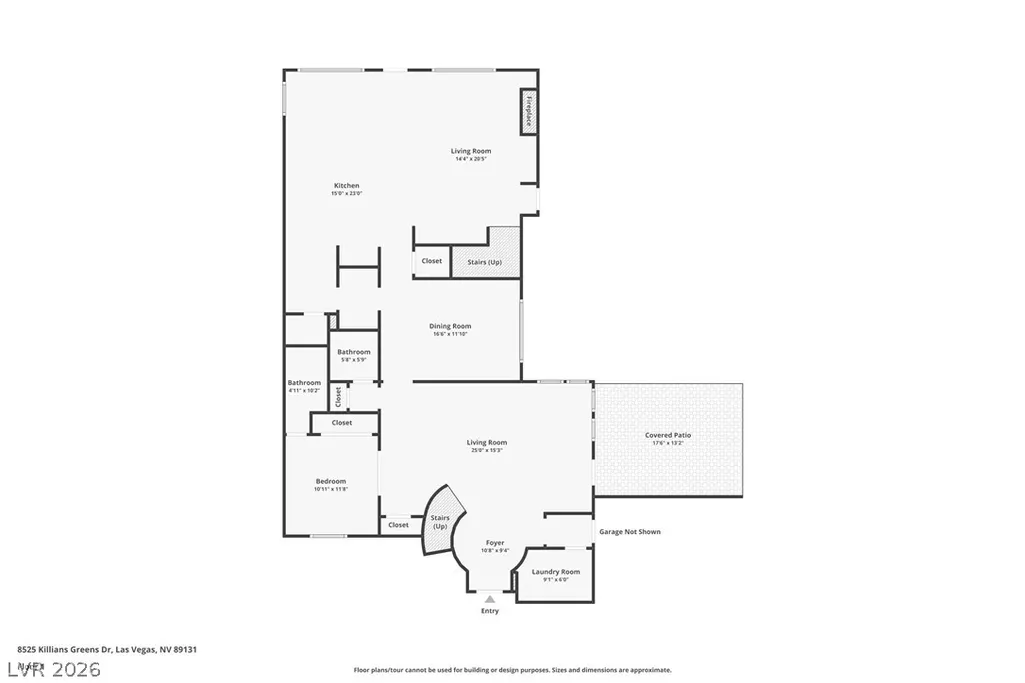
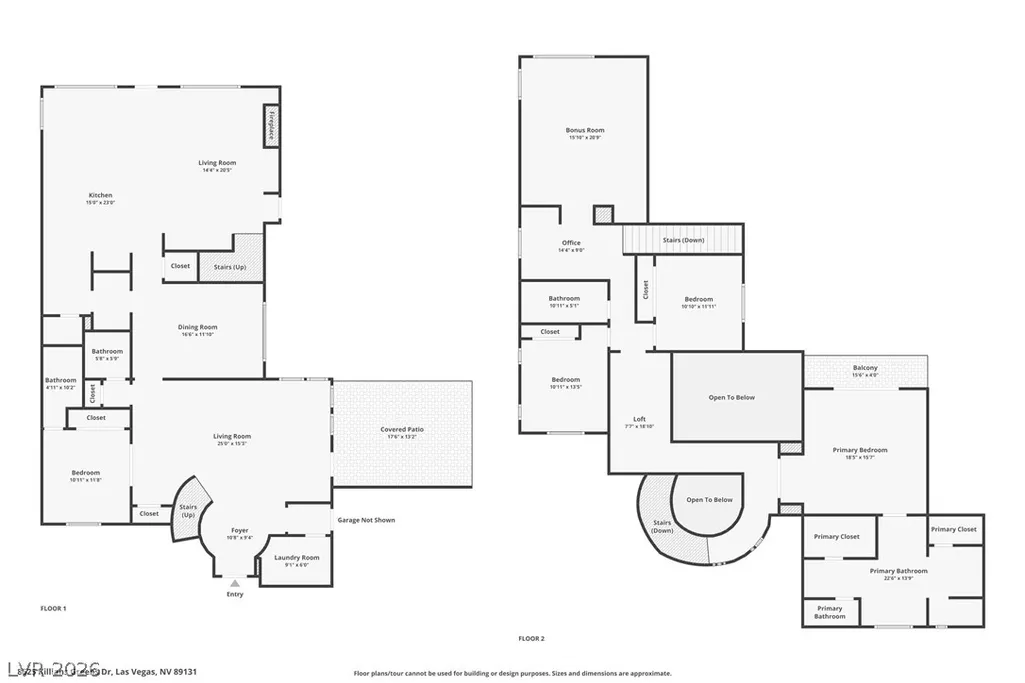
$20,000 buyer credit toward allowable closing costs, prepaid expenses, or interest rate buy-down, subject to lender approval. Welcome to Silverstone Ranch, Luxury guard-gated community! Stunning 2-story estate w/ casita offers 4,148 sq ft of living space, 5 bedrooms, 4.5 baths, and a versatile loft with breathtaking Mount Charleston view that can easily converted to a 6th bedroom. Gourmet kitchen features double ovens, granite countertops, breakfast bar, & butler's pantry, complemented by a formal dining room. The primary suite upstairs includes a private balcony with incredible views. Casita is 5th bedroom*Outside, enjoy a custom pool & spa, two covered patios, and a putting green. Two-car garage w/entry to home*Make this beautiful home yours!
| Elementary School | Middle School | High School |
|---|---|---|
| O' Roarke Elementary School | Cadwallader Ralph Middle School | Arbor View High School |
| Price History | |
|---|---|
| 3/26/2026 | Listed $900,000 |
| 7/30/2026 | 2$880,000 |
| 8/26/2026 | 1$870,000 |
General Features
| Interior Features | Bedroom on Main Level,Ceiling Fan(s),Window Treatments |
|---|---|
| Sewer | Public Sewer |
| Heating | Central,Gas |
| Cooling | Central Air,Electric |
| Utilities | Underground Utilities |
| Possession | Close Of Escrow |
| Roof | Pitched,Tile |
| Appliances | Built-In Gas Oven,Dryer,Dishwasher,Gas Cooktop,Disposal,Microwave,Refrigerator,Washer |
| Exterior Features | Balcony,Barbecue,Patio,Sprinkler/Irrigation |
| HOA | 261 |
| Garage Spaces | 2 |
| Association Fee Includes | Maintenance Grounds,Security |
| Patio/Porch Features | Balcony,Covered,Patio |
| Architectural Style | Two Story |
| Pool Features | Heated,In Ground,Private |
| Private Pool | Yes |
| Security Features | Prewired,Gated Community |
| Construction Materials | Drywall |
| Year Built | 2007 |
| Electric | Photovoltaics None |
| View | Mountain(s) |
| Stories | 2 |
| Property SubType | Single Family Residence |
| Additional Parcels Description | --- |
| Assoc Fee Paid Per | Monthly |
| County | Clark |
| Property Type | Residential |
| Association Amenities | Basketball Court,Gated,Guard,Security,Tennis Court(s) |
| HOA / Comm Assn | Yes |
| Attached Garage | Yes |
| Energy Efficient | Windows |
| Subdivision Name | Silverstone Ranch Parcel 7D |
| Facing Direction | South |
| Garage Y/N | Yes |
| Other Structures | Guest House |
| Total Rooms | 12 |
| Status | Active |
| Directions | 215/SKYPOINTE* NORTH ON SKYPOINTE*RIGHT ON FRONTAGE*LEFT ON J.HERBERT*RIGHT ON BUFFALO WHICH BECOMES SILVERSTONE*RIGHT ON MONTE VISO TO GAURD GATE. THRU GATE* LEFT ON KEY COLONY* LEFT ON KILLIANS GREENS TO PROPERTY |
| High School | Arbor View |
| City | Las Vegas |
| Disclosures | Covenants/Restrictions Disclosure |
| Association Name | SILVERSTONE RANCH |
| View Y/N | Yes |
| Zoning Description | Single Family |
| Lot Size Units | Acres |
| Lot Size Square Feet | 9148 |
| Spa Features | In Ground |
| Elementary School | O' Roarke, Thomas,O' Roarke, Thomas |
| Year Built Details | RESALE |
| Tax Annual Amount | 7380 |
| Middle/Junior High School | Cadwallader Ralph |
| Property Condition | Resale |
| Virtual Tour | https://www.zillow.com/view-imx/00aaf2f9-6ed1-49b5-82eb-7f826cef69fb?wl=true&setAttribution=mls&initialViewType=pano |
| Days on Market | 152 |
| Standard Status | Active |
| Property Sub Type Additional | Single Family Residence |
| Expected Active Date | 2026-03-26 |
| PostalCity | Las Vegas |
Interior Features
| Flooring | Carpet,Ceramic Tile,Laminate |
|---|---|
| Furnished Y/N | Unfurnished |
| Total Fireplaces | 2 |
| Fireplace Features | Family Room,Gas,Outside |
| Air Conditioning Y/N | Yes |
| Heating Y/N | Yes |
| Window Features | Blinds,Double Pane Windows,Drapes,Window Treatments |
| Fireplace Y/N | Yes |
| Full Baths | 3 |
| Half Baths | 1 |
| 3/4 Baths | 1 |
| Laundry Features | Gas Dryer Hookup,Main Level,Laundry Room |
| Total Bedrooms | 5 |
| Total Baths | 5 |
| Bedrooms Possible | 7 |
Exterior Features
| Fencing | Block,Partial |
|---|---|
| Parking Features | Attached,Garage,Garage Door Opener,Inside Entrance,Private |
| Lot Features | Drip Irrigation/Bubblers,Desert Landscaping,Sprinklers In Rear,Landscaped,Synthetic Grass,< 1/4 Acre |
| Water Source | Public |
| Lot Size Area | 0.21 |
| Spa | Yes |
| Building Area Total | 3854 |
| Lot Size Acres | 0.21 |
| Road Surface Type | Paved |
| Horse Amenities | None |
Amenities
- Foreclosure
- Views
- Short Sale
- New Construction
- Adult 55+
- Lease To Own
- No HOA Fees
- Furnished
- Primary On Main
- Air Conditioning
- Seller Finance
- Green
- Fixer Upper
- Horse
- Golf
- Fireplace
- Deck
- Garage
- Basement
- Pool
Property vs Single Family Average in 89131
Price
Taxes
Year Built



