

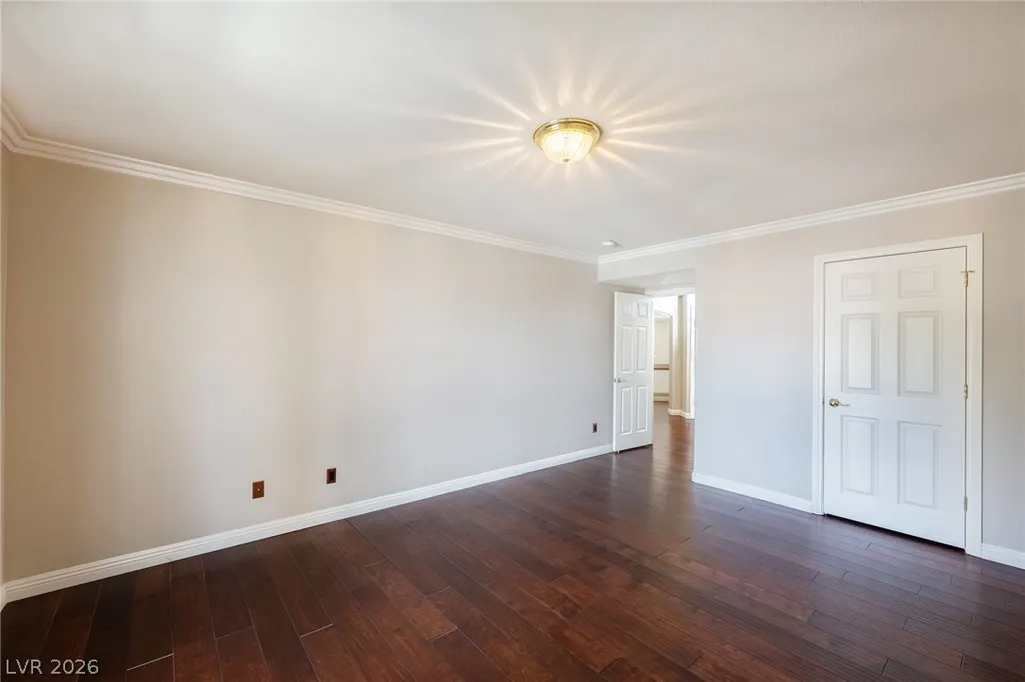
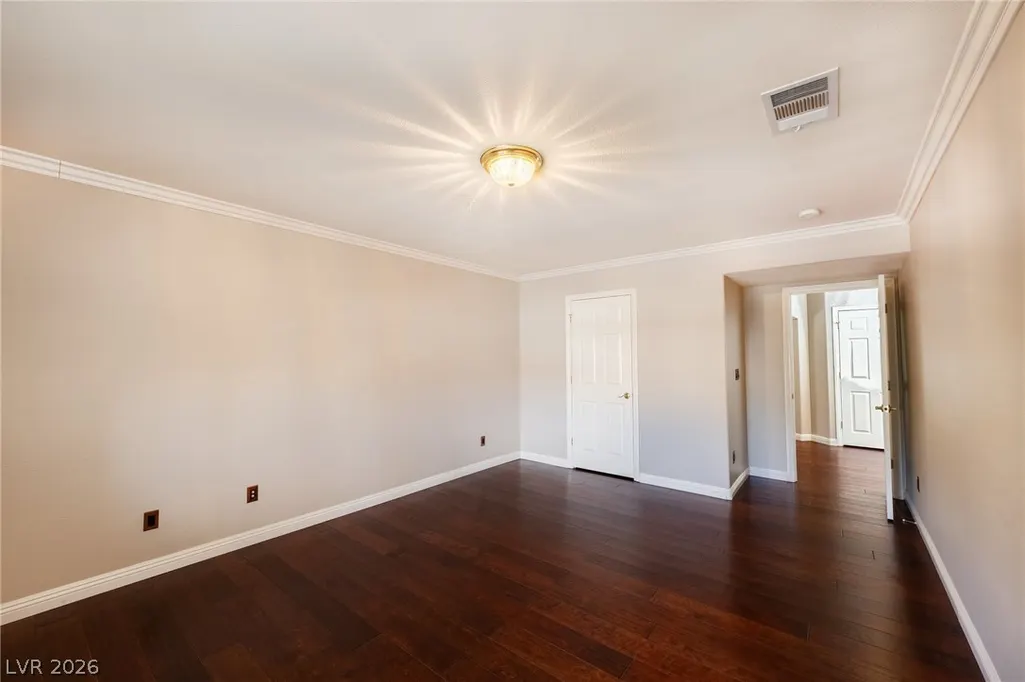
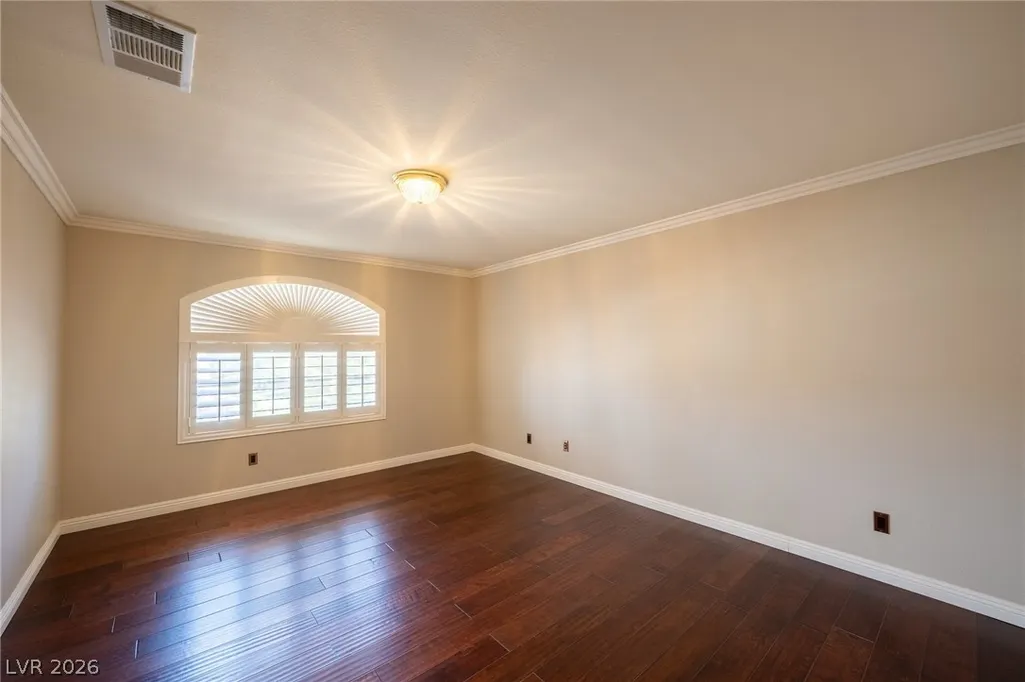
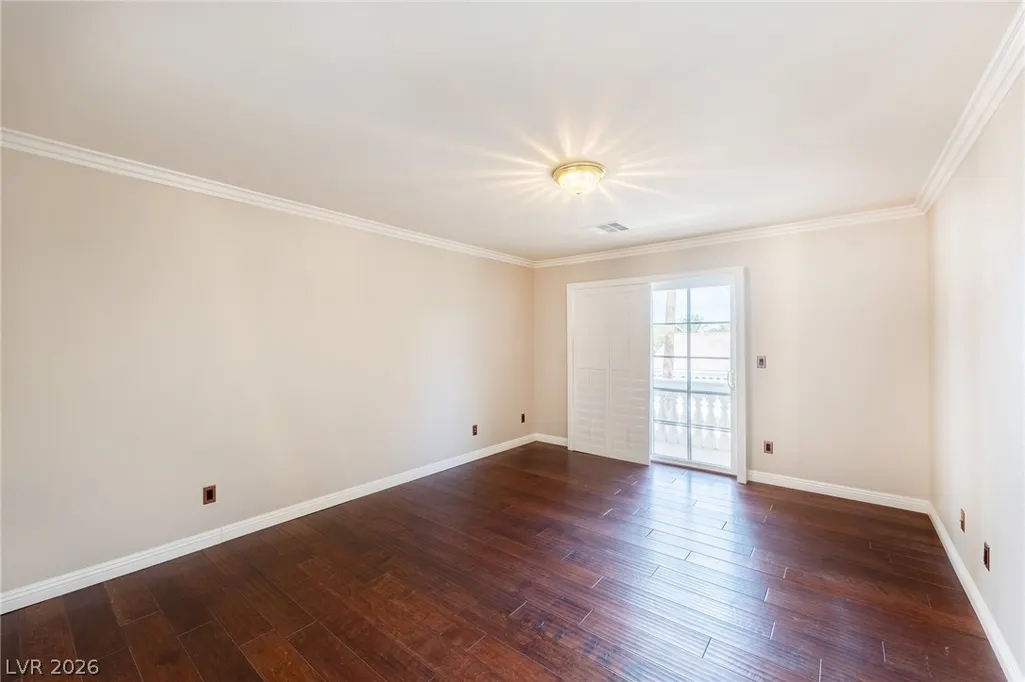
Views - Primary on Main















Address
9155 Harvest Homes Street, Las Vegas, NV
Price
$ 899,000
Property Attributes
- MLS#2763347
- TypeSingle Family
- Listing Status Active Under Contract
- CountyClark
- CityLas Vegas
- NeighborhoodSilverado Ranch Estate
- Zip89123
- Style
- Year Built2002
- Taxes$ 6466
- Price$ 899,000
- Bedrooms5
- Full Bathrooms3
- Half Bathrooms1
- Sqr Footage4468
- Lot Size0.2 Acres
Data Source:
Greater Las Vegas MLS (GLVAR)
Property Description
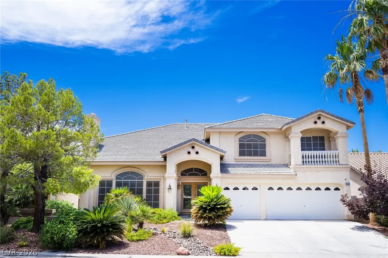
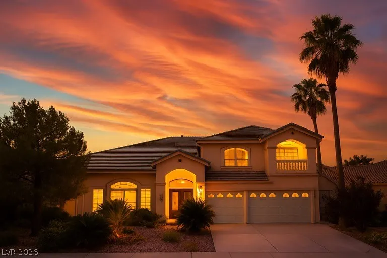
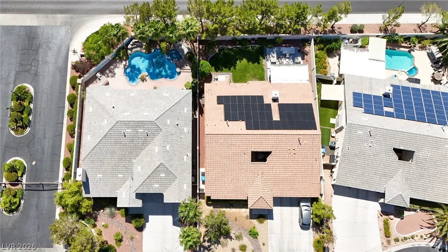
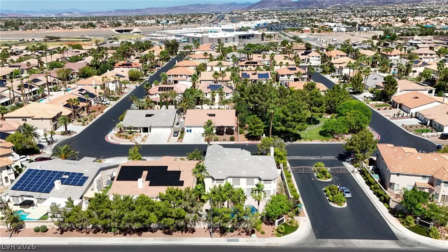
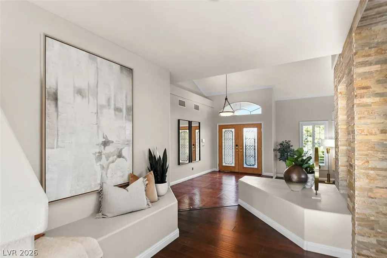
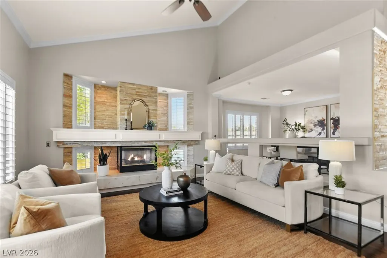
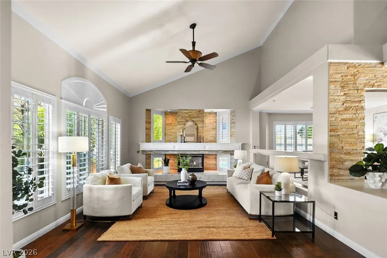
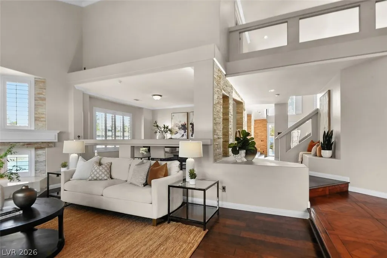
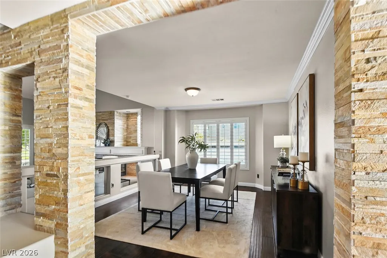
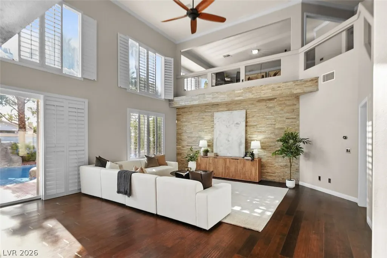
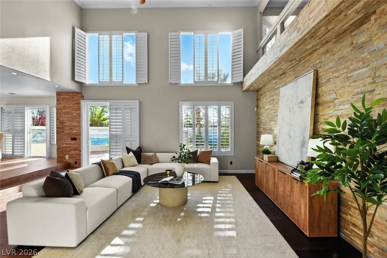
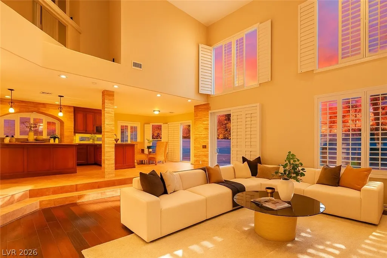
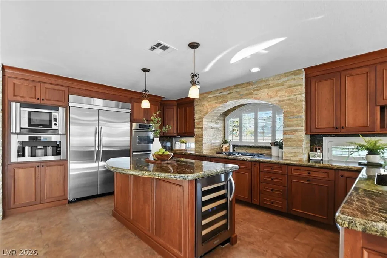
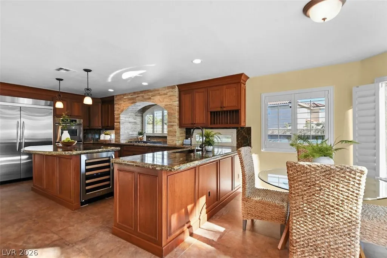
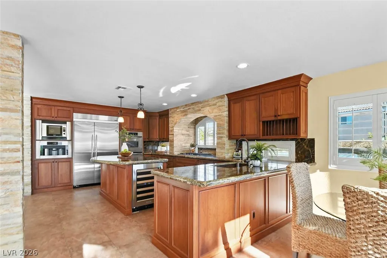
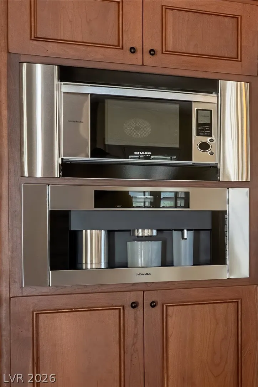
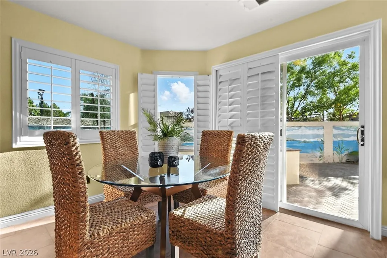
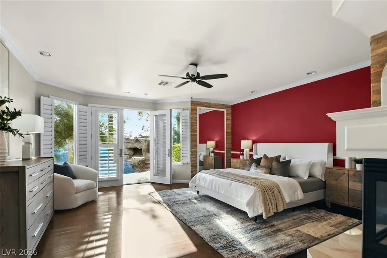
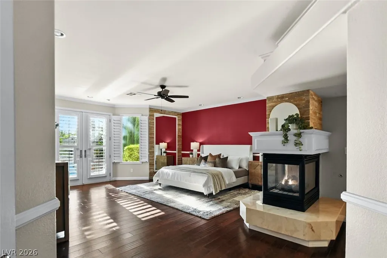
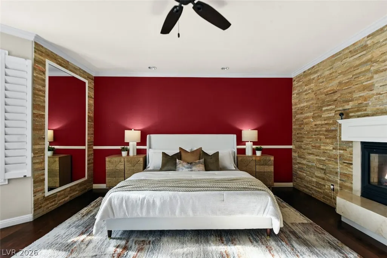
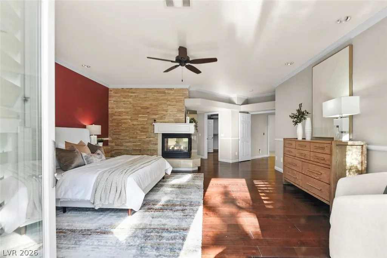
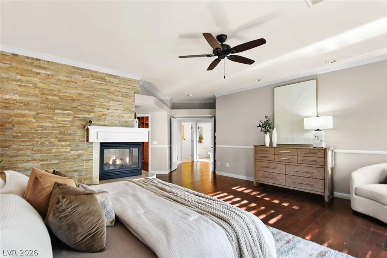
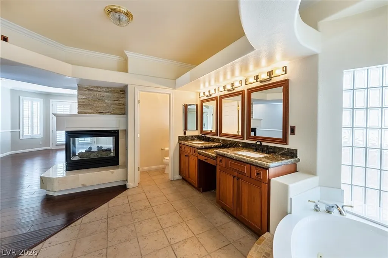
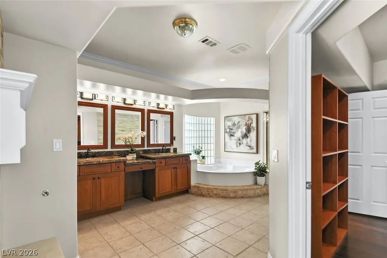
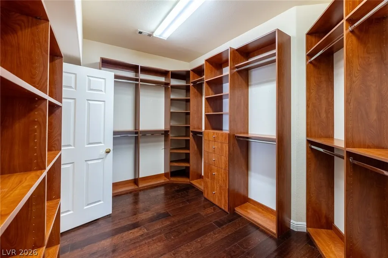
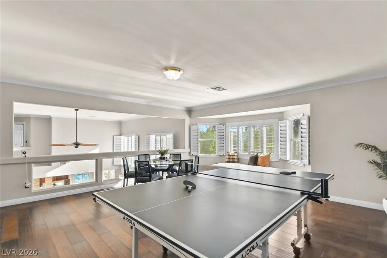
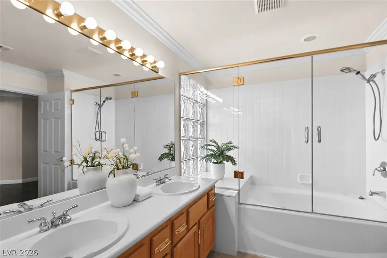
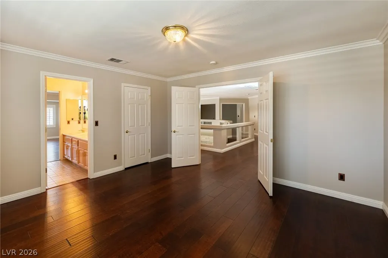
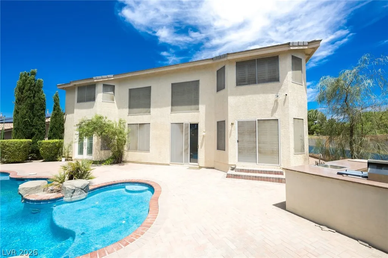
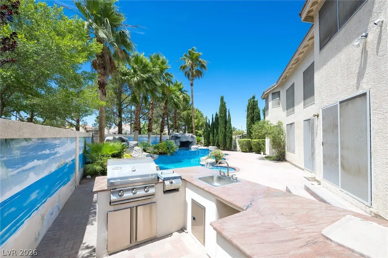
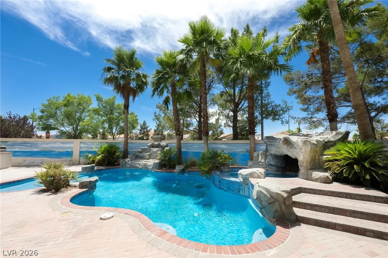
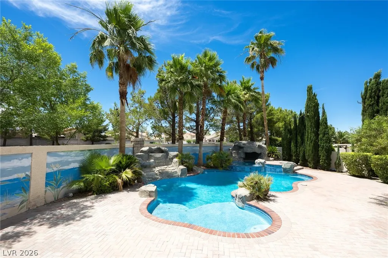
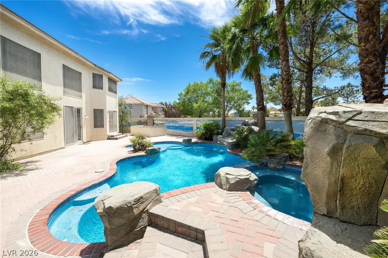
Stunning upgraded 5-BR Home located in the gated community of Crown Pointe in Silverado Ranch! Countless hours of love & effort have been invested transforming this property into an entertainer’s haven! This home boasts exquisite Birch Flooring, Crown Molding, Shutters & HALO Water Filtration System. The spacious Kitchen has custom Granite Countertops & Cabinets, Stainless Steel Double Ovens, a built-in MIELE Coffee Maker, Garden Window, & a Breakfast Bar/Island that opens to the Family Room. The Family Room features cathedral ceilings & custom stone wall! The formal Living Room has a Fireplace & Vaulted Ceilings. The Primary Bedroom includes a 2-way Fireplace w/Stone surround, while the primary bathroom offers double sinks with Make-Up Table, Separate Shower, Soaking Tub & a Large Walk-In Closet. Additionally, the home has a generous Loft area that overlooks the Family Room. The backyard is an oasis with a pool, spa, waterfall, & Built-In BBQ. COME SEE THIS INCREDIBLE HOME TODAY!
| Elementary School | Middle School | High School |
|---|---|---|
| Cartwright Elementary School | Silvestri Middle School | Silverado High School |
| Price History | |
|---|---|
| 3/13/2026 | Listed $950,000 |
| 4/3/2026 | 1$940,000 |
| 5/2/2026 | Listed $937,000 |
| 6/29/2026 | 1$930,000 |
| 8/8/2026 | 3$899,000 |
General Features
| Interior Features | Bedroom on Main Level,Ceiling Fan(s),Primary Downstairs,Window Treatments |
|---|---|
| Sewer | Public Sewer |
| Heating | Central,Gas,Multiple Heating Units |
| Cooling | Central Air,Electric,2 Units |
| Utilities | Cable Available,Underground Utilities |
| Possession | Close Of Escrow |
| Roof | Pitched,Tile |
| Appliances | Built-In Electric Oven,Double Oven,Dryer,Dishwasher,Gas Cooktop,Disposal,Gas Water Heater,Microwave,Refrigerator,Washer |
| Exterior Features | Built-in Barbecue,Barbecue,Patio,Private Yard,Sprinkler/Irrigation |
| HOA | 310 |
| Garage Spaces | 3 |
| Association Fee Includes | Association Management |
| Patio/Porch Features | Patio |
| Architectural Style | Two Story |
| Pool Features | Heated,In Ground,Private,Waterfall |
| Private Pool | Yes |
| Year Built | 2002 |
| Electric | Photovoltaics None |
| View | Mountain(s) |
| Stories | 2 |
| Property SubType | Single Family Residence |
| Percent Ownership | Single Family Residential |
| Additional Parcels Description | --- |
| Assoc Fee Paid Per | Quarterly |
| County | Clark |
| Property Type | Residential |
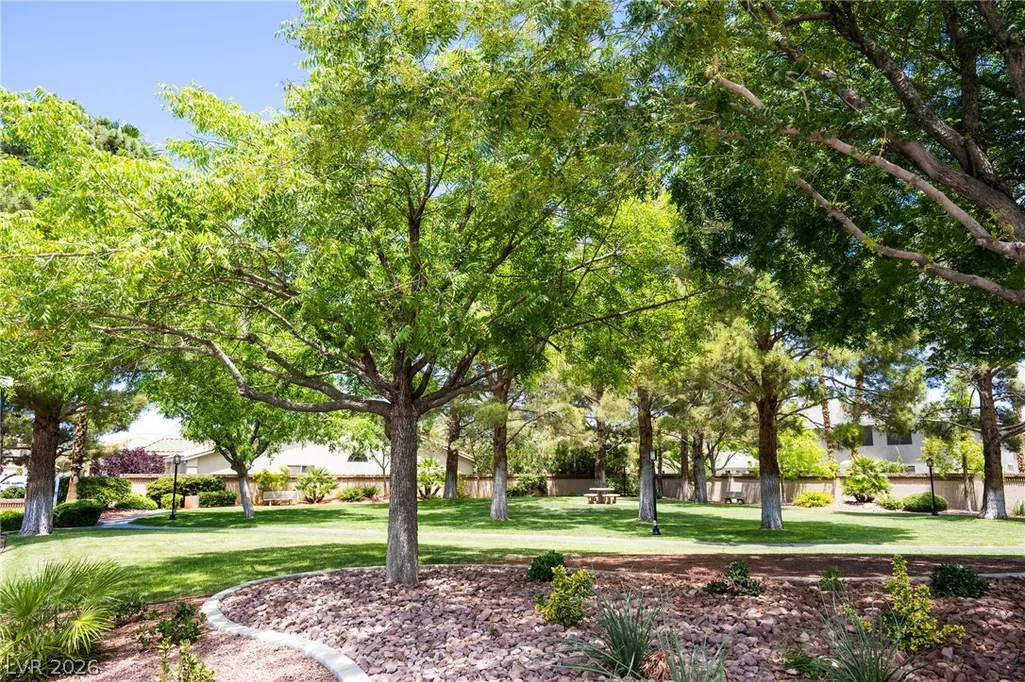
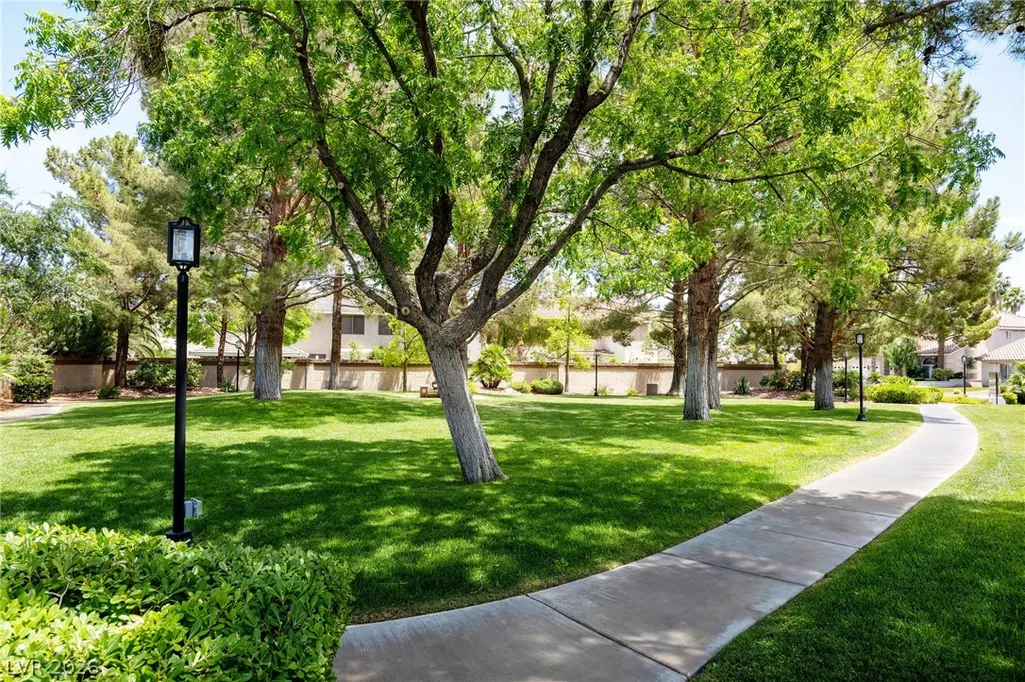
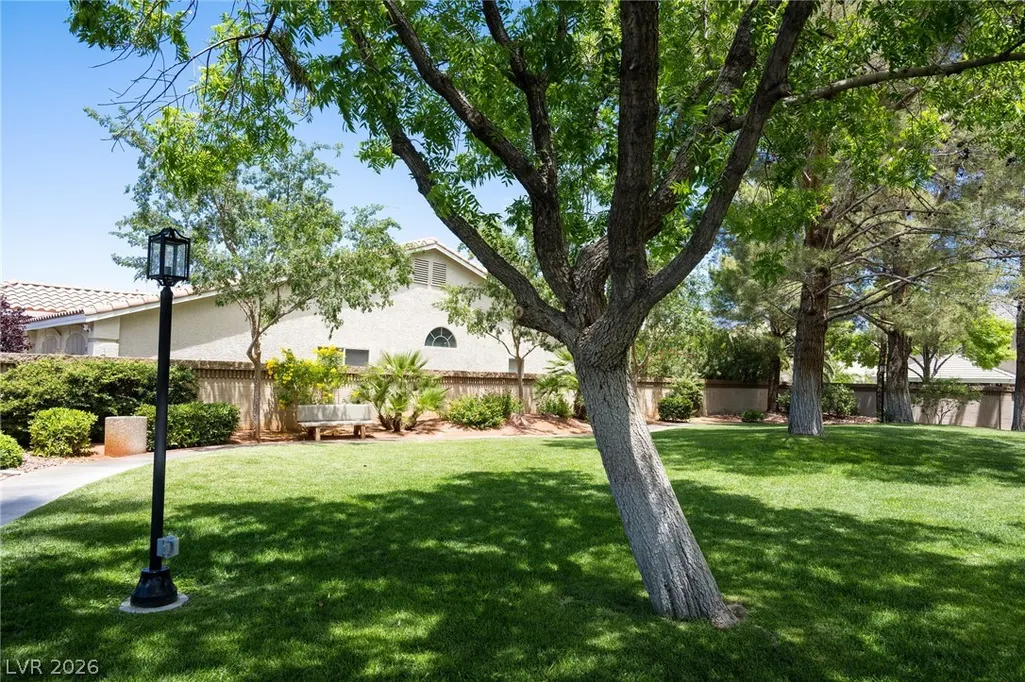
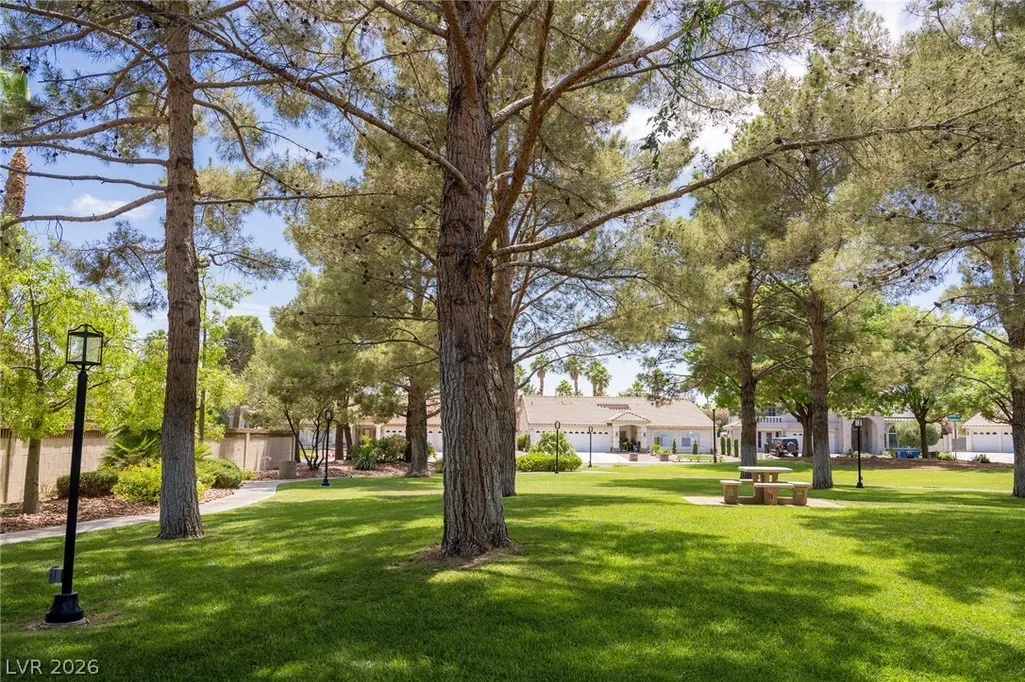
| Association Amenities | Gated,Park |
| HOA / Comm Assn | Yes |
| Attached Garage | Yes |
| Contingency | Other |
| Energy Efficient | Windows |
| Subdivision Name | Silverado Ranch Estate |
| Facing Direction | East |
| Garage Y/N | Yes |
| Total Rooms | 10 |
| Status | Active Under Contract |
| Buyer Financing | Conventional |
| Directions | **From Windmill and 215**West on Windmill to Maryland Pkwy** South on Maryland Pkwy to Warm Shadows**East through gate**North to Property**Home is first home on the left** |
| High School | Silverado |
| City | Las Vegas |
| Disclosures | Covenants/Restrictions Disclosure |
| Association Name | Crown Pointe |
| View Y/N | Yes |
| Zoning Description | Single Family |
| Lot Size Units | Acres |
| Lot Size Square Feet | 8712 |
| Spa Features | In Ground |
| Elementary School | Cartwright, Roberta C.,Cartwright, Roberta C. |
| Year Built Details | RESALE |
| Tax Annual Amount | 6466 |
| Middle/Junior High School | Silvestri |
| Property Condition | Resale |
| Virtual Tour | https://www.propertypanorama.com/instaview/las/2763347 |
| Days on Market | 180 |
| Builder Name | AmericaWes |
| Standard Status | Active Under Contract |
| Property Sub Type Additional | Single Family Residence |
| PostalCity | Las Vegas |
Interior Features
| Flooring | Hardwood,Tile |
|---|---|
| Furnished Y/N | Unfurnished |
| Total Fireplaces | 2 |
| Fireplace Features | Bedroom,Gas,Living Room,Multi-Sided |
| Air Conditioning Y/N | Yes |
| Heating Y/N | Yes |
| Window Features | Double Pane Windows,Low-Emissivity Windows,Plantation Shutters,Window Treatments |
| Fireplace Y/N | Yes |
| Full Baths | 3 |
| Half Baths | 1 |
| Laundry Features | Gas Dryer Hookup,Main Level,Laundry Room |
| Total Bedrooms | 5 |
| Total Baths | 4 |
| Bedrooms Possible | 6 |
Exterior Features
| Fencing | Block,Back Yard |
|---|---|
| Parking Features | Attached,Finished Garage,Garage,Garage Door Opener,Private |
| Lot Features | Corner Lot,Drip Irrigation/Bubblers,Desert Landscaping,Landscaped,Sprinklers Timer,Trees,< 1/4 Acre |
| Water Source | Public |
| Lot Size Area | 0.2 |
| Spa | Yes |
| Building Area Total | 4468 |
| Lot Size Acres | 0.2 |
| Horse Amenities | None |
Amenities
- Foreclosure
- Views
- Short Sale
- New Construction
- Adult 55+
- Lease To Own
- No HOA Fees
- Furnished
- Primary On Main
- Air Conditioning
- Seller Finance
- Green
- Fixer Upper
- Horse
- Golf
- Fireplace
- Deck
- Garage
- Basement
- Pool
Property vs Single Family Average in 89123
Price
Taxes
Year Built



