

Views - New Construction - Primary on Main














Address
24 Pebble Hills Court, Las Vegas, NV
Price
$ 10,995,000
Property Attributes
- MLS#2772576
- TypeSingle Family
- Listing Status Active
- CountyClark
- CityLas Vegas
- NeighborhoodParcel 315 At Southern Highlands
- Zip89141
- Style
- Year Built2026
- Taxes$ 1060
- Price$ 10,995,000
- Bedrooms5
- Full Bathrooms7
- Half Bathrooms1
- Sqr Footage7941
- Lot Size0.63 Acres
Data Source:
Greater Las Vegas MLS (GLVAR)
Property Description
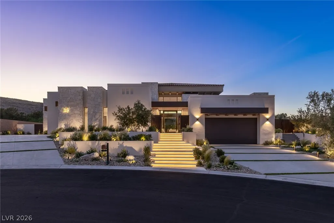
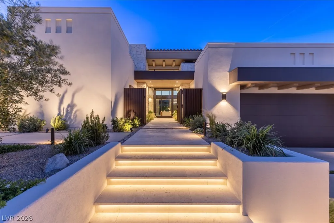
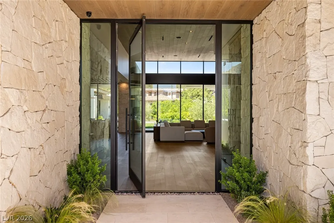
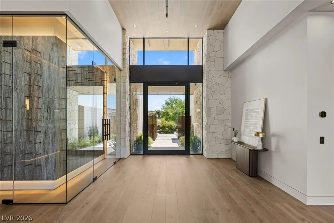
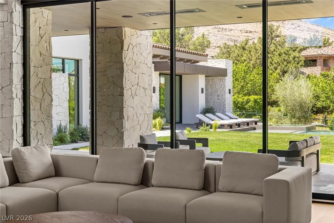
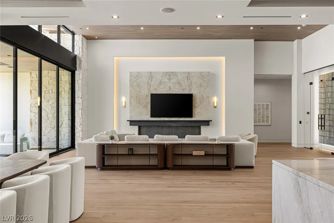
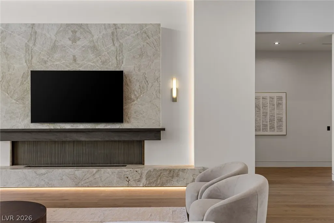
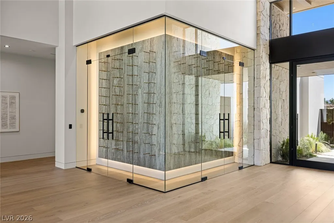
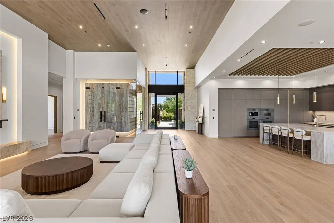
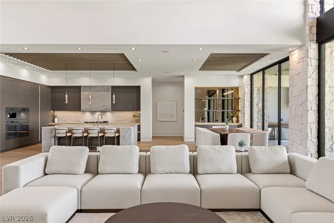
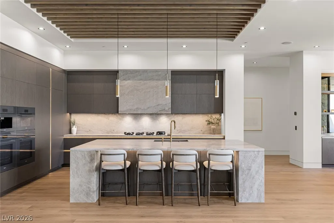
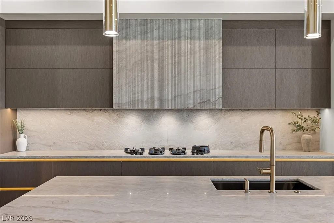
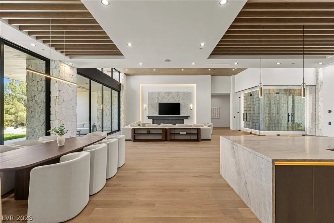
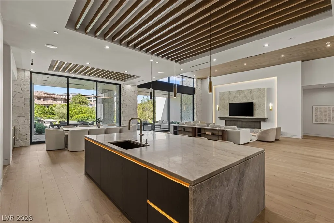
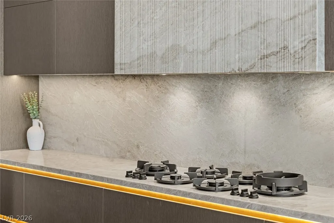
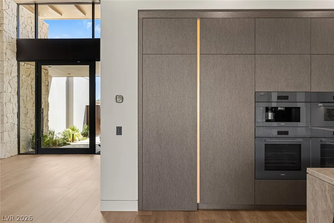
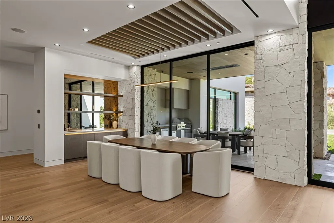
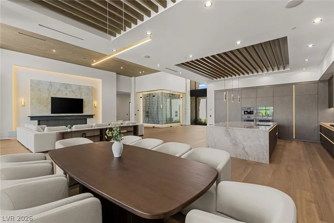
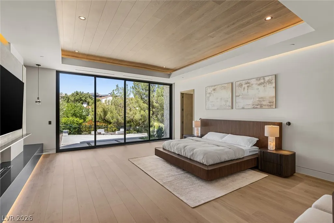
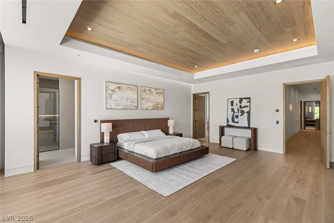
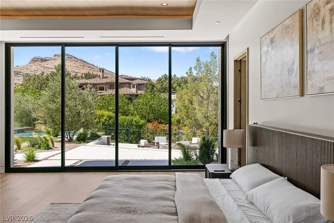
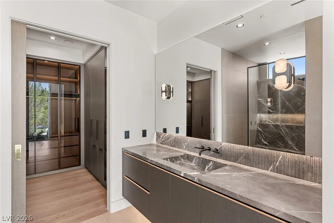
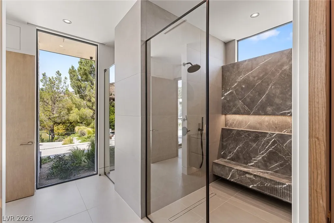
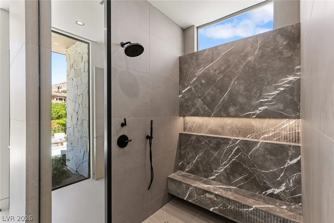
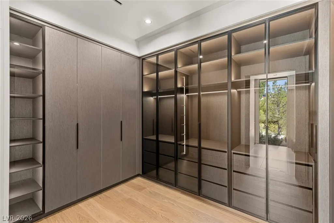
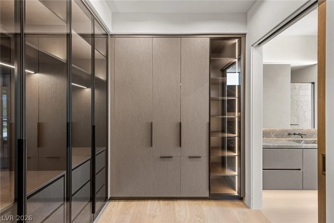
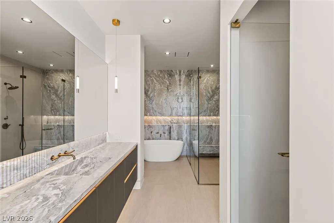
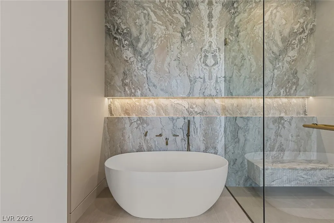
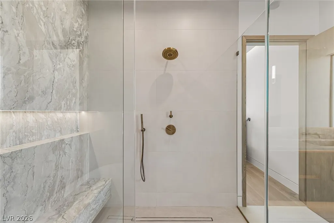
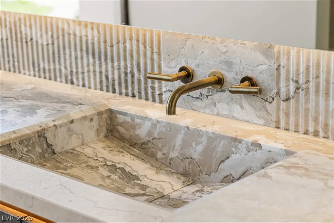
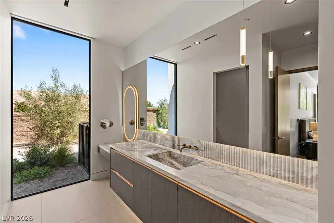
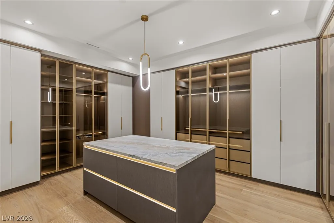
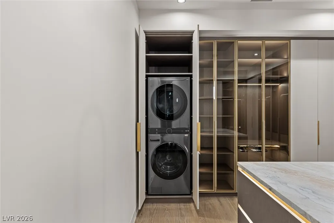
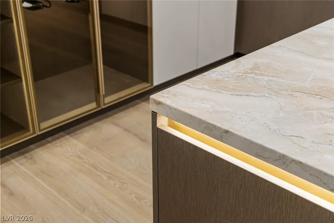
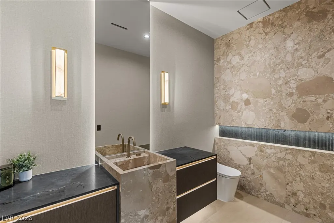
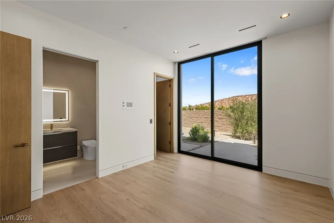
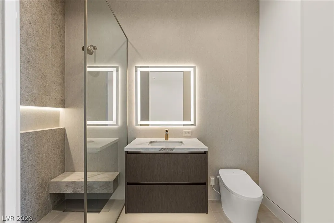
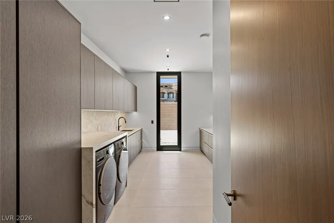
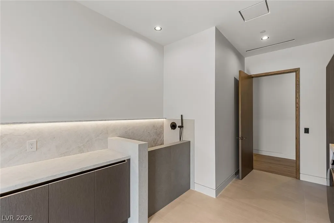
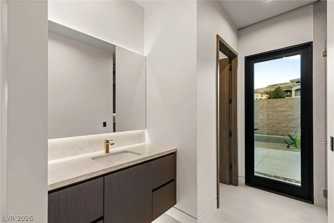
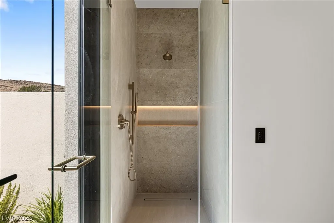
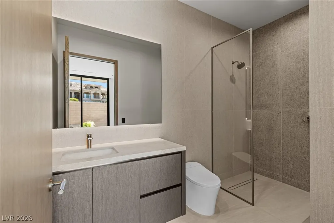
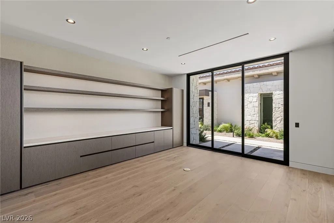
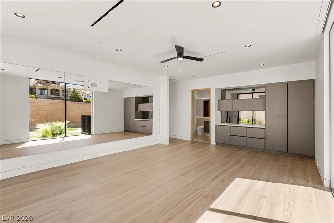
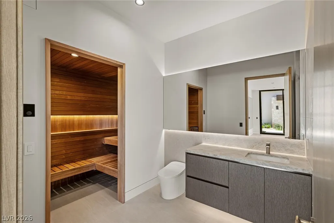
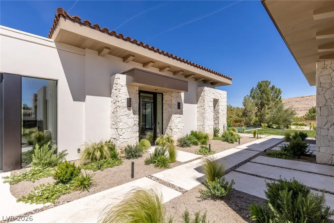
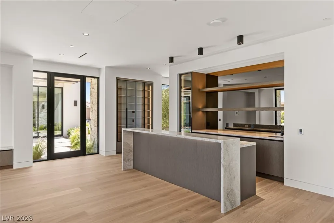
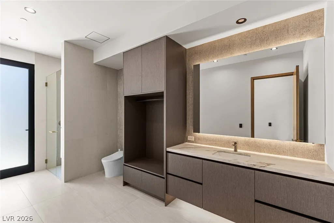
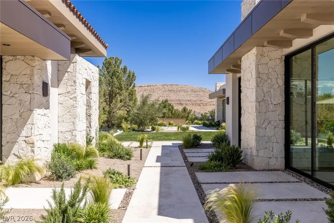
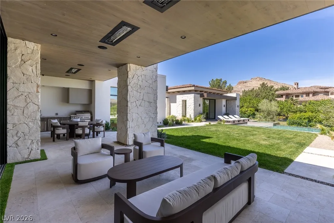
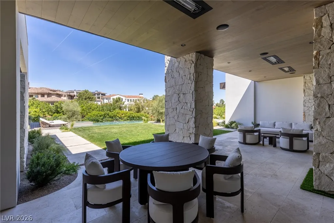
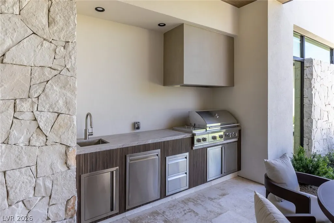
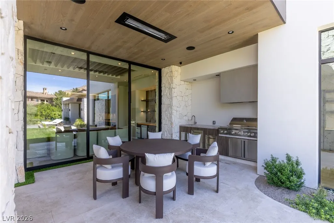
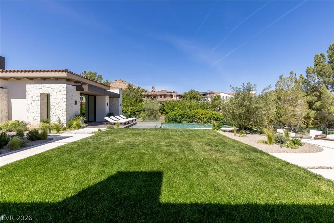
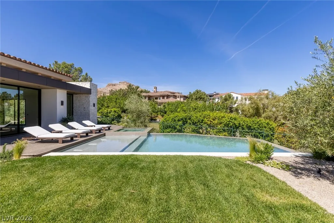
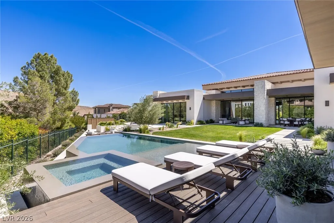
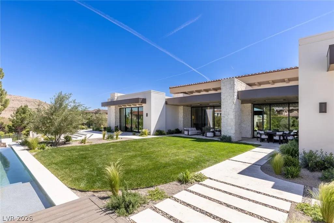
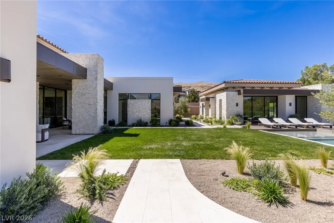
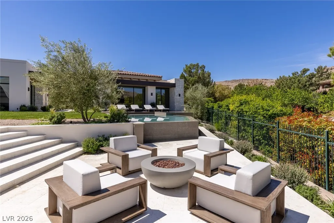
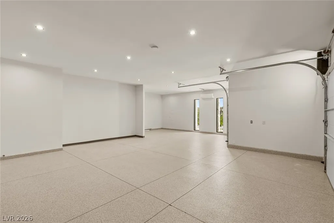
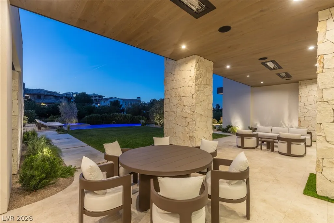
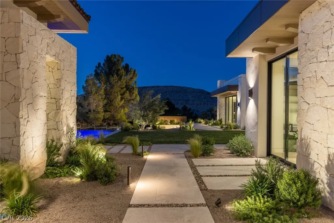
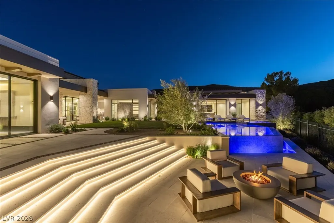
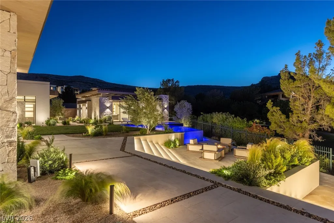
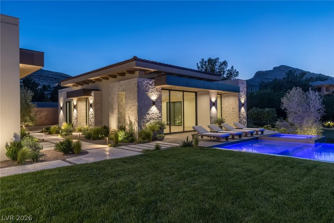
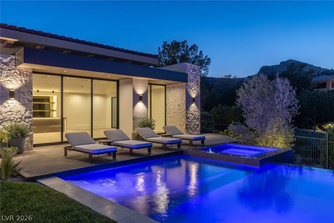
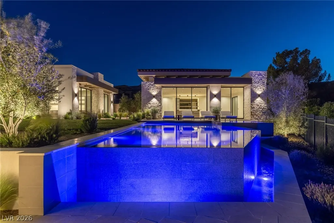
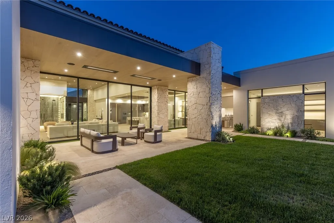
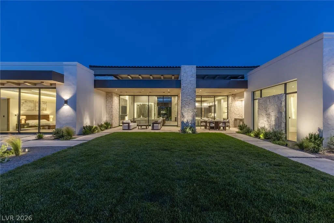
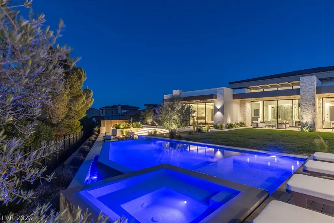
Set on a quiet cul-de-sac within the exclusive, guard-gated Estates of Augusta Canyon, a premier country club golf course community, this newly completed custom estate embodies refined luxury and modern livability. Backing to a peaceful walking trail, the home offers five bedrooms, seven and a half bathrooms, a private office, a dedicated fitness room with sauna, a detached guest house, and a five-car garage. The primary suite, thoughtfully designed with separate his-and-her bathrooms and individual walk-in closets, creating a spa-like experience with exceptional privacy and functionality. Natural stone and slab finishes are carried throughout the home, while a climate-controlled wine display and premium Miele appliances further elevate the residence. Outdoors, the resort-inspired backyard showcases an infinity-edge pool and spa, fire pit, built-in barbecue, and a lush natural grass area, all designed to create an ideal setting for both intimate relaxation and large-scale entertaining.
| Elementary School | Middle School | High School |
|---|---|---|
| Stuckey Elementary School | Tarkanian Middle School | Desert Oasis High School |
| Price History | |
|---|---|
| 4/13/2026 | Listed $10,995,000 |
General Features
| Interior Features | Bedroom on Main Level,Ceiling Fan(s),Primary Downstairs,Window Treatments,Programmable Thermostat |
|---|---|
| Sewer | Public Sewer |
| Heating | Central,Gas,High Efficiency,Multiple Heating Units |
| Cooling | Central Air,Electric,High Efficiency,2 Units |
| Utilities | Cable Available,High Speed Internet Available,Underground Utilities |
| Possession | Close Of Escrow |
| Roof | Flat,Tile |
| Appliances | Built-In Electric Oven,Convection Oven,Double Oven,Dryer,Gas Cooktop,Disposal,Microwave,Refrigerator,Tankless Water Heater,Washer |
| Exterior Features | Built-in Barbecue,Barbecue,Courtyard,Deck,Patio,Private Yard,Sprinkler/Irrigation |
| HOA | 800 |
| Garage Spaces | 5 |
| Patio/Porch Features | Covered,Deck,Patio |
| Architectural Style | One Story,Custom |
| Pool Features | Gas Heat,In Ground,Negative Edge,Private,Pool/Spa Combo |
| Private Pool | Yes |
| Security Features | Prewired,Security System Owned,Controlled Access,Fire Sprinkler System,Gated Community |
| Construction Materials | Frame,Stucco,Drywall |
| Year Built | 2026 |
| Electric | Photovoltaics None,220 Volts in Garage |
| View | Park/Greenbelt |
| Stories | 1 |
| Property SubType | Single Family Residence |
| Additional Parcels Description | --- |
| Assoc Fee Paid Per | Monthly |
| County | Clark |
| New Construction | Yes |
| Property Type | Residential |
| Association Amenities | Basketball Court,Country Club,Clubhouse,Dog Park,Fitness Center,Golf Course,Gated,Park,Guard,Tennis Court(s) |
| HOA / Comm Assn | Yes |
| Attached Garage | Yes |
| Energy Efficient | Windows,HVAC |
| Subdivision Name | Parcel 315 At Southern Highlands |
| Facing Direction | South |
| Garage Y/N | Yes |
| Other Structures | Guest House |
| Total Rooms | 7 |
| Status | Active |
| Directions | From Southern Highland Parkway head West on Stone Water to Gaurd Gate, Left on Augusta Canyon, Right on Pebble Hills Ct. to end of street. Property on your Right |
| High School | Desert Oasis |
| City | Las Vegas |
| Disclosures | Principal is Real Estate Licensed,Covenants/Restrictions Disclosure |
| Association Name | Augusta Canyon |
| View Y/N | Yes |
| Zoning Description | Single Family |
| Lot Size Units | Acres |
| Lot Size Square Feet | 27443 |
| Spa Features | Indoor Hot Tub |
| Elementary School | Stuckey, Evelyn,Stuckey, Evelyn |
| Year Built Details | NEW |
| Tax Annual Amount | 1060 |
| Middle/Junior High School | Tarkanian |
| Property Condition | New Construction |
| Virtual Tour | https://www.propertypanorama.com/instaview/las/2772576 |
| Days on Market | 111 |
| Builder Name | Owner |
| Standard Status | Active |
| Property Sub Type Additional | Single Family Residence |
| PostalCity | Las Vegas |
Interior Features
| Flooring | Hardwood |
|---|---|
| Furnished Y/N | Furnished Or Unfurnished |
| Total Fireplaces | 2 |
| Fireplace Features | Bedroom,Great Room,Other |
| Air Conditioning Y/N | Yes |
| Heating Y/N | Yes |
| Window Features | Blinds,Double Pane Windows,Low-Emissivity Windows |
| Fireplace Y/N | Yes |
| Full Baths | 7 |
| Half Baths | 1 |
| Laundry Features | Cabinets,Gas Dryer Hookup,Laundry Closet,Main Level,Laundry Room,Sink |
| Total Bedrooms | 5 |
| Total Baths | 8 |
| Bedrooms Possible | 5 |
Exterior Features
| Fencing | Block,Back Yard,Wrought Iron |
|---|---|
| Parking Features | Air Conditioned Garage,Attached,Epoxy Flooring,Electric Vehicle Charging Station(s),Garage,Garage Door Opener,Guest,Inside Entrance,Storage,Workshop in Garage |
| Lot Features | 1/4 to 1 Acre Lot,Back Yard,Drip Irrigation/Bubblers,Sprinklers In Rear,Landscaped,Rocks,Trees |
| Water Source | Public |
| Lot Size Area | 0.63 |
| Spa | Yes |
| Building Area Total | 7941 |
| Lot Size Acres | 0.63 |
| Horse Amenities | None |
Amenities
- Foreclosure
- Views
- Short Sale
- New Construction
- Adult 55+
- Lease To Own
- No HOA Fees
- Furnished
- Primary On Main
- Air Conditioning
- Seller Finance
- Green
- Fixer Upper
- Horse
- Golf
- Fireplace
- Deck
- Garage
- Basement
- Pool
Property vs Single Family Average in 89141
Price
Taxes
Year Built



