

Primary on Main








Address
5442 Casa Maria Avenue, Las Vegas, NV
Price
$ 665,000
Property Attributes
- MLS#2777793
- TypeSingle Family
- Listing Status Contingent
- CountyClark
- CityLas Vegas
- NeighborhoodPark Paseo At Southern Highlands
- Zip89141
- Style
- Year Built2004
- Taxes$ 3118
- Price$ 665,000
- Bedrooms4
- Full Bathrooms3
- Half Bathrooms1
- Sqr Footage2514
- Lot Size0.16 Acres
Data Source:
Greater Las Vegas MLS (GLVAR)
Property Description
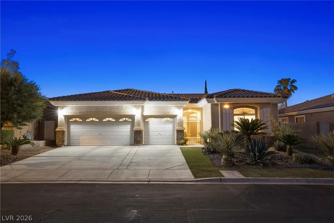
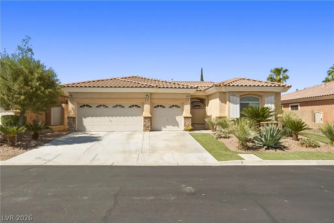
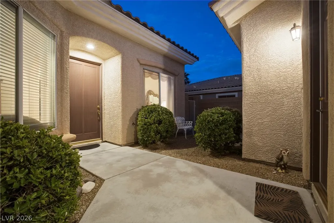
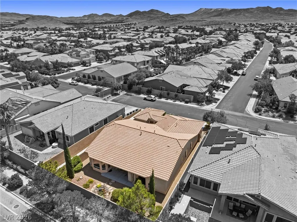
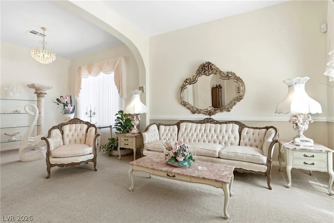
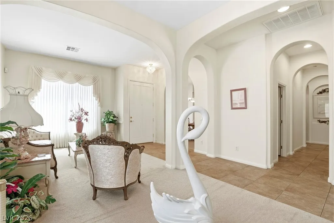
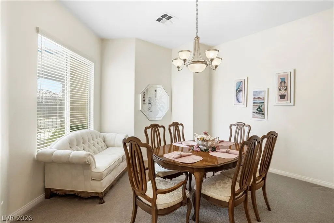
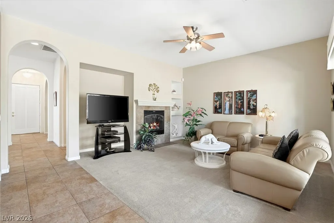
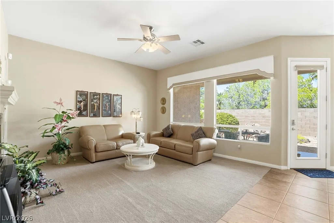
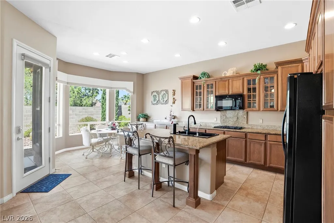
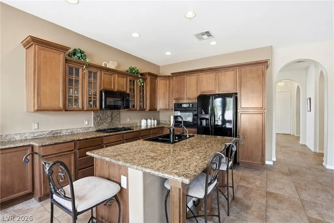
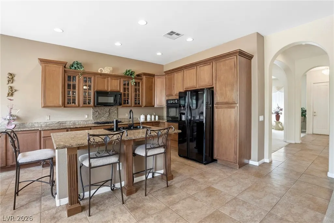
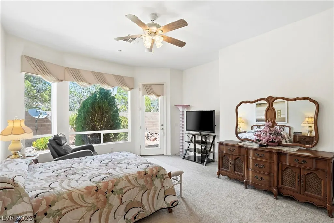
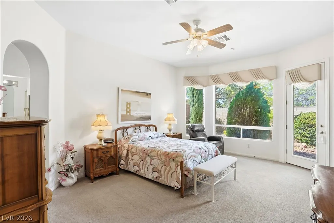
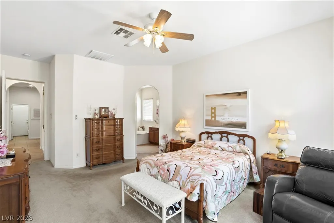
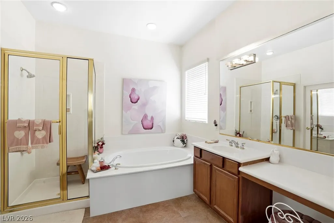
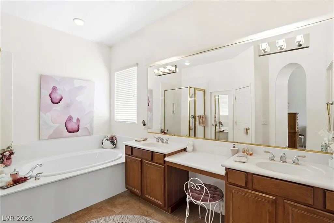
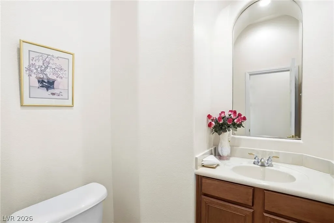
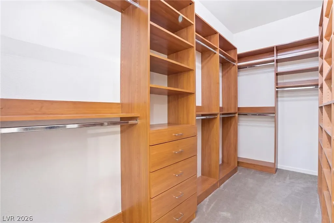
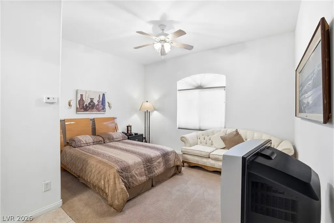
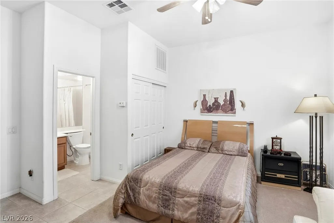
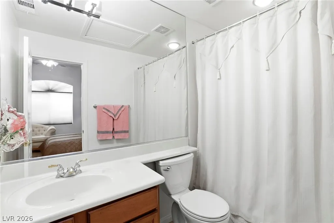
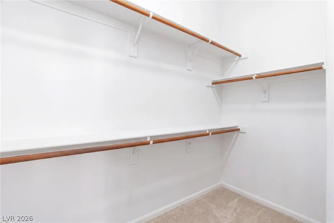
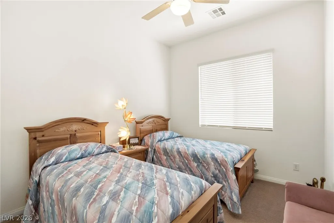
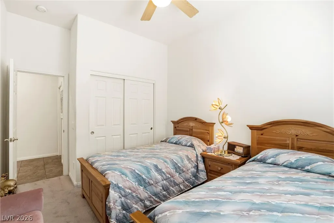
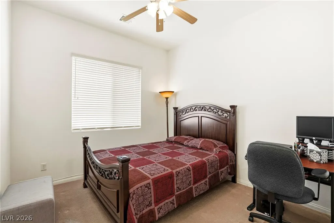
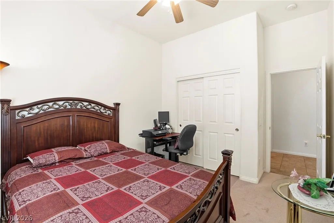
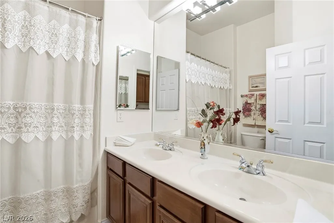
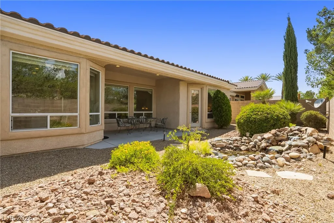
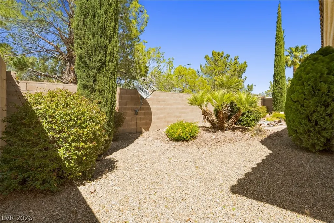
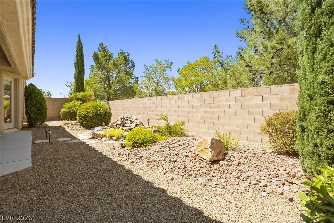
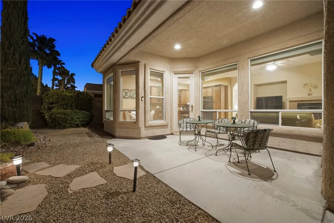
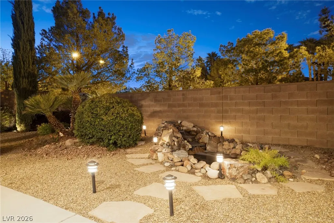
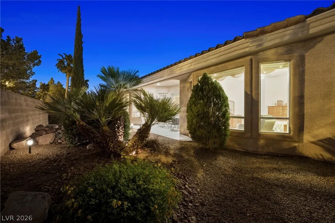
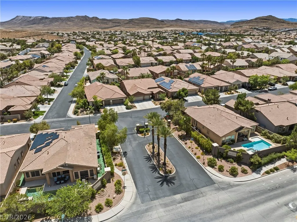
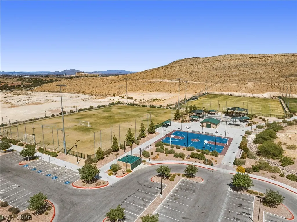
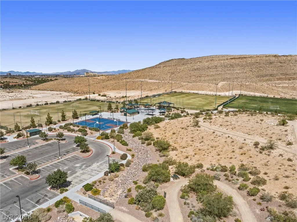
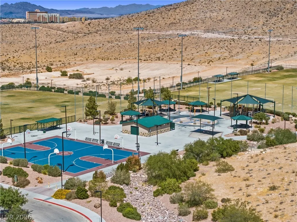
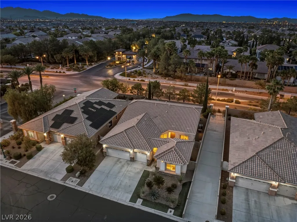
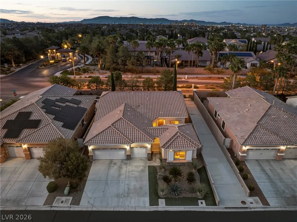
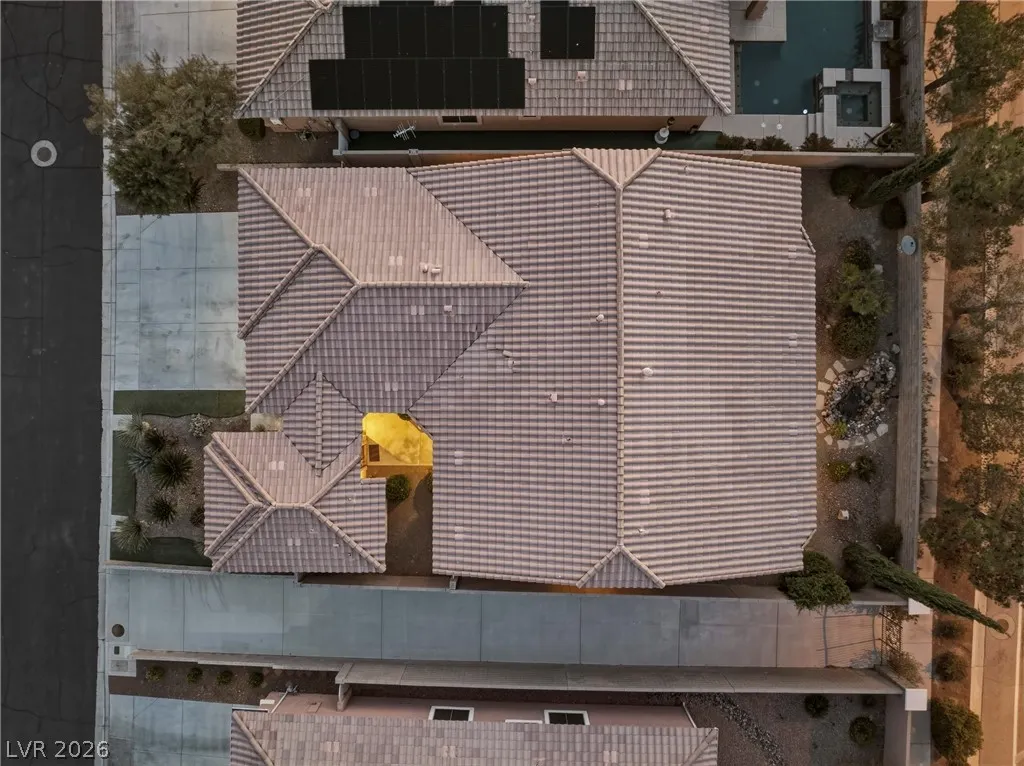
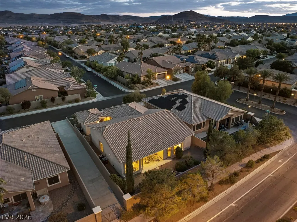
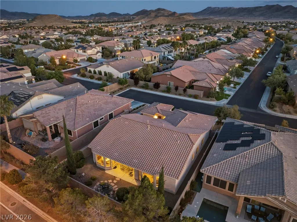
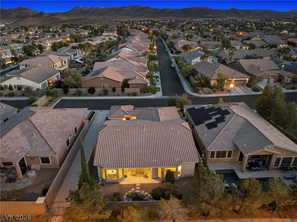
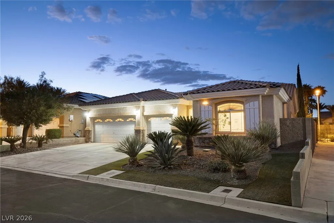
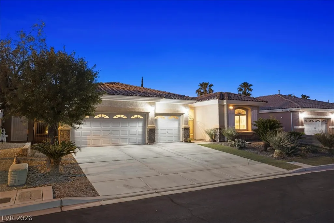
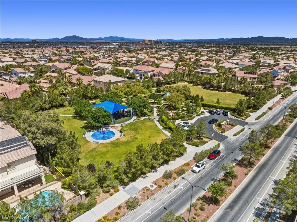
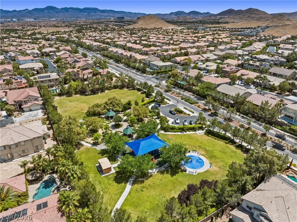
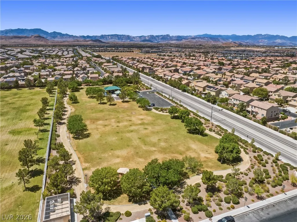
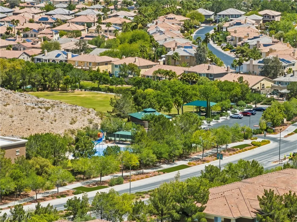
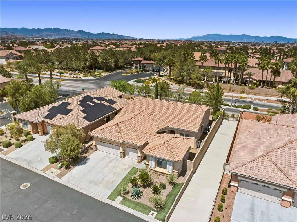
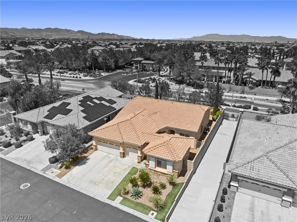
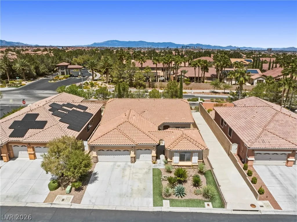
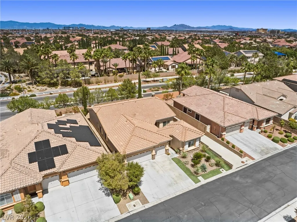
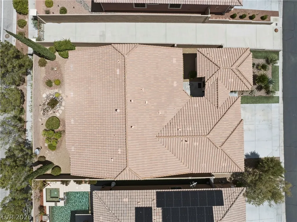
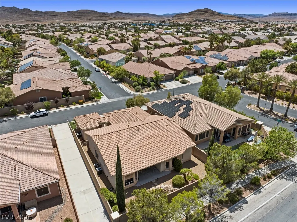
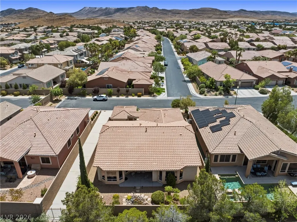
Total square footage is 2514 sq ft including main house and full detached Casita- Located in the desirable Southern Highlands community, this beautifully designed single-story home offers comfort, space, and convenience. The property features a 3-car garage and a thoughtfully laid-out floor plan with formal living and dining rooms, a separate den, and a spacious family room that opens seamlessly to the kitchen. The home includes three interior bedrooms Plus Den- along with a private casita complete with its own full bathroom and separate HVAC—ideal for guests, a home office or additional family members. The kitchen is well-appointed with a built-in oven, gas cooktop, center island, granite countertops, and a generous eat-in area. The primary suite is a true retreat, boasting an impressive walk-in closet with custom built-ins, as well as a luxurious bathroom featuring double vanities and a dedicated makeup table. Step outside to enjoy easy-maintenance landscaping, a covered patio, and access to nearby walking and jogging paths, making it easy to enjoy the outdoors year-round.
| Elementary School | Middle School | High School |
|---|---|---|
| Frias Elementary School | Tarkanian Middle School | Desert Oasis High School |
| Price History | |
|---|---|
| 5/4/2026 | Listed $665,000 |
General Features
| Interior Features | Bedroom on Main Level,Ceiling Fan(s),Full Bath on Main Level,Primary Downstairs |
|---|---|
| Sewer | Public Sewer |
| Heating | Central,Gas |
| Cooling | Central Air,Electric |
| Utilities | Underground Utilities |
| Possession | Close Of Escrow |
| Roof | Pitched,Tile |
| Appliances | Built-In Electric Oven,Dryer,Dishwasher,Gas Cooktop,Disposal,Microwave,Refrigerator,Water Softener Owned,Washer |
| Exterior Features | Courtyard,Patio,Private Yard,Sprinkler/Irrigation |
| HOA | 79 |
| Garage Spaces | 3 |
| Association Fee Includes | Association Management,Security |
| Patio/Porch Features | Covered,Patio |
| Architectural Style | One Story |
| Security Features | Gated Community |
| Construction Materials | Frame,Stucco |
| Year Built | 2004 |
| Electric | Photovoltaics None |
| Stories | 1 |
| Property SubType | Single Family Residence |
| Percent Ownership | Single Family Residential |
| Additional Parcels Description | --- |
| Assoc Fee Paid Per | Monthly |
| County | Clark |
| Property Type | Residential |
| Association Amenities | Gated |
| HOA / Comm Assn | Yes |
| Attached Garage | Yes |
| Contingency | Sell Buyer Property |
| Energy Efficient | Windows |
| Subdivision Name | Park Paseo At Southern Highlands |
| Facing Direction | South |
| Garage Y/N | Yes |
| Other Structures | Guest House |
| Total Rooms | 10 |
| Status | Contingent |
| Buyer Financing | Conventional |
| Directions | *From Southern Highland Parkway and Cactus, head south on Southern Highlands Parkway, right/West on Somerset Hills, left on Lago Tierra Street, left onto Casa Maria. Home will be the second home on your left. |
| High School | Desert Oasis |
| City | Las Vegas |
| Disclosures | Covenants/Restrictions Disclosure |
| Association Name | SH Master |
| Zoning Description | Single Family |
| Lot Size Units | Acres |
| Lot Size Square Feet | 6970 |
| Elementary School | Frias, Charles & Phyllis,Frias, Charles & Phyllis |
| Year Built Details | RESALE |
| Tax Annual Amount | 3118 |
| Middle/Junior High School | Tarkanian |
| Property Condition | Resale |
| Virtual Tour | https://www.dropbox.com/scl/fi/4x008p7zztpm1d0xb13yy/5442-casa-maria-ave-las-vegas-t[%E2%80%A6]4Kto1080.mp4?rlkey=pckmuna11cba6qot7jtgyw9ko&st=njeafwcr&dl=0&raw=1 |
| Days on Market | 113 |
| Standard Status | Active Under Contract |
| Property Sub Type Additional | Single Family Residence |
| PostalCity | Las Vegas |
Interior Features
| Flooring | Carpet,Ceramic Tile |
|---|---|
| Furnished Y/N | Unfurnished |
| Total Fireplaces | 1 |
| Fireplace Features | Family Room,Gas |
| Air Conditioning Y/N | Yes |
| Heating Y/N | Yes |
| Window Features | Double Pane Windows |
| Fireplace Y/N | Yes |
| Full Baths | 3 |
| Half Baths | 1 |
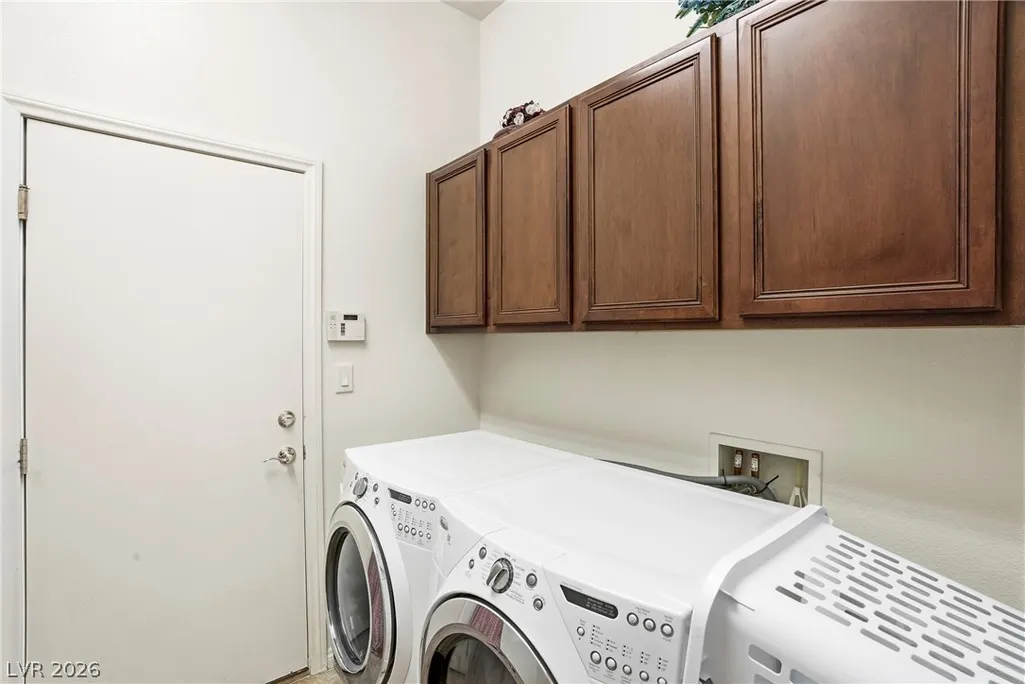
| Laundry Features | Gas Dryer Hookup,Main Level,Laundry Room |
| Total Bedrooms | 4 |
| Total Baths | 4 |
| Bedrooms Possible | 5 |
Exterior Features
| Fencing | Block,Back Yard |
|---|---|
| Parking Features | Attached,Finished Garage,Garage,Garage Door Opener,Inside Entrance,Private,Shelves,Storage |
| Lot Features | Drip Irrigation/Bubblers,Desert Landscaping,Landscaped,Rocks,Synthetic Grass,Trees,< 1/4 Acre |
| Water Source | Public |
| Lot Size Area | 0.16 |
| Building Area Total | 2232 |
| Lot Size Acres | 0.16 |
| Horse Amenities | None |
Amenities
- Foreclosure
- Views
- Short Sale
- New Construction
- Adult 55+
- Lease To Own
- No HOA Fees
- Furnished
- Primary On Main
- Air Conditioning
- Seller Finance
- Green
- Fixer Upper
- Horse
- Golf
- Fireplace
- Deck
- Garage
- Basement
- Pool
Property vs Single Family Average in 89141
Price
Taxes
Year Built



