

Primary on Main










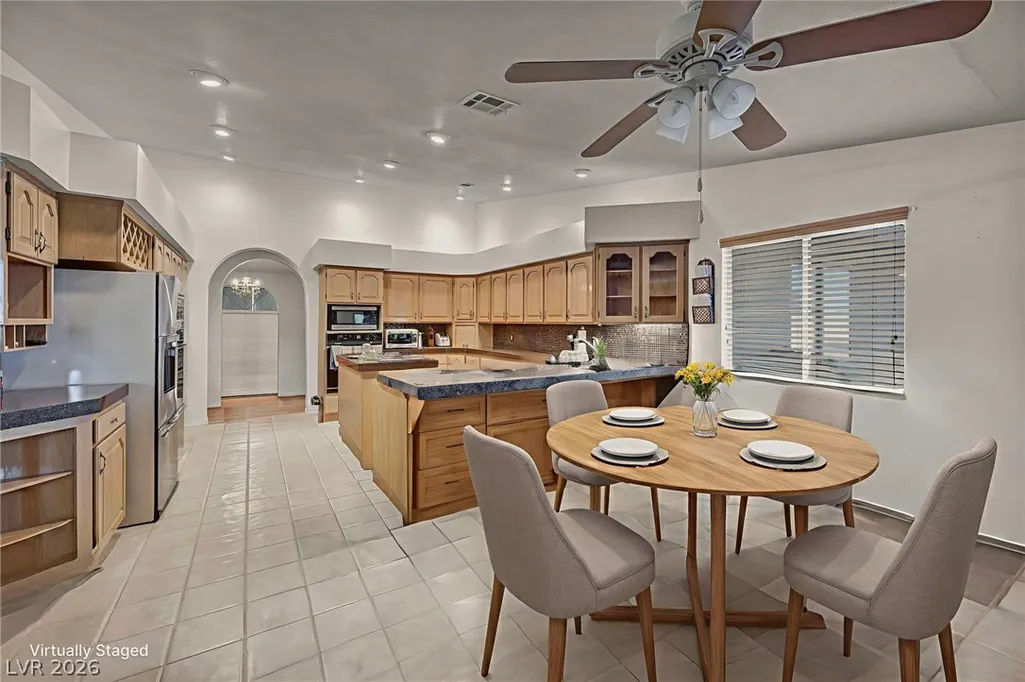
Address
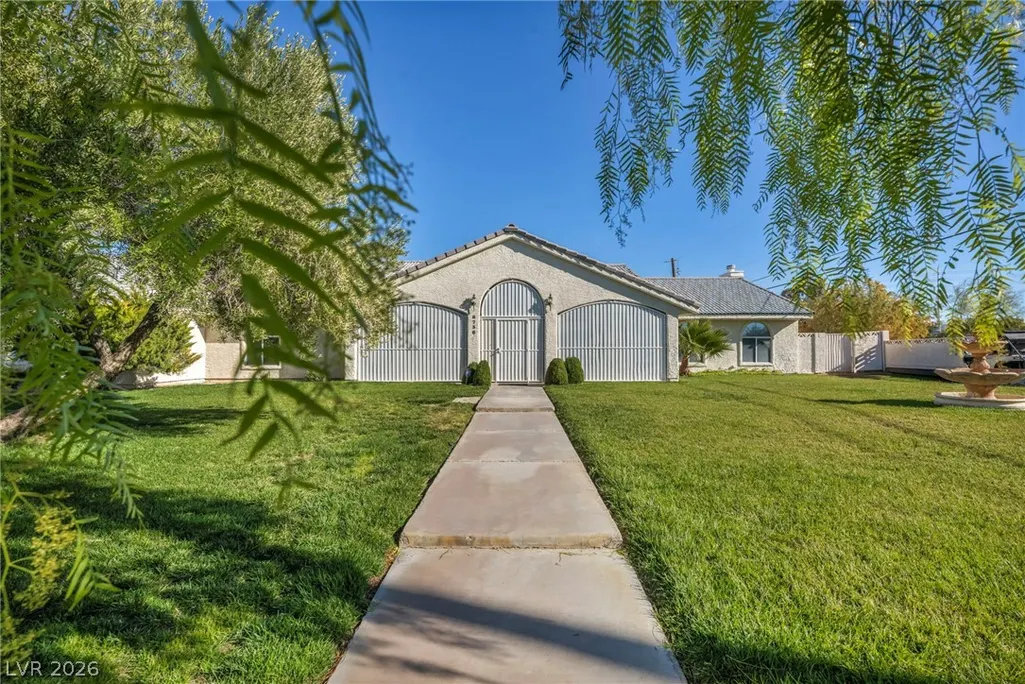
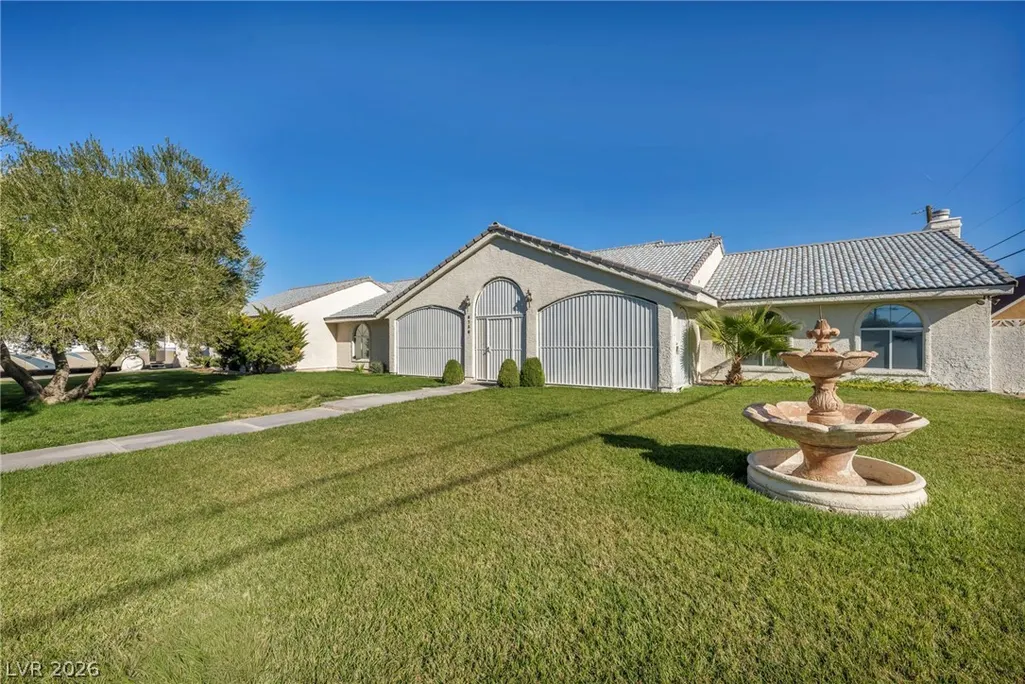
8736 Procyon Street, Las Vegas, NV
Price
$ 955,000
Property Attributes
- MLS#2778218
- TypeSingle Family
- Listing Status Active
- CountyClark
- CityLas Vegas
- NeighborhoodCustom
- Zip89139
- Style
- Year Built1989
- Taxes$ 3222
- Price$ 955,000
- Bedrooms3
- Full Bathrooms3
- Half Bathrooms0
- Sqr Footage2807
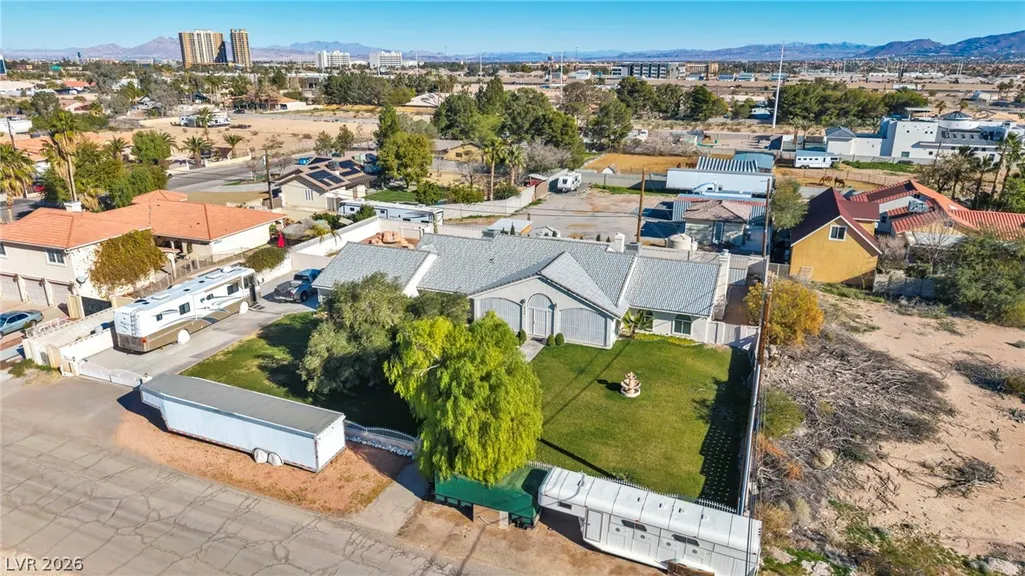
- Lot Size0.44 Acres
Data Source:
Greater Las Vegas MLS (GLVAR)
Property Description
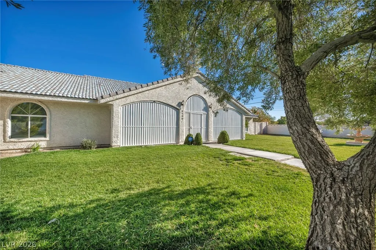
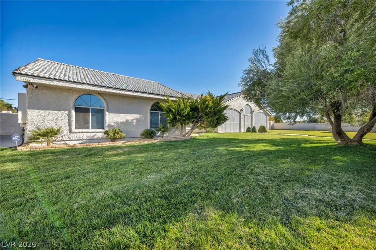
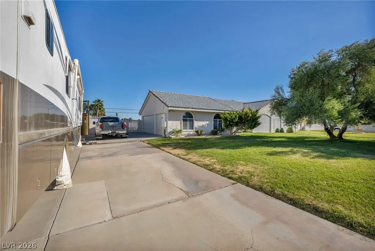
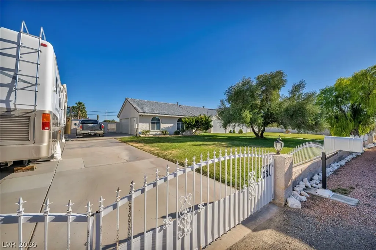
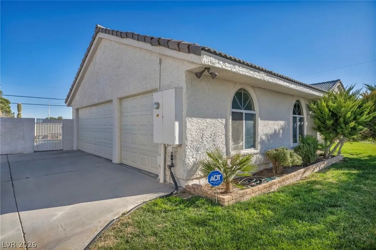
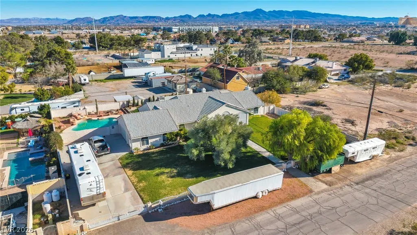
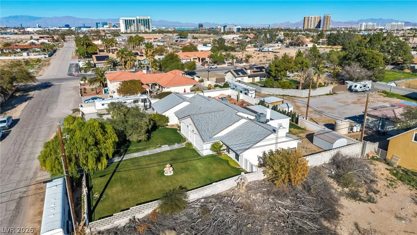
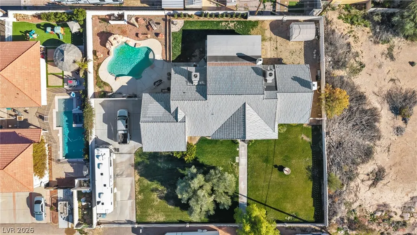
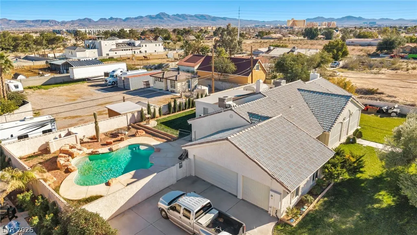
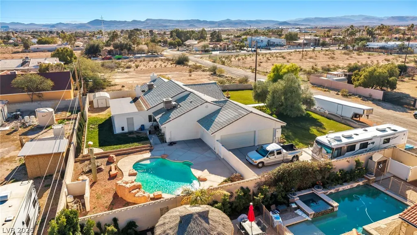
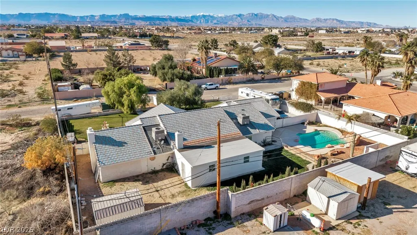
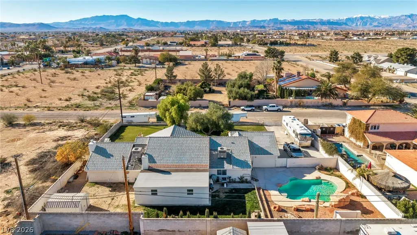
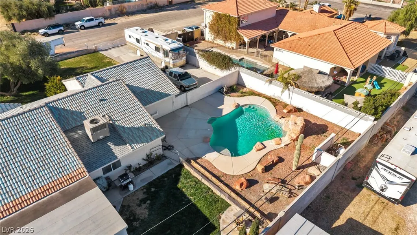
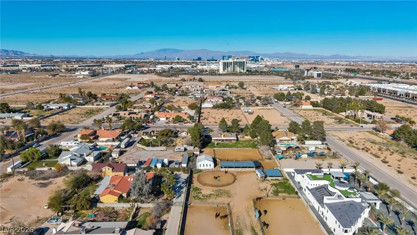
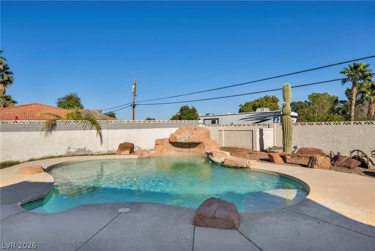
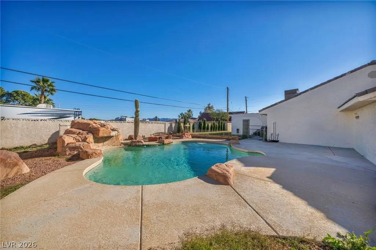
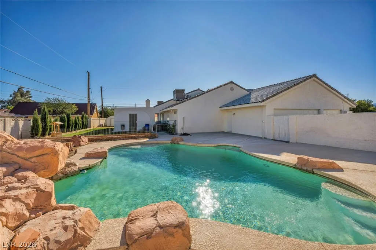
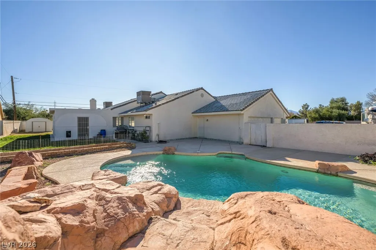
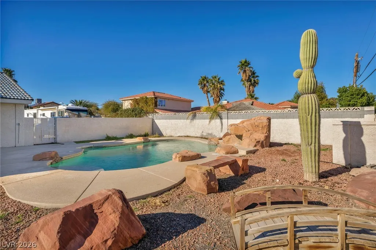
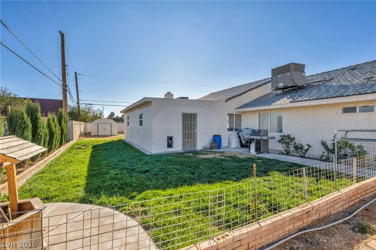
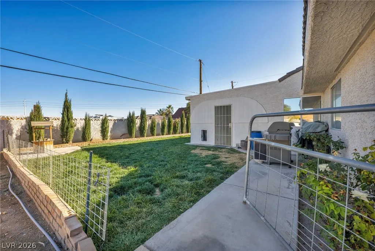
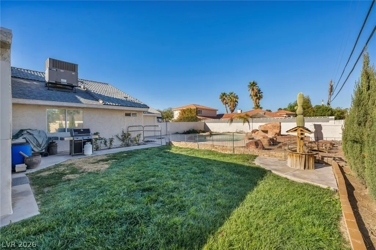
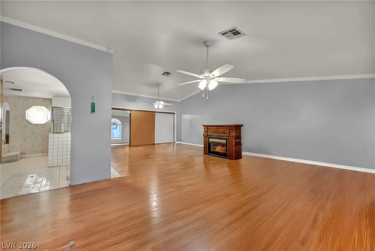
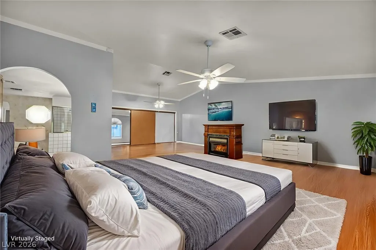
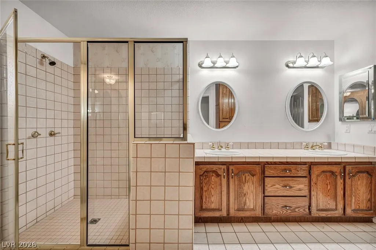
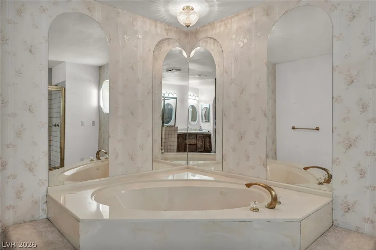
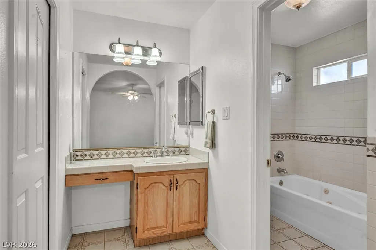
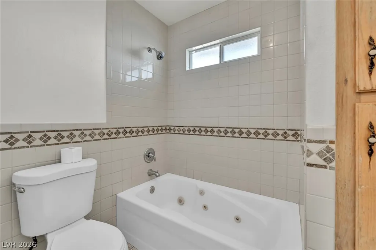
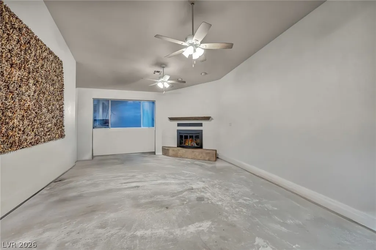
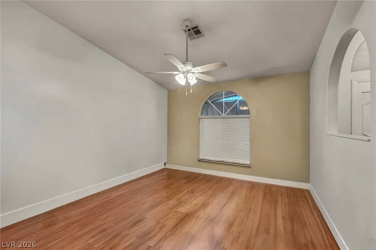
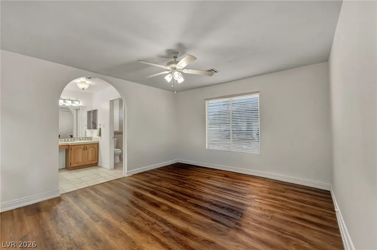
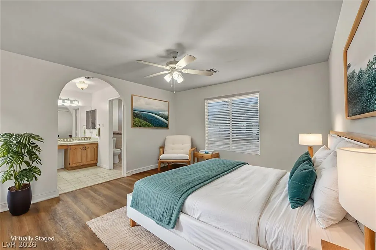
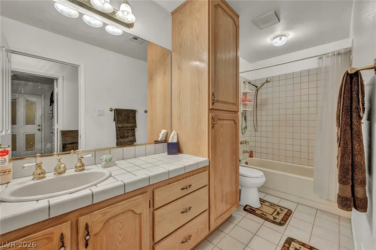
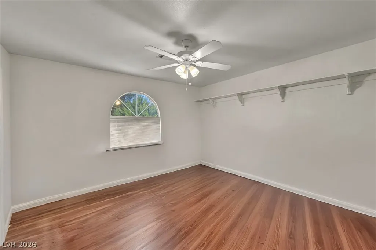
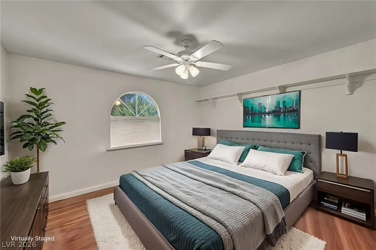
Welcome home to this stunning 2,807 square foot residence featuring an exceptional layout with dual primary suites — perfect for multigenerational living or hosting guests in style. This three-bedroom, three-bathroom home delivers space and versatility at every turn. Step outside to your private pool oasis, ideal for beating the desert heat year-round. The generous lot provides ample outdoor space for entertaining, gardening, or simply soaking up those famous Nevada sunsets. Parking will never be a concern, with dedicated recreational vehicle hookups ready for your toys and adventures. The surrounding neighborhood offers convenient access to Albertsons, Silverado Ranch Park, and you're just minutes from Allegiant Stadium and the world-famous Las Vegas Strip. This one checks every box — schedule your private tour today before it's gone!
| Elementary School | Middle School | High School |
|---|---|---|
| Ortwein Elementary School | Tarkanian Middle School | Desert Oasis High School |
| Price History | |
|---|---|
| 5/1/2026 | Listed $955,000 |
General Features
| Interior Features | Bedroom on Main Level,Ceiling Fan(s),Intercom,Primary Downstairs,Window Treatments,Central Vacuum |
|---|---|
| Sewer | Septic Tank |
| Heating | Central,Electric,Multiple Heating Units |
| Cooling | Central Air,Electric,2 Units |
| Utilities | Above Ground Utilities,Septic Available |
| Possession | Close Of Escrow |
| Roof | Tile |
| Appliances | Built-In Electric Oven,Dishwasher,Electric Cooktop,Electric Water Heater,Disposal,Multiple Water Heaters,Refrigerator,Water Purifier |
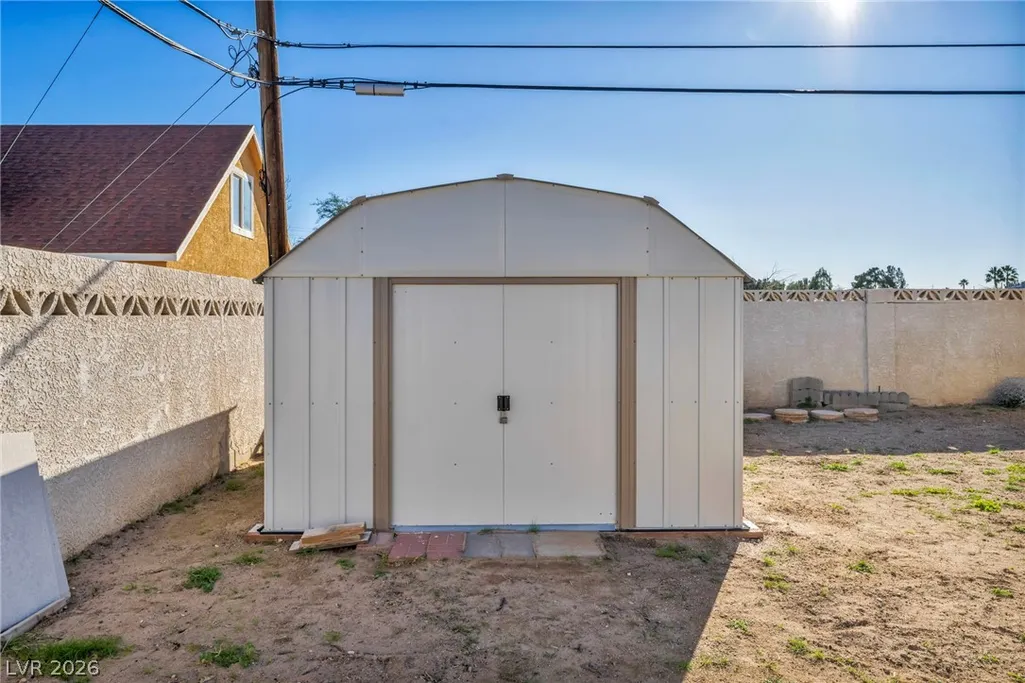
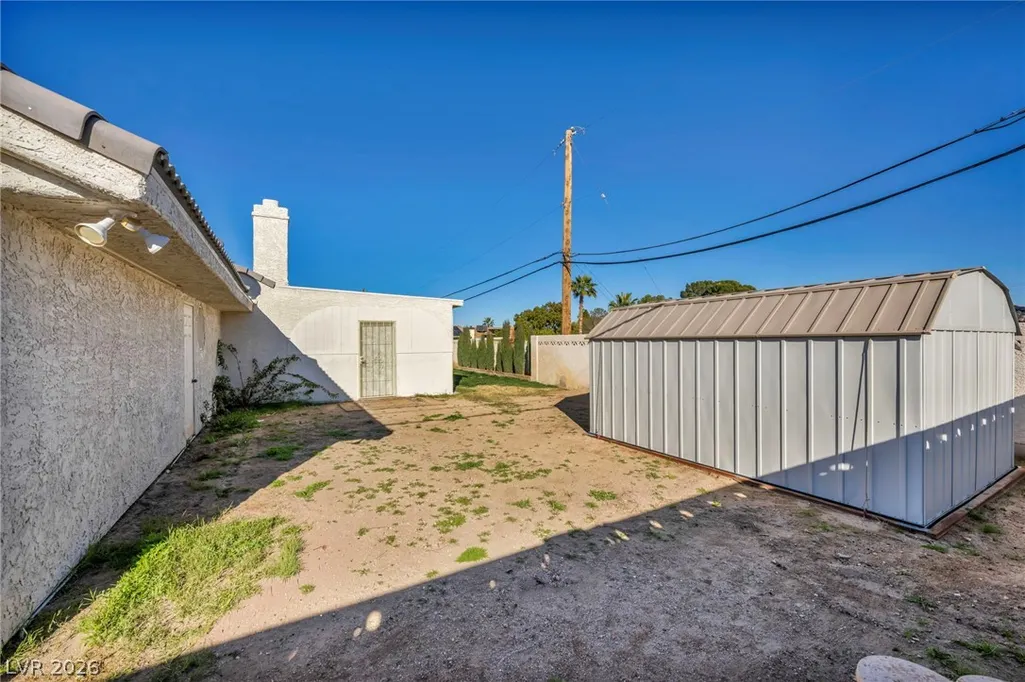
| Exterior Features | Porch,Patio,Private Yard,RV Hookup,Shed |
| Garage Spaces | 3 |
| Patio/Porch Features | Enclosed,Patio,Porch |
| Architectural Style | One Story,Custom |
| Pool Features | In Ground,Private,Pool/Spa Combo,Waterfall |
| Private Pool | Yes |
| Security Features | Prewired,Security System Owned |
| Construction Materials | Drywall |
| Year Built | 1989 |
| Electric | Photovoltaics None,220 Volts in Garage |
| View | None |
| Stories | 1 |
| Property SubType | Single Family Residence |
| Percent Ownership | Single Family Residential |
| Additional Parcels Description | --- |
| County | Clark |
| Property Type | Residential |
| Association Amenities | None |
| Attached Garage | Yes |
| Subdivision Name | Custom |
| Facing Direction | West |
| Garage Y/N | Yes |
| Other Structures | Shed(s) |
| Total Rooms | 8 |
| Status | Active |
| Directions | From the Las Vegas Strip: 1. Head south on I-15 S. 2. Take exit 33 for Blue Diamond Rd. 3. Turn right onto Blue Diamond Rd (NV-160 W). 4. After about 1 mile, turn left onto S Valley View Blvd. 5. Drive for approximately 0.5 miles, then turn right onto W Wigwam Ave. 6. In about 0.3 miles, turn left onto Procyon St. 7. The property will be on your right at 8736 Procyon St. |
| High School | Desert Oasis |
| City | Las Vegas |
| Zoning Description | Horses Permitted,Single Family |
| Lot Size Units | Acres |
| Lot Size Square Feet | 19166 |
| Elementary School | Ortwein, Dennis,Ortwein, Dennis |
| Year Built Details | RESALE |
| Tax Annual Amount | 3222 |
| Middle/Junior High School | Tarkanian |
| Property Condition | Resale |
| Virtual Tour | https://www.propertypanorama.com/instaview/las/2778218 |
| Days on Market | 105 |
| Builder Name | Custom |
| Standard Status | Active |
| Property Sub Type Additional | Single Family Residence |
| PostalCity | Las Vegas |
Interior Features
| Flooring | Carpet,Concrete,Laminate,Tile |
|---|---|
| Furnished Y/N | Unfurnished |
| Total Fireplaces | 2 |
| Fireplace Features | Family Room,Primary Bedroom,Wood Burning |
| Air Conditioning Y/N | Yes |
| Heating Y/N | Yes |
| Window Features | Blinds,Plantation Shutters |
| Fireplace Y/N | Yes |
| Full Baths | 3 |
| Laundry Features | Electric Dryer Hookup,Main Level,Laundry Room |
| Total Bedrooms | 3 |
| Total Baths | 3 |
| Bedrooms Possible | 4 |
Exterior Features
| Fencing | Block,Full,RV Gate,Wrought Iron |
|---|---|
| Parking Features | Attached,Exterior Access Door,Garage,Garage Door Opener,Guest,Inside Entrance,Open,RV Hook-Ups,RV Gated,RV Access/Parking,RV Paved,Shelves,Storage |
| Lot Features | 1/4 to 1 Acre Lot,Back Yard,Front Yard,Landscaped |
| Water Source | Community/Coop,Shared Well |
| Lot Size Area | 0.44 |
| Building Area Total | 2807 |
| Lot Size Acres | 0.44 |
| Other Equipment | Intercom,Satellite Dish |
| Builder Model | Custom |
| Open Parking Y/N | Yes |
| Horse Amenities | None |
Amenities
- Foreclosure
- Views
- Short Sale
- New Construction
- Adult 55+
- Lease To Own
- No HOA Fees
- Furnished
- Primary On Main
- Air Conditioning
- Seller Finance
- Green
- Fixer Upper
- Horse
- Golf
- Fireplace
- Deck
- Garage
- Basement
- Pool
Property vs Single Family Average in 89139
Price
Taxes
Year Built



