

Price Reduction - Views - Primary on Main









Address
3001 Gallarate Drive, Henderson, NV
Price
$ 559,900
Property Attributes
- MLS#2783930
- TypeSingle Family
- Listing Status Active
- CountyClark
- CityHenderson
- NeighborhoodInspirada Pod 6-5
- Zip89044
- Style
- Year Built2023
- Taxes$ 4736
- Price$ 559,900
- Bedrooms3
- Full Bathrooms2
- Half Bathrooms1
- Sqr Footage2114
- Lot Size0.1235 Acres
Data Source:
Greater Las Vegas MLS (GLVAR)
Property Description
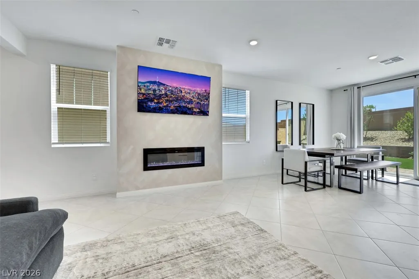
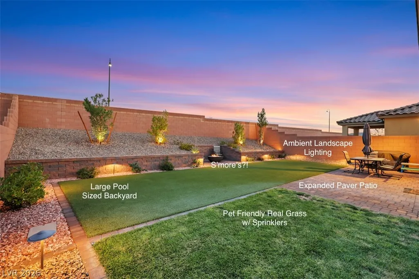
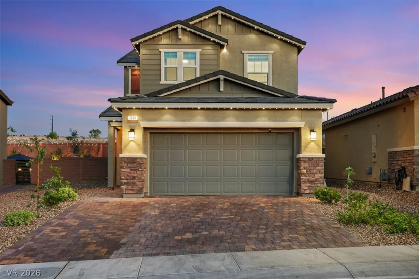
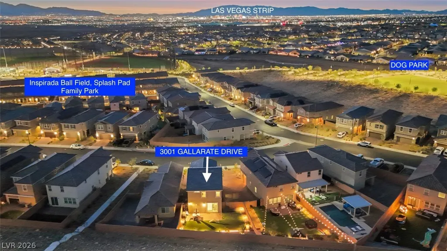
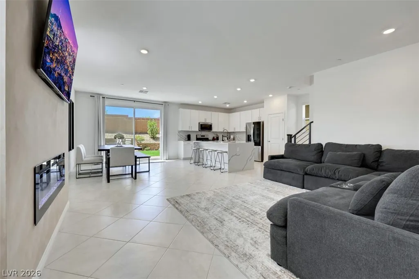
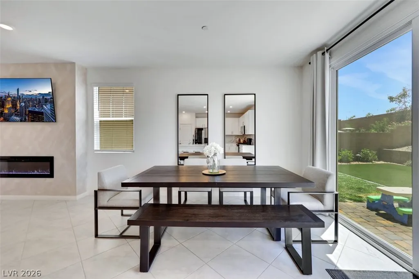
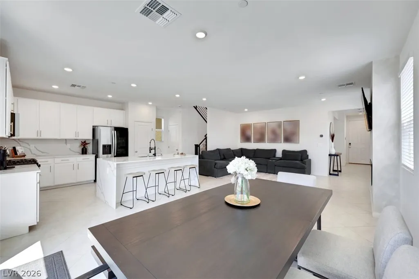
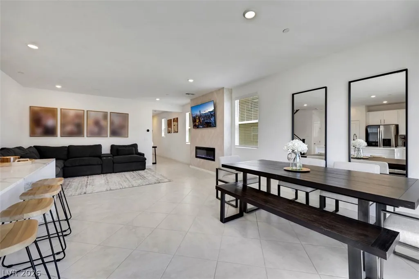
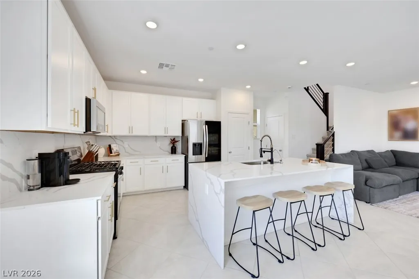
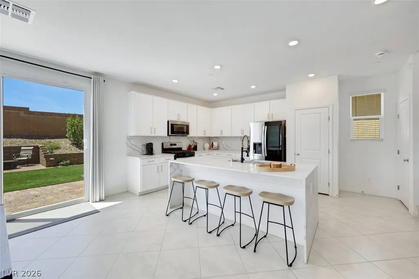
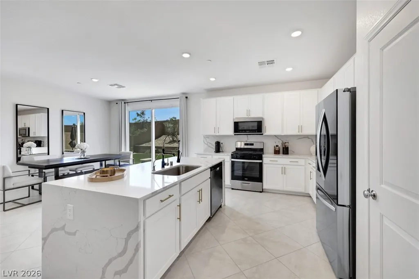
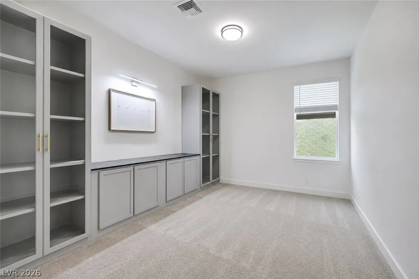
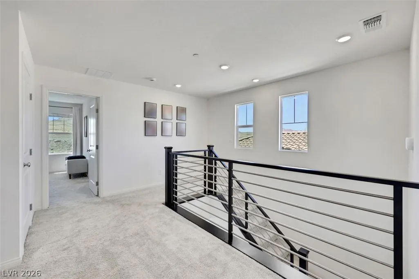
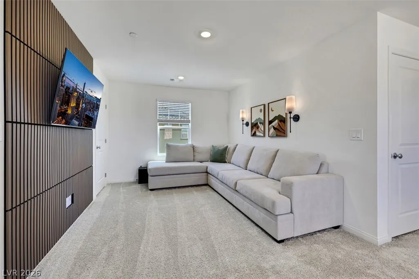
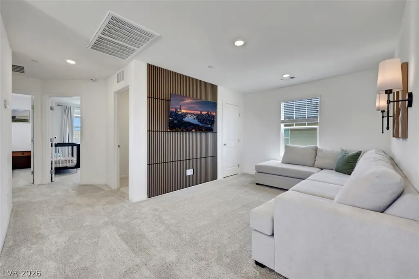
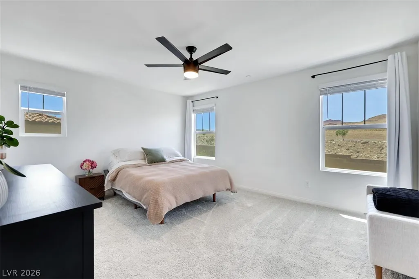
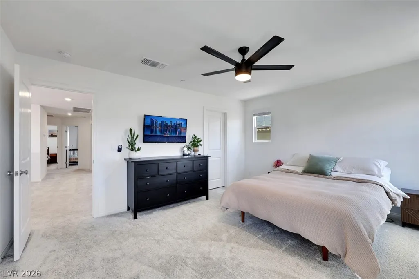
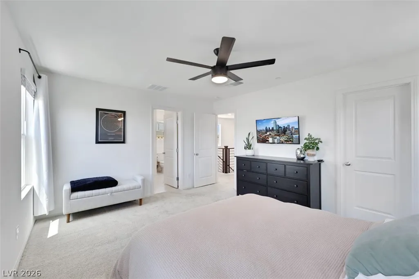
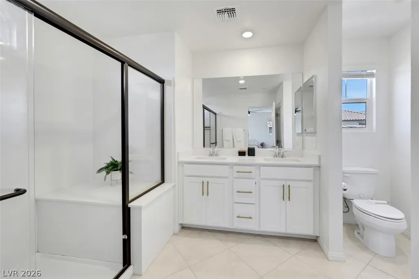
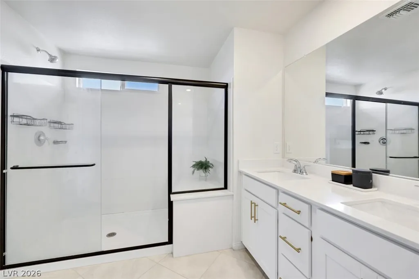
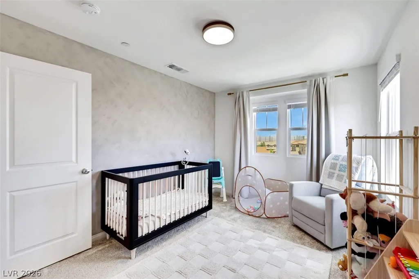
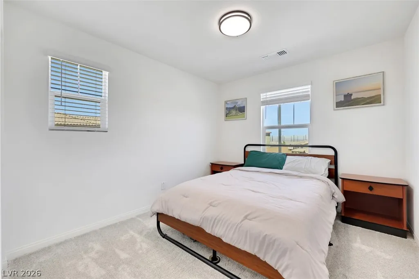
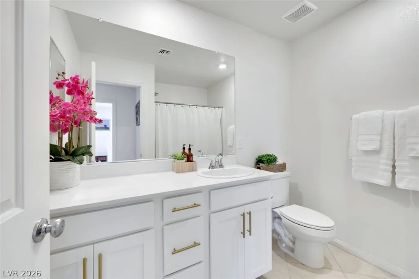
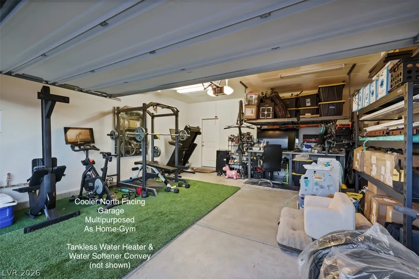
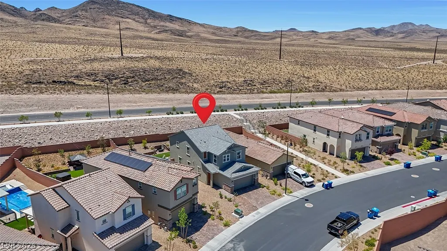
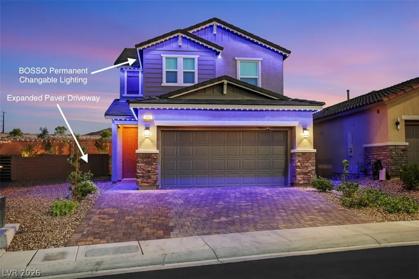
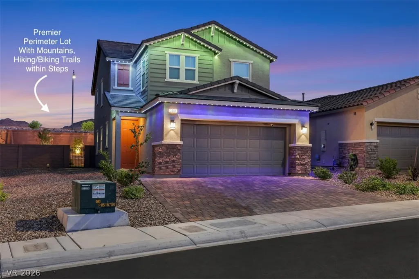
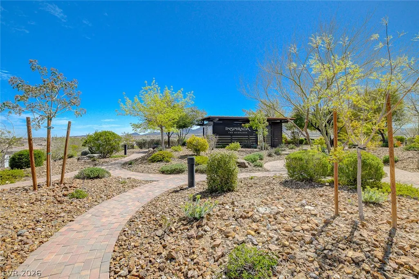
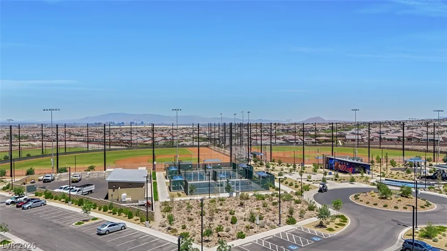
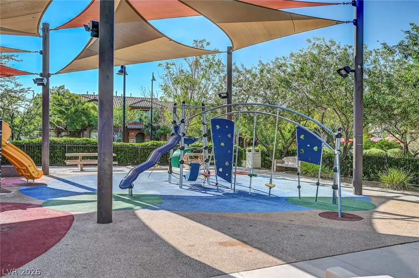
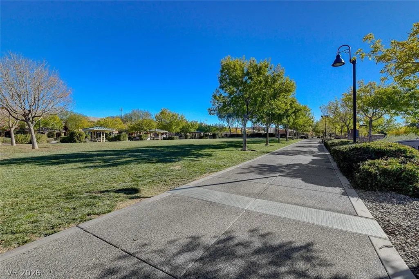
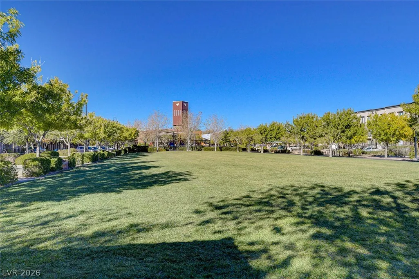
PREMIER POOL SIZED LOT IN INSPIRADA! THIS 2023 HOME IS BETTER THAN NEW BEING HIGHLY UPGRADED, LANDSCAPED AND SOLD BY ORIGINAL OWNERS!! ENJOY OVER 2100 SqFt 3 BEDROOM plus OFFICE (OR OPTIONAL 4TH DOWNSTAIRS BEDROOM), PLUS LOFT with 2.5 BATHS and 2 CAR GARAGE WITH EXPANDED PAVER DRIVEWAY. Thoughtfully Designed w/Modern Elegance & Upscale Finishes Throughout. Spacious 9 FT Ceilings & 8Ft Expansive Glass Slider to a Fully Landscaped TRUE BACKYARD w/ Pet Friendly Real Grass and Artificial Turf, Expanded Patio, Custom Planters and Cozy Firepit Cove for Relaxing Under the Stars. Step Inside To An Elegant Kitchen w/Quartz Countertops & Backsplash, Waterfall Island, Breakfast Bar, Upgraded Cabinetry w/Soft-Close,Pull-Outs &Styled w/Brushed Gold Hardware. Great Room Enhanced with Tile Floors, Custom Accent Wall with Fireplace & TV mount. Enjoy A Versatile Flex Room...Ideal for Home Office, Gym, Play Rm OR DOWNSTAIRS 4TH BEDROOM! Contemporary Stair Railing Adds to the Open Upstairs Loft w/Accent Wall &TV Mount. Text Agent for Full List of Upgrades ....Too Many To List including Tankless Water Heater & BOSSO Permanent SMART Lighting! LIVE STEPS FROM SPLASH PAD, FAMILY PARK, BALL FIELDS, DOG PARK AND RECREATION FOR THE WHOLE FAMILY! Schedule Your Showing Today! Welcome Home!
| Elementary School | Middle School | High School |
|---|---|---|
| Wallin Elementary School | Webb Middle School | Liberty High School |
| Price History | |
|---|---|
| 5/20/2026 | Listed $599,900 |
| 6/30/2026 | 4$575,000 |
| 9/14/2026 | 3$559,900 |
General Features
| Interior Features | Bedroom on Main Level,Ceiling Fan(s),Window Treatments,Programmable Thermostat |
|---|---|
| Sewer | Public Sewer |
| Heating | Central,Gas |
| Cooling | Central Air,Electric |
| Utilities | Underground Utilities |
| Possession | Close Of Escrow |
| Roof | Tile |
| Appliances | Dryer,Dishwasher,Disposal,Gas Range,Refrigerator,Water Softener Owned,Washer |
| Exterior Features | Barbecue,Porch,Patio,Private Yard,Sprinkler/Irrigation,Outdoor Living Area |
| HOA | 85 |
| Garage Spaces | 2 |
| Association Fee Includes | Maintenance Grounds,Recreation Facilities |
| Patio/Porch Features | Patio,Porch |
| Architectural Style | Two Story |
| Pool Features | Association,Community |
| Construction Materials | Frame,Stucco |
| Year Built | 2023 |
| Electric | Photovoltaics None |
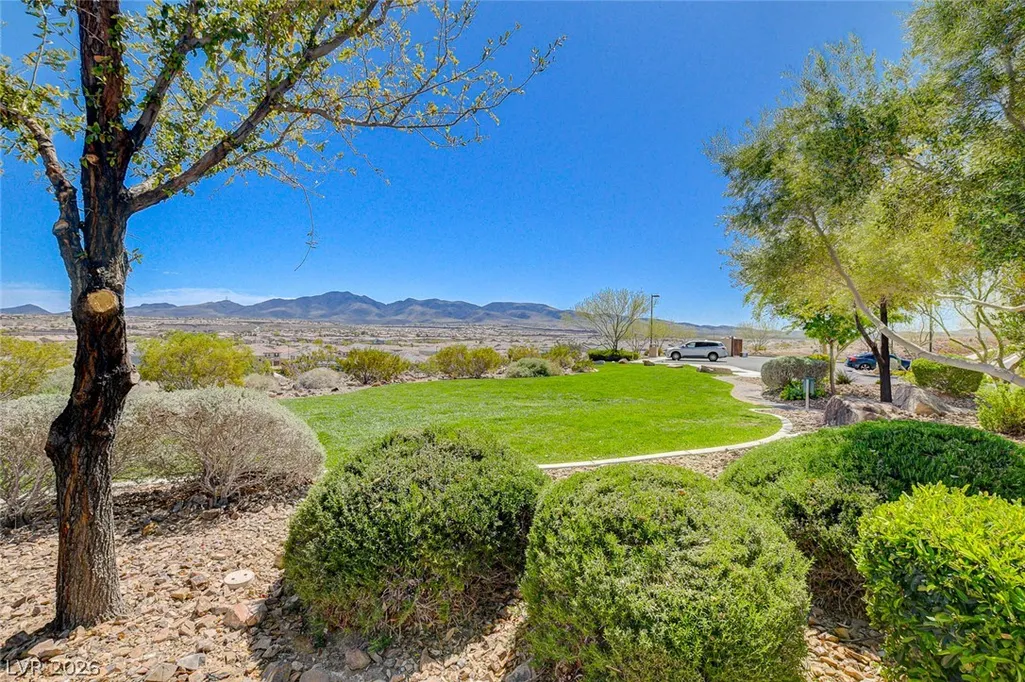
| View | Mountain(s) |
| Stories | 2 |
| Property SubType | Single Family Residence |
| Percent Ownership | Single Family Residential |
| Community Features | Pool |
| Additional Parcels Description | --- |
| Assoc Fee Paid Per | Monthly |
| County | Clark |
| Property Type | Residential |
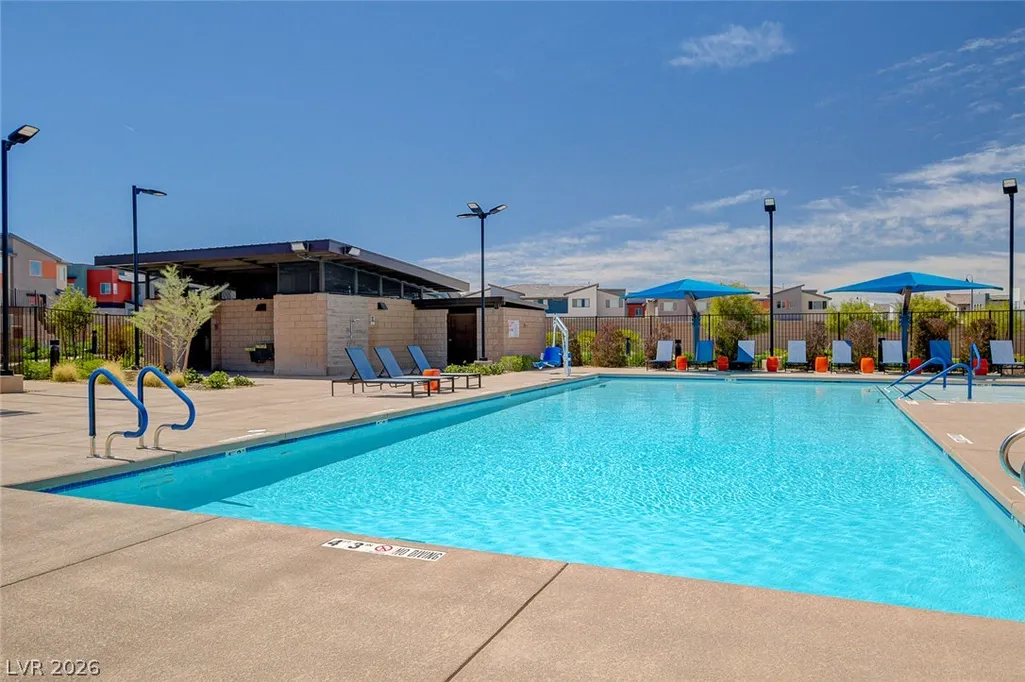
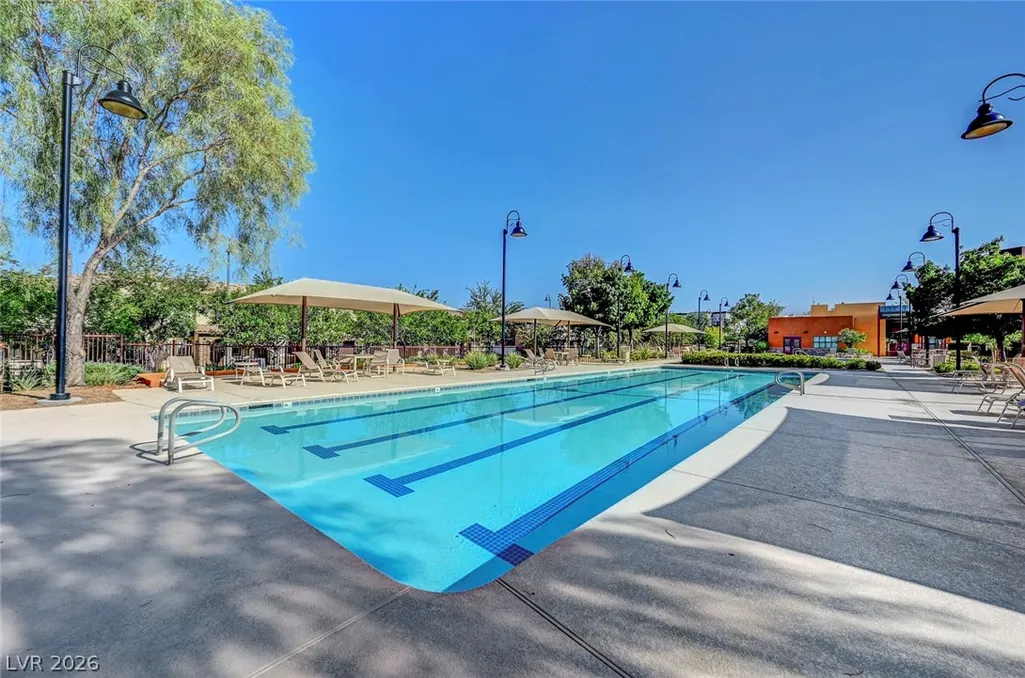
| Association Amenities | Basketball Court,Dog Park,Jogging Path,Barbecue,Playground,Pickleball,Park,Pool,Spa/Hot Tub,Security,Tennis Court(s) |
| HOA / Comm Assn | Yes |
| Attached Garage | Yes |
| Energy Efficient | Windows,HVAC |
| Subdivision Name | Inspirada Pod 6-5 |
| Facing Direction | North |
| Garage Y/N | Yes |
| Total Rooms | 8 |
| Status | Active |
| Directions | FROM ST ROSE PKWY, HEAD SOUTH ON RAIDERS WAY TO VIA INSPIRADA, LEFT ON AVENIDA BRANCUSI, RIGHT ON VIA ALTAMIRA, LEFT ON ABRANTES PLACE, LEFT ON GALLARATE DRIVE. HOME IS ON RIGHT. |
| High School | Liberty |
| City | Henderson |
| Disclosures | Covenants/Restrictions Disclosure |
| Association Name | Inspirada |
| View Y/N | Yes |
| Zoning Description | Single Family |
| Lot Size Units | Acres |
| Lot Size Square Feet | 5378 |
| Elementary School | Wallin, Shirley & Bill,Wallin, Shirley & Bill |
| Year Built Details | RESALE |
| Tax Annual Amount | 4736 |
| Middle/Junior High School | Webb, Del E. |
| Property Condition | Resale |
| Virtual Tour | https://www.propertypanorama.com/instaview/las/2783930 |
| Days on Market | 117 |
| Standard Status | Active |
| Property Sub Type Additional | Single Family Residence |
| PostalCity | Henderson |
Interior Features
| Flooring | Carpet,Tile |
|---|---|
| Furnished Y/N | Unfurnished |
| Air Conditioning Y/N | Yes |
| Heating Y/N | Yes |
| Window Features | Blinds,Double Pane Windows,Low-Emissivity Windows,Window Treatments |
| Full Baths | 1 |
| Half Baths | 1 |
| 3/4 Baths | 1 |
| Laundry Features | Gas Dryer Hookup,Laundry Room,Upper Level |
| Total Bedrooms | 3 |
| Total Baths | 3 |
| Bedrooms Possible | 4 |
Exterior Features
| Fencing | Block,Back Yard |
|---|---|
| Parking Features | Attached,Garage,Garage Door Opener,Inside Entrance,Private |
| Lot Features | Back Yard,Drip Irrigation/Bubblers,Desert Landscaping,Sprinklers In Rear,Landscaped,Rocks,< 1/4 Acre |
| Water Source | Public |
| Lot Size Area | 0.1235 |
| Building Area Total | 2114 |
| Lot Size Acres | 0.1235 |
| Horse Amenities | None |
Amenities
- Foreclosure
- Views
- Short Sale
- New Construction
- Adult 55+
- Lease To Own
- No HOA Fees
- Furnished
- Primary On Main
- Air Conditioning
- Seller Finance
- Green
- Fixer Upper
- Horse
- Golf
- Fireplace
- Deck
- Garage
- Basement
- Pool
Property vs Single Family Average in 89044
Price
Taxes
Year Built



