

Primary on Main



Address
2412 Chateau Napoleon Drive, Henderson, NV
Price
$ 1,299,999
Property Attributes
- MLS#2784906
- TypeSingle Family
- Listing Status Active
- CountyClark
- CityHenderson
- NeighborhoodProvence Cntry Club Parcel 2
- Zip89044
- Style
- Year Built2013
- Taxes$ 6037
- Price$ 1,299,999
- Bedrooms4
- Full Bathrooms2
- Half Bathrooms1
- Sqr Footage3289
- Lot Size0.21 Acres
Data Source:
Greater Las Vegas MLS (GLVAR)
Property Description
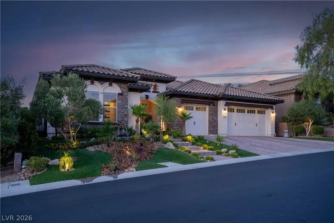
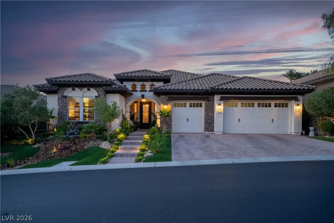
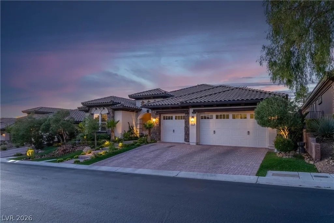
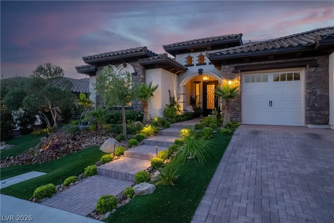
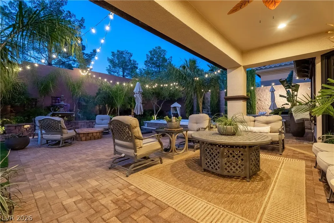
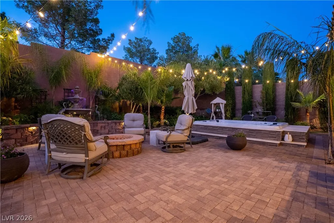
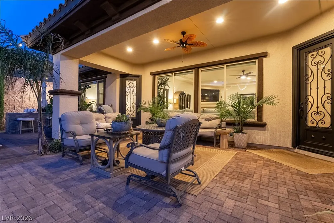
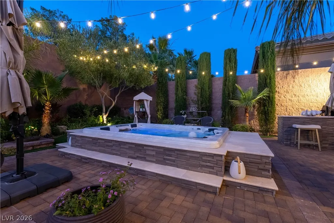
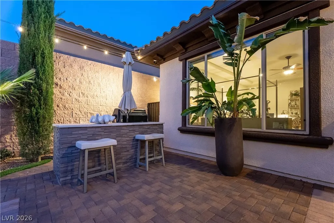
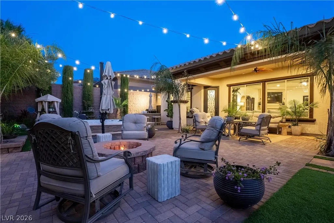
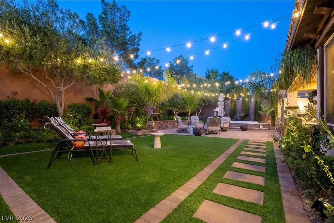
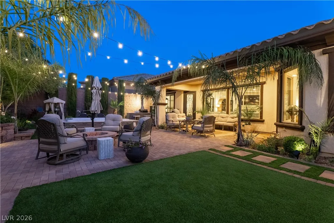
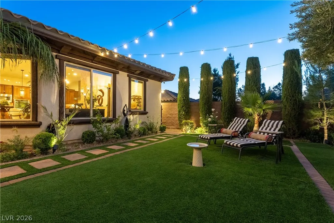
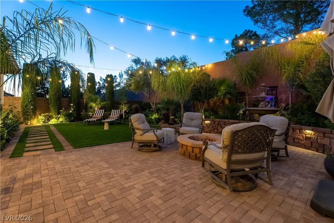
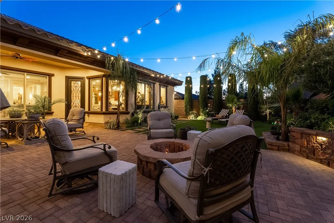
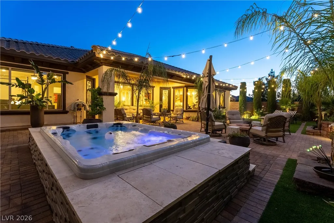
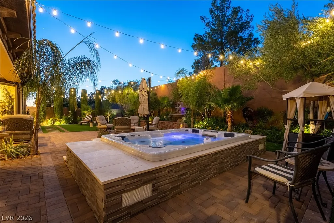
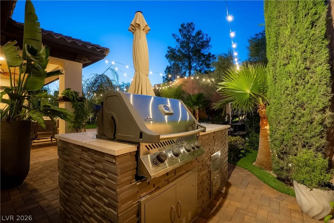
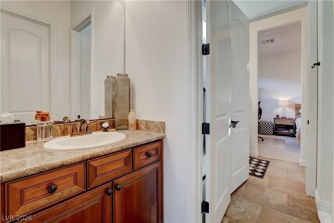
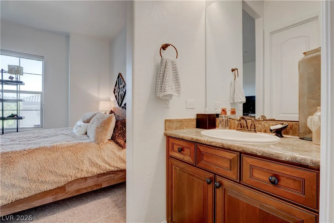
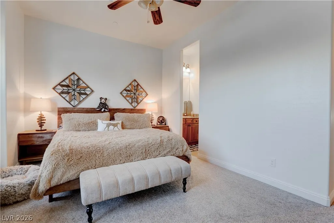
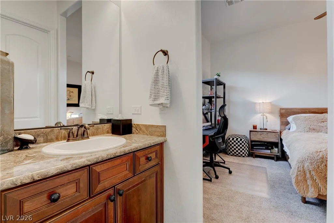
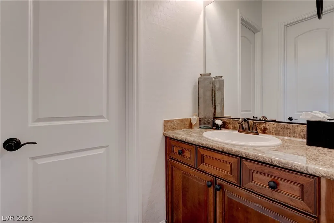
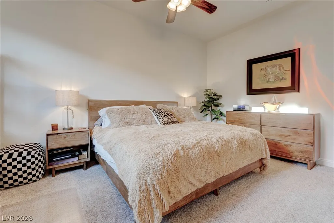
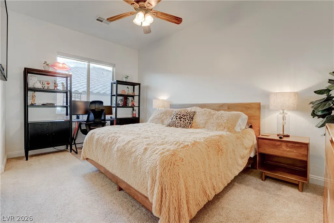
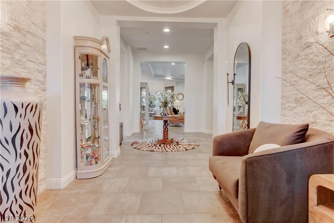
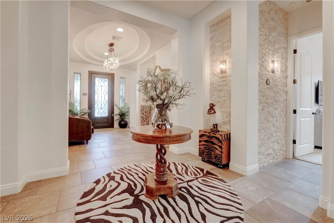
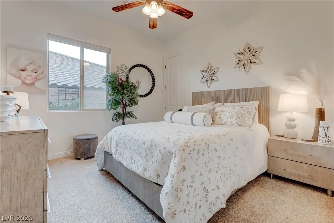
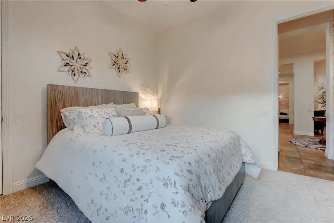
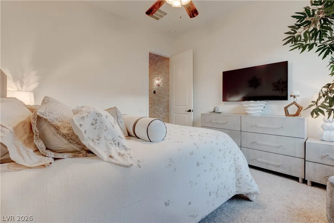
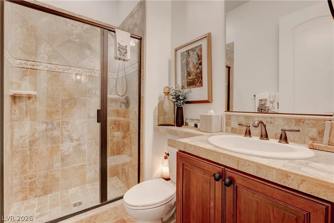
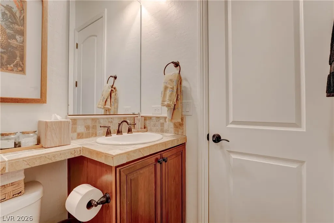
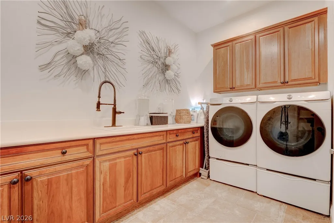
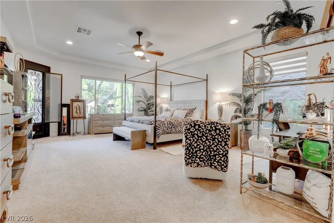
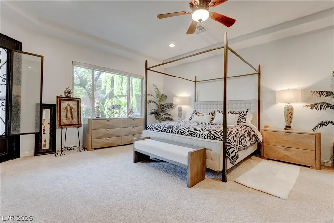
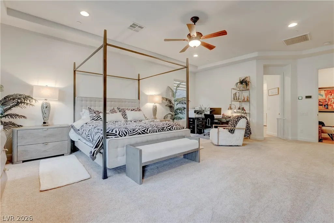
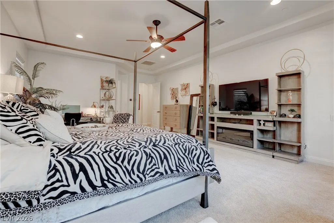
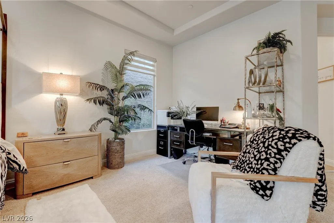
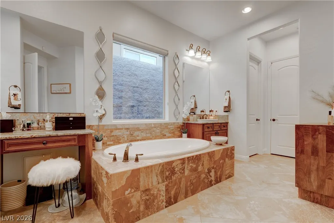
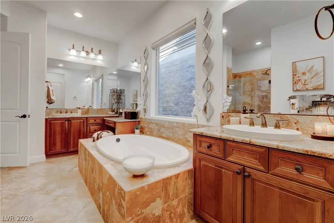
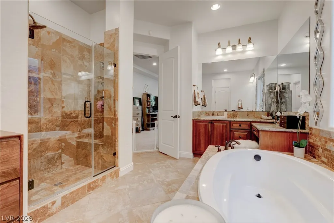
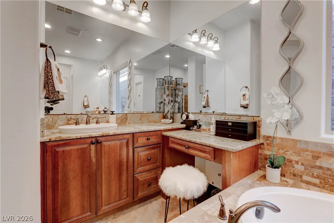
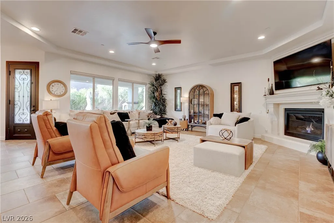
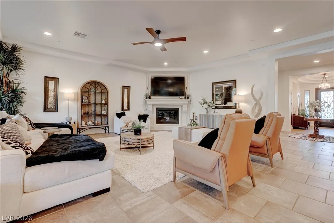
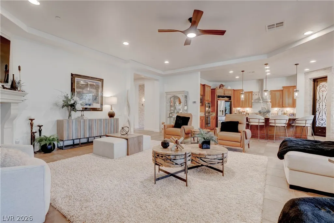
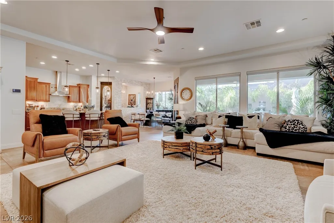
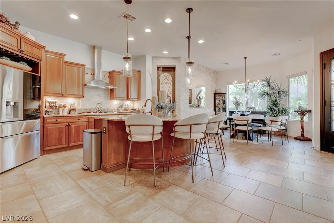
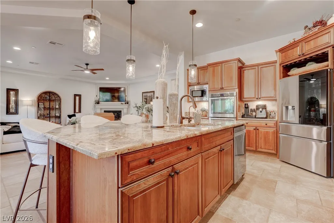
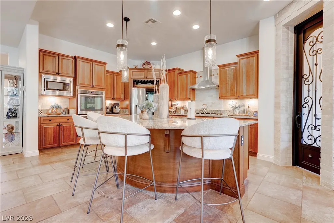
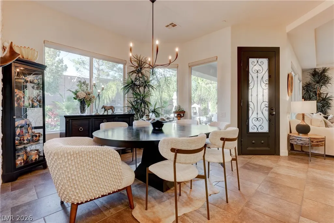
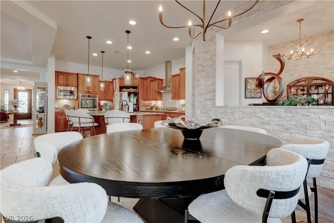
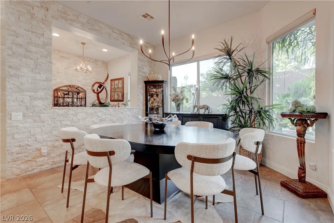
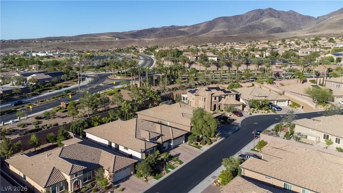
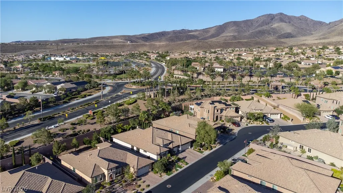
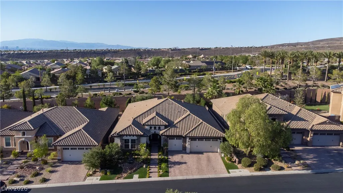
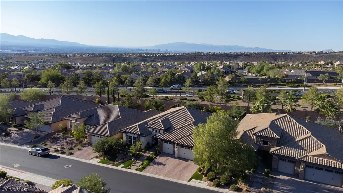
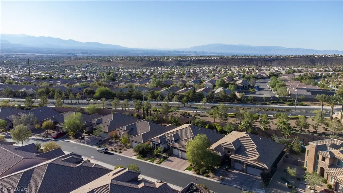
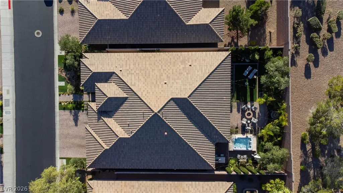
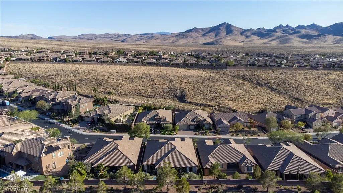
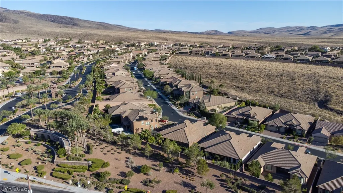
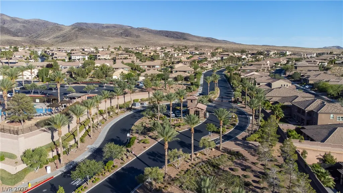
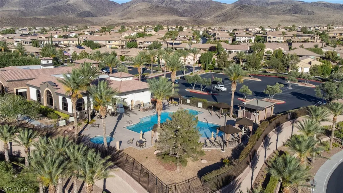
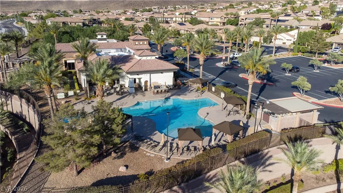
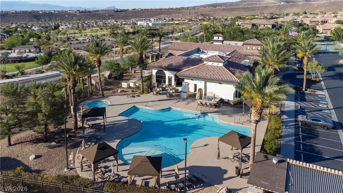
Stunning 4-bedroom, 3-bath single-story home in the guard-gated community of The Club at Madeira Canyon. This highly upgraded Da Vinci floor plan features an open-concept layout with a spacious great room and gourmet kitchen complete with a massive granite island, custom cabinetry, designer backsplash, and premium finishes throughout. Tile flooring runs through the main living areas with carpet in the bedrooms. The private backyard offers no rear neighbors, lush real grass, LED landscape lighting, covered patio with pavers, and a wood-burning fire pit. Situated on a pool-sized lot with immaculate landscaping. The primary suite is separate from the secondary bedrooms and includes dual vanities, soaking tub, waterfall shower, and walk-in closet. Additional highlights include smart home features, flex space off the kitchen, and a 3-car garage with epoxy floors. Resort-style clubhouse, pool, spa, and fitness center included.
| Elementary School | Middle School | High School |
|---|---|---|
| Wallin Elementary School | Webb Middle School | Liberty High School |
| Price History | |
|---|---|
| 5/21/2026 | Listed $1,299,999 |
General Features
| Interior Features | Bathroom on Main Level,Bedroom on Main Level,Ceiling Fan(s),Full Bath on Main Level,Primary Downstairs,Window Treatments |
|---|---|
| Sewer | Public Sewer |
| Heating | Central,Gas |
| Cooling | Central Air,Electric |
| Utilities | Underground Utilities |
| Possession | Close Of Escrow |
| Roof | Pitched,Tile |
| Appliances | Built-In Gas Oven,Double Oven,Dryer,Dishwasher,Gas Cooktop,Disposal,Microwave,Refrigerator,Water Softener Owned,Water Purifier,Washer |
| Exterior Features | Built-in Barbecue,Barbecue,Patio,Private Yard,Sprinkler/Irrigation |
| HOA | 317 |
| Garage Spaces | 3 |
| Association Fee Includes | Association Management,Maintenance Grounds,Recreation Facilities,Reserve Fund,Security |
| Patio/Porch Features | Covered,Patio |
| Architectural Style | One Story |
| Pool Features | Community |
| Security Features | Prewired,Gated Community |
| Year Built | 2013 |
| Electric | Photovoltaics None |
| Stories | 1 |
| Property SubType | Single Family Residence |
| Community Features | Pool |
| Additional Parcels Description | --- |
| Assoc Fee Paid Per | Monthly |
| County | Clark |
| Property Type | Residential |
| Association Amenities | Basketball Court,Clubhouse,Fitness Center,Gated,Playground,Park,Pool,Guard,Spa/Hot Tub,Tennis Court(s) |
| HOA / Comm Assn | Yes |
| Energy Efficient | Windows |
| Subdivision Name | Provence Cntry Club Parcel 2 |
| Facing Direction | South |
| Garage Y/N | Yes |
| Total Rooms | 8 |
| Status | Active |
| Directions | South on Eastern, L to Anthem, L to Bicentennial, L at Anthem Highlands, L at Democracy, R at Canyon Retreat, thru the guard gate, R at Cyrano, R at St Dizier, follow to home on R. |
| High School | Liberty |
| City | Henderson |
| Disclosures | Covenants/Restrictions Disclosure |
| Association Name | Club @madeira |
| Zoning Description | Single Family |
| Lot Size Units | Acres |
| Lot Size Square Feet | 9148 |
| Elementary School | Wallin, Shirley & Bill,Wallin, Shirley & Bill |
| Year Built Details | RESALE |
| Tax Annual Amount | 6037 |
| Middle/Junior High School | Webb, Del E. |
| Property Condition | Resale |
| Virtual Tour | https://www.propertypanorama.com/instaview/las/2784906 |
| Days on Market | 35 |
| Standard Status | Active |
| Property Sub Type Additional | Single Family Residence |
| PostalCity | Henderson |
Interior Features
| Flooring | Carpet,Ceramic Tile,Tile |
|---|---|
| Furnished Y/N | Unfurnished |
| Total Fireplaces | 1 |
| Fireplace Features | Family Room,Gas |
| Air Conditioning Y/N | Yes |
| Heating Y/N | Yes |
| Window Features | Blinds,Double Pane Windows |
| Fireplace Y/N | Yes |
| Full Baths | 2 |
| Half Baths | 1 |
| Laundry Features | Gas Dryer Hookup,Main Level |
| Total Bedrooms | 4 |
| Total Baths | 3 |
| Bedrooms Possible | 5 |
Exterior Features
| Fencing | Block,Back Yard |
|---|---|
| Parking Features | Exterior Access Door,Garage,Garage Door Opener,Private |
| Lot Features | Back Yard,Front Yard,Sprinklers In Rear,Sprinklers In Front,Landscaped,Sprinklers Timer,Trees,< 1/4 Acre |
| Water Source | Public |
| Lot Size Area | 0.21 |
| Building Area Total | 3289 |
| Lot Size Acres | 0.21 |
| Horse Amenities | None |
Amenities
- Foreclosure
- Views
- Short Sale
- New Construction
- Adult 55+
- Lease To Own
- No HOA Fees
- Furnished
- Primary On Main
- Air Conditioning
- Seller Finance
- Green
- Fixer Upper
- Horse
- Golf
- Fireplace
- Deck
- Garage
- Basement
- Pool
Property vs Single Family Average in 89044
Price
Taxes
Year Built



