

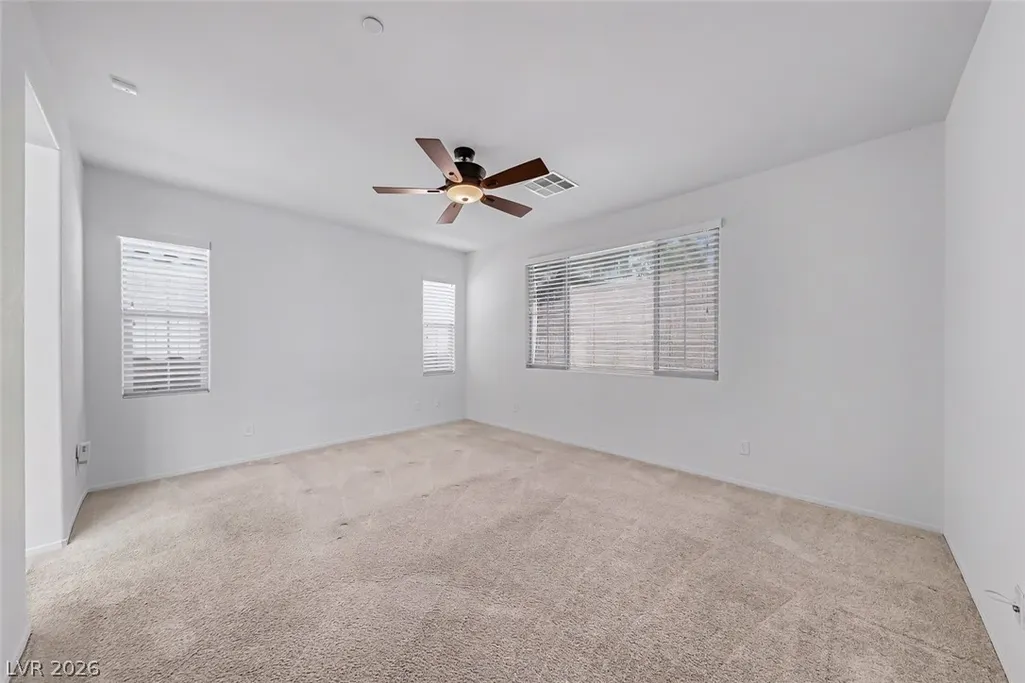
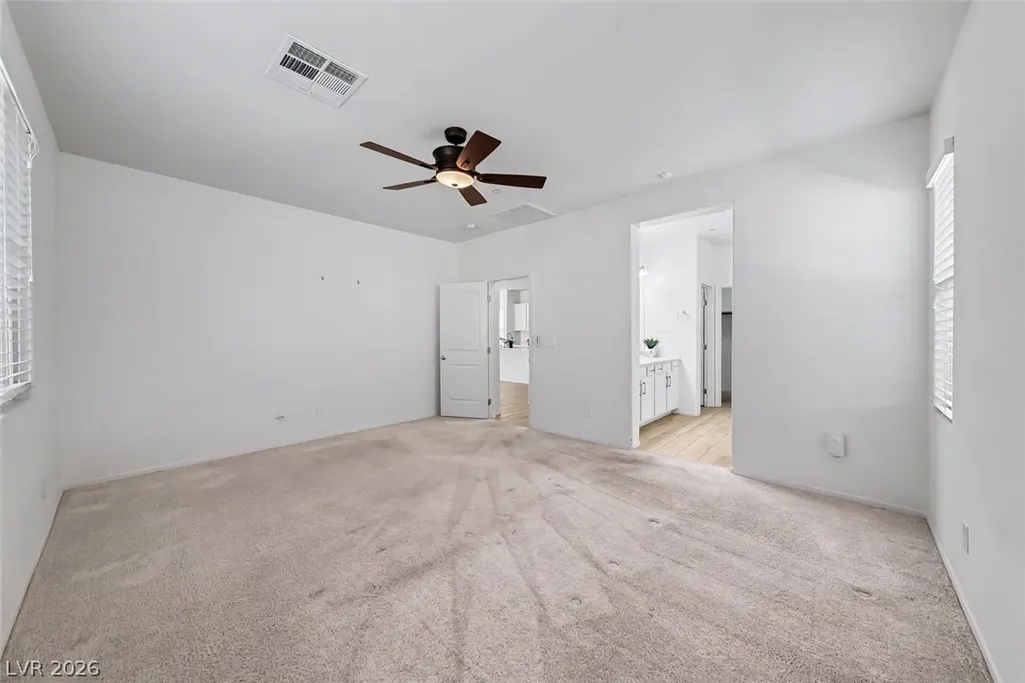
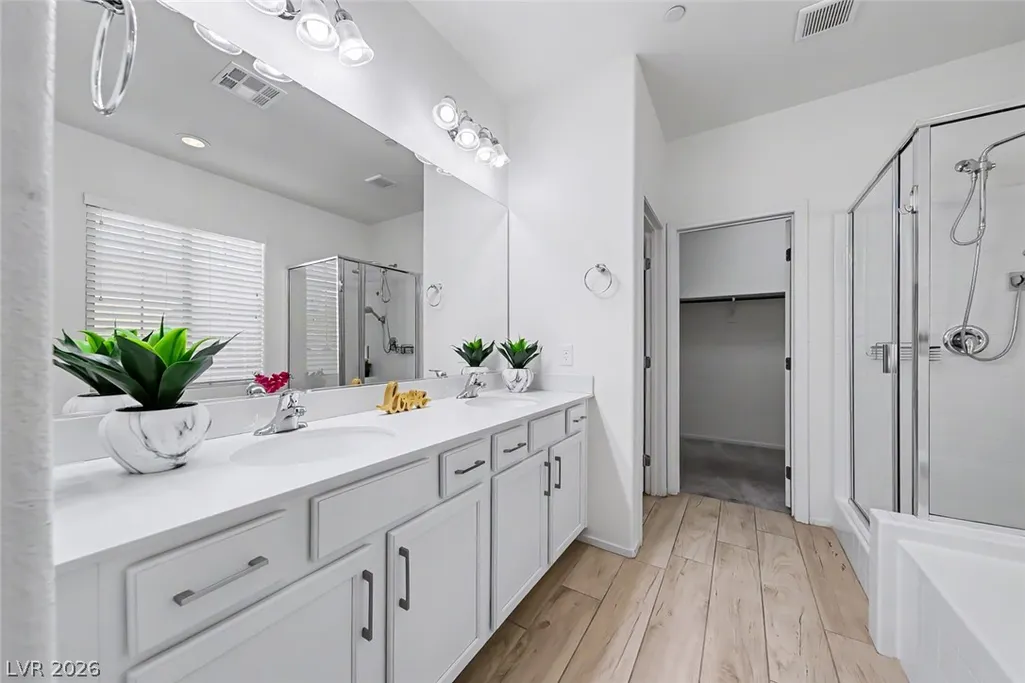
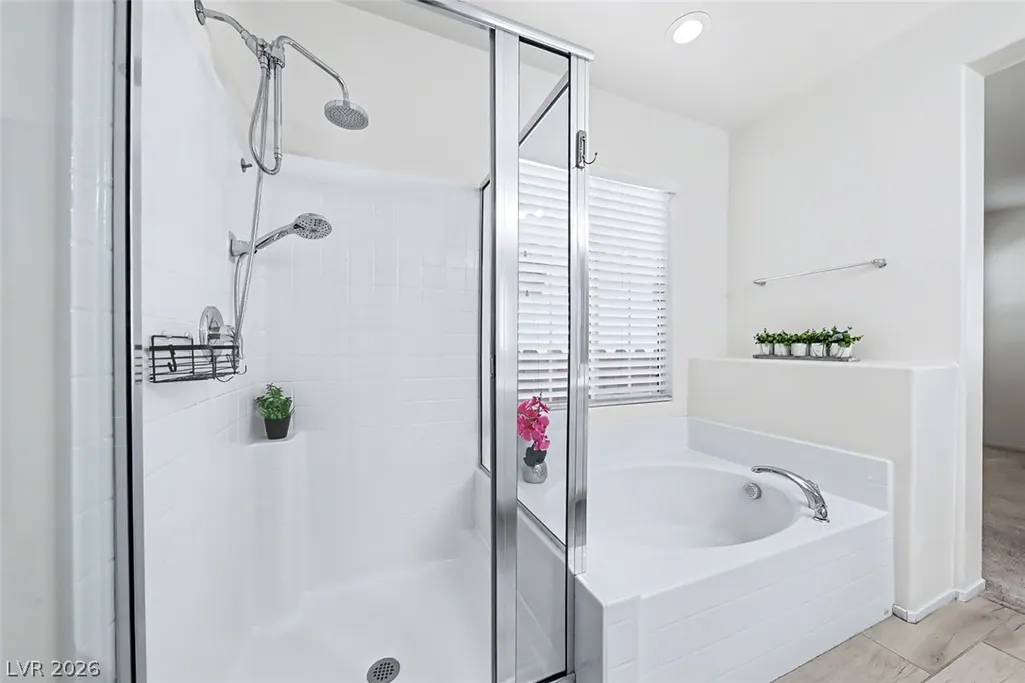
Price Reduction - Primary on Main
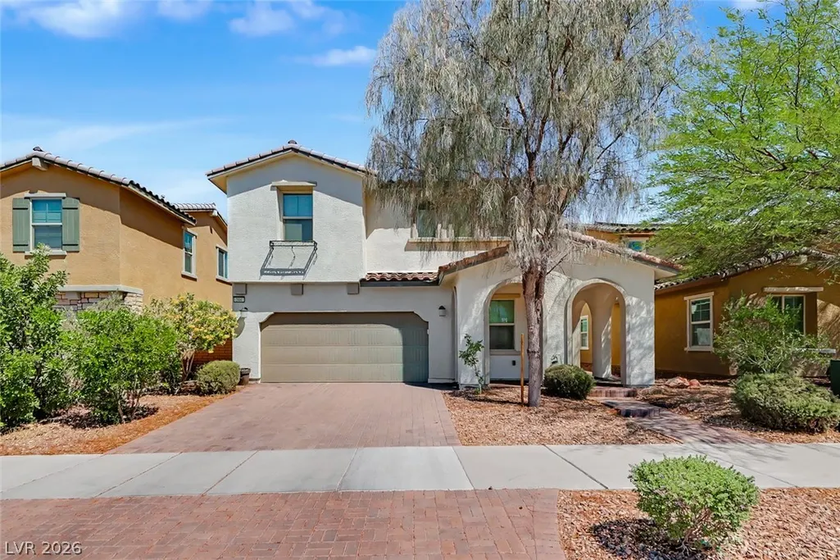
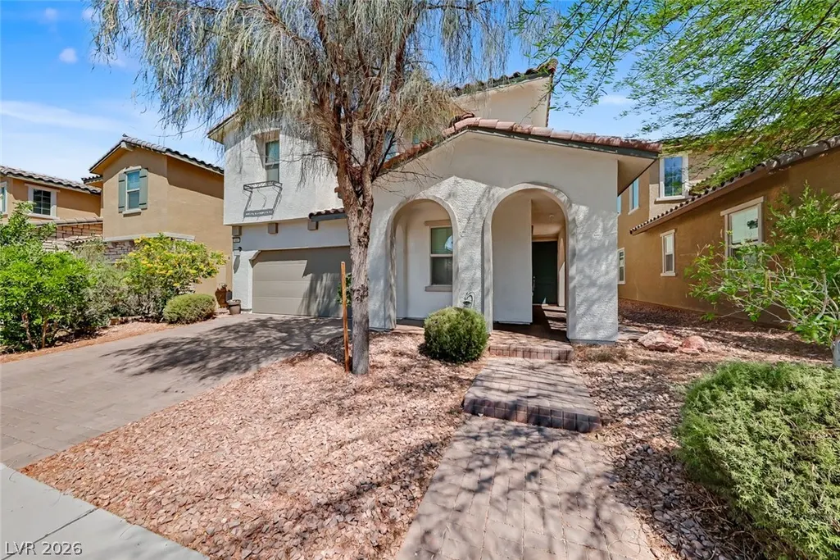
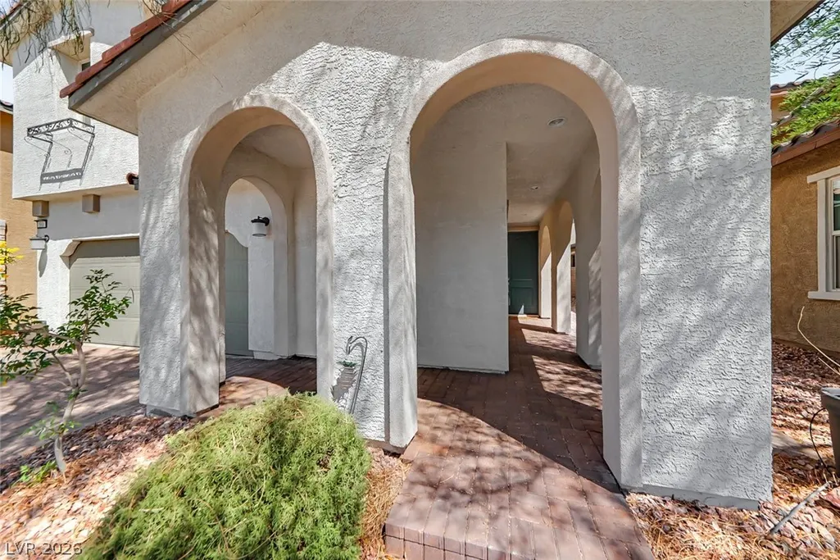
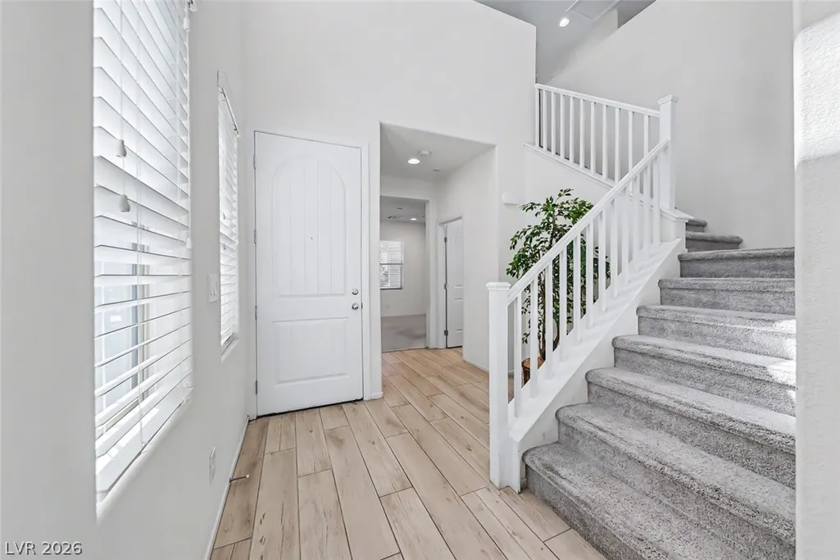











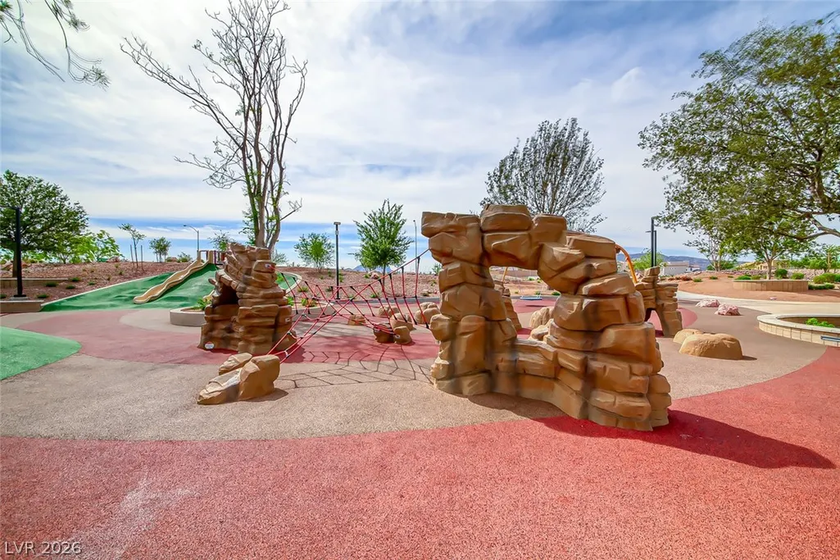
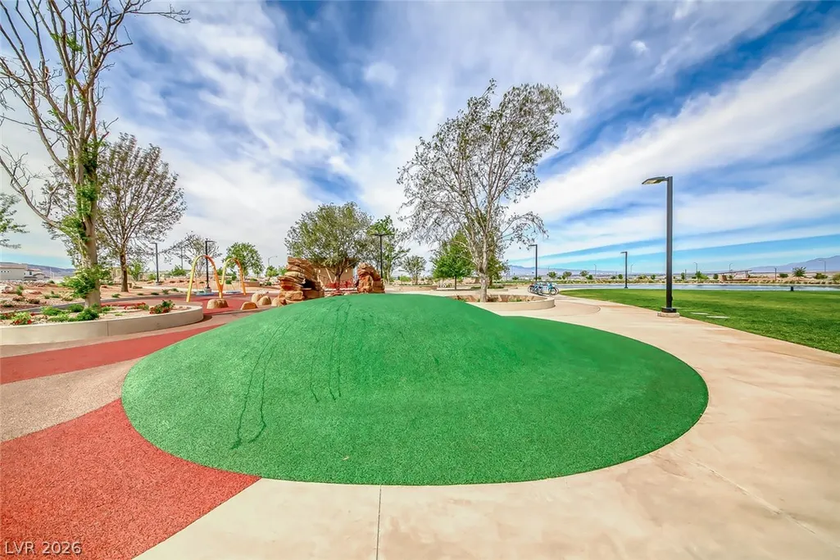
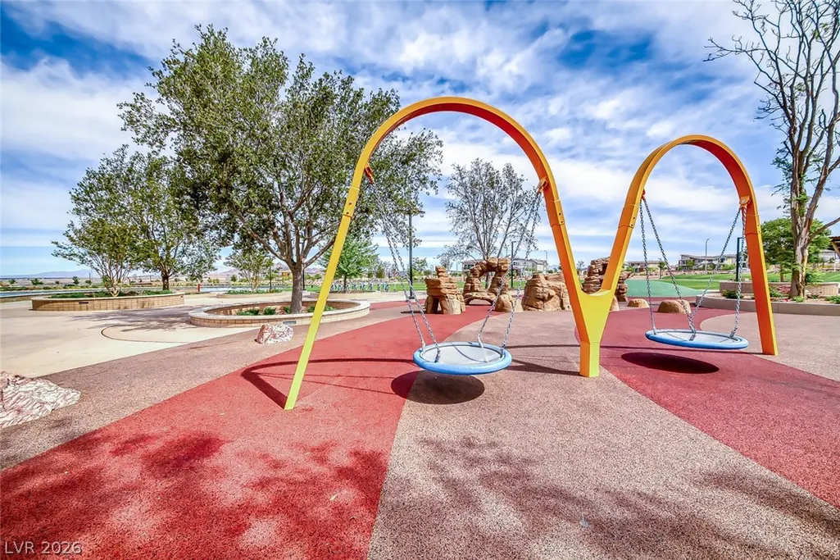
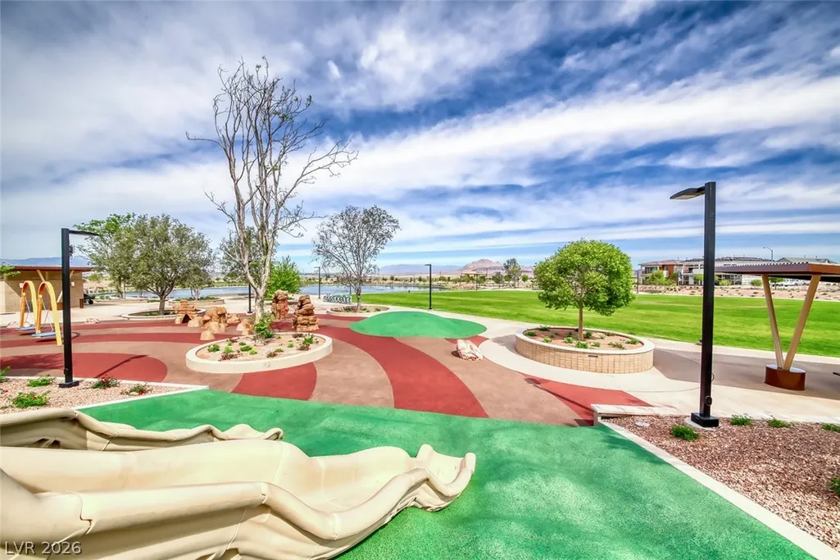

Address
568 Our Heritage Street, Henderson, NV
Price
$ 532,000
Property Attributes
- MLS#2785125
- TypeSingle Family
- Listing Status Active
- CountyClark
- CityHenderson
- NeighborhoodCadence Village Parcel 1-F4
- Zip89011
- Style
- Year Built2017
- Taxes$ 4159
- Price$ 532,000
- Bedrooms4
- Full Bathrooms3
- Half Bathrooms1
- Sqr Footage2693
- Lot Size0.1 Acres
Data Source:
Greater Las Vegas MLS (GLVAR)
Property Description
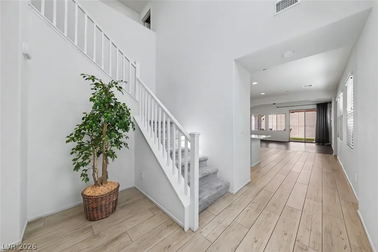
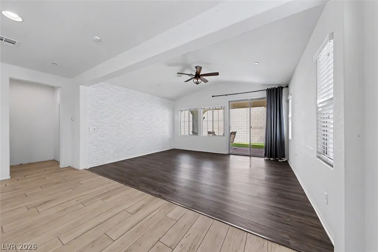
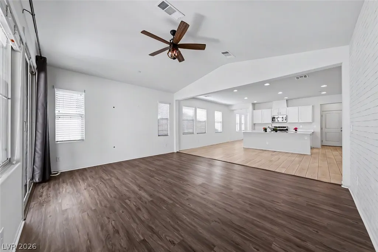
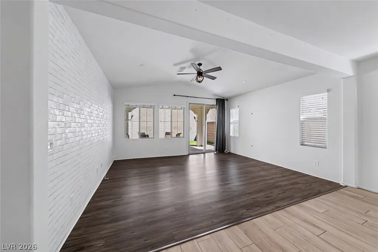
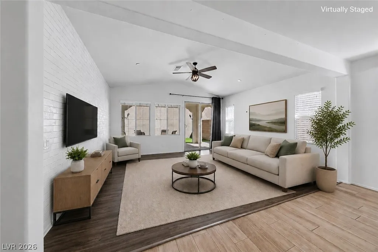
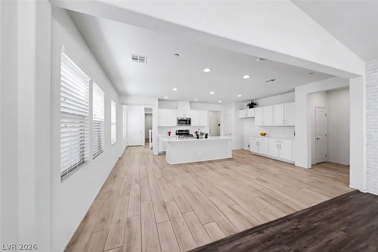
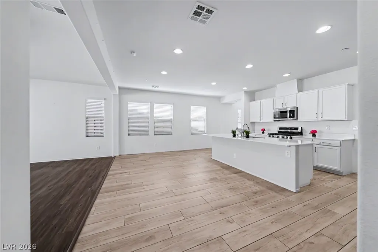
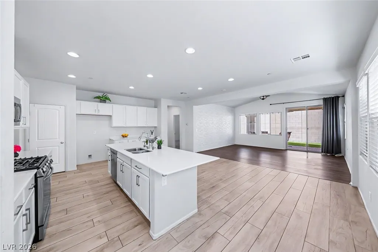
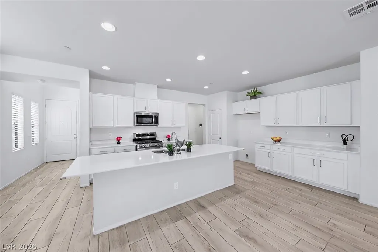
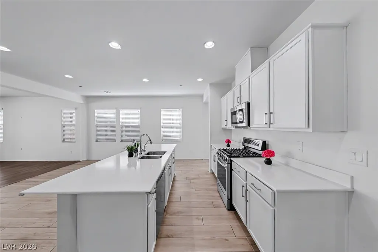
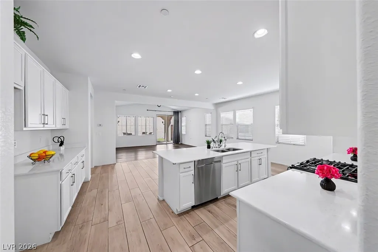
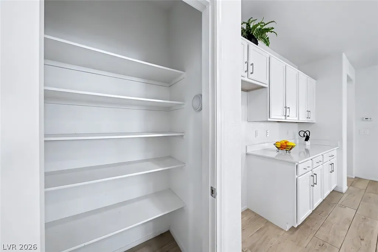
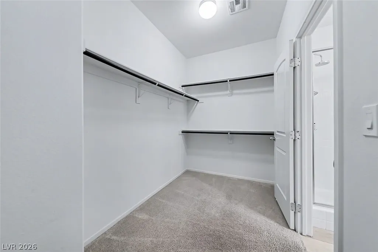
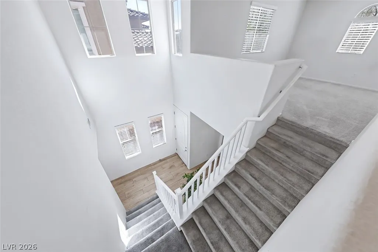
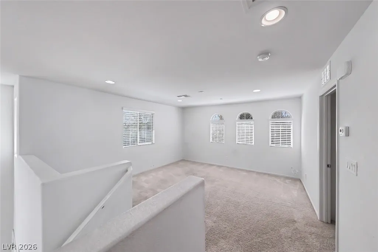
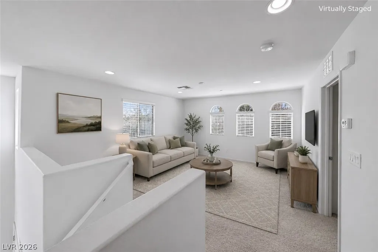
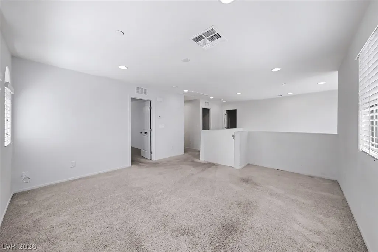
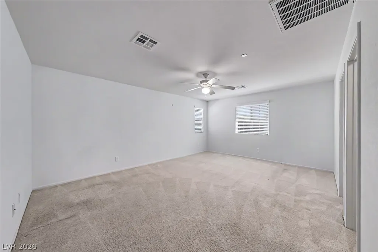
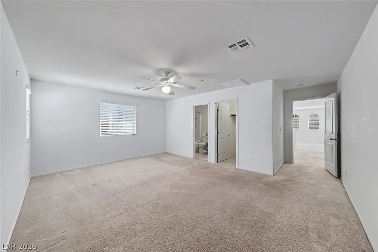
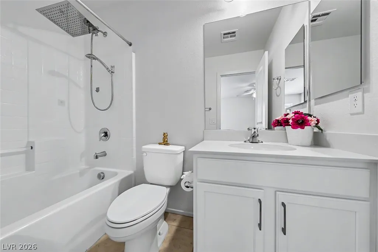
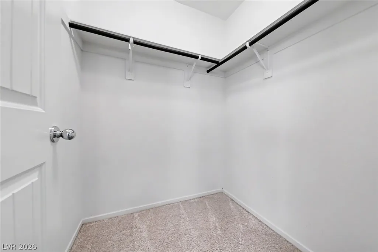
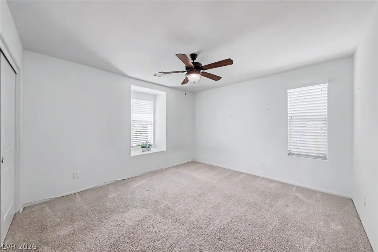
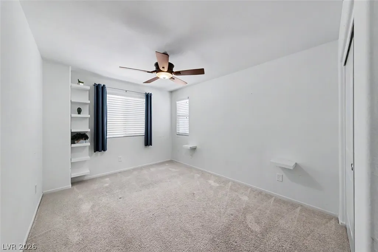
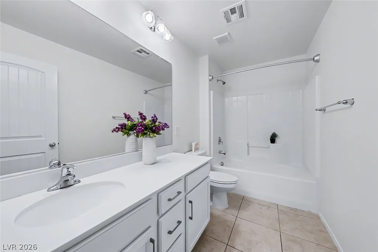
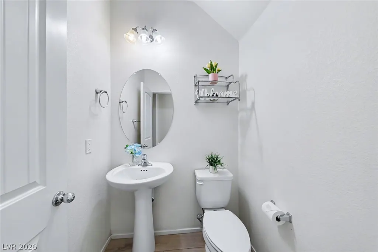
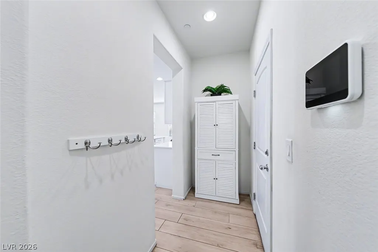
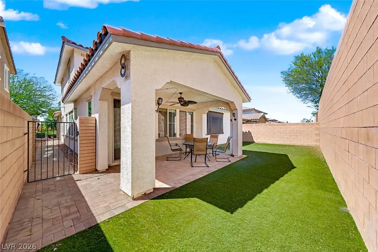
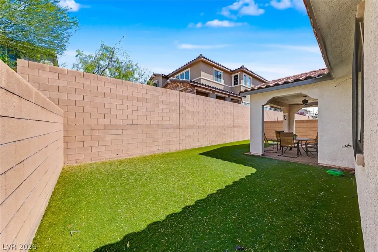
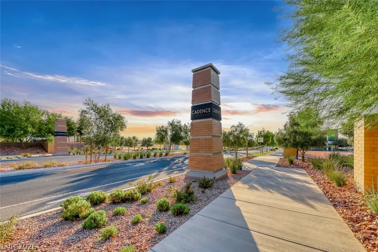
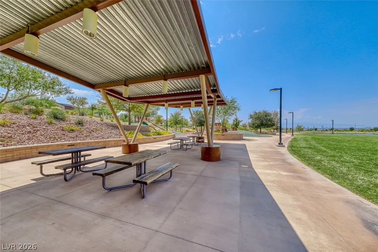
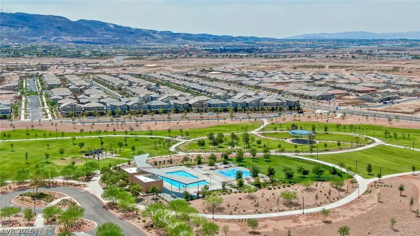
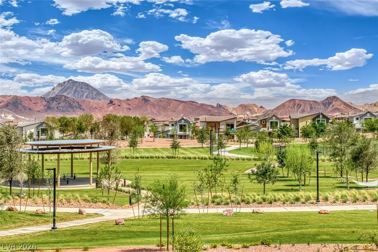
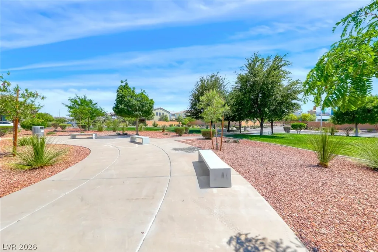
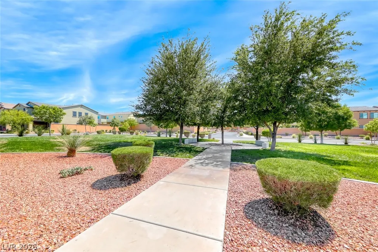
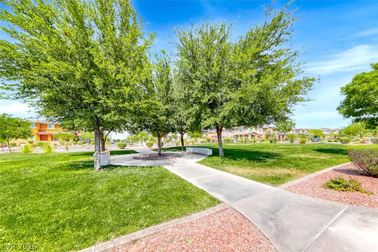
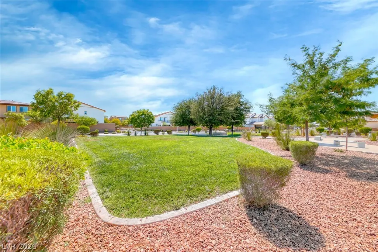
PRICED BELOW RECENT APPRAISAL! Perfectly positioned near Central Park in the heart of Cadence, this charming 2-story home offers an elevated lifestyle surrounded by an abundance of amenities & activities. The airy open-concept floorplan showcases soaring ceilings, expansive living spaces, large secondary bedrooms, a versatile loft, & a highly desirable dual primary layout featuring a convenient main-floor primary suite. Thoughtfully designed for both everyday living & entertaining, the bright kitchen features an on-trend color palette pairing crisp white cabinetry with beige wood-grain tile flooring for a warm, modern feel. Quartz countertops, stainless steel appliances, abundant cabinet space, & a large island with seating for 5 complete the space. Upstairs, the secondary primary suite offers ideal flexibility for guests, multigenerational living, or added privacy, while the loft creates the perfect media room, office, or additional lounge space. Step outside to a beautifully finished backyard with pavers & a covered patio, creating an inviting setting for relaxing evenings, outdoor dining, or weekend gatherings. Located just moments from shopping, water parks, dining, & easy access to Raiders games, this home combines comfort, style, & convenience in one of Henderson’s most sought-after master-planned communities. Cadence offers a 50-acre Central Park ideal for walking & biking, along with a community pool, splash pads, fitness court, pickleball courts, parks, & scenic trails.
| Elementary School | Middle School | High School |
|---|---|---|
| Sewell Elementary School | Brown B. Mahlon Middle School | Basic Academy High School |
| Price History | |
|---|---|
| 5/27/2026 | Listed $549,900 |
| 8/26/2026 | 3$532,000 |
General Features
| Interior Features | Bedroom on Main Level,Ceiling Fan(s),Full Bath on Main Level,Primary Downstairs,Window Treatments |
|---|---|
| Sewer | Public Sewer |
| Heating | Central,Gas |
| Cooling | Central Air,Electric |
| Utilities | Underground Utilities |
| Possession | Close Of Escrow |
| Roof | Pitched,Tile |
| Appliances | Dryer,Dishwasher,Disposal,Gas Range,Microwave,Water Softener Owned,Water Purifier,Washer |
| Exterior Features | Barbecue,Patio,Private Yard,Sprinkler/Irrigation |
| HOA | 225 |
| Garage Spaces | 2 |
| Association Fee Includes | Association Management,Maintenance Grounds,Recreation Facilities |
| Patio/Porch Features | Covered,Patio |
| Architectural Style | Two Story |
| Pool Features | Community |
| Year Built | 2017 |
| Electric | Photovoltaics None |
| Stories | 2 |
| Property SubType | Single Family Residence |
| Community Features | Pool |
| Additional Parcels Description | --- |
| Assoc Fee Paid Per | Quarterly |
| County | Clark |
| Property Type | Residential |
| Association Amenities | Fitness Center,Jogging Path,Playground,Pickleball,Park,Pool,Racquetball |
| HOA / Comm Assn | Yes |
| Attached Garage | Yes |
| Energy Efficient | Windows |
| Subdivision Name | Cadence Village Parcel 1-F4 |
| Facing Direction | North |
| Garage Y/N | Yes |
| Total Rooms | 9 |
| Status | Active |
| Directions | From Lake Mead Blvd, Turn North on Sunset Rd, Right on Cadence View, First right on the Roundabout onto Our Heritage, House on the Right. |
| High School | Basic Academy |
| City | Henderson |
| Disclosures | Covenants/Restrictions Disclosure |
| Association Name | Cadence |
| Zoning Description | Single Family |
| Lot Size Units | Acres |
| Lot Size Square Feet | 4356 |
| Elementary School | Sewell, C.T.,Sewell, C.T. |
| Year Built Details | RESALE |
| Tax Annual Amount | 4159 |
| Middle/Junior High School | Brown B. Mahlon |
| Property Condition | Resale |
| Virtual Tour | https://vimeo.com/1194744111/51b5bb6e05 |
| Days on Market | 91 |
| Builder Name | Woodside |
| Standard Status | Active |
| Virtual Tour | https://vimeo.com/1194746594/8444d18d8d |
| Property Sub Type Additional | Single Family Residence |
| PostalCity | Henderson |
Interior Features
| Flooring | Carpet,Tile |
|---|---|
| Furnished Y/N | Unfurnished |
| Air Conditioning Y/N | Yes |
| Heating Y/N | Yes |
| Window Features | Blinds,Double Pane Windows,Window Treatments |
| Full Baths | 3 |
| Half Baths | 1 |
| Laundry Features | Gas Dryer Hookup,Main Level,Laundry Room |
| Total Bedrooms | 4 |
| Total Baths | 4 |
| Bedrooms Possible | 6 |
Exterior Features
| Fencing | Block,Back Yard |
|---|---|
| Parking Features | Attached,Finished Garage,Garage,Garage Door Opener,Inside Entrance,Private |
| Lot Features | Drip Irrigation/Bubblers,Desert Landscaping,Landscaped,Synthetic Grass,< 1/4 Acre |
| Water Source | Public |
| Lot Size Area | 0.1 |
| Building Area Total | 2693 |
| Lot Size Acres | 0.1 |
| Horse Amenities | None |
Amenities
- Foreclosure
- Views
- Short Sale
- New Construction
- Adult 55+
- Lease To Own
- No HOA Fees
- Furnished
- Primary On Main
- Air Conditioning
- Seller Finance
- Green
- Fixer Upper
- Horse
- Golf
- Fireplace
- Deck
- Garage
- Basement
- Pool
Property vs Single Family Average in 89011
Price
Taxes
Year Built



