

Price Reduction - Foreclosure - Views - Primary on Main




Address
8112 Sapphire Bay Circle, Las Vegas, NV
Price
$ 959,000
Property Attributes
- MLS#2786761
- TypeSingle Family
- Listing Status Active
- CountyClark
- CityLas Vegas
- NeighborhoodDiamond Bay
- Zip89128
- Style
- Year Built1994
- Taxes$ 7873
- Price$ 959,000
- Bedrooms4
- Full Bathrooms4
- Half Bathrooms1
- Sqr Footage4243
- Lot Size0.28 Acres
Data Source:
Greater Las Vegas MLS (GLVAR)
Property Description
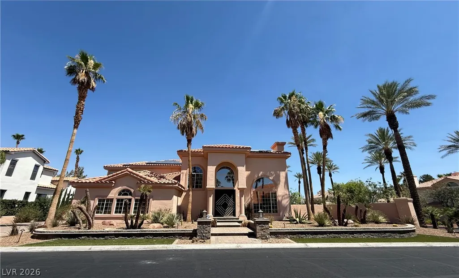
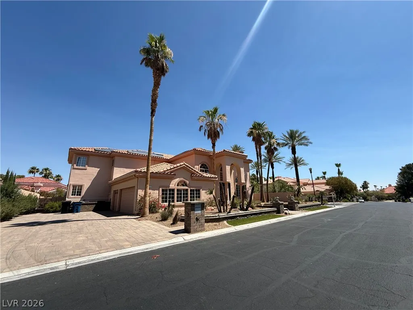
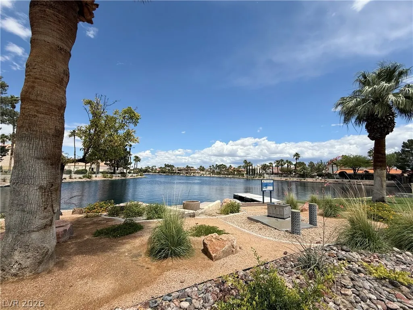
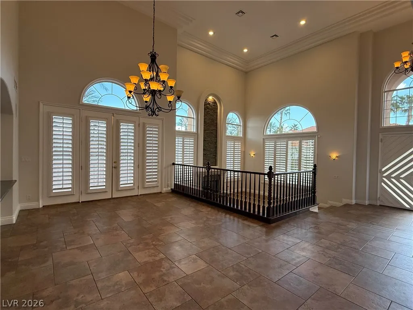
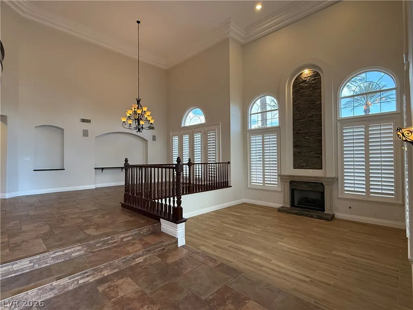
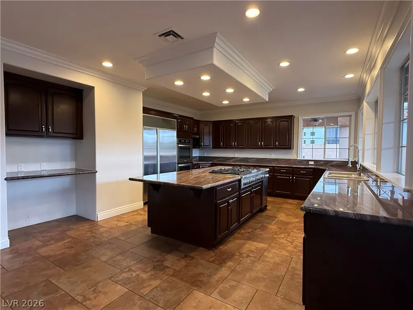
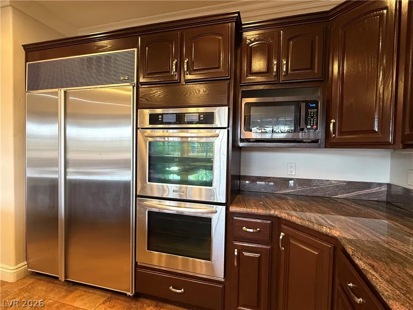
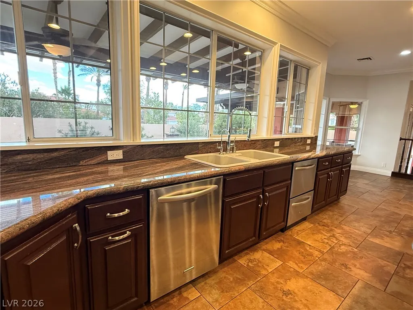
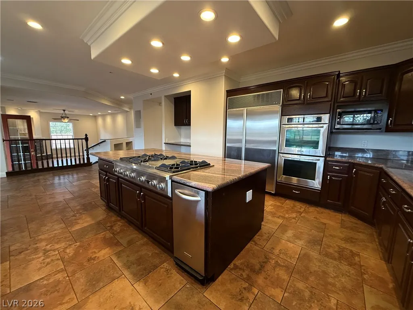
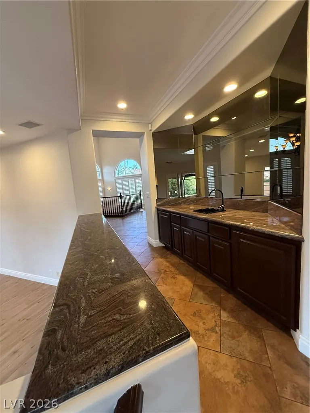
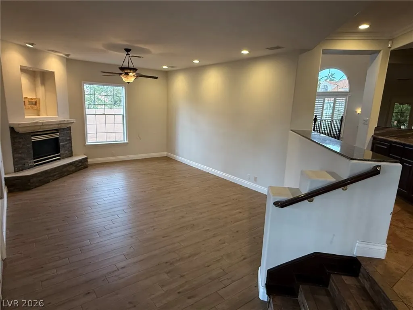
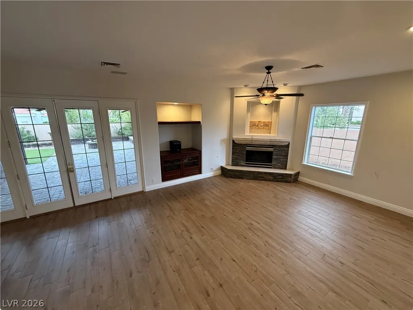
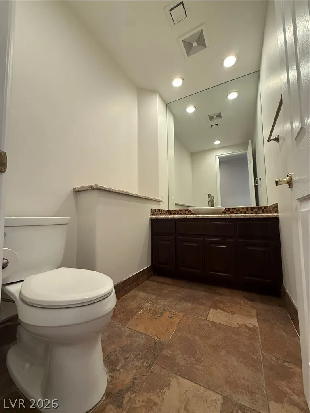
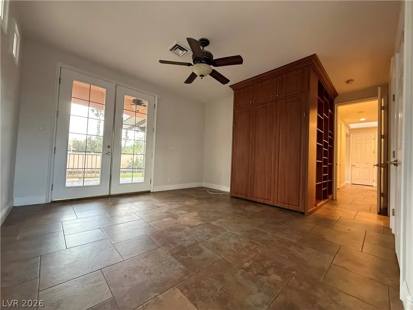
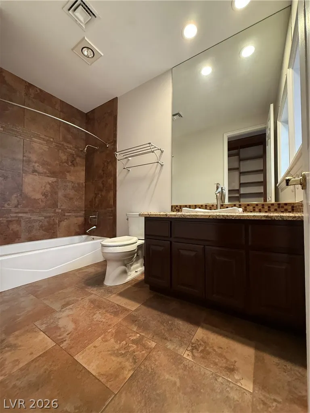
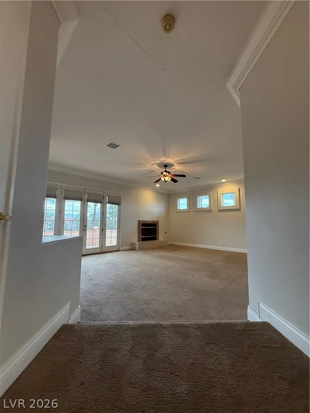
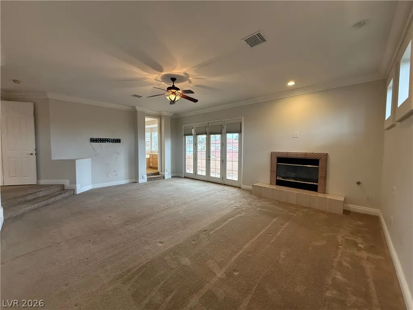
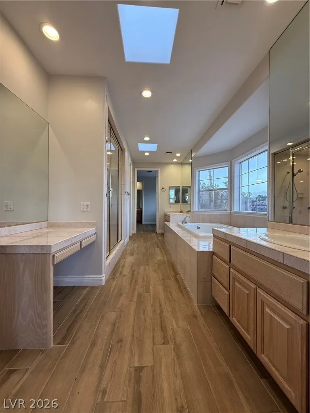
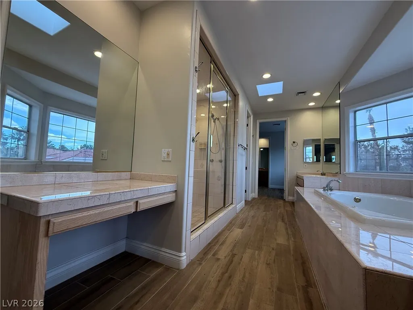
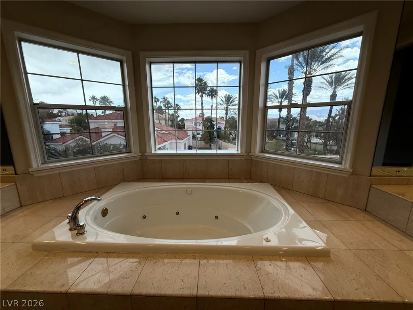
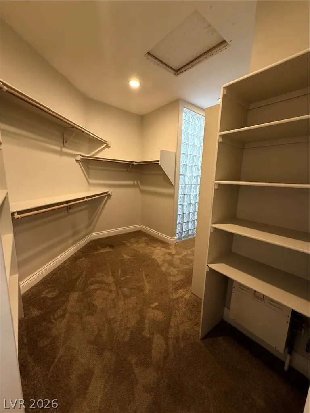
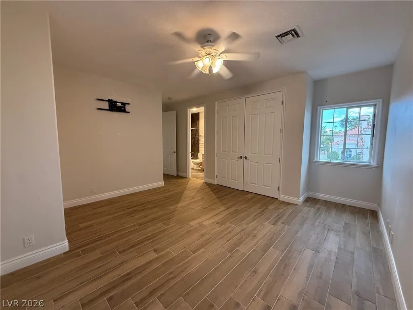
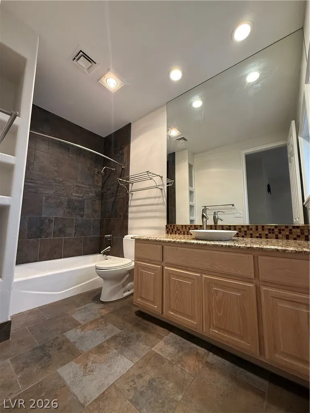
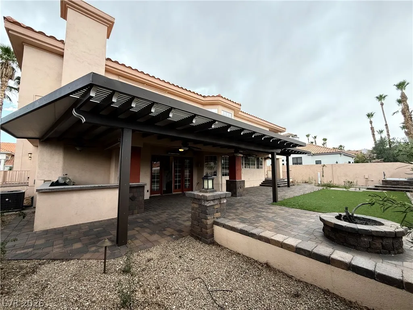
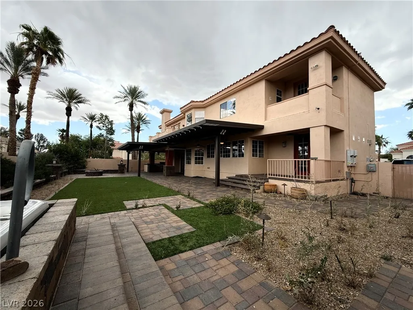
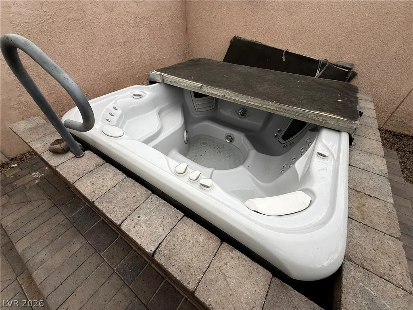
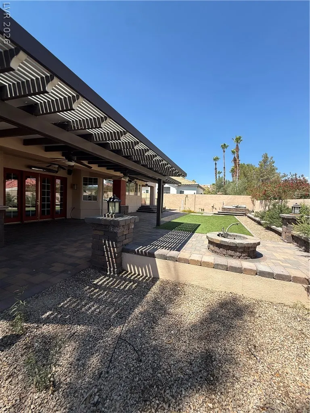
PRICE REDUCTION**. DESERT SHORES GATED COMMUNITY* 2Story* 4243squft/12197 Lotsize* 4Bedroom/5Bath* Grand Entry Formal Living & Dining Room w/ Fireplace* High Cathedral Ceiling* Wet Bar* Sunken Family Room w/ Fireplace & Build-In Shelves* Kitchen Features Granite Counters* Large Island* Double Oven* Butlers Pantry* Downstairs Laundry Room w/ Brand New Washer & Dryer, Cabinets & Sink* Downstairs En-suite Bedroom w/ Murphy Bed & Backyard Access* Cinderella Stair Case w/ Landing* Primary Bedroom w/ Fireplace, French Doors to Private Balcony *Primary Bath w/ His & Hers Sinks* Large Walk-In Closet, Separate Steam Shower & Jacuzzi Tub* Skylights & Ceiling Fans Throughout* Spacious Ensuite 2nd & 3rd Bedrooms* 3rd Bedroom w/ Private Balcony* Backyard w/ Covered Patio, Built-In BBQ, Ceiling Fans, Above Ground Jacuzzi* Property Also Features Upstairs Laundry Chute w/ Cabinets, Central Vacuum, Solar Panels, Reverse Osmosis & Water Softener Unit* 3Car Garage w/ Storage Room & Exterior Door* Community Features 4 Manmade Lakes, Lagoon Style Swimming Pool w/ Sandy Beach, Lush Picnic Areas, Volleyball, Basketball, & Playground* Located Near Freeway Entrance & Shopping
| Elementary School | Middle School | High School |
|---|---|---|
| Eisenberg Elementary School | Becker Middle School | Centennial High School |
| Price History | |
|---|---|
| 5/28/2026 | Listed $1,199,000 |
| 6/30/2026 | 1$1,189,000 |
| 8/3/2026 | 16$999,999 |
| 9/3/2026 | 4$959,000 |
General Features
| Interior Features | Bedroom on Main Level,Ceiling Fan(s),Full Bath on Main Level,Window Treatments,Central Vacuum |
|---|---|
| Sewer | Public Sewer |
| Heating | Central,Gas,Multiple Heating Units |
| Cooling | Central Air,Electric,2 Units |
| Utilities | Underground Utilities |
| Possession | Close Of Escrow |
| Roof | Tile |
| Appliances | Built-In Gas Oven,Double Oven,Dryer,Gas Cooktop,Disposal,Microwave,Refrigerator,Water Softener Owned,Water Heater,Water Purifier,Washer |
| Exterior Features | Built-in Barbecue,Balcony,Barbecue,Deck,Patio,Private Yard,Sprinkler/Irrigation |
| HOA | 115 |
| Garage Spaces | 3 |
| Association Fee Includes | Association Management,Maintenance Grounds,Recreation Facilities,Security |
| Patio/Porch Features | Balcony,Covered,Deck,Patio |
| Architectural Style | Two Story |
| Pool Features | Community |
| Security Features | Gated Community |
| Construction Materials | Frame,Stucco |
| Year Built | 1994 |
| Electric | Photovoltaics Third-Party Owned |
| View | Mountain(s) |
| Stories | 2 |
| Property SubType | Single Family Residence |
| Community Features | Pool |
| Additional Parcels Description | --- |
| Assoc Fee Paid Per | Monthly |
| County | Clark |
| Property Type | Residential |
| Association Amenities | Basketball Court,Clubhouse,Gated,Barbecue,Pool,Spa/Hot Tub |
| HOA / Comm Assn | Yes |
| Attached Garage | Yes |
| Energy Efficient | Solar Panel(s) |
| Subdivision Name | Diamond Bay |
| Facing Direction | South |
| Garage Y/N | Yes |
| Total Rooms | 9 |
| Status | Active |
| Directions | DESERT SHORES* 95(S) exit (N) on Buffalo* (L) on Lake Mead* (L) on Harbor Island* (R) on Breakwater* (L) on Diamond Bay* (L) on Diamond Bay* Corner House |
| High School | Centennial |
| City | Las Vegas |
| Disclosures | Covenants/Restrictions Disclosure |
| Association Name | DESERT SHORES |
| View Y/N | Yes |
| Zoning Description | Single Family |
| Lot Size Units | Acres |
| Lot Size Square Feet | 12197 |
| Spa Features | Above Ground,Fiberglass,Outdoor Hot Tub |
| Elementary School | Eisenberg, Dorothy,Eisenberg, Dorothy |
| Year Built Details | RESALE |
| Tax Annual Amount | 7873 |
| Middle/Junior High School | Becker |
| Property Condition | Resale |
| Virtual Tour | https://www.propertypanorama.com/instaview/las/2786761 |
| Days on Market | 98 |
| Standard Status | Active |
| Property Sub Type Additional | Single Family Residence |
| PostalCity | Las Vegas |
Interior Features
| Flooring | Carpet,Tile |
|---|---|
| Furnished Y/N | Unfurnished |
| Total Fireplaces | 3 |
| Fireplace Features | Family Room,Gas,Living Room,Primary Bedroom |
| Air Conditioning Y/N | Yes |
| Heating Y/N | Yes |
| Window Features | Blinds,Plantation Shutters |
| Fireplace Y/N | Yes |
| Full Baths | 4 |
| Half Baths | 1 |
| Laundry Features | Cabinets,Gas Dryer Hookup,Main Level,Laundry Room,Sink |
| Total Bedrooms | 4 |
| Total Baths | 5 |
| Bedrooms Possible | 4 |
Exterior Features
| Fencing | Block,Back Yard |
|---|---|
| Parking Features | Attached,Exterior Access Door,Garage,Garage Door Opener,Inside Entrance,Private,Shelves |
| Lot Features | 1/4 to 1 Acre Lot,Drip Irrigation/Bubblers,Desert Landscaping,Landscaped,Synthetic Grass,Sprinklers Timer |
| Water Source | Public |
| Lot Size Area | 0.28 |
| Spa | Yes |
| Building Area Total | 4243 |
| Lot Size Acres | 0.28 |
| Horse Amenities | None |
Amenities
- Foreclosure
- Views
- Short Sale
- New Construction
- Adult 55+
- Lease To Own
- No HOA Fees
- Furnished
- Primary On Main
- Air Conditioning
- Seller Finance
- Green
- Fixer Upper
- Horse
- Golf
- Fireplace
- Deck
- Garage
- Basement
- Pool
Property vs Single Family Average in 89128
Price
Taxes
Year Built



