

Primary on Main







Address
1973 Majalis Place, Las Vegas, NV
Price
$ 530,000
Property Attributes
- MLS#2787067
- TypeSingle Family
- Listing Status Active
- CountyClark
- CityLas Vegas
- NeighborhoodRancho Holly
- Zip89106
- Style
- Year Built2024
- Taxes$ 1205
- Price$ 530,000
- Bedrooms4
- Full Bathrooms3
- Half Bathrooms0
- Sqr Footage2526
- Lot Size0.09 Acres
Data Source:
Greater Las Vegas MLS (GLVAR)
Property Description
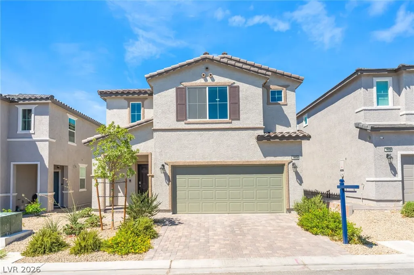
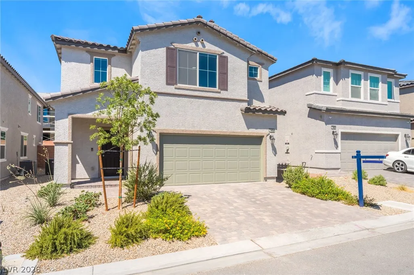
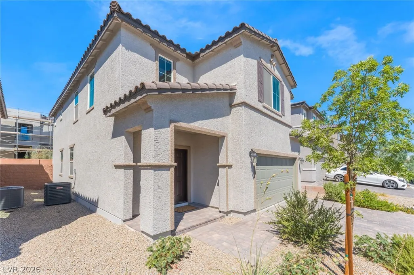
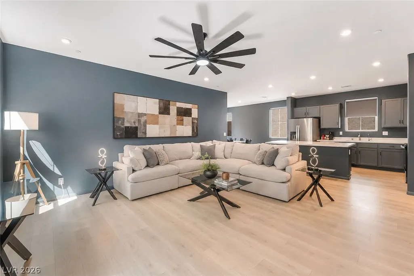
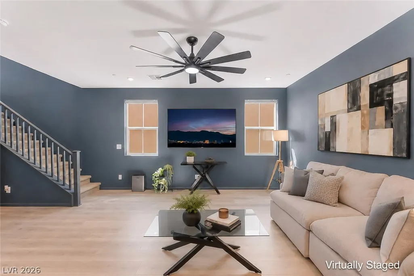
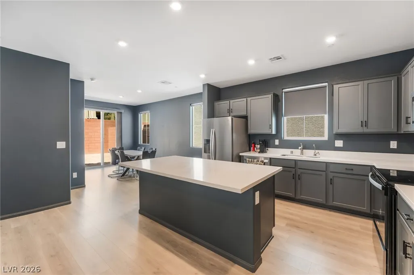
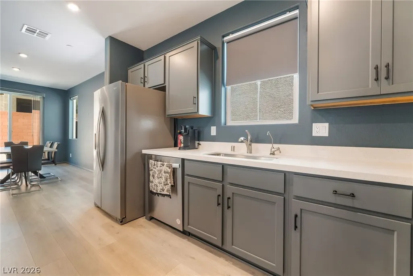
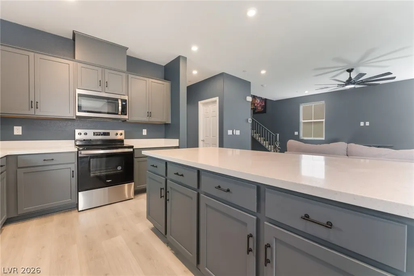
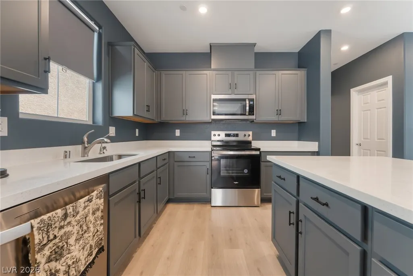
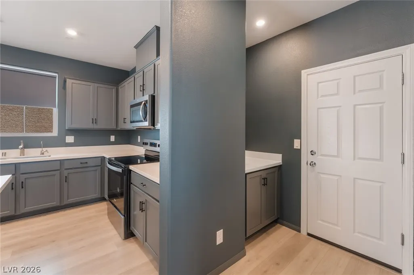
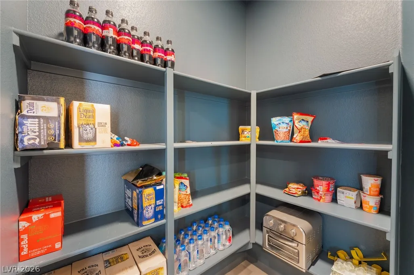
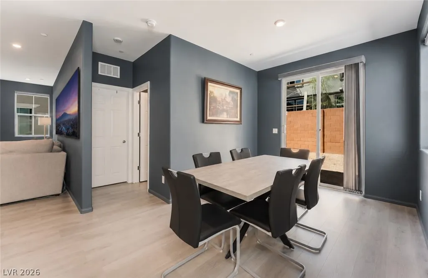
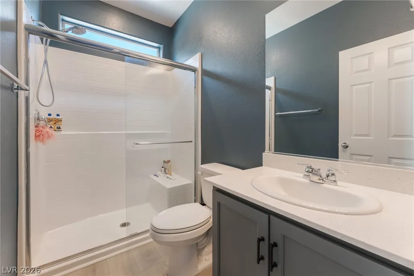
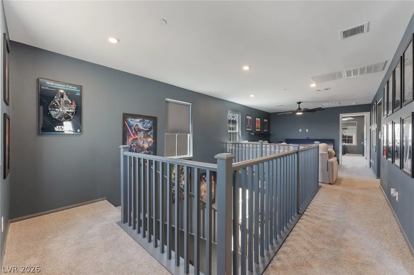
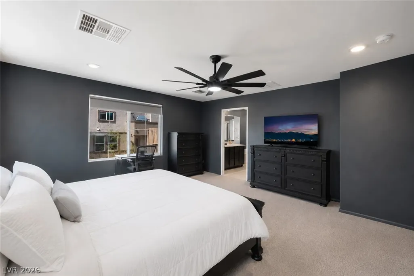
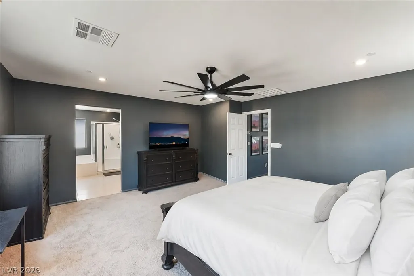
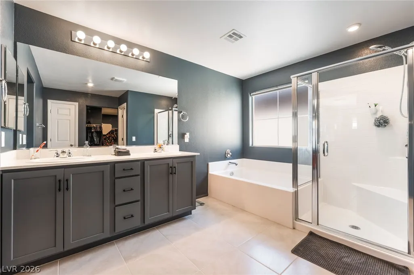
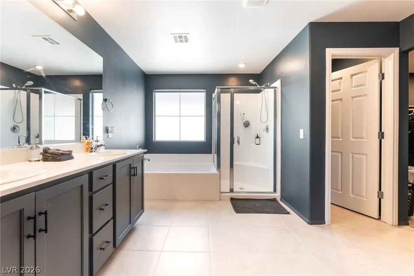
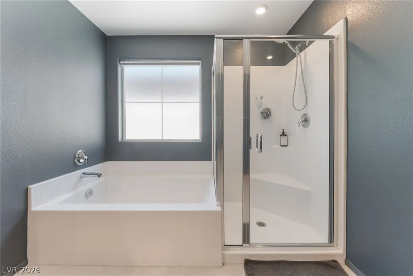
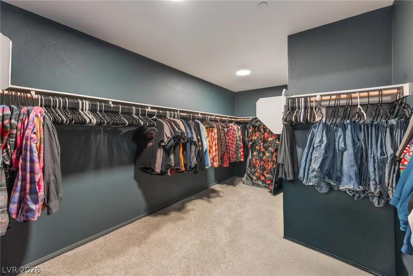
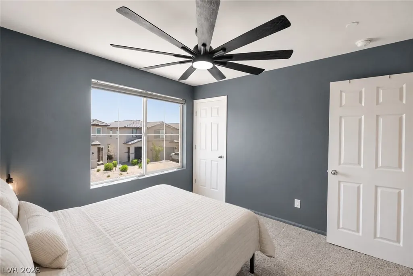
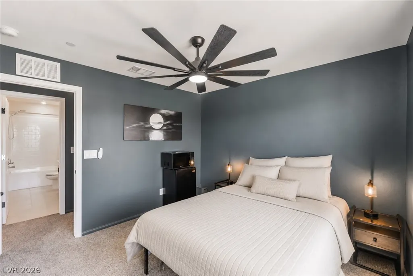
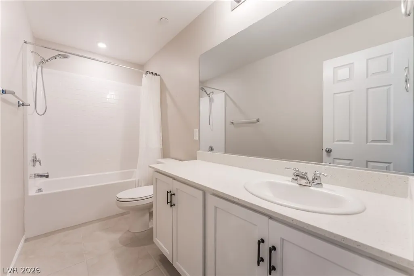
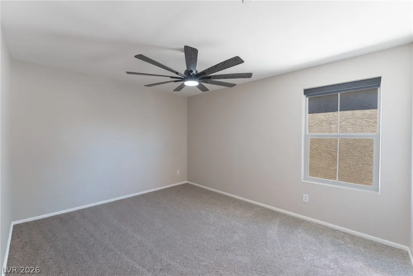
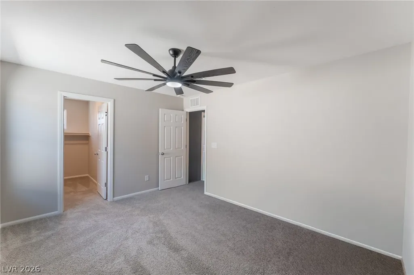
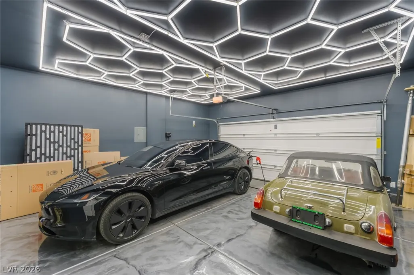
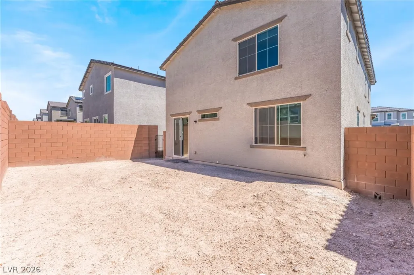
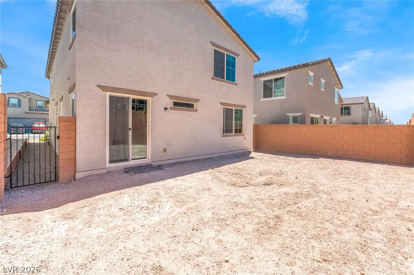
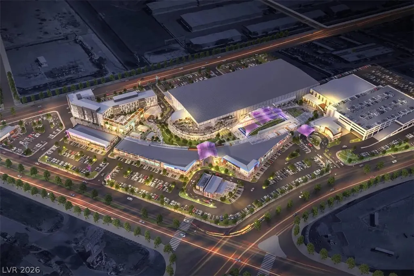
Step into a home where modern design meets everyday functionality, with bold contemporary finishes, designer touches, and oversized ceiling fans that set it apart from standard builder-grade interiors. The open-concept living, dining, and kitchen area flows seamlessly for both quiet evenings and entertaining. The kitchen features generous storage, expansive counter space, and a large island that anchors the space beautifully. A downstairs bedroom near a ¾ bath offers ideal flexibility for guests, a home office, or a workout space. Upstairs, a versatile loft-style retreat adapts easily to a media room, gaming lounge, or additional living space. The primary suite includes a private bath with separate tub and shower plus a spacious walk-in closet. Secondary bedrooms offer room for family, guests, or work-from-home needs. The custom garage with epoxy gloss finish, hexagon LED ceiling lighting and EV charging port perfect for car enthusiasts, a home gym, or creative projects. Additional highlights include a solar system averaging ~$18/month in power costs and a low-maintenance yard. Just minutes away, Hylo Park is already under construction, bringing a Starbucks, Ross, a grocery store, In-N-Out, restaurants, a medical center, a hotel, a Vegas Golden Knights-managed ice rink, and a youth sports complex to the area. For the homeowner here, that means a neighborhood on the rise
| Elementary School | Middle School | High School |
|---|---|---|
| Detwiler Elementary School | Prep Inst Charles I West Hall Middle School | Western High School |
| Price History | |
|---|---|
| 6/1/2026 | Listed $540,000 |
| 7/16/2026 | 2$530,000 |
General Features
| Interior Features | Bedroom on Main Level,None |
|---|---|
| Sewer | Public Sewer |
| Heating | Central,Gas |
| Cooling | Central Air,Electric |
| Utilities | Cable Available |
| Possession | Close Of Escrow |
| Roof | Tile |
| Appliances | Dryer,Disposal,Gas Range,Refrigerator,Washer |
| Exterior Features | Private Yard |
| HOA | 65 |
| Garage Spaces | 2 |
| Association Fee Includes | Association Management |
| Architectural Style | Two Story |
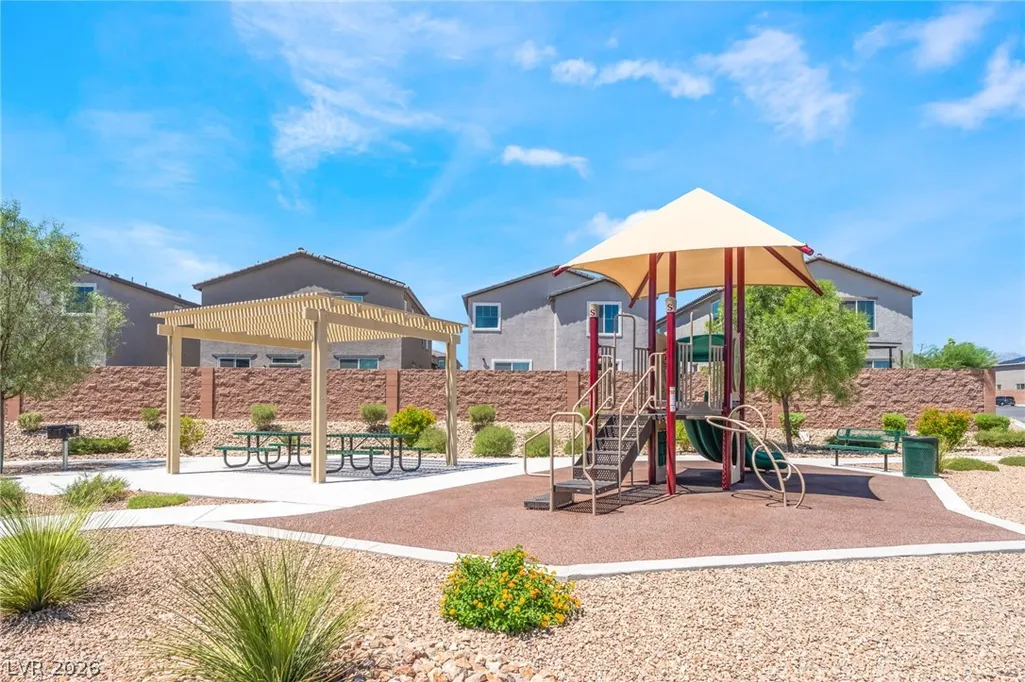
| Security Features | Gated Community |
| Year Built | 2024 |
| Stories | 2 |
| Property SubType | Single Family Residence |
| Additional Parcels Description | --- |
| Assoc Fee Paid Per | Monthly |
| County | Clark |
| Property Type | Residential |
| HOA / Comm Assn | Yes |
| Attached Garage | Yes |
| Energy Efficient | Solar Panel(s) |
| Subdivision Name | Rancho Holly |
| Facing Direction | North |
| Garage Y/N | Yes |
| Total Rooms | 8 |
| Status | Active |
| Directions | From I-95, take the exit for N. Rancho Dr. and head north. Turn right onto Coran Lane, then right onto Lutea Street. Continue with a right onto Coleus Avenue, and finally, turn left onto Majalis Place. |
| High School | Western |
| City | Las Vegas |
| Disclosures | Covenants/Restrictions Disclosure |
| Association Name | Terra West |
| Zoning Description | Single Family |
| Lot Size Units | Acres |
| Lot Size Square Feet | 3920 |
| Elementary School | Detwiler, Ollie,Detwiler, Ollie |
| Year Built Details | RESALE |
| Tax Annual Amount | 1205 |
| Middle/Junior High School | Prep Inst Charles I West Hall |
| Property Condition | Resale |
| Virtual Tour | https://www.propertypanorama.com/instaview/las/2787067 |
| Days on Market | 20 |
| Standard Status | Active |
| Property Sub Type Additional | Single Family Residence |
| Expected Active Date | 2026-06-30 |
| PostalCity | Las Vegas |
Interior Features
| Flooring | Carpet,Luxury Vinyl Plank |
|---|---|
| Furnished Y/N | Unfurnished |
| Air Conditioning Y/N | Yes |
| Heating Y/N | Yes |
| Full Baths | 2 |
| 3/4 Baths | 1 |
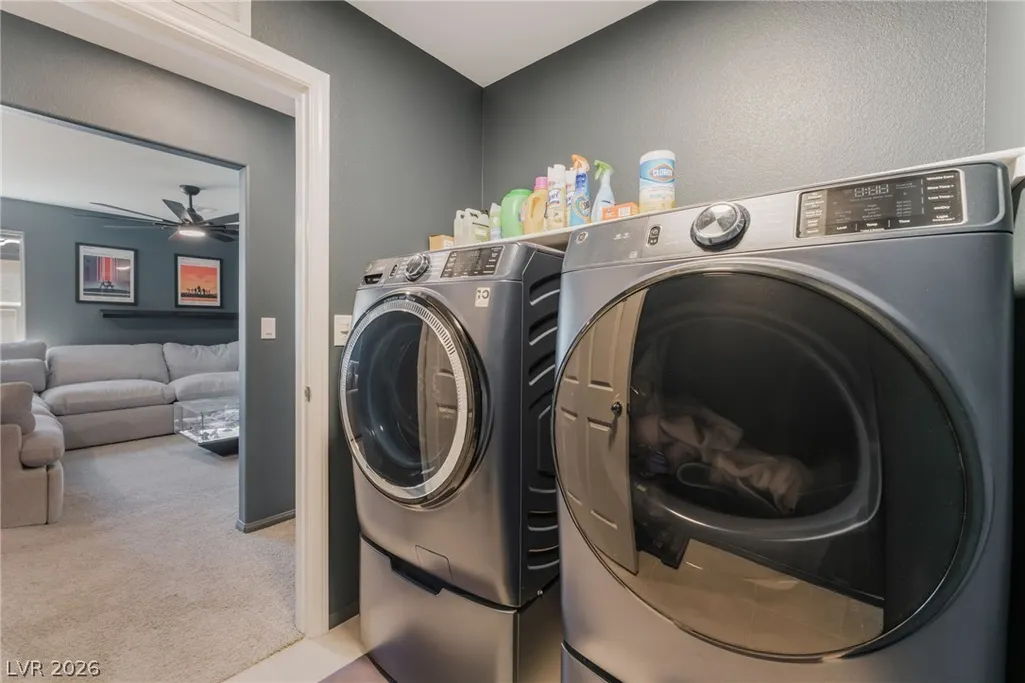
| Laundry Features | Gas Dryer Hookup,Upper Level |
| Total Bedrooms | 4 |
| Total Baths | 3 |
| Bedrooms Possible | 5 |
Exterior Features
| Fencing | Block,Back Yard |
|---|---|
| Parking Features | Attached,Garage,Private |
| Lot Features | Desert Landscaping,Landscaped,< 1/4 Acre |
| Water Source | Public |
| Lot Size Area | 0.09 |
| Building Area Total | 2526 |
| Lot Size Acres | 0.09 |
| Horse Amenities | None |
Amenities
- Foreclosure
- Views
- Short Sale
- New Construction
- Adult 55+
- Lease To Own
- No HOA Fees
- Furnished
- Primary On Main
- Air Conditioning
- Seller Finance
- Green
- Fixer Upper
- Horse
- Golf
- Fireplace
- Deck
- Garage
- Basement
- Pool
Property vs Single Family Average in 89106
Price
Taxes
Year Built



