










Address
688 Canfield Point Avenue, Las Vegas, NV
Price
$ 460,000
Property Attributes
- MLS#2787299
- TypeSingle Family
- Listing Status Active
- CountyClark
- CityLas Vegas
- NeighborhoodHuntington
- Zip89183
- Style
- Year Built2000
- Taxes$ 3134
- Price$ 460,000
- Bedrooms2
- Full Bathrooms2
- Half Bathrooms1
- Sqr Footage1933
- Lot Size0.1 Acres
Data Source:
Greater Las Vegas MLS (GLVAR)
Property Description
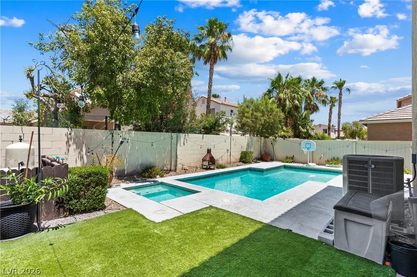
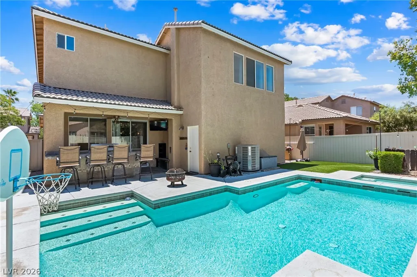
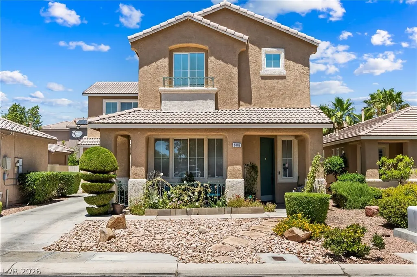
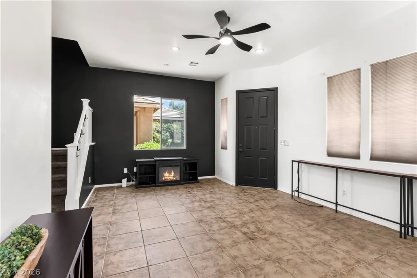
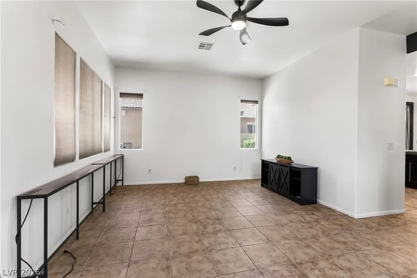
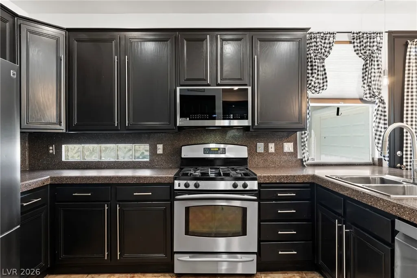
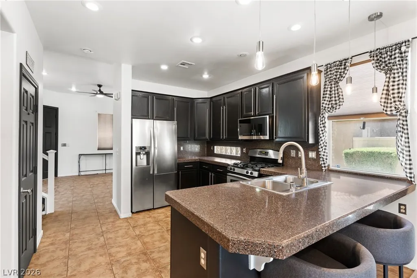
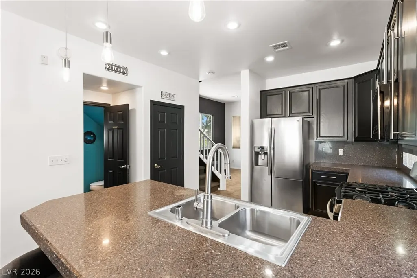
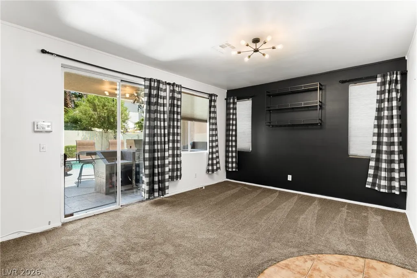
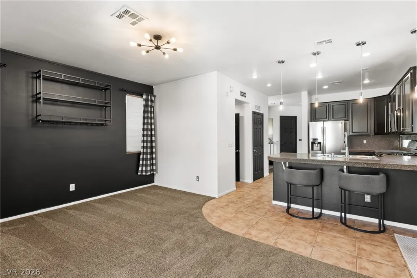
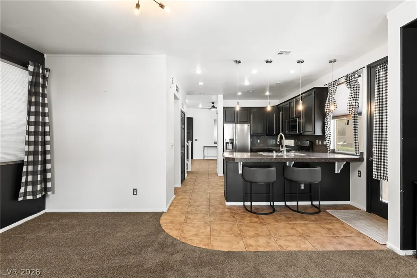
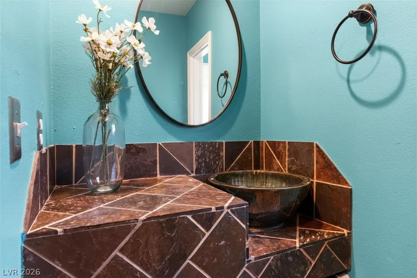
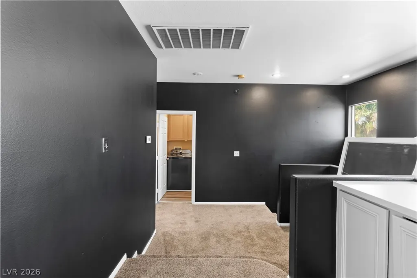
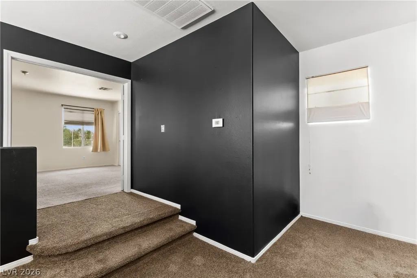
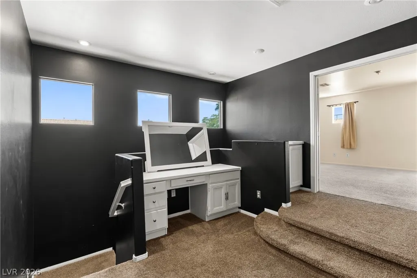
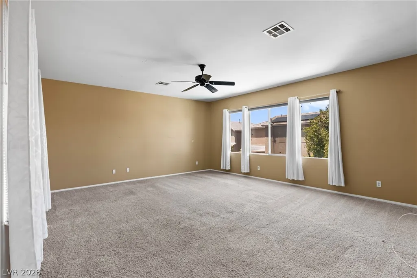
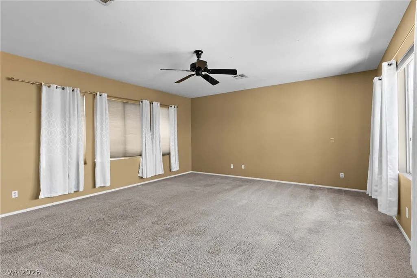
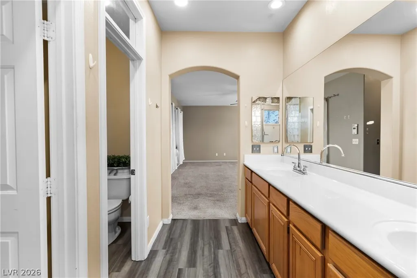
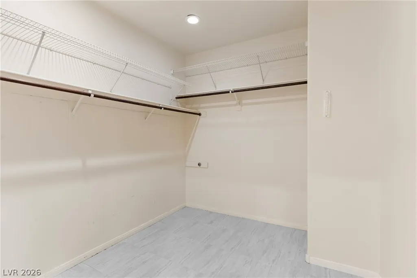
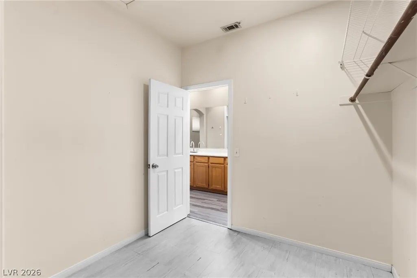
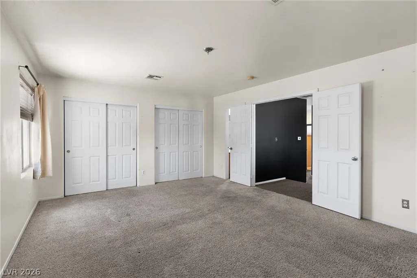
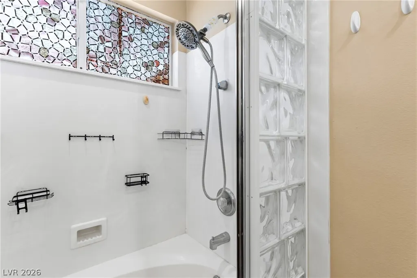
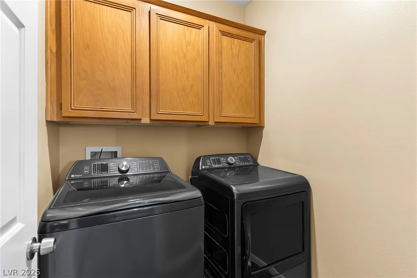
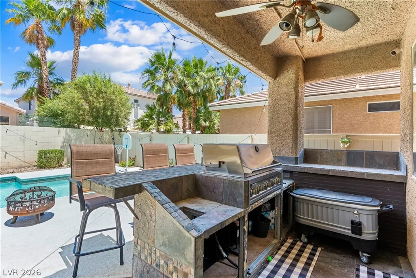
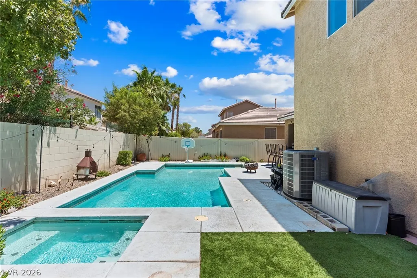
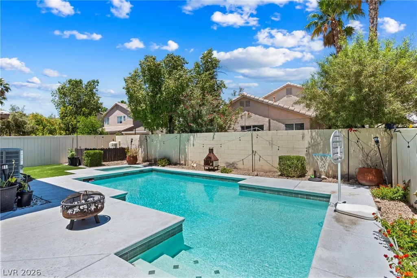
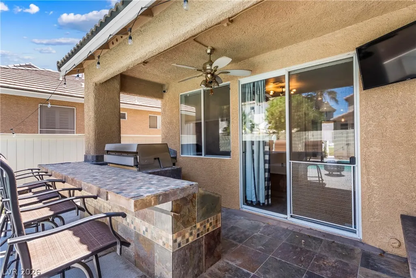
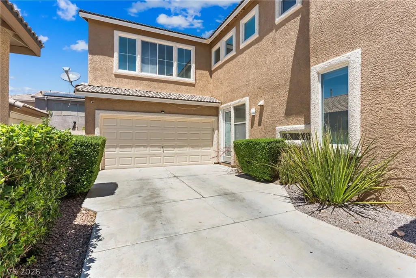
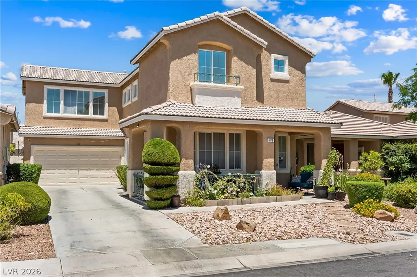
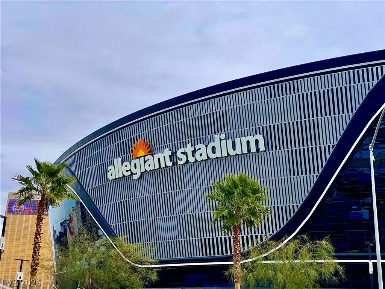
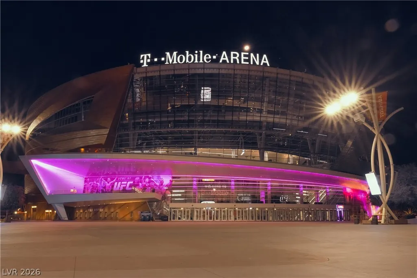
Pool home located on a quiet cul-de-sac in the highly desirable Silverado Ranch community of Las Vegas. This spacious home offers 2 large primary suites, 2.5 bathrooms, a versatile loft/landing workspace, and a fun indoor-outdoor lifestyle perfect for entertaining or everyday relaxation. The inviting front porch welcomes you with colorful flowering blooms and charming curb appeal. Inside, the open-concept layout features tile flooring throughout the downstairs and a spacious kitchen with granite countertops, refinished cabinets, brand-new stainless steel appliances, and all appliances included—washer, dryer, dishwasher, microwave, and refrigerator are all new. Upstairs, both oversized primary suites offer privacy and comfort. The main primary bedroom overlooks the backyard retreat and has recessed lighting and features dual sinks, a walk-in closet, and a spacious ensuite bath. The loft/landing provides the ideal flex space for a home office, reading nook, or work-from-home setup. Step outside to your own private backyard oasis complete with a sparkling pool and spa, covered patio, built-in BBQ grill, and bar seating—perfect for relaxing evenings, weekend entertaining, or enjoying the Las Vegas sunshine year-round. Additional upgrades include a new quiet “Trainstopper” HVAC and furnace, new exterior paint, new pool pump, and new pool heater. The home also features a 2-car garage, an extended driveway, and low HOA dues of only $17 per month. Conveniently located near Harry Reid International Airport, the Las Vegas Strip, Allegiant and T-Mobile Stadiums, many casinos, shopping, dining, movie theaters, bowling, and both public and private schools—location and lifestyle in one exceptional opportunity. No state income tax in NV, so your dollar goes further.
| Elementary School | Middle School | High School |
|---|---|---|
| Hummell Elementary School | Silvestri Middle School | Liberty High School |
| Price History | |
|---|---|
| 5/30/2026 | Listed $499,000 |
| 6/16/2026 | 2$490,000 |
| 7/3/2026 | 3$475,000 |
| 7/29/2026 | 1$470,000 |
| 8/19/2026 | 2$460,000 |
General Features
| Interior Features | Ceiling Fan(s),Window Treatments |
|---|---|
| Sewer | Public Sewer |
| Heating | Central,Gas |
| Cooling | Central Air,Electric |
| Utilities | Cable Available |
| Possession | Close Of Escrow |
| Roof | Tile |
| Appliances | Built-In Gas Oven,Dryer,Dishwasher,Disposal,Gas Range,Microwave,Refrigerator,Washer |
| Exterior Features | Porch,Patio,Sprinkler/Irrigation |
| HOA | 68 |
| Garage Spaces | 2 |
| Association Fee Includes | Association Management |
| Patio/Porch Features | Covered,Patio,Porch |
| Architectural Style | Two Story |
| Pool Features | Heated,In Ground,Private,Pool/Spa Combo |
| Private Pool | Yes |
| Construction Materials | Frame,Stucco |
| Year Built | 2000 |
| Electric | Photovoltaics None |
| Stories | 2 |
| Property SubType | Single Family Residence |
| Additional Parcels Description | --- |
| Assoc Fee Paid Per | Quarterly |
| County | Clark |
| Property Type | Residential |
| HOA / Comm Assn | Yes |
| Attached Garage | Yes |
| Energy Efficient | Windows |
| Subdivision Name | Huntington |
| Facing Direction | South |
| Garage Y/N | Yes |
| Total Rooms | 5 |
| Status | Active |
| Directions | Pollack and Pyle, follow navi |
| High School | Liberty |
| City | Las Vegas |
| Disclosures | Covenants/Restrictions Disclosure |
| Association Name | Huntington |
| Zoning Description | Single Family |
| Lot Size Units | Acres |
| Lot Size Square Feet | 4356 |
| Elementary School | Hummell, John R.,Hummell, John R. |
| Year Built Details | RESALE |
| Tax Annual Amount | 3134 |
| Middle/Junior High School | Silvestri |
| Property Condition | Resale |
| Virtual Tour | https://my.matterport.com/show/?m=CxbkEqnMBUo&brand=0 |
| Days on Market | 81 |
| Standard Status | Active |
| Property Sub Type Additional | Single Family Residence |
| PostalCity | Las Vegas |
Interior Features
| Flooring | Carpet,Tile |
|---|---|
| Furnished Y/N | Furnished |
| Air Conditioning Y/N | Yes |
| Heating Y/N | Yes |
| Window Features | Double Pane Windows |
| Full Baths | 1 |
| Half Baths | 1 |
| 3/4 Baths | 1 |
| Laundry Features | Gas Dryer Hookup,Laundry Room,Upper Level |
| Total Bedrooms | 2 |
| Total Baths | 3 |
| Bedrooms Possible | 3 |
Exterior Features
| Fencing | Block,Back Yard |
|---|---|
| Parking Features | Attached,Garage,Garage Door Opener,Inside Entrance,Private |
| Lot Features | Drip Irrigation/Bubblers,Garden,Synthetic Grass,< 1/4 Acre |
| Water Source | Public |
| Lot Size Area | 0.1 |
| Spa | Yes |
| Building Area Total | 1933 |
| Lot Size Acres | 0.1 |
| Horse Amenities | None |
Amenities
- Foreclosure
- Views
- Short Sale
- New Construction
- Adult 55+
- Lease To Own
- No HOA Fees
- Furnished
- Primary On Main
- Air Conditioning
- Seller Finance
- Green
- Fixer Upper
- Horse
- Golf
- Fireplace
- Deck
- Garage
- Basement
- Pool
Property vs Single Family Average in 89183
Price
Taxes
Year Built



