

Price Reduction - Primary on Main




Address
5533 Sumac Ridge Court, Las Vegas, NV
Price
$ 850,000
Property Attributes
- MLS#2789066
- TypeSingle Family
- Listing Status Active
- CountyClark
- CityLas Vegas
- NeighborhoodSable Oaks 2
- Zip89149
- Style
- Year Built2006
- Taxes$ 6474
- Price$ 850,000
- Bedrooms4
- Full Bathrooms4
- Half Bathrooms1
- Sqr Footage3836
- Lot Size0.54 Acres
Data Source:
Greater Las Vegas MLS (GLVAR)
Property Description
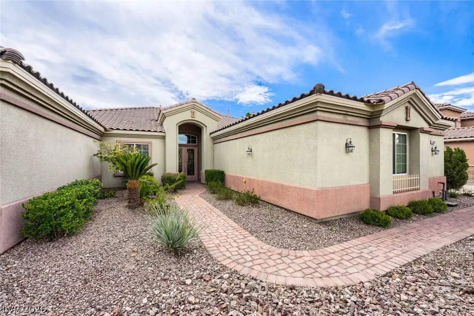
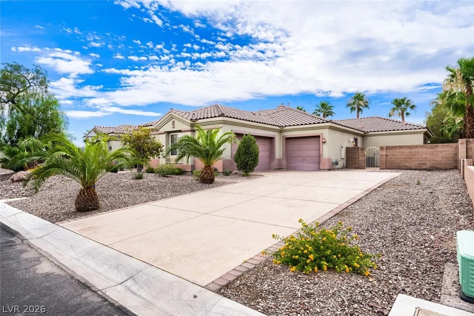
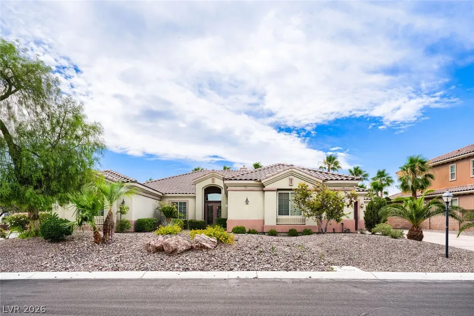
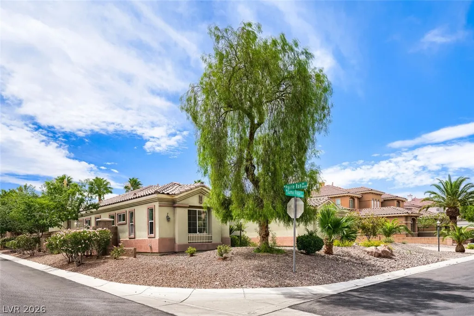
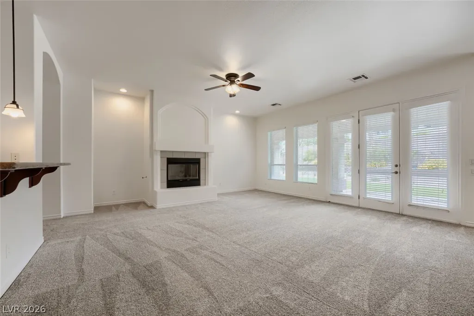
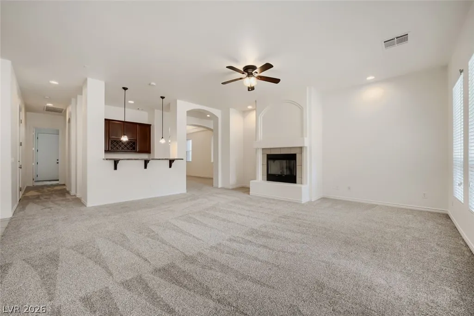
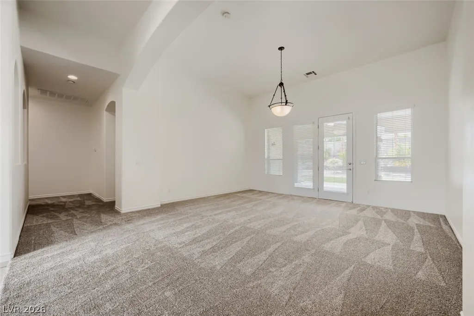
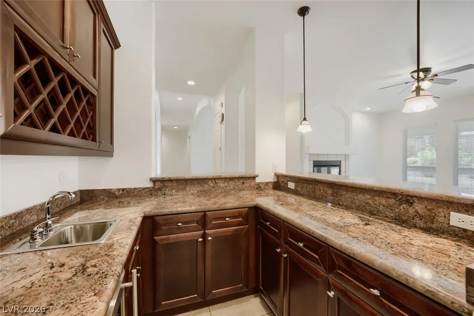
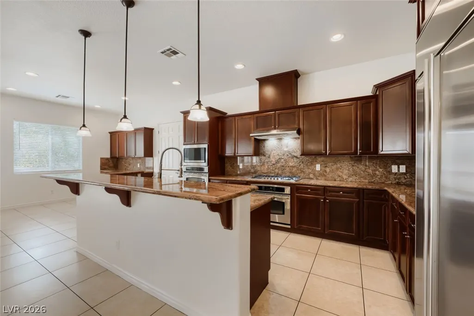
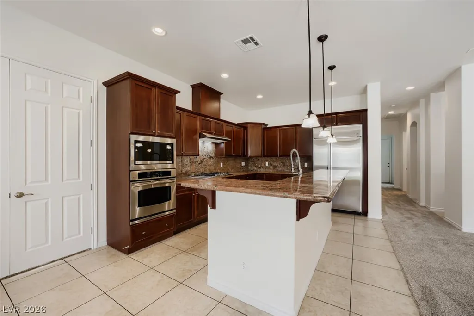
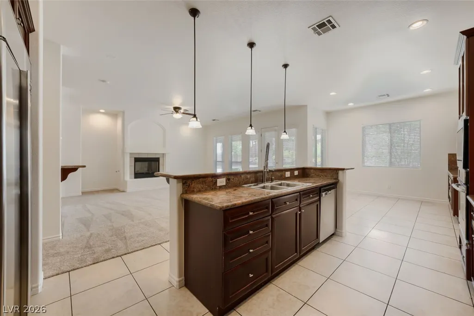
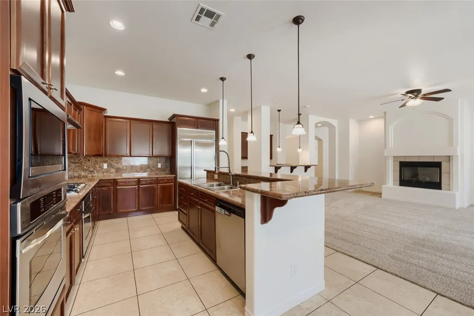
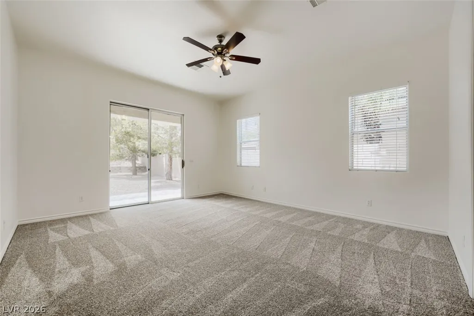
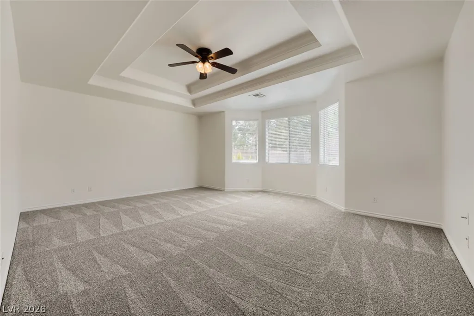
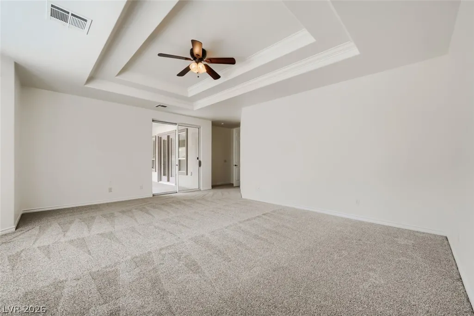
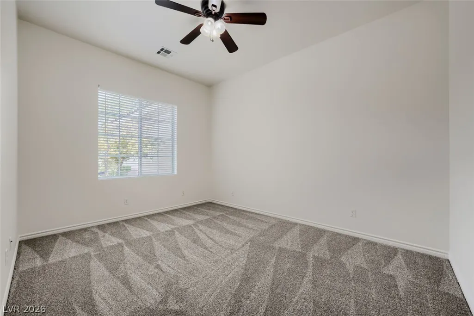
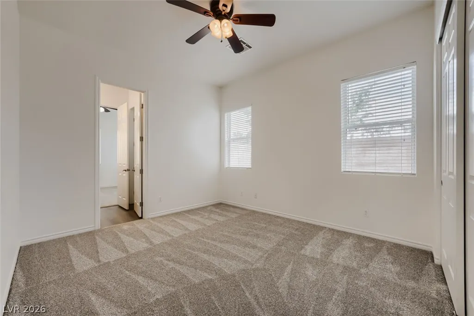
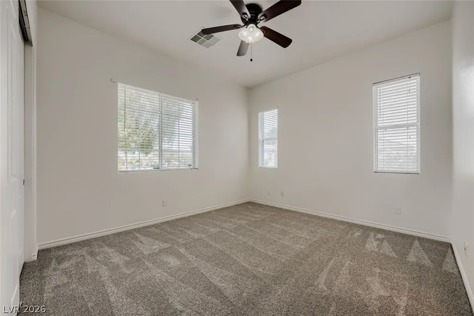
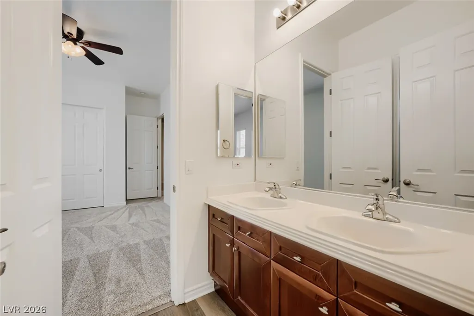
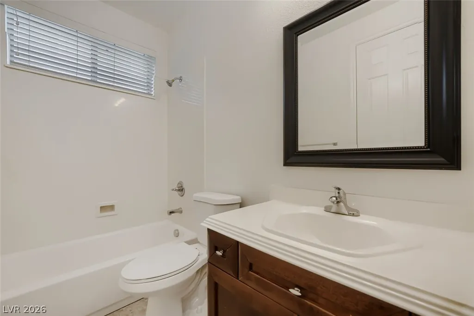
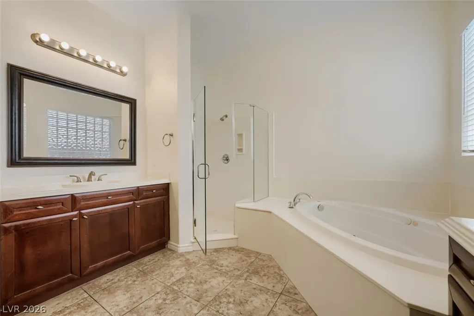
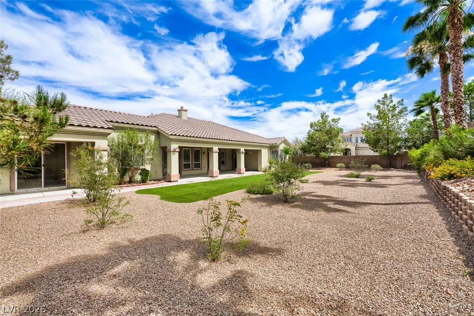
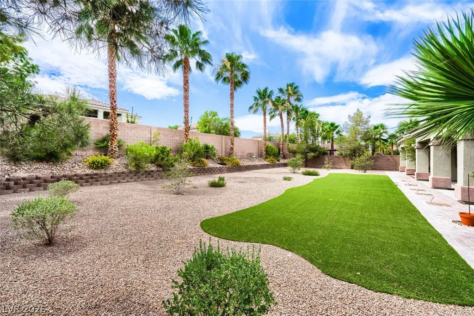
Welcome to your sprawling, turnkey luxury estate in Las Vegas! Nestled on a generous, this magnificent 4-bedroom, 4.5-bathroom home boasts of beautifully updated living space, offering the ultimate blend of elegance, comfort, and peace of mind! Arrive to impressive curb appeal featuring Fresh Full Exterior Paint (2026), pressure-washed flatwork, manicured desert landscaping, and a welcoming New LED Front Entryway Light Fixture. Step through the entryway to discover a light-filled interior showcasing Fresh Interior Paint Throughout, upgraded LED lighting, and Brand-New Plush Carpet and Padding extending across all major living areas, bedrooms, and spaces. Designed for grand entertaining, the main floor seamlessly connects the formal living room, formal dining room, and expansive family room centered around a Gas Fireplace. The chef's kitchen features deep-cleaned rich cabinetry, ample counter space, and easy access to the sprawling private backyard. Retire to the lavish primary suite featuring a Brand-New Vinyl Replacement Window, a huge walk-in closet, and a spa-like ensuite bath with a deep soaking tub, separate shower, and dual vanities. Every guest bedroom offers its own dedicated space and easy access to refreshed full baths. Enjoy total peace of mind with exceptional big-ticket upgrades including a Fully Serviced 3-Unit HVAC System with New Capacitors and a Flushed and Serviced Water Heater. Located in a desirable Las Vegas neighborhood close to top-rated schools, parks, shopping, dining, and major roadways, this renovated sanctuary is 100% move-in ready. Schedule your private tour today!
| Elementary School | Middle School | High School |
|---|---|---|
| Allen Elementary School | Leavitt Justice Myron E Middle School | Centennial High School |
| Price History | |
|---|---|
| 6/11/2026 | Listed $905,000 |
| 7/16/2026 | 1$899,000 |
| 8/6/2026 | 2$885,000 |
| 8/20/2026 | 2$870,000 |
| 9/4/2026 | 2$850,000 |
General Features
| Interior Features | Bedroom on Main Level,Full Bath on Main Level,Primary Downstairs,Pot Rack |
|---|---|
| Sewer | Public Sewer |
| Heating | Central,Gas |
| Cooling | Central Air,Electric,2 Units |
| Utilities | Cable Available,Underground Utilities |
| Possession | Close Of Escrow |
| Roof | Tile |
| Appliances | Built-In Gas Oven,Convection Oven,Double Oven,Dishwasher,Gas Cooktop,Disposal,Microwave,Refrigerator |
| Exterior Features | Barbecue,Patio,Sprinkler/Irrigation |
| HOA | 1800 |
| Garage Spaces | 3 |
| Association Fee Includes | Maintenance Grounds |
| Patio/Porch Features | Covered,Patio |
| Architectural Style | One Story |
| Construction Materials | Stucco |
| Year Built | 2006 |
| Electric | Photovoltaics None |
| Stories | 1 |
| Property SubType | Single Family Residence |
| Additional Parcels Description | --- |
| Assoc Fee Paid Per | Annually |
| County | Clark |
| Property Type | Residential |
| Association Amenities | Gated |
| HOA / Comm Assn | Yes |
| Attached Garage | Yes |
| Energy Efficient | Windows |
| Subdivision Name | Sable Oaks 2 |
| Facing Direction | East |
| Garage Y/N | Yes |
| Total Rooms | 8 |
| Status | Active |
| Directions | From the intersection of W Ann Road and N Durango Drive, head west on Ann Road. Turn left (south) onto N Riley Street, then take another left onto W Bonita Vista Street toward the gated community entry of Sable Oaks. Once through the gate, turn right and immediately turn left onto Sumac Ridge Court. Follow the cul-de-sac around, and 5533 Sumac Ridge Court will be on your left. |
| High School | Centennial |
| City | Las Vegas |
| Disclosures | Covenants/Restrictions Disclosure |
| Association Name | Sable Oaks Manor HOA |
| Zoning Description | Single Family |
| Lot Size Units | Acres |
| Lot Size Square Feet | 23522 |
| Elementary School | Allen, Dean La Mar,Allen, Dean La Mar |
| Year Built Details | RESALE |
| Tax Annual Amount | 6474 |
| Middle/Junior High School | Leavitt Justice Myron E |
| Property Condition | Resale |
| Virtual Tour | https://www.propertypanorama.com/instaview/las/2789066 |
| Days on Market | 85 |
| Standard Status | Active |
| Property Sub Type Additional | Single Family Residence |
| PostalCity | Las Vegas |
Interior Features
| Flooring | Carpet,Tile |
|---|---|
| Furnished Y/N | Unfurnished |
| Total Fireplaces | 1 |
| Fireplace Features | Gas,Outside |
| Air Conditioning Y/N | Yes |
| Heating Y/N | Yes |
| Window Features | Double Pane Windows,Low-Emissivity Windows |
| Fireplace Y/N | Yes |
| Full Baths | 4 |
| Half Baths | 1 |
| Laundry Features | Gas Dryer Hookup,Main Level,Laundry Room |
| Total Bedrooms | 4 |
| Total Baths | 5 |
| Bedrooms Possible | 4 |
Exterior Features
| Fencing | Block,Back Yard |
|---|---|
| Parking Features | Attached,Finished Garage,Garage,Garage Door Opener,Private |
| Lot Features | 1/4 to 1 Acre Lot,Drip Irrigation/Bubblers,Desert Landscaping,Landscaped |
| Water Source | Public |
| Lot Size Area | 0.54 |
| Building Area Total | 3836 |
| Lot Size Acres | 0.54 |
| Other Equipment | Water Softener Loop |
| Horse Amenities | None |
Amenities
- Foreclosure
- Views
- Short Sale
- New Construction
- Adult 55+
- Lease To Own
- No HOA Fees
- Furnished
- Primary On Main
- Air Conditioning
- Seller Finance
- Green
- Fixer Upper
- Horse
- Golf
- Fireplace
- Deck
- Garage
- Basement
- Pool
Property vs Single Family Average in 89149
Price
Taxes
Year Built



