

Price Reduction - Primary on Main















Address
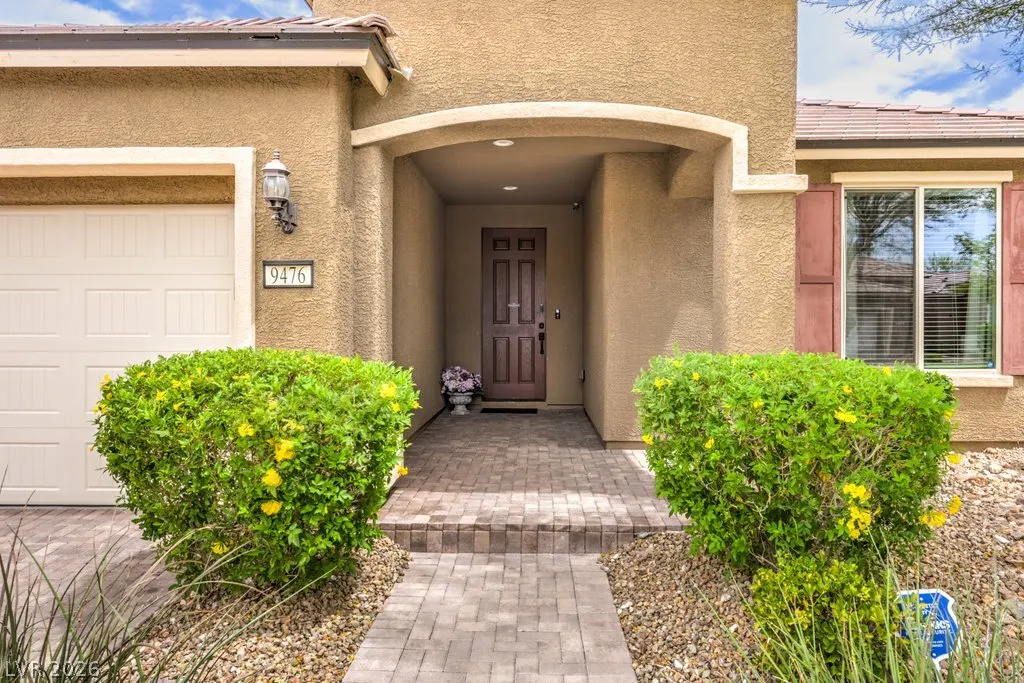
9476 Chandler Springs Avenue, Las Vegas, NV
Price
$ 699,999
Property Attributes
- MLS#2789725
- TypeSingle Family
- Listing Status Active
- CountyClark
- CityLas Vegas
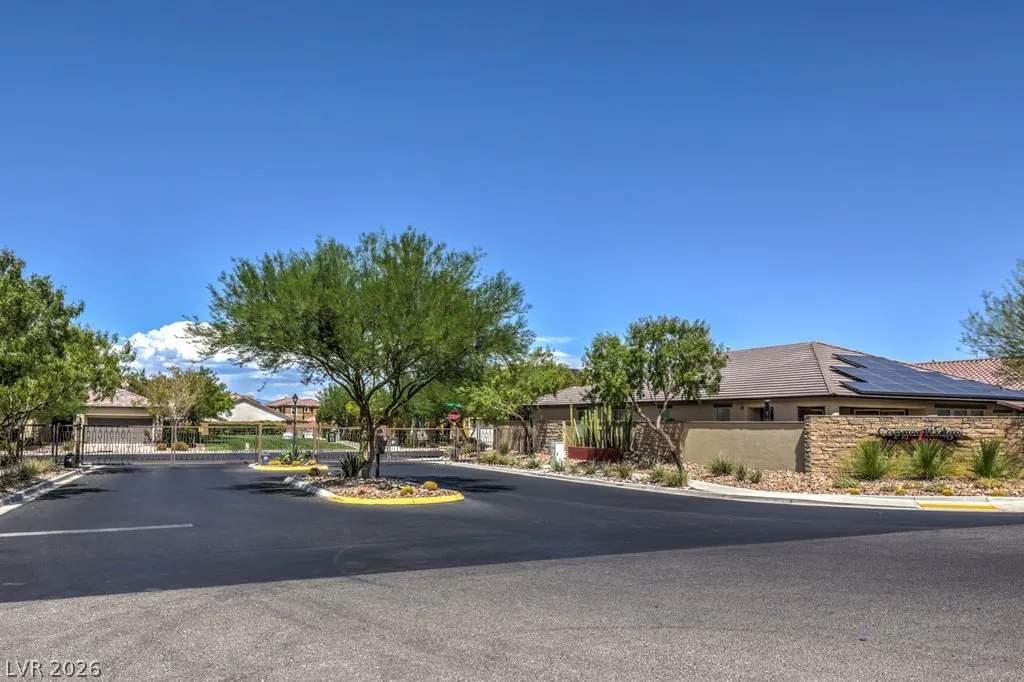
- NeighborhoodCopper Ridge Phase 1
- Zip89148
- Style
- Year Built2015
- Taxes$ 4959
- Price$ 699,999
- Bedrooms3
- Full Bathrooms2
- Half Bathrooms1
- Sqr Footage2320
- Lot Size0.14 Acres
Data Source:
Greater Las Vegas MLS (GLVAR)
Property Description
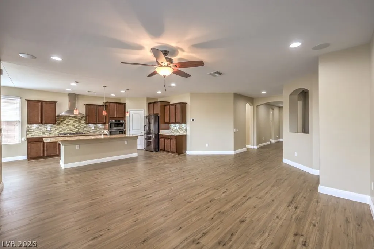
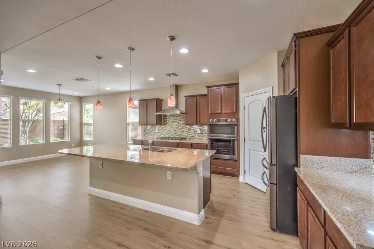
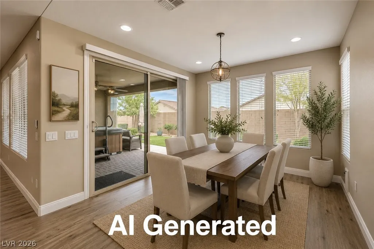
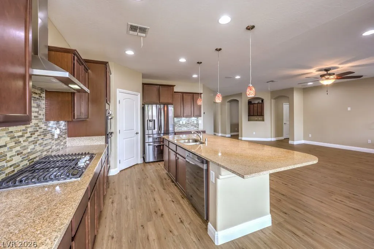
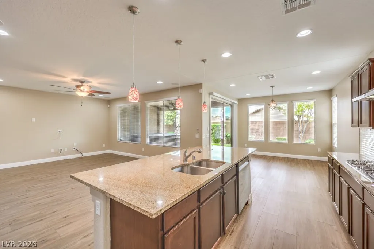
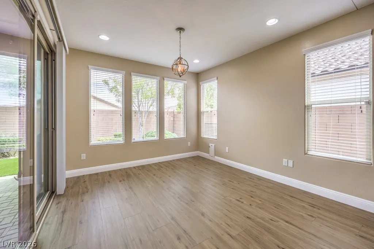
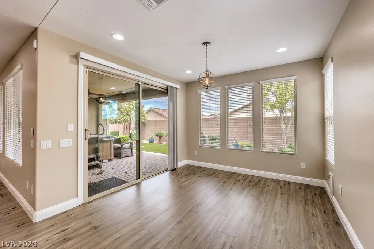
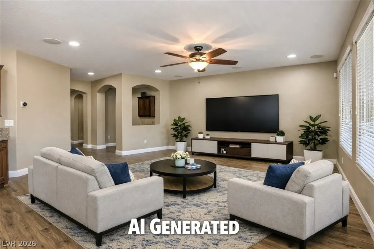
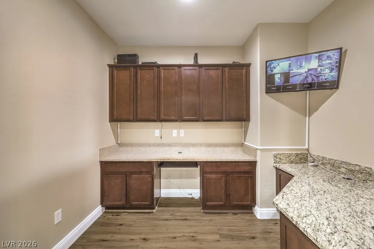
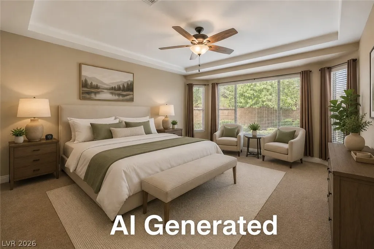
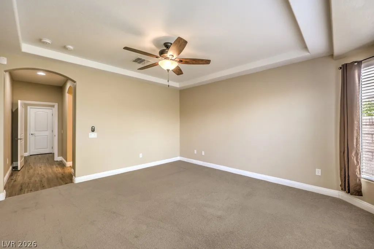
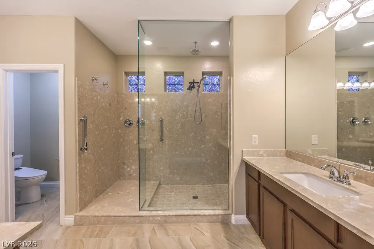
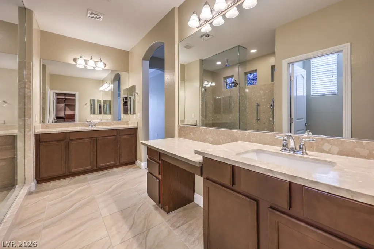
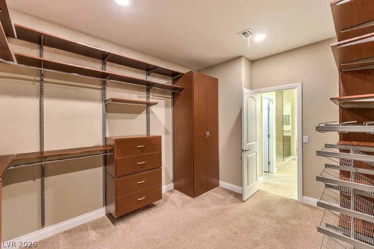
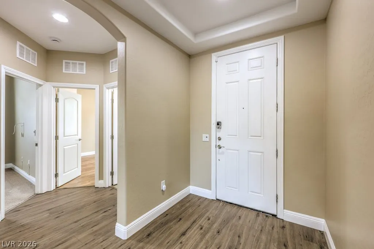
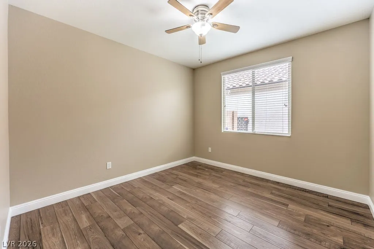
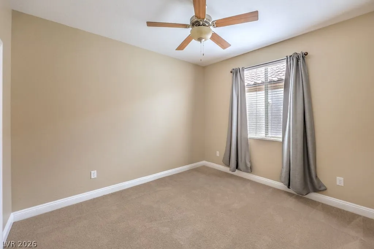
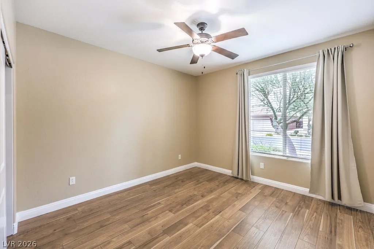
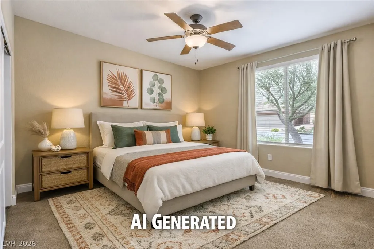
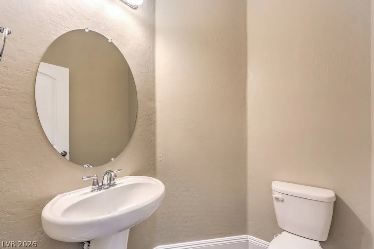
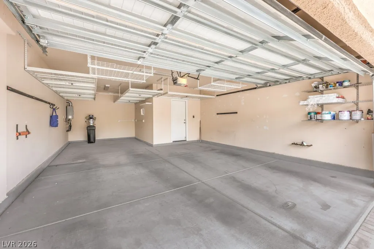
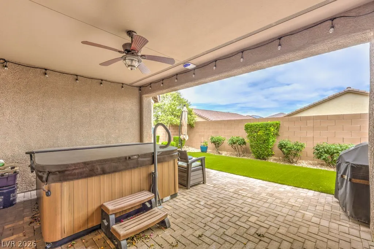
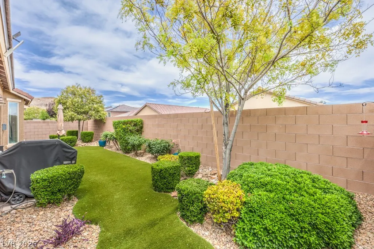
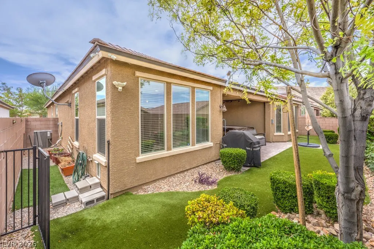
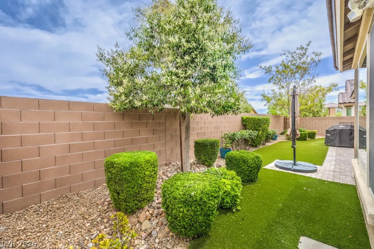
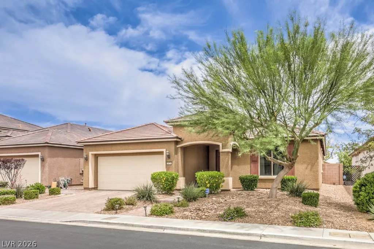
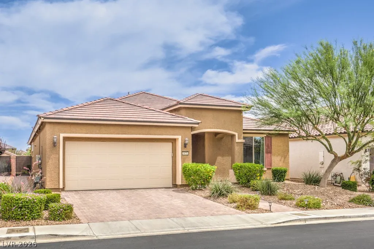
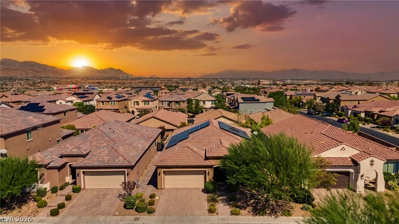
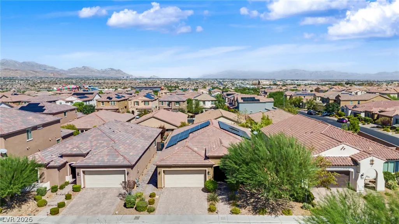
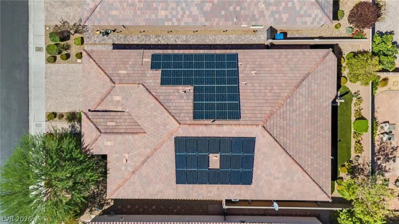
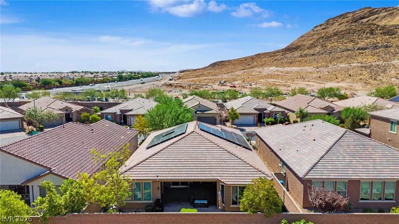
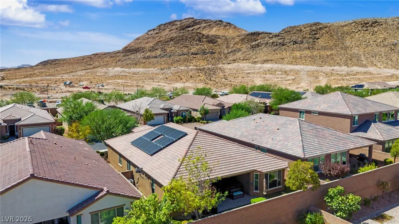
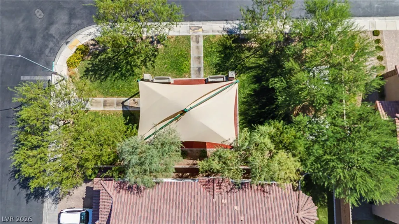
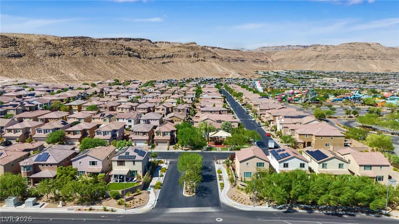
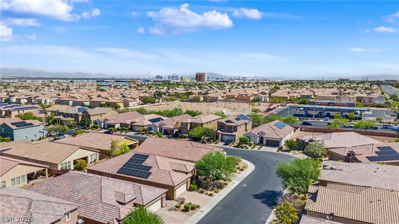
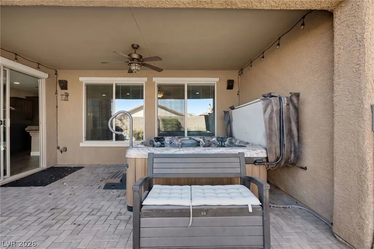
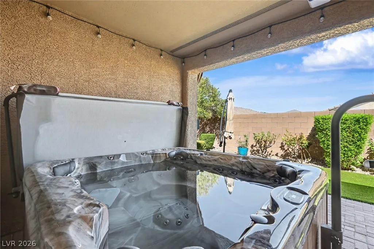
Move-in ready and beautifully maintained, this 3-bedroom home plus a den and dedicated office is thoughtfully designed with the spacious primary suite separated from the secondary bedrooms for added privacy. At the heart of the home is a stunning open-concept living space highlighted by luxury vinyl plank flooring, a spacious living room and a chef-inspired kitchen complete with granite countertops, abundant cabinetry, a large center island, stainless steel appliances, under-cabinet lighting, a built-in convection oven and microwave, and an oversized walk-in pantry. Retreat to the spacious primary suite featuring a custom walk-in closet and a spa-inspired bathroom with an oversized walk-in shower showcasing dual independently controlled shower systems, including a ceiling-mounted rainfall shower and a separate handheld shower wand. The laundry room is equipped with a modern washer and dryer with pedestals, all included in the sale for added convenience, and is complemented by a functional mud room area. The oversized 3-car garage offers additional storage with installed overhead storage racks. Comfort is enhanced with ceiling fans in every room, a water, and an energy-efficient tankless water heater. Outdoor living is just as inviting with a covered patio, artificial turf, beautiful rose plants, an included above-ground spa, and a Weber gas grill conveniently connected directly to the home's gas line—perfect for relaxing or entertaining year-round. Buyers will appreciate the dual solar systems, including one that is fully paid off. Seller reports the systems consistently produce more electricity than the home's current usage, helping to keep energy costs exceptionally low. Ideally located near schools, shopping, dining, parks, Cowabunga Bay Water Park, IKEA, and Durango Station Casino, with convenient access to the 215 Beltway, this exceptional home offers the perfect blend of comfort, efficiency, location, and everyday living.
| Elementary School | Middle School | High School |
|---|---|---|
| Shelley Elementary School | Faiss Middle School | Sierra Vista High High School |
| Price History | |
|---|---|
| 6/11/2026 | Listed $750,000 |
| 7/31/2026 | 3$729,000 |
| 9/17/2026 | 4$699,999 |
General Features
| Interior Features | Bedroom on Main Level,Ceiling Fan(s),Primary Downstairs,Window Treatments,Programmable Thermostat |
|---|---|
| Sewer | Public Sewer |
| Heating | Central,Gas,Zoned |
| Cooling | Central Air,Electric |
| Utilities | Underground Utilities |
| Possession | Close Of Escrow |
| Roof | Pitched,Tile |
| Appliances | Built-In Electric Oven,Convection Oven,Dryer,Dishwasher,Gas Cooktop,Disposal,Gas Water Heater,Microwave,Refrigerator,Water Softener Owned,Tankless Water Heater,Washer |
| Exterior Features | Dog Run,Porch,Patio,Private Yard,Sprinkler/Irrigation |
| HOA | 183 |
| Garage Spaces | 3 |
| Association Fee Includes | Association Management,Recreation Facilities |
| Patio/Porch Features | Patio,Porch |
| Architectural Style | One Story |
| Security Features | Security System Owned,Gated Community |
| Construction Materials | Frame,Stucco |
| Year Built | 2015 |
| Stories | 1 |
| Property SubType | Single Family Residence |
| Percent Ownership | Single Family Residential |
| Additional Parcels Description | --- |
| Assoc Fee Paid Per | Quarterly |
| County | Clark |
| Property Type | Residential |
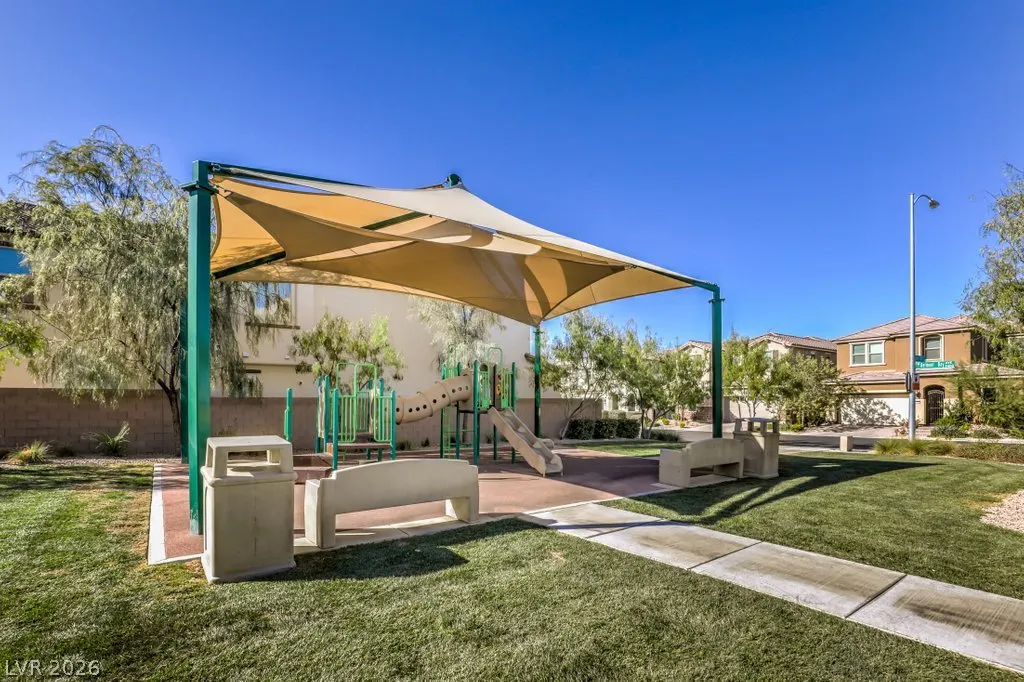
| Association Amenities | Gated,Playground,Park |
| HOA / Comm Assn | Yes |
| Attached Garage | Yes |
| Energy Efficient | Windows,Solar Panel(s) |
| Subdivision Name | Copper Ridge Phase 1 |
| Facing Direction | South |
| Garage Y/N | Yes |
| Total Rooms | 9 |
| Status | Active |
| Directions | From the 215, take the Durango exit and head south. Turn right onto Warm Springs Road and continue all the way to the mountain. Turn right on Rocky Tavern, the last street before the mountain. Then make another right onto Chandler Springs. The house will be the second-to-last home on the left side. |
| High School | Sierra Vista High |
| City | Las Vegas |
| Disclosures | Covenants/Restrictions Disclosure |
| Association Name | Copper Ridge |
| Zoning Description | Single Family |
| Lot Size Units | Acres |
| Lot Size Square Feet | 6098 |
| Spa Features | Above Ground,Outdoor Hot Tub |
| Elementary School | Shelley, Berkley,Shelley, Berkley |
| Year Built Details | RESALE |
| Tax Annual Amount | 4959 |
| Middle/Junior High School | Faiss, Wilbur & Theresa |
| Property Condition | Resale |
| Virtual Tour | https://unbranded.visithome.ai/j2YYcPz5MtVmzoZxJFVxXt?mu=ft |
| Days on Market | 100 |
| Builder Name | Pulte |
| Standard Status | Active |
| Property Sub Type Additional | Single Family Residence |
| PostalCity | Las Vegas |
Interior Features
| Flooring | Luxury Vinyl Plank |
|---|---|
| Furnished Y/N | Unfurnished |
| Air Conditioning Y/N | Yes |
| Heating Y/N | Yes |
| Window Features | Blinds,Low-Emissivity Windows,Window Treatments |
| Full Baths | 1 |
| Half Baths | 1 |
| 3/4 Baths | 1 |
| Laundry Features | Gas Dryer Hookup,Main Level,Laundry Room |
| Total Bedrooms | 3 |
| Total Baths | 3 |
| Bedrooms Possible | 5 |
Exterior Features
| Fencing | Block,Back Yard |
|---|---|
| Parking Features | Attached,Finished Garage,Garage,Garage Door Opener,Inside Entrance,Open,Private,Storage |
| Lot Features | Drip Irrigation/Bubblers,< 1/4 Acre |
| Water Source | Public |
| Lot Size Area | 0.14 |
| Spa | Yes |
| Building Area Total | 2320 |
| Lot Size Acres | 0.14 |
| Open Parking Y/N | Yes |
| Horse Amenities | None |
Amenities
- Foreclosure
- Views
- Short Sale
- New Construction
- Adult 55+
- Lease To Own
- No HOA Fees
- Furnished
- Primary On Main
- Air Conditioning
- Seller Finance
- Green
- Fixer Upper
- Horse
- Golf
- Fireplace
- Deck
- Garage
- Basement
- Pool
Property vs Single Family Average in 89148
Price
Taxes
Year Built



