

Views - Golf Course - Primary on Main - Adult 55+





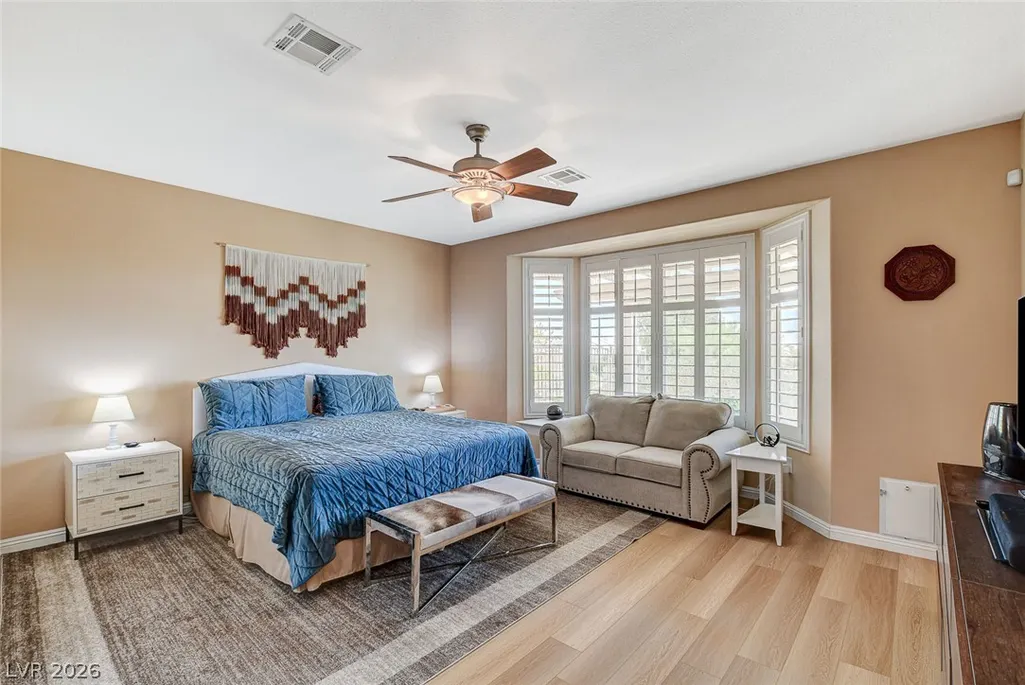
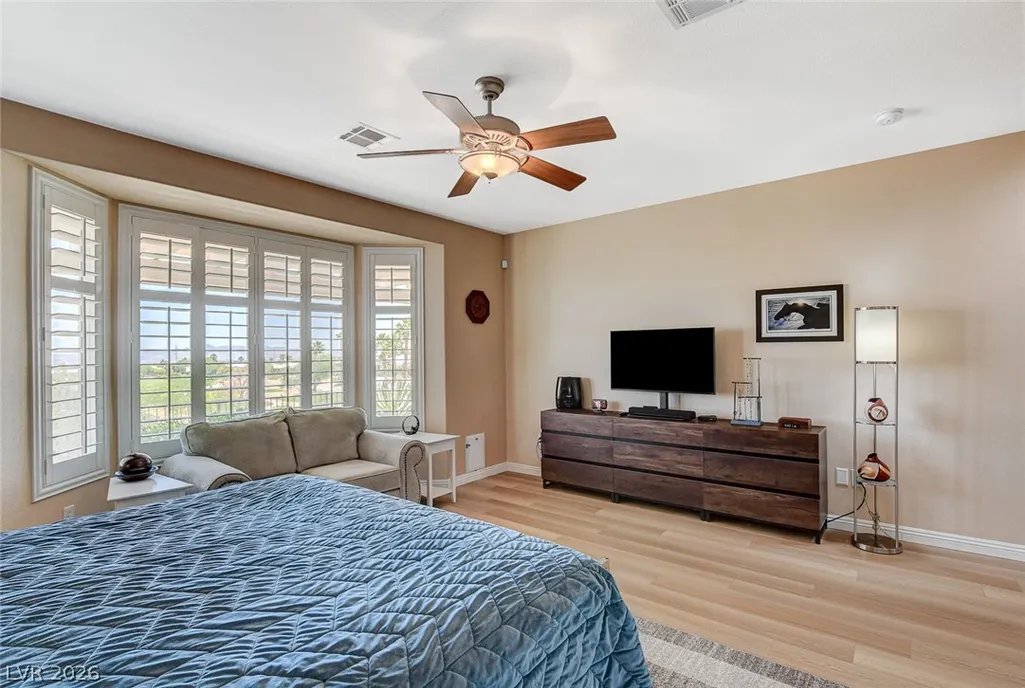

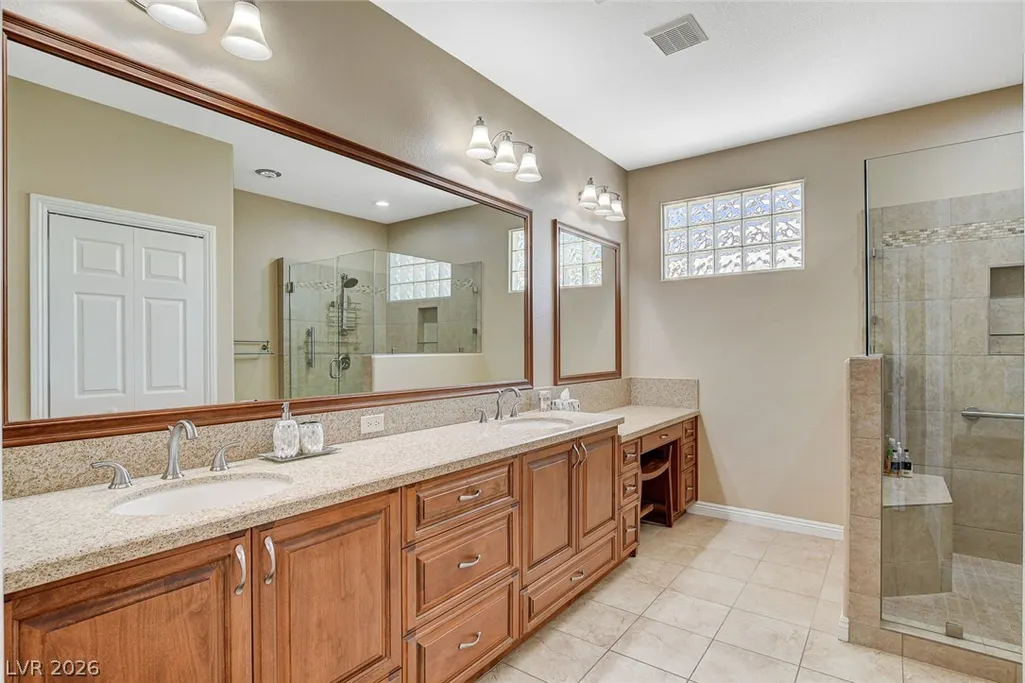

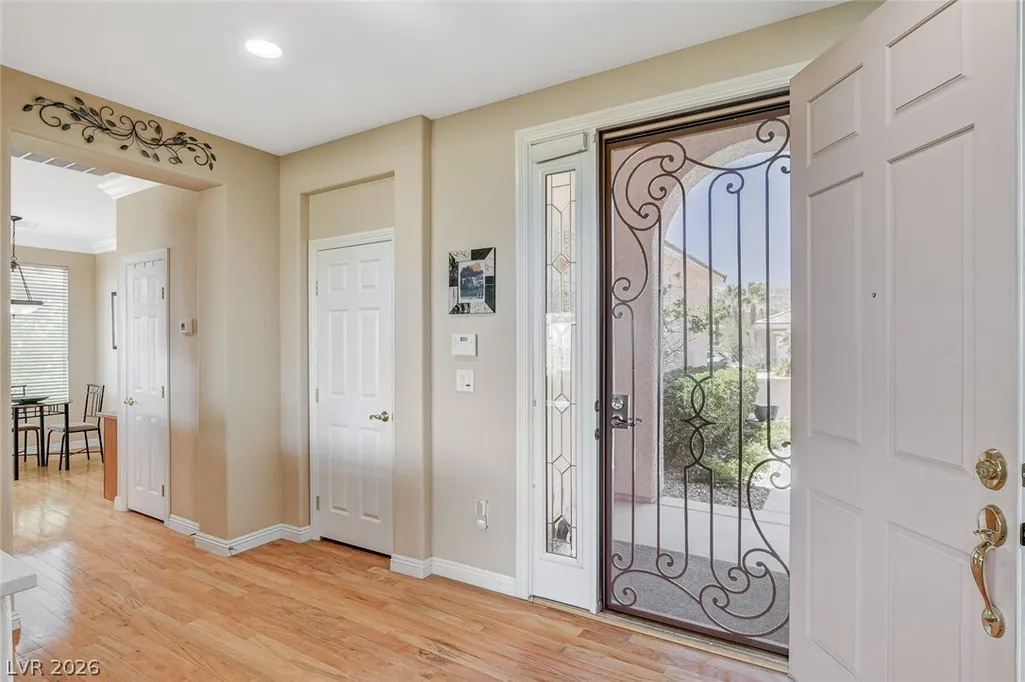




Address
5220 Volgi Street, Las Vegas, NV
Price
$ 885,000
Property Attributes
- MLS#2789838
- TypeSingle Family
- Listing Status Active
- CountyClark
- CityLas Vegas
- NeighborhoodSun Colony Summerlin
- Zip89135
- Style
- Year Built2005
- Taxes$ 4930
- Price$ 885,000
- Bedrooms3
- Full Bathrooms2
- Half Bathrooms0
- Sqr Footage2076
- Lot Size0.2 Acres
Data Source:
Greater Las Vegas MLS (GLVAR)
Property Description
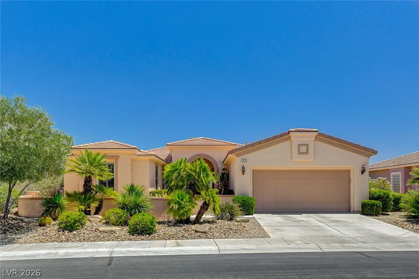
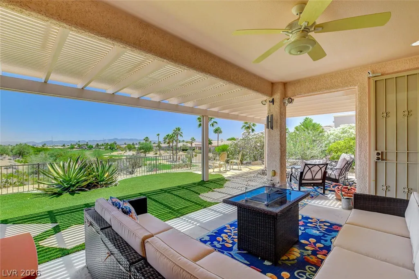
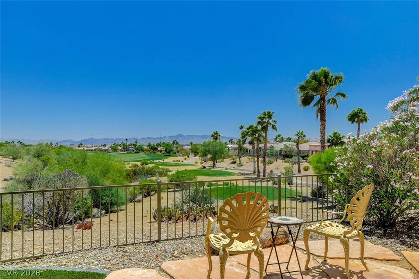
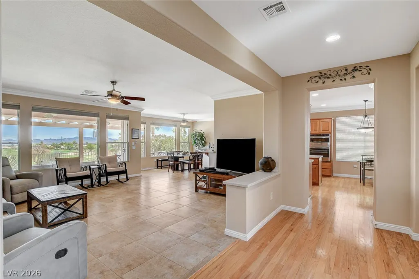
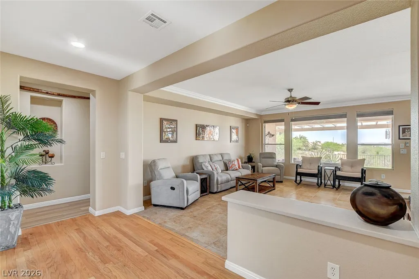
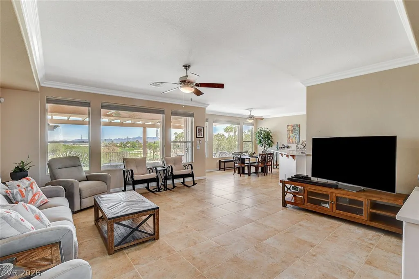
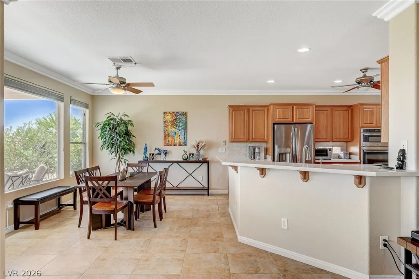
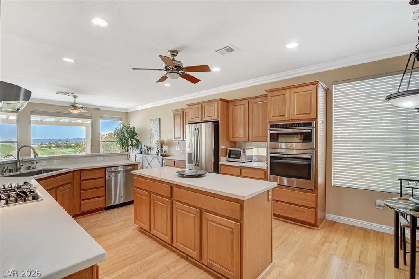
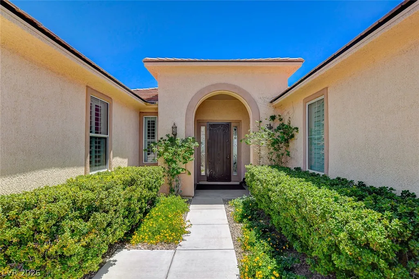
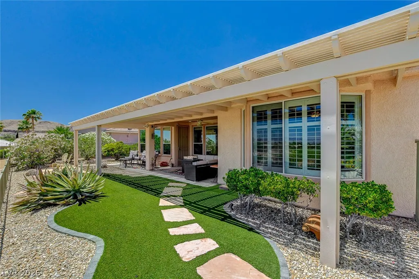
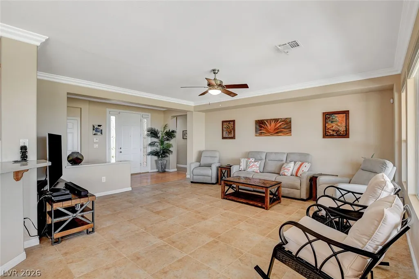
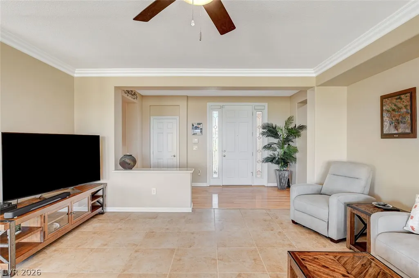
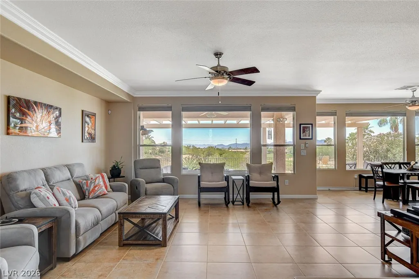
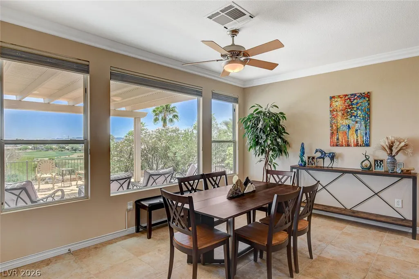
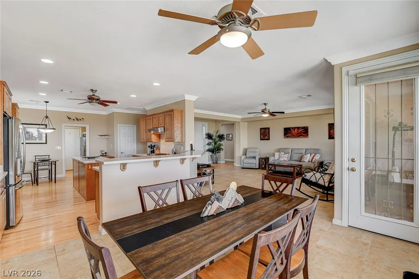
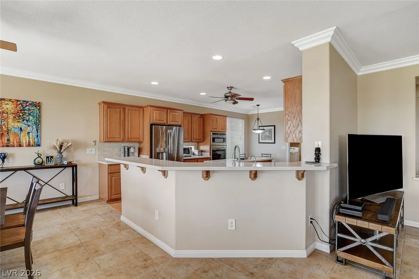
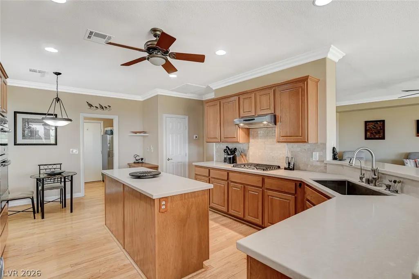
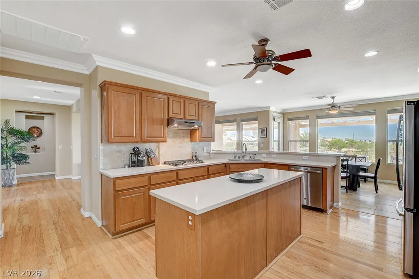
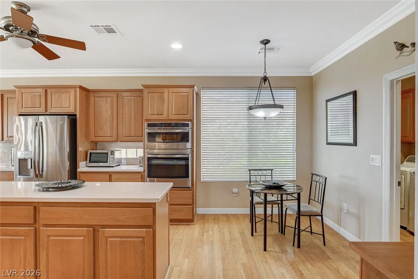
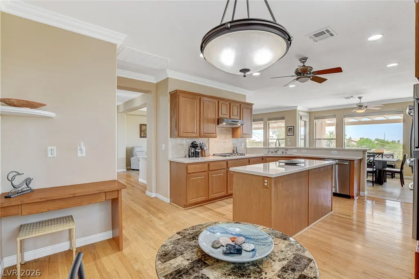
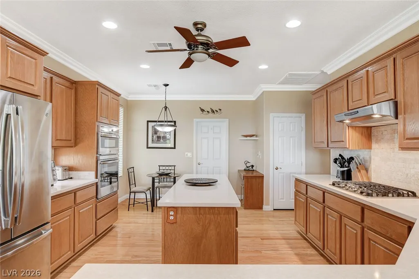
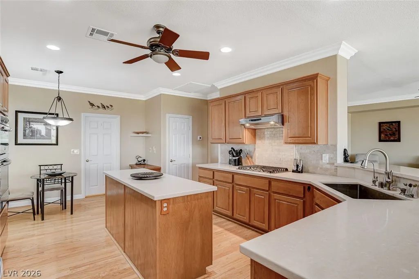
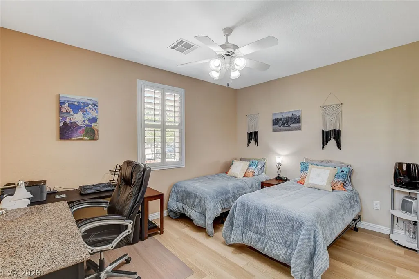
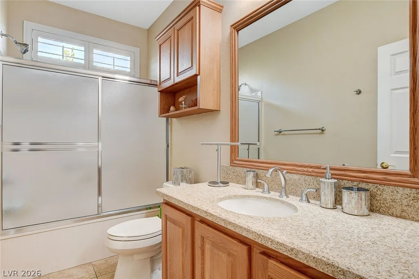
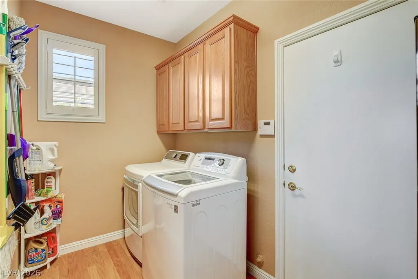
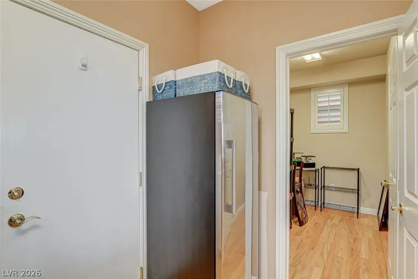
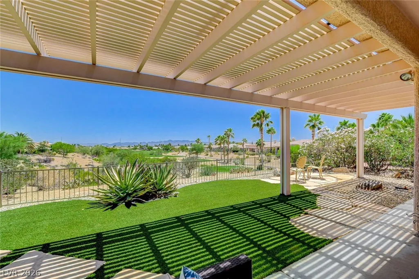
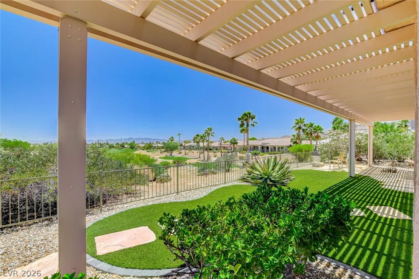
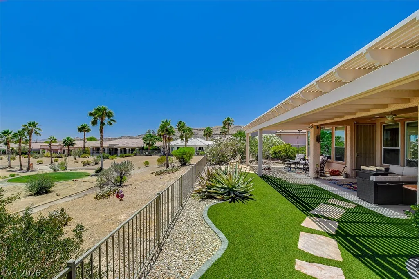
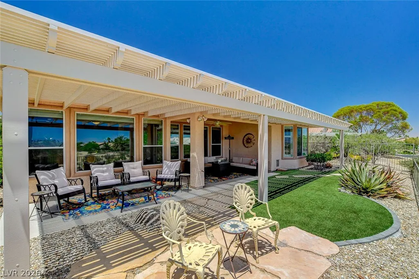
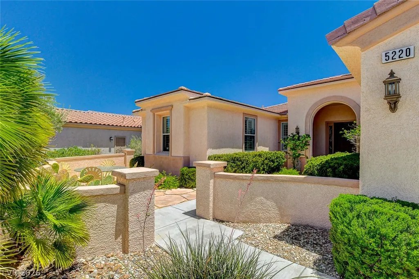
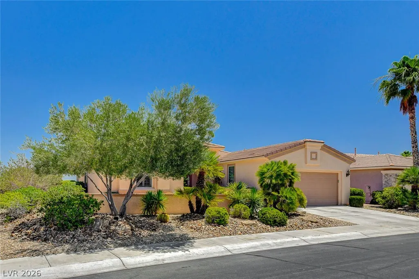
AWESOME 'SIENA' IN SUMMERLIN GOLF COURSE PROPERTY, LOOKING UP THE 13TH FAIRWAY GIVING YOU THAT OPEN VIEW INCLUDING THE GREEN FAIRWAY, MOUNTAINS, AND A FEW CITY LIGHTS, FULLY FENCED REAR W/ FAUX SOD, COURTYARD W/ FLAGSTONE, "6140" MODEL, APPROX 2076/SF, 3 BED, 2 BATH, OPEN GREAT RM, DINING AREA, LG KITCHEN W/ NOOK, LOADED W/ WOOD CABINETS, ISLAND, STAINLESS STEEL APPLIANCES, REVERSE OSMOSIS, GRANITE COUNTERTOPS, RECIPE WINDOWS, LAUNDRY RM W/ WASHER & DRYER, HOBBY RM WHICH COULD BE A DEN OR JUST FOR STORAGE, ENGINEERED WOOD & LUXURY VINYL FLOORING, TILE, FANS W/ LIGHTS, CROWN MOULDING, WATER FILTRATION & SOFT WATER, SHUTTERS, BLINDS, ALARM, METAL SECURITY DOORS ON 3 ENTRY DOORS, COVERED PATIO, TRELLIS, 2 CAR GARAGE W/ EPOXY FLOOR, PLUS MUCH MORE, INCLUDING ALL THE COMMUNITY AMENITIES.
| Elementary School | Middle School | High School |
|---|---|---|
| Abston Elementary School | Fertitta Frank & Victoria Middle School | Durango High School |
| Price History | |
|---|---|
| 6/8/2026 | Listed $928,000 |
| 7/8/2026 | 5$885,000 |
General Features
| Interior Features | Bedroom on Main Level,Ceiling Fan(s),Full Bath on Main Level,Primary Downstairs,Window Treatments |
|---|---|
| Sewer | Public Sewer |
| Heating | Central,Gas,Multiple Heating Units |
| Cooling | Central Air,Electric,2 Units |
| Utilities | Underground Utilities |
| Possession | Close Of Escrow |
| Roof | Tile |
| Appliances | Built-In Electric Oven,Dryer,Dishwasher,Gas Cooktop,Disposal,Microwave,Refrigerator,Water Softener Owned,Water Purifier,Washer |
| Exterior Features | Barbecue,Courtyard,Deck,Patio,Sprinkler/Irrigation |
| HOA | 331 |
| Garage Spaces | 2 |
| Association Fee Includes | Association Management,Clubhouse,Common Areas,Recreation Facilities,Reserve Fund,Security,Taxes |
| Patio/Porch Features | Covered,Deck,Patio |
| Architectural Style | One Story |
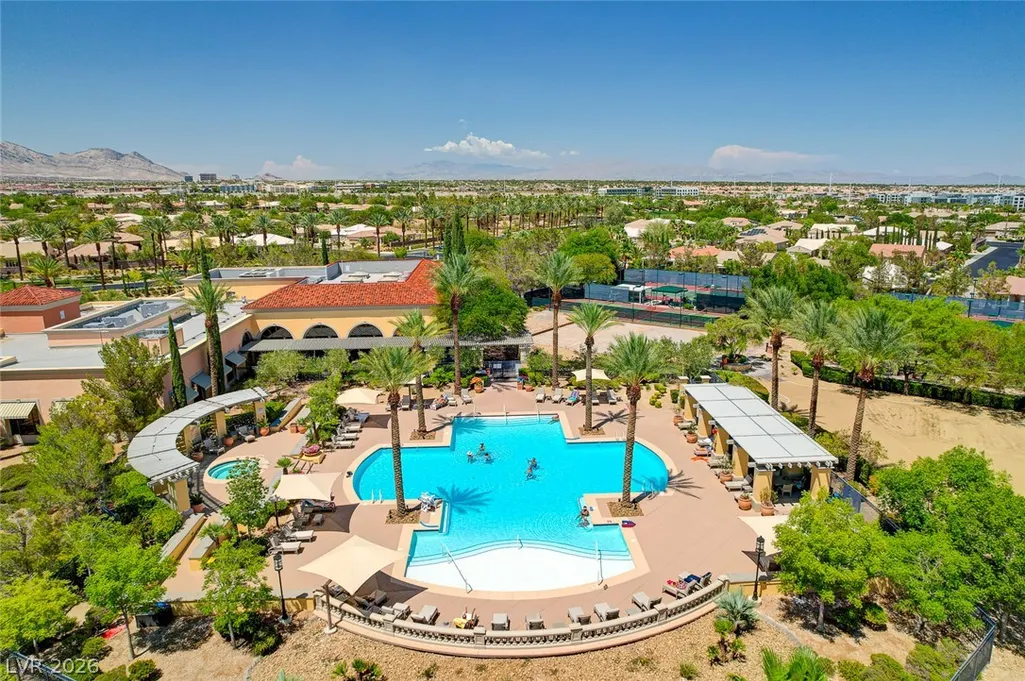
| Pool Features | Association,Community |
| Security Features | Security System Owned |
| Year Built | 2005 |
| Electric | Photovoltaics None |
| View | Golf Course,Mountain(s) |
| Stories | 1 |
| Property SubType | Single Family Residence |
| Community Features | Pool |
| Additional Parcels Description | --- |
| Assoc Fee Paid Per | Monthly |
| County | Clark |
| Property Type | Residential |
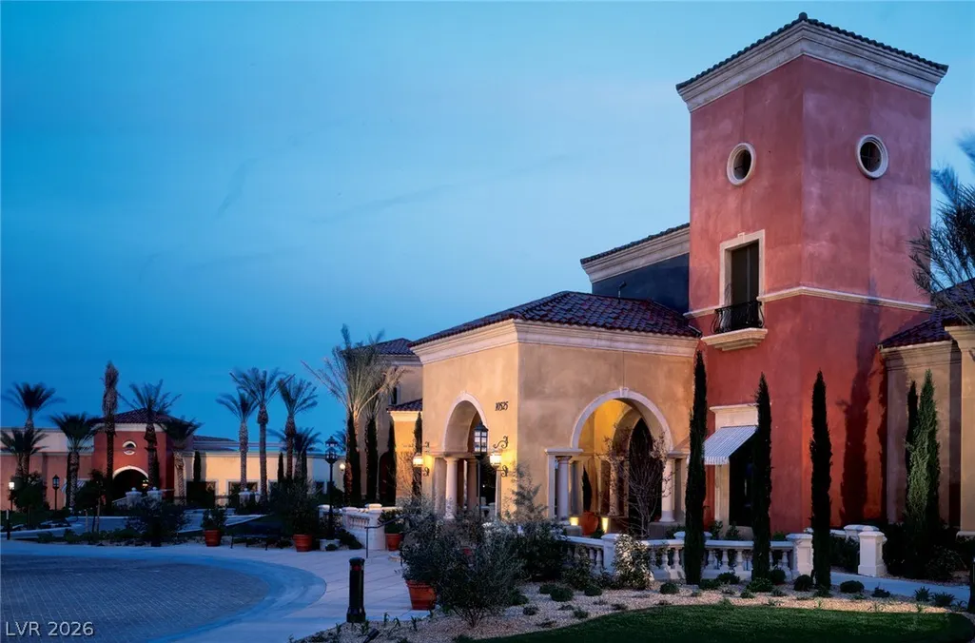
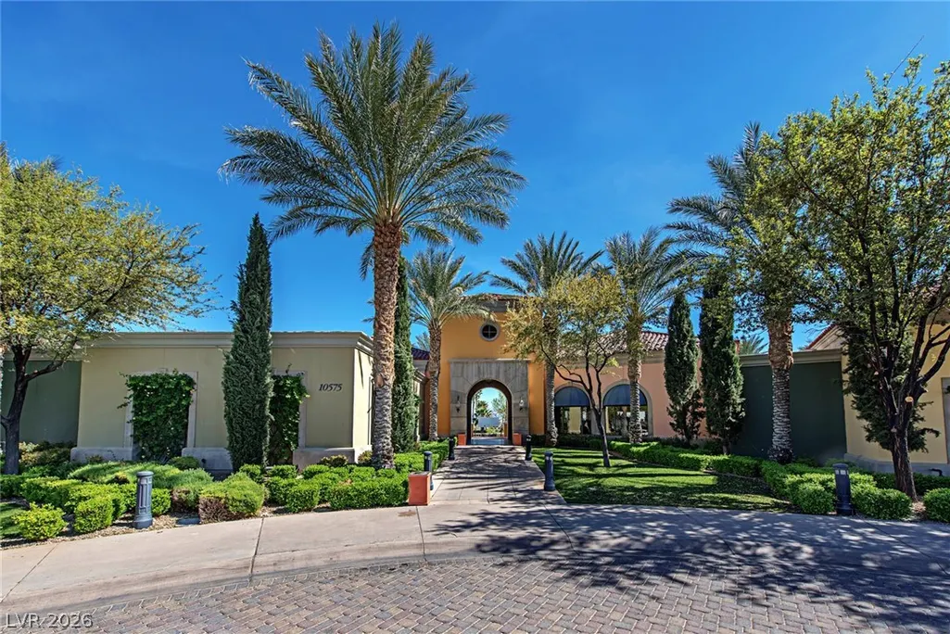
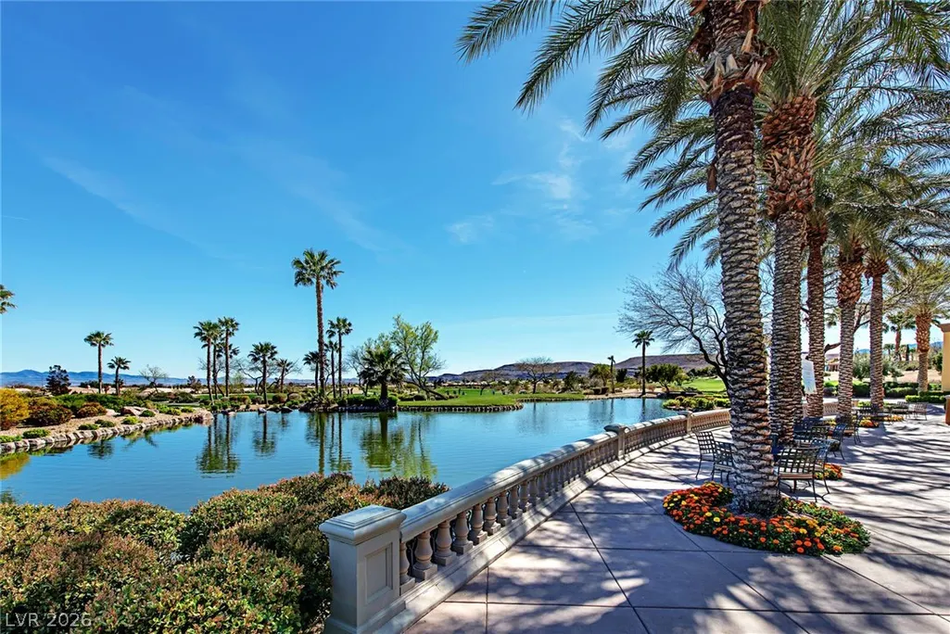
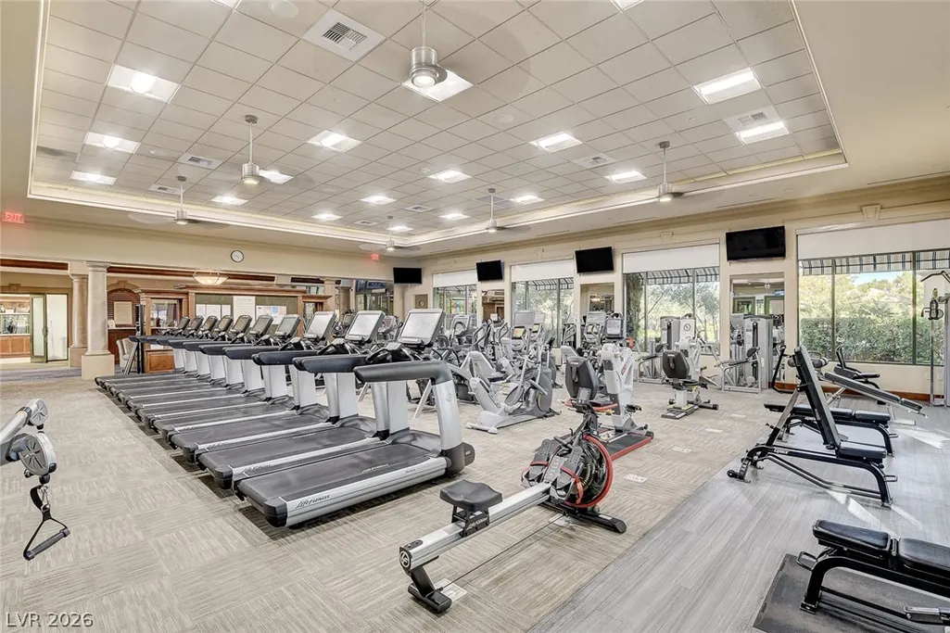
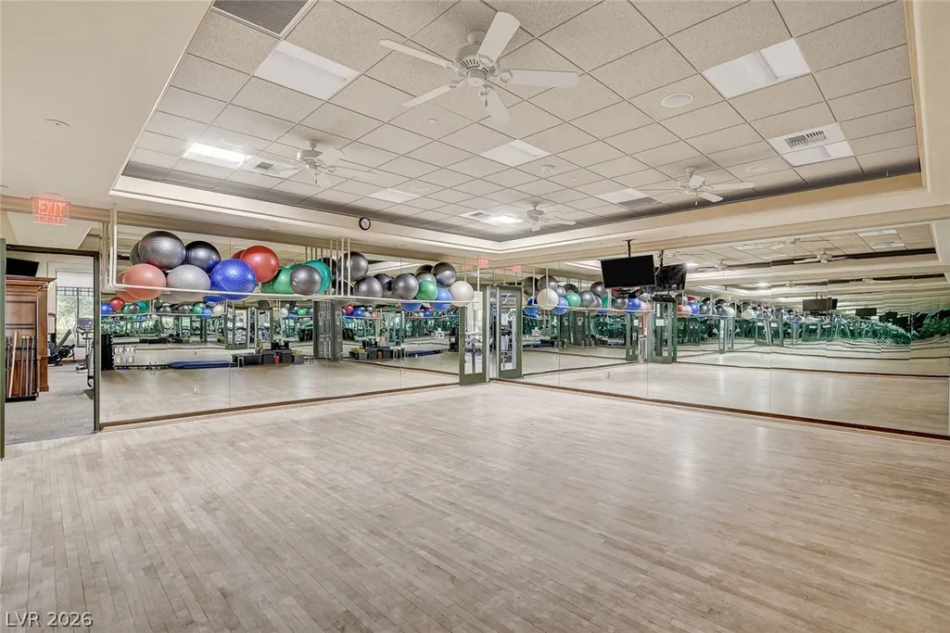
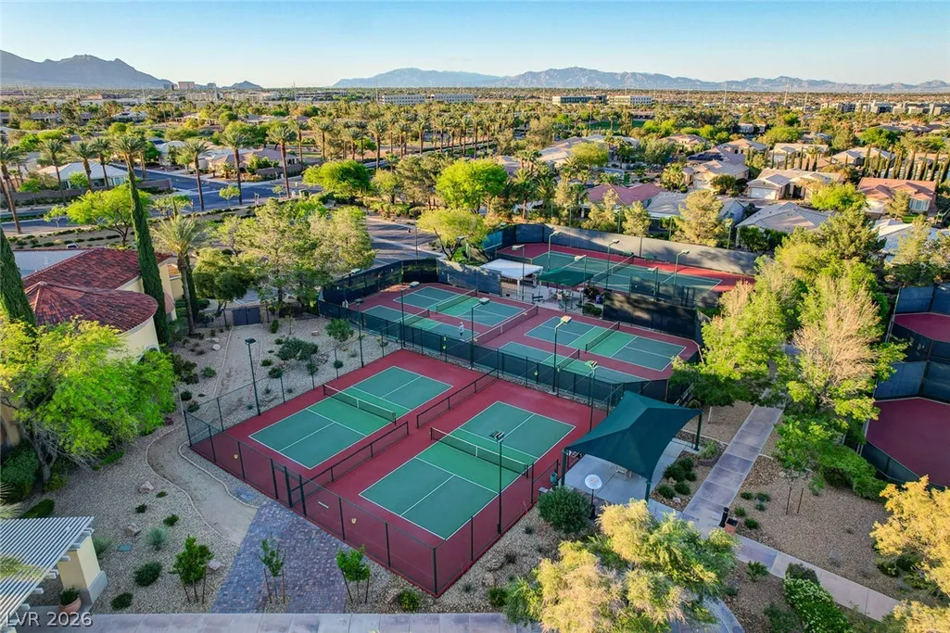
| Association Amenities | Clubhouse,Dog Park,Fitness Center,Golf Course,Gated,Indoor Pool,Pickleball,Pool,Recreation Room,Guard,Spa/Hot Tub,Security,Tennis Court(s) |
| HOA / Comm Assn | Yes |
| Attached Garage | Yes |
| Energy Efficient | Windows |
| Subdivision Name | Sun Colony Summerlin |
| Facing Direction | West |
| Garage Y/N | Yes |
| Total Rooms | 6 |
| Status | Active |
| Directions | 215W TO TROPICANA, WEST PAST HUALAPAI TO SIENA SOUTH ENTRY ON FIORE BELLA, LEFT TO GUARD GATE, CONTINUE TO VOLGI, LEFT TO PROPERTY. |
| High School | Durango |
| City | Las Vegas |
| Disclosures | Covenants/Restrictions Disclosure |
| Association Name | SIENA HOA |
| View Y/N | Yes |
| Senior Community Y/N | Yes |
| Zoning Description | Single Family |
| Lot Size Units | Acres |
| Lot Size Square Feet | 8712 |
| Elementary School | Abston, Sandra B,Abston, Sandra B |
| Year Built Details | RESALE |
| Tax Annual Amount | 4930 |
| Middle/Junior High School | Fertitta Frank & Victoria |
| Property Condition | Resale |
| Virtual Tour | https://www.propertypanorama.com/instaview/las/2789838 |
| Days on Market | 98 |
| Builder Name | SUN COLONY |
| Standard Status | Active |
| Property Sub Type Additional | Single Family Residence |
| PostalCity | Las Vegas |
Interior Features
| Flooring | Hardwood,Luxury Vinyl Plank,Tile |
|---|---|
| Furnished Y/N | Unfurnished |
| Air Conditioning Y/N | Yes |
| Heating Y/N | Yes |
| Window Features | Blinds,Double Pane Windows,Low-Emissivity Windows,Plantation Shutters |
| Full Baths | 1 |
| 3/4 Baths | 1 |
| Laundry Features | Gas Dryer Hookup,Main Level,Laundry Room |
| Total Bedrooms | 3 |
| Total Baths | 2 |
| Bedrooms Possible | 3 |
Exterior Features
| Fencing | Back Yard,Wrought Iron |
|---|---|
| Parking Features | Attached,Exterior Access Door,Epoxy Flooring,Finished Garage,Garage,Inside Entrance,Private |
| Lot Features | Drip Irrigation/Bubblers,Desert Landscaping,Landscaped,On Golf Course,Synthetic Grass,< 1/4 Acre |
| Water Source | Public |
| Lot Size Area | 0.2 |
| Building Area Total | 2076 |
| Lot Size Acres | 0.2 |
| Frontage Type | Golf Course |
| Builder Model | 6140 |
| Horse Amenities | None |
Amenities
- Foreclosure
- Views
- Short Sale
- New Construction
- Adult 55+
- Lease To Own
- No HOA Fees
- Furnished
- Primary On Main
- Air Conditioning
- Seller Finance
- Green
- Fixer Upper
- Horse
- Golf
- Fireplace
- Deck
- Garage
- Basement
- Pool
Property vs Single Family Average in 89135
Price
Taxes
Year Built



