

Primary on Main
















Address
12225 Los Mares Lane, Las Vegas, NV
Price
$ 865,000
Property Attributes
- MLS#2791287
- TypeSingle Family
- Listing Status Active Under Contract
- CountyClark
- CityLas Vegas
- NeighborhoodSummerlin Village 23B Parcel U Tevare
- Zip89138
- Style
- Year Built2014
- Taxes$ 5040
- Price$ 865,000
- Bedrooms4
- Full Bathrooms3
- Half Bathrooms1
- Sqr Footage2577
- Lot Size0.17 Acres
Data Source:
Greater Las Vegas MLS (GLVAR)
Property Description
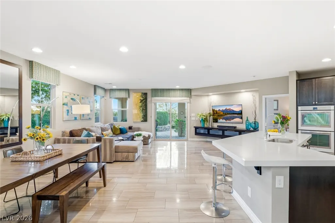
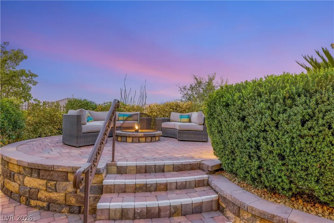
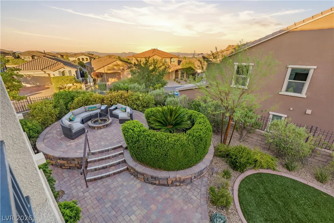
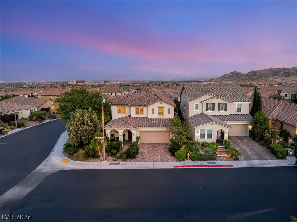
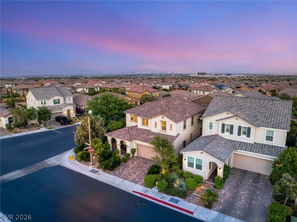
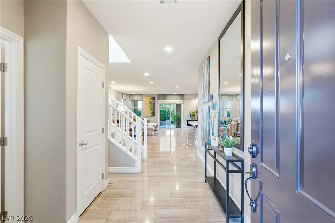
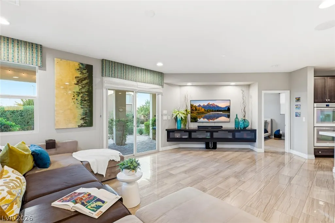
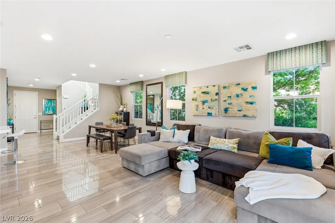
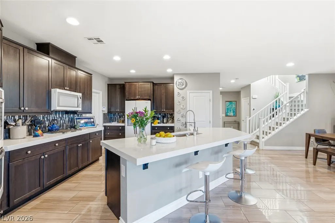
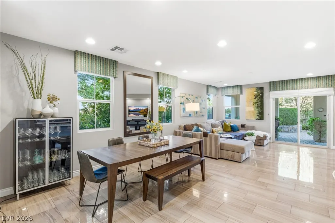
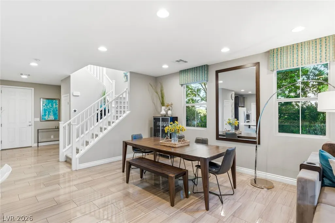
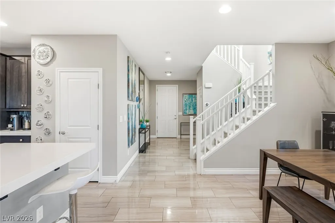
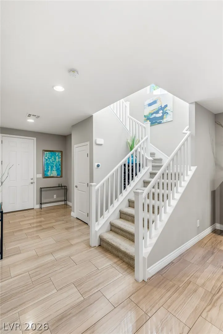
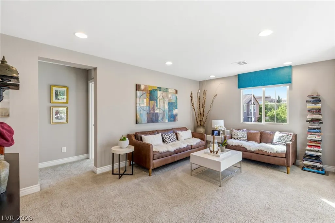
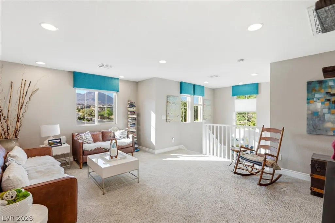
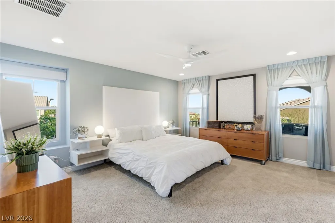
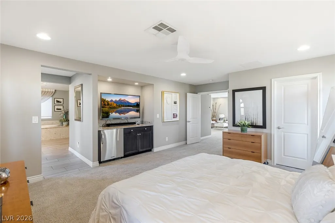
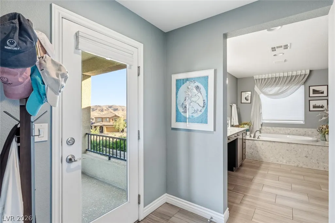
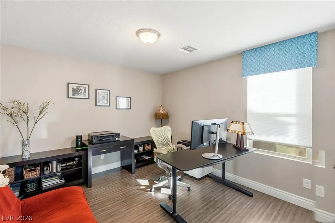
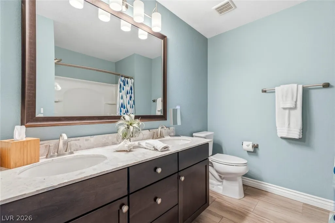
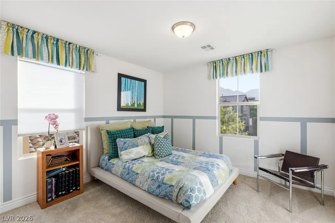
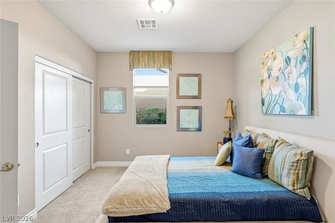
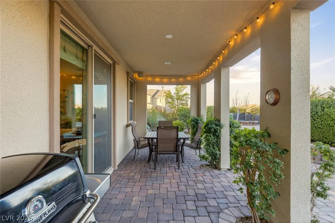
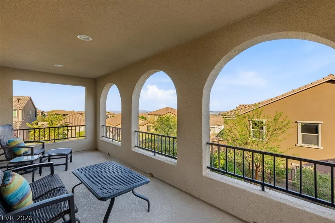
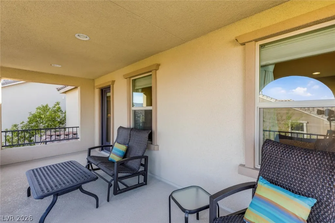
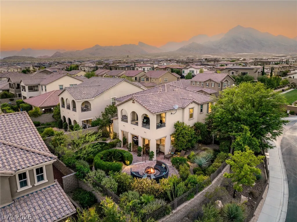
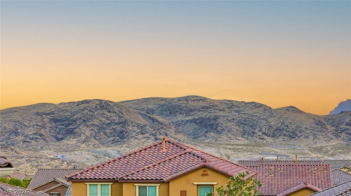
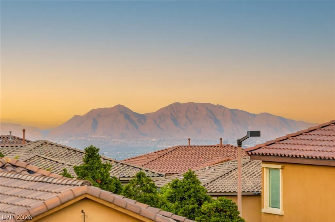
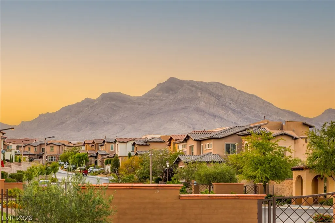
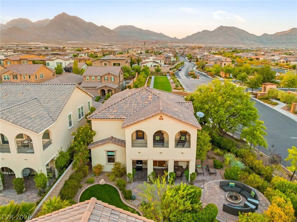
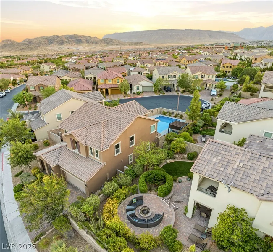
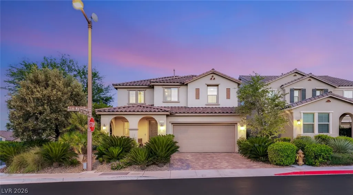
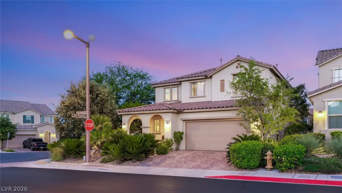
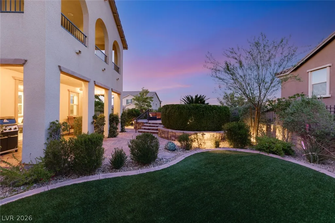
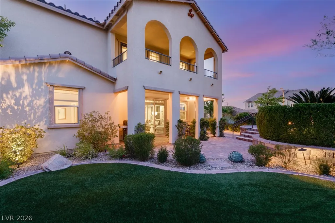
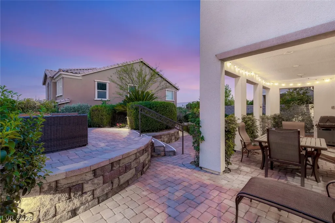
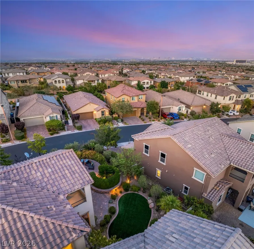
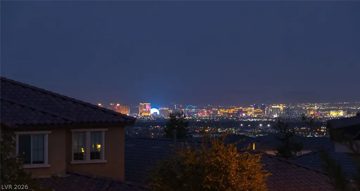
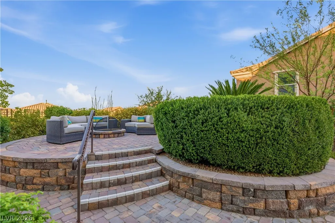
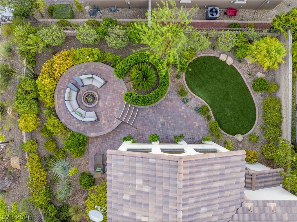
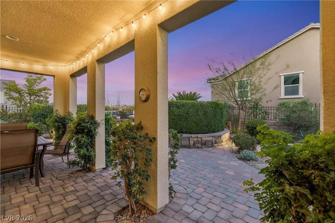
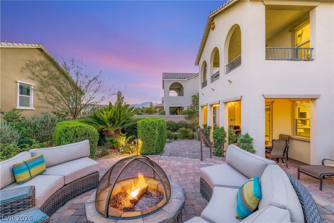
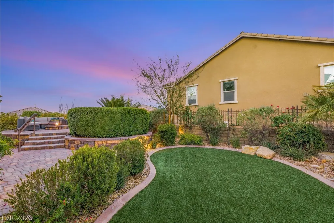
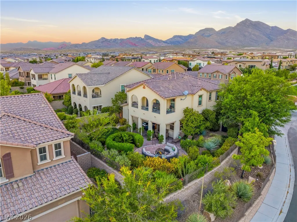
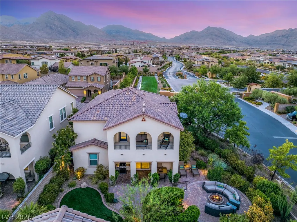
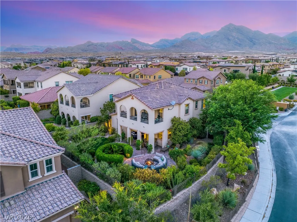
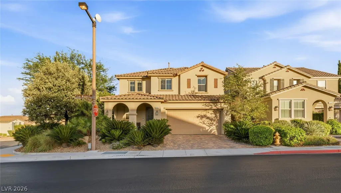
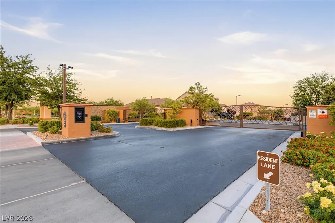
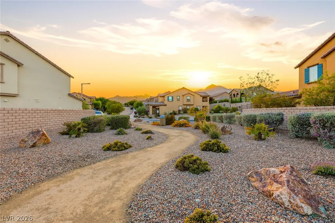
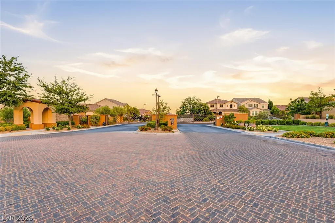
Exceptional former model home situated on a premium corner lot within a desirable gated neighborhood in The Paseos. This beautifully maintained 4-bedroom, 4-bath residence offers 2,577 square feet of thoughtfully designed living space with upgraded flooring, an open-concept floor plan, and stunning Las Vegas Strip views from the covered balcony off the primary suite. An inviting front porch with tumbled stone accents and mature landscaping creates outstanding curb appeal. Inside, the spacious layout is ideal for both everyday living and entertaining. The gourmet kitchen features abundant cabinetry, generous counter space, and a pantry for additional storage. A highly desirable downstairs ensuite bedroom provides flexibility for guests, multigenerational living, or a private home office. Upstairs, an expansive loft offers endless possibilities as a media room, game room, office, or play area. The primary suite serves as a private retreat with a coffee bar, oversized walk-in closet, and luxurious bath featuring dual sinks, a soaking tub, and separate walk-in shower. Two additional secondary bedrooms complete the upper level. The resort-inspired backyard showcases incredible mature landscaping, a covered patio, and a raised seating area with a firepit, creating the perfect setting for outdoor entertaining and relaxation. Located in one of Summerlin's most scenic villages, The Paseos is known for its elevated setting, mountain views, extensive parks, walking trails, and peaceful residential atmosphere, all while remaining conveniently close to shopping, dining, entertainment, and major Las Vegas destinations.
| Elementary School | Middle School | High School |
|---|---|---|
| Vassiliadis Elementary School | Rogich Sig Middle School | Palo Verde High School |
| Price History | |
|---|---|
| 6/25/2026 | Listed $865,000 |
General Features
| Interior Features | Bedroom on Main Level,None |
|---|---|
| Sewer | Public Sewer |
| Heating | Central,Gas |
| Cooling | Central Air,Electric |
| Utilities | Underground Utilities |
| Possession | Close Of Escrow |
| Roof | Tile |
| Appliances | Built-In Electric Oven,Double Oven,Dishwasher,Gas Cooktop,Disposal,Microwave |
| Exterior Features | Balcony,Patio,Private Yard,Sprinkler/Irrigation |
| HOA | 74 |
| Garage Spaces | 2 |
| Association Fee Includes | Association Management |
| Patio/Porch Features | Balcony,Covered,Patio |
| Architectural Style | Two Story |
| Security Features | Gated Community |
| Year Built | 2014 |
| Electric | Photovoltaics None |
| Stories | 2 |
| Property SubType | Single Family Residence |
| Additional Parcels Description | --- |
| Assoc Fee Paid Per | Monthly |
| County | Clark |
| Property Type | Residential |
| Association Amenities | Gated |
| HOA / Comm Assn | Yes |
| Attached Garage | Yes |
| Contingency | Other |
| Energy Efficient | Windows |
| Subdivision Name | Summerlin Village 23B Parcel U Tevare |
| Facing Direction | North |
| Garage Y/N | Yes |
| Total Rooms | 8 |
| Status | Active Under Contract |
| Buyer Financing | Conventional |
| Directions | FROM I-215, EXIT WEST ON CHARLESTON, RIGHT ON DESERT FOOTHILLS DR, LEFT ON ALTA DR, RIGHT ON FOX HILL DR, LEFT ON MORETTO COVE LN, LEFT ON PORT REGGIO ST, RIGHT ON LOS MARES LN |
| High School | Palo Verde |
| City | Las Vegas |
| Disclosures | Covenants/Restrictions Disclosure |
| Association Name | Summerlin West |
| Zoning Description | Single Family |
| Lot Size Units | Acres |
| Lot Size Square Feet | 7405 |
| Elementary School | Vassiliadis, Billy & Rosemary,Vassiliadis, Billy & |
| Year Built Details | RESALE |
| Tax Annual Amount | 5040 |
| Middle/Junior High School | Rogich Sig |
| Property Condition | Resale |
| Virtual Tour | https://www.propertypanorama.com/instaview/las/2791287 |
| Days on Market | 30 |
| Standard Status | Active Under Contract |
| Property Sub Type Additional | Single Family Residence |
| PostalCity | Las Vegas |
Interior Features
| Flooring | Carpet,Ceramic Tile |
|---|---|
| Furnished Y/N | Unfurnished |
| Air Conditioning Y/N | Yes |
| Heating Y/N | Yes |
| Window Features | Double Pane Windows,Low-Emissivity Windows |
| Full Baths | 3 |
| Half Baths | 1 |
| Laundry Features | Gas Dryer Hookup,Main Level,Laundry Room |
| Total Bedrooms | 4 |
| Total Baths | 4 |
| Bedrooms Possible | 5 |
Exterior Features
| Fencing | Block,Back Yard |
|---|---|
| Parking Features | Attached,Garage,Garage Door Opener,Inside Entrance,Private |
| Lot Features | Drip Irrigation/Bubblers,Desert Landscaping,Landscaped,Rocks,< 1/4 Acre |
| Water Source | Public |
| Lot Size Area | 0.17 |
| Building Area Total | 2577 |
| Lot Size Acres | 0.17 |
| Horse Amenities | None |
Amenities
- Foreclosure
- Views
- Short Sale
- New Construction
- Adult 55+
- Lease To Own
- No HOA Fees
- Furnished
- Primary On Main
- Air Conditioning
- Seller Finance
- Green
- Fixer Upper
- Horse
- Golf
- Fireplace
- Deck
- Garage
- Basement
- Pool
Property vs Single Family Average in 89138
Price
Taxes
Year Built



