










Address
6833 High Bluff Way, Las Vegas, NV
Price
$ 460,000
Property Attributes
- MLS#2791939
- TypeSingle Family
- Listing Status Active
- CountyClark
- CityLas Vegas
- NeighborhoodCharleston Heights Tr #56B
- Zip89108
- Style
- Year Built1980
- Taxes$ 1955
- Price$ 460,000
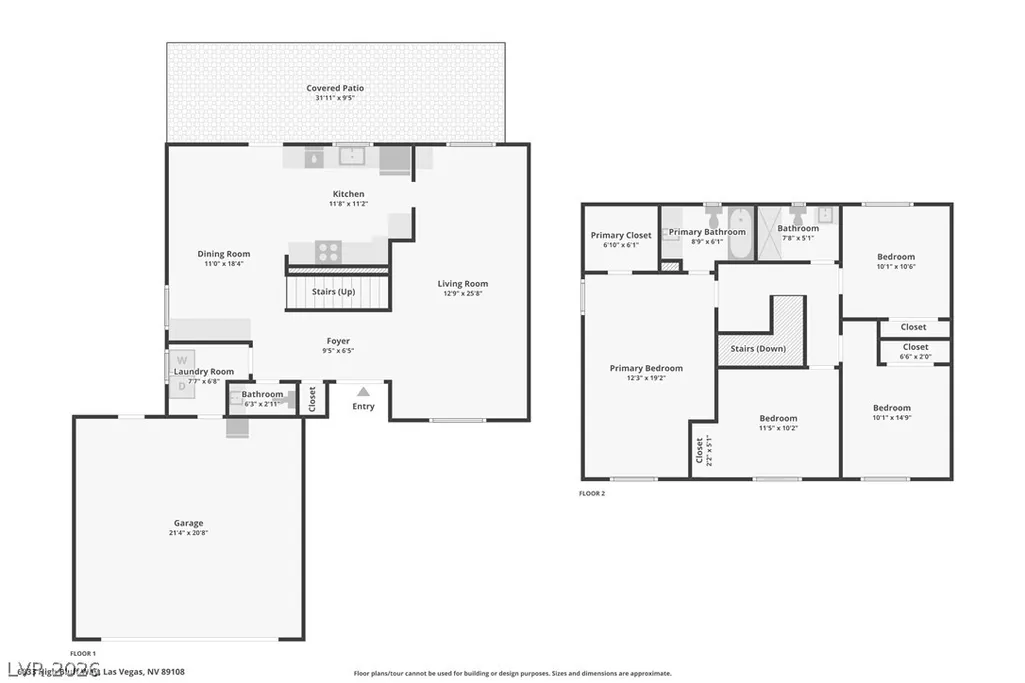
- Bedrooms4
- Full Bathrooms2
- Half Bathrooms1
- Sqr Footage1859
- Lot Size0.16 Acres
Data Source:
Greater Las Vegas MLS (GLVAR)
Property Description
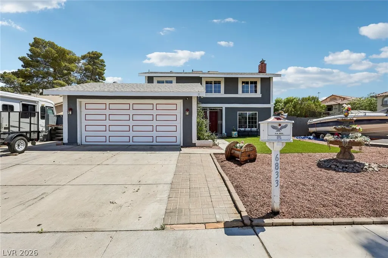
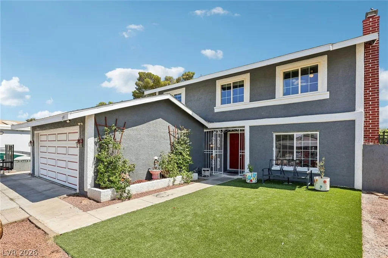
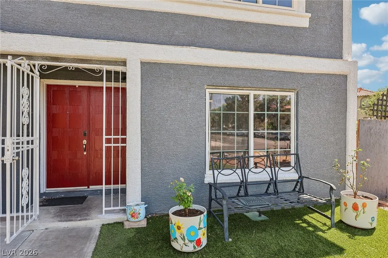
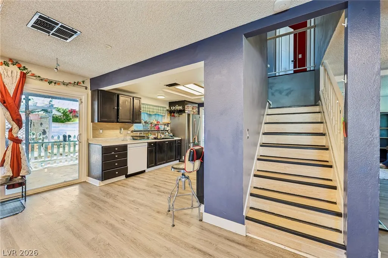
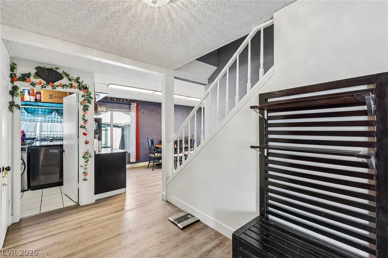
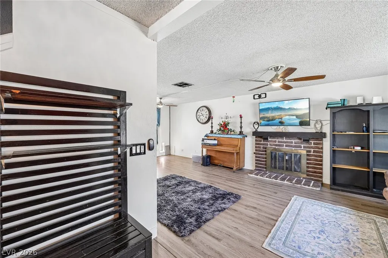
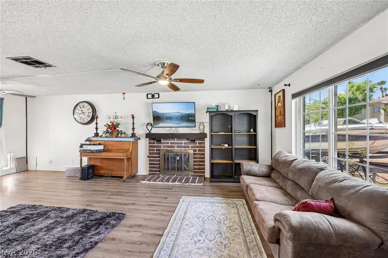
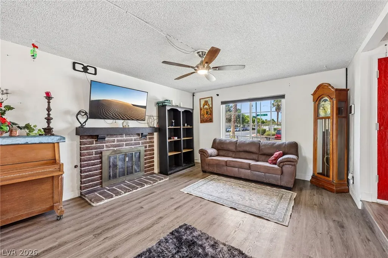
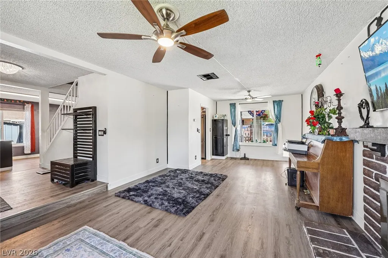
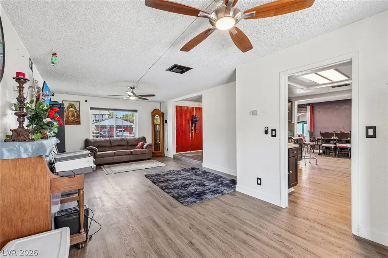
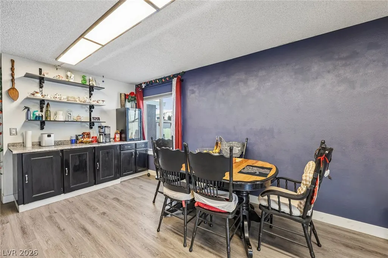
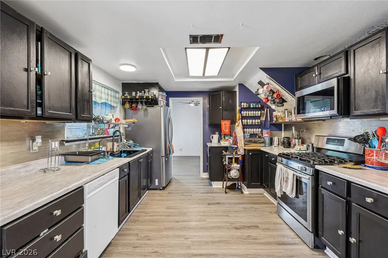
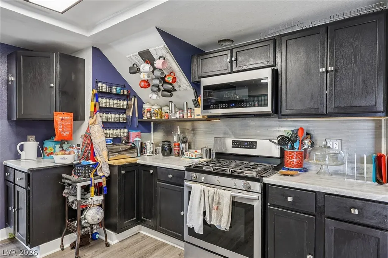
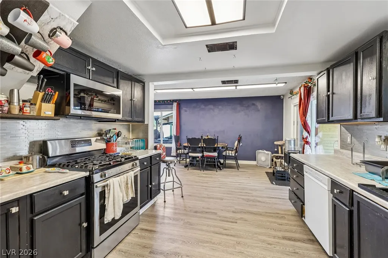
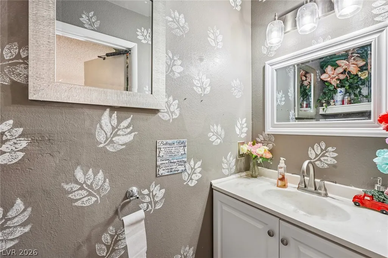
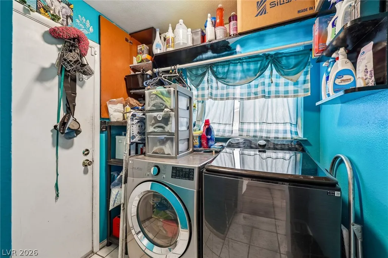
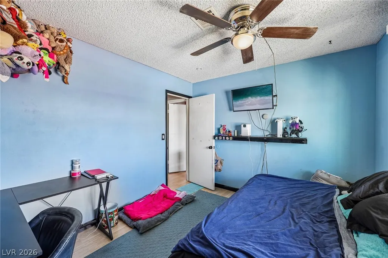
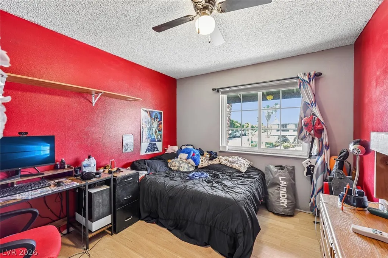
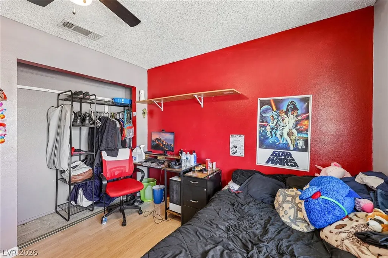
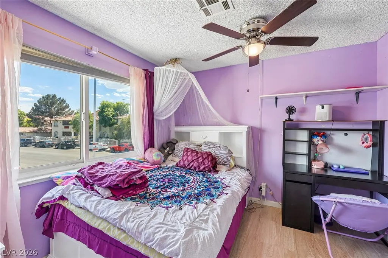
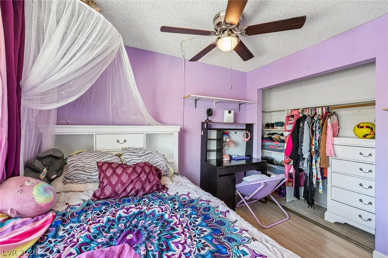
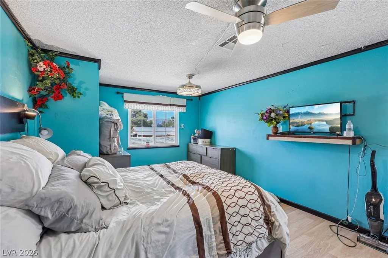
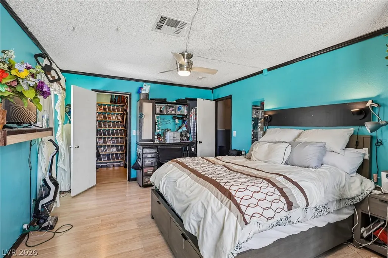
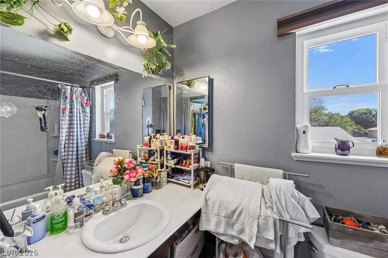
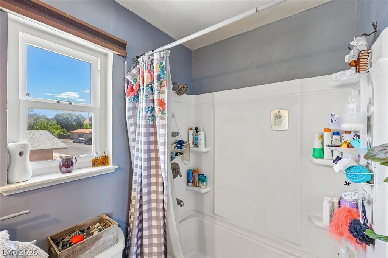
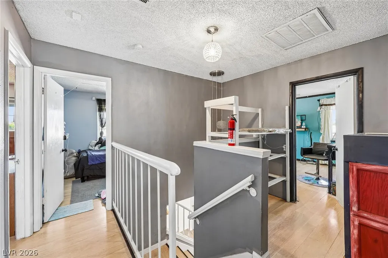
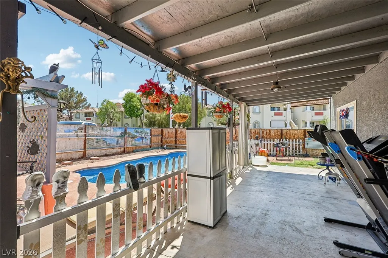
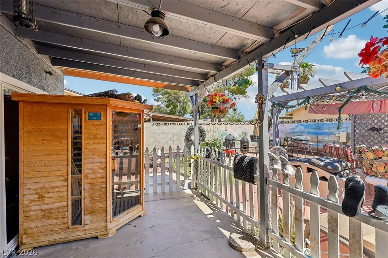
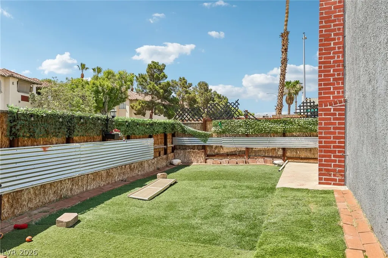
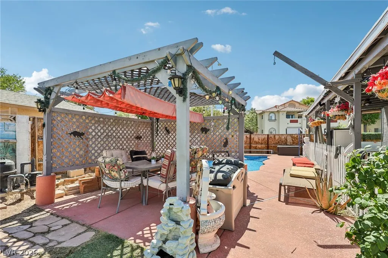
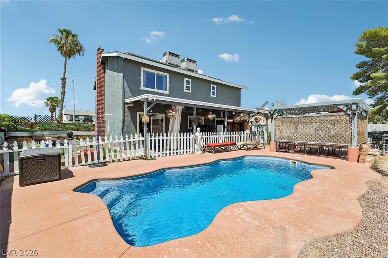
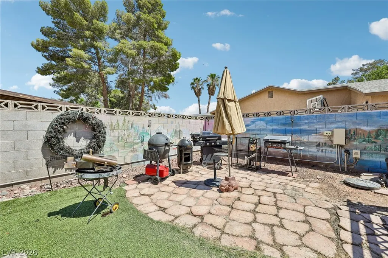
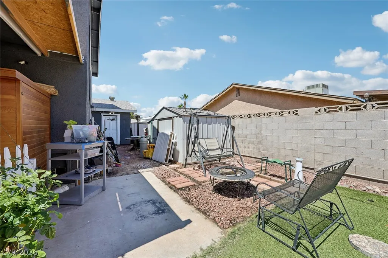
Discover the allure of Las Vegas living in this inviting two-story residence located at 6833 High Bluff Way. This charming home features a classic gray stucco exterior with white trim and a striking red entry door, creating a welcoming first impression. Step inside to find a spacious living area adorned with rich wood flooring and a cozy brick fireplace, perfect for gatherings. The well-appointed kitchen boasts dark cabinetry and sleek stainless steel appliances, including a dishwasher making meal preparation a delight. Hardwood flooring extends throughout the versatile entry and continues into the well-lit bedrooms, many of which are equipped with ceiling fans for year-round comfort. The bathrooms offer practical elegance with vanity mirrors and integrated sinks. A dedicated utility room provides efficient laundry space with tile flooring. Outside, a private backyard oasis awaits, featuring a covered patio, artificial turf for low-maintenance enjoyment, and an inviting private pool. This fenced private yard offers a serene retreat for relaxation and entertainment. A convenient garage provides ample parking. This residence seamlessly blends comfort and style, creating an ideal setting for a vibrant Las Vegas lifestyle.
| Elementary School | Middle School | High School |
|---|---|---|
| Tobler Elementary School | Molasky I Middle School | Cheyenne High School |
| Price History | |
|---|---|
| 6/16/2026 | Listed $460,000 |
General Features
| Interior Features | Ceiling Fan(s),Window Treatments |
|---|---|
| Sewer | Public Sewer |
| Heating | Central,Gas |
| Cooling | Central Air,Electric |
| Possession | Close Of Escrow |
| Roof | Asphalt |
| Appliances | Built-In Gas Oven,Disposal |
| Exterior Features | Dog Run,Patio,Private Yard,Shed |
| Garage Spaces | 2 |
| Patio/Porch Features | Covered,Patio |
| Architectural Style | Two Story |
| Pool Features | In Ground,Private |
| Private Pool | Yes |
| Year Built | 1980 |
| Electric | Photovoltaics Third-Party Owned |
| Stories | 2 |
| Property SubType | Single Family Residence |
| Percent Ownership | Single Family Residential |
| Additional Parcels Description | --- |
| County | Clark |
| Property Type | Residential |
| Association Amenities | None |
| Attached Garage | Yes |
| Energy Efficient | Solar Panel(s) |
| Subdivision Name | Charleston Heights Tr #56B |
| Facing Direction | North |
| Garage Y/N | Yes |
| Other Structures | Shed(s) |
| Total Rooms | 8 |
| Status | Active |
| Directions | From 95 Exit on Cheyenne, head East, first light; (L) at Rainbow; Left at Atwood Ave; Street curves to the right and becomes Winterhaven St; The house is on the right, at the corner of Winterhaven and West HIgh Bluff Way. |
| High School | Cheyenne |
| City | Las Vegas |
| Zoning Description | Single Family |
| Lot Size Units | Acres |
| Lot Size Square Feet | 6970 |
| Elementary School | Tobler, R. E.,Tobler, R. E. |
| Year Built Details | RESALE |
| Tax Annual Amount | 1955 |
| Middle/Junior High School | Molasky I |
| Property Condition | Resale |
| Virtual Tour | https://www.propertypanorama.com/instaview/las/2791939 |
| Days on Market | 1 |
| Standard Status | Active |
| Property Sub Type Additional | Single Family Residence |
| PostalCity | Las Vegas |
Interior Features
| Flooring | Brick |
|---|---|
| Furnished Y/N | Unfurnished |
| Total Fireplaces | 1 |
| Fireplace Features | Living Room,Other |
| Air Conditioning Y/N | Yes |
| Heating Y/N | Yes |
| Window Features | Blinds |
| Fireplace Y/N | Yes |
| Full Baths | 2 |
| Half Baths | 1 |
| Laundry Features | Gas Dryer Hookup,Laundry Room |
| Total Bedrooms | 4 |
| Total Baths | 3 |
| Bedrooms Possible | 4 |
Exterior Features
| Fencing | Back Yard,Wood |
|---|---|
| Parking Features | Attached,Garage,Garage Door Opener,Inside Entrance,Private |
| Lot Features | Corner Lot,Desert Landscaping,Front Yard,Landscaped,Synthetic Grass |
| Water Source | Public |
| Lot Size Area | 0.16 |
| Building Area Total | 1859 |
| Lot Size Acres | 0.16 |
| Horse Amenities | None |
Amenities
- Foreclosure
- Views
- Short Sale
- New Construction
- Adult 55+
- Lease To Own
- No HOA Fees
- Furnished
- Primary On Main
- Air Conditioning
- Seller Finance
- Green
- Fixer Upper
- Horse
- Golf
- Fireplace
- Deck
- Garage
- Basement
- Pool
Property vs Single Family Average in 89108
Price
Taxes
Year Built



