

Primary on Main












Address
3952 Welsh Pony Street, Las Vegas, NV
Price
$ 440,000
Property Attributes
- MLS#2793282
- TypeSingle Family
- Listing Status Active
- CountyClark
- CityLas Vegas
- NeighborhoodStallion Mountain Estate 2
- Zip89122
- Style
- Year Built2007
- Taxes$ 2003
- Price$ 440,000
- Bedrooms3
- Full Bathrooms2
- Half Bathrooms0
- Sqr Footage1925
- Lot Size0.12 Acres
Data Source:
Greater Las Vegas MLS (GLVAR)
Property Description
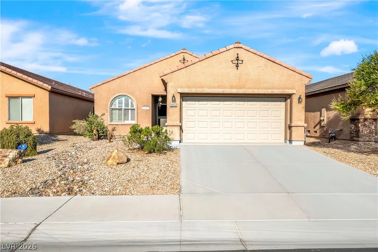
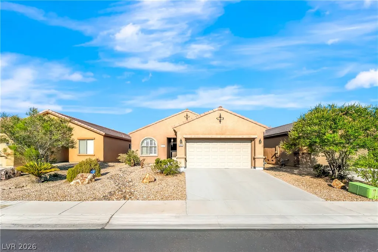
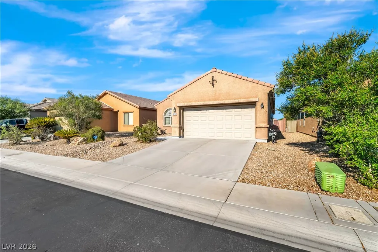
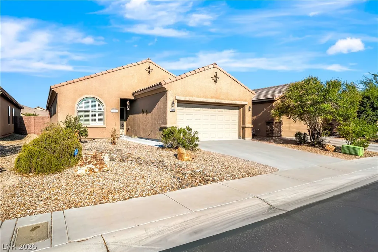
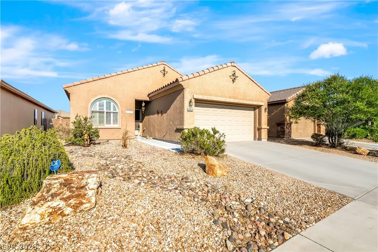
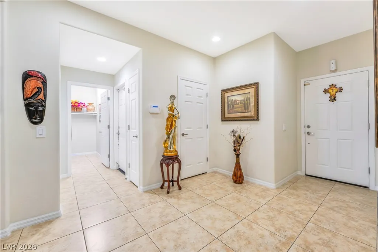
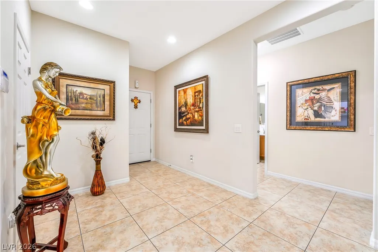
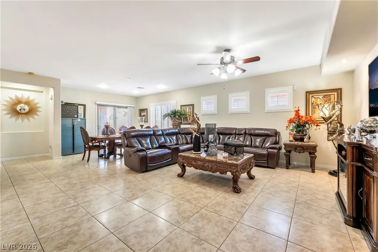
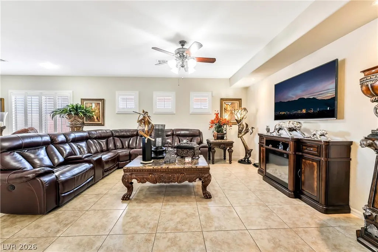
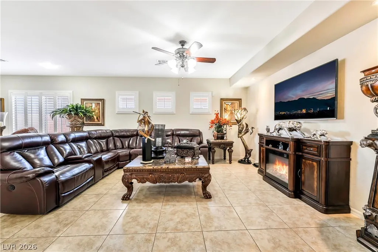
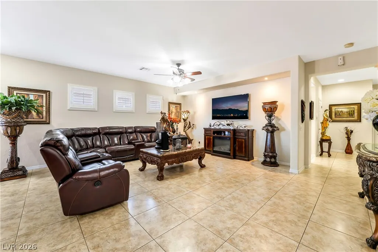
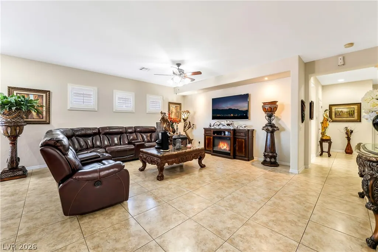
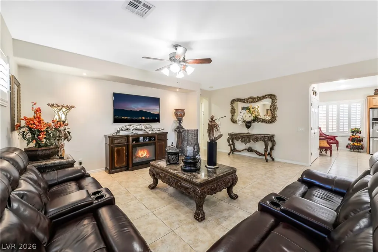
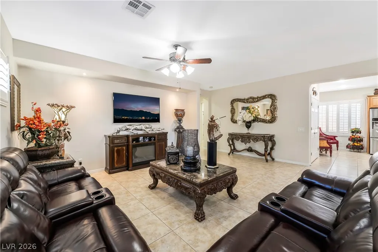
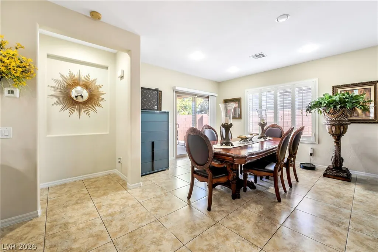
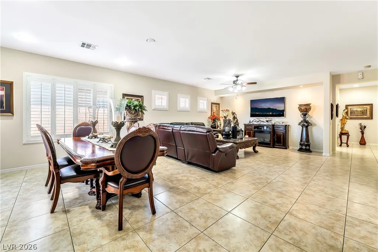
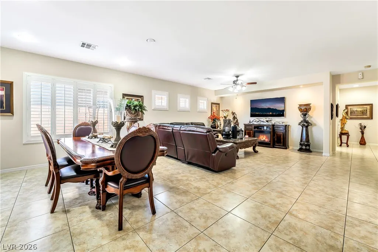
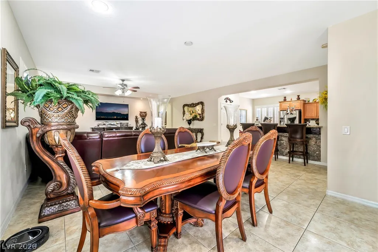
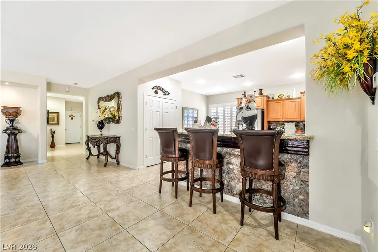
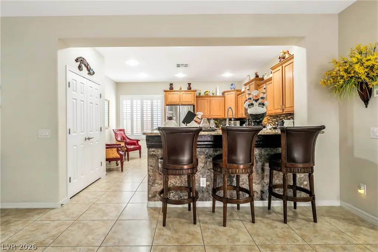
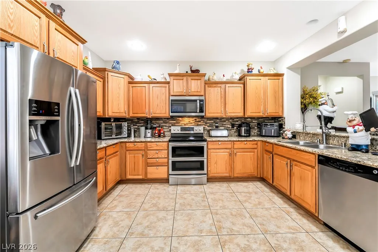
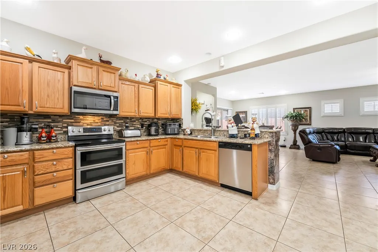
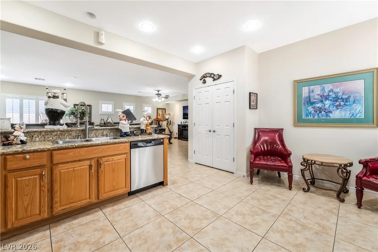
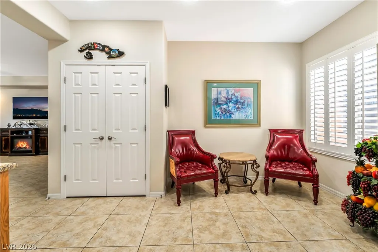
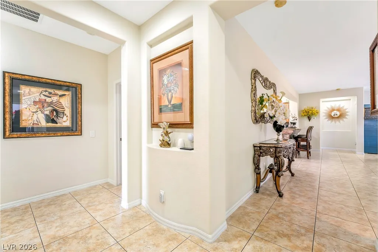
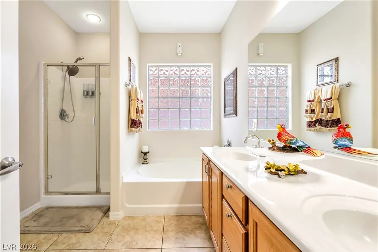
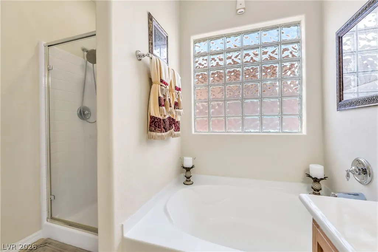
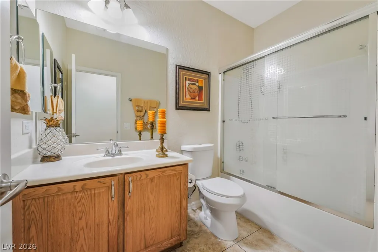
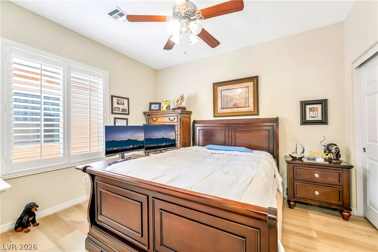
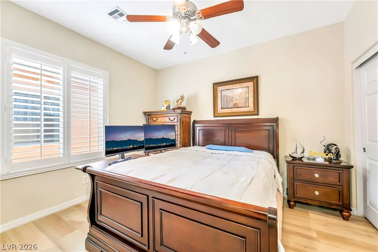
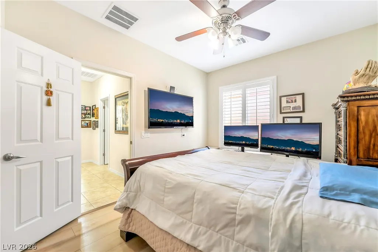
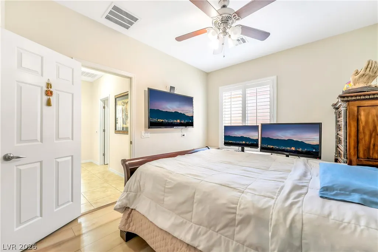
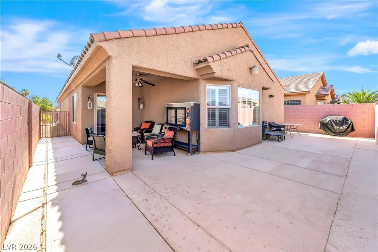
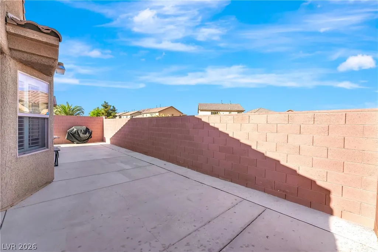
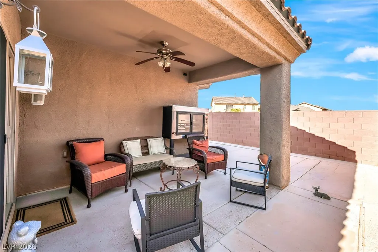
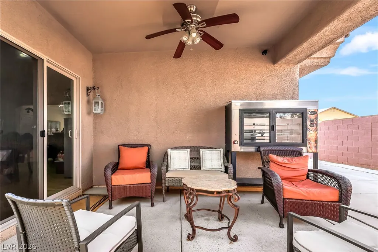
Tucked behind the gates of one of Las Vegas's most sought-after golf communities, this stunning single-story home delivers the kind of living most people only dream about. Whether you're teeing off at sunrise or unwinding under your covered patio as the desert sky turns gold, every day here feels like a weekend. Inside, the open floor plan flows effortlessly from room to room, anchored by a chef-worthy kitchen featuring granite countertops and stainless steel appliances that are as functional as they are beautiful. Tile flooring runs throughout the entire home, easy to maintain, timeless in style, and perfect for the Las Vegas climate. The oversized garage goes beyond the ordinary, with extra depth designed to accommodate your golf cart, because when the course is this close, convenience matters. Step outside and the covered patio invites you to entertain, relax, or simply breathe. And with solar panels already installed, you'll enjoy the Nevada sun working for you, keeping energy bills low while the investment value stays high. Stallion Mountain isn't just a neighborhood, it's a guard-gated community built around a lifestyle. Golf, security, pride of ownership, and proximity to parks, dining, and Las Vegas entertainment all come standard here. This is more than a home. It's a decision you'll feel good about every single day.
| Elementary School | Middle School | High School |
|---|---|---|
| Cunnngham Elementary School | Harney Kathleen & Tim Middle School | Chaparral High School |
| Price History | |
|---|---|
| 6/20/2026 | Listed $440,000 |
General Features
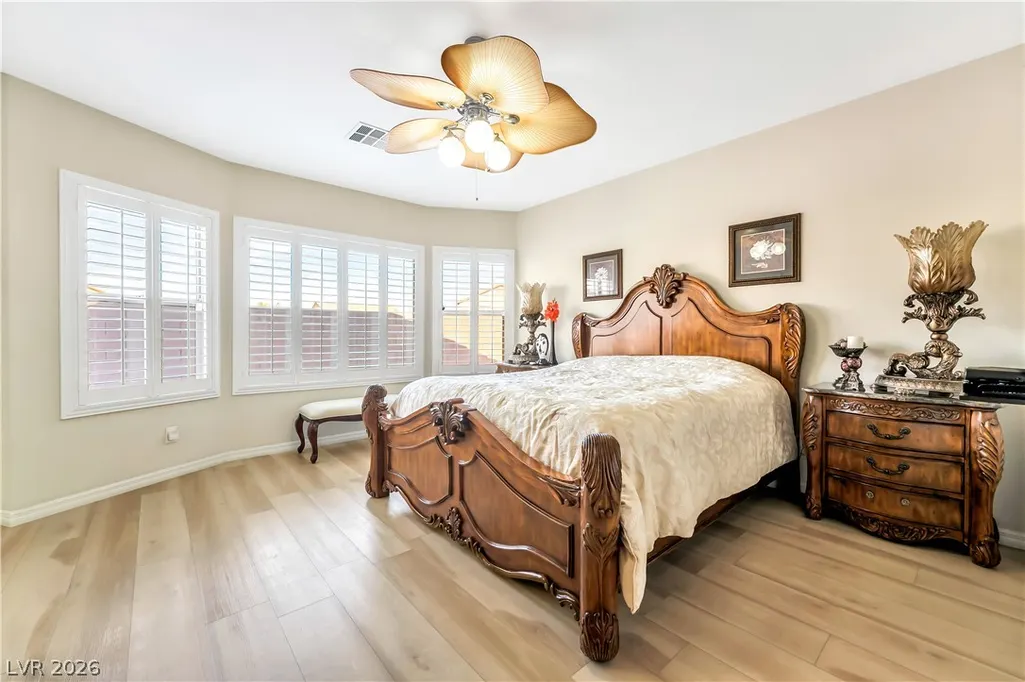
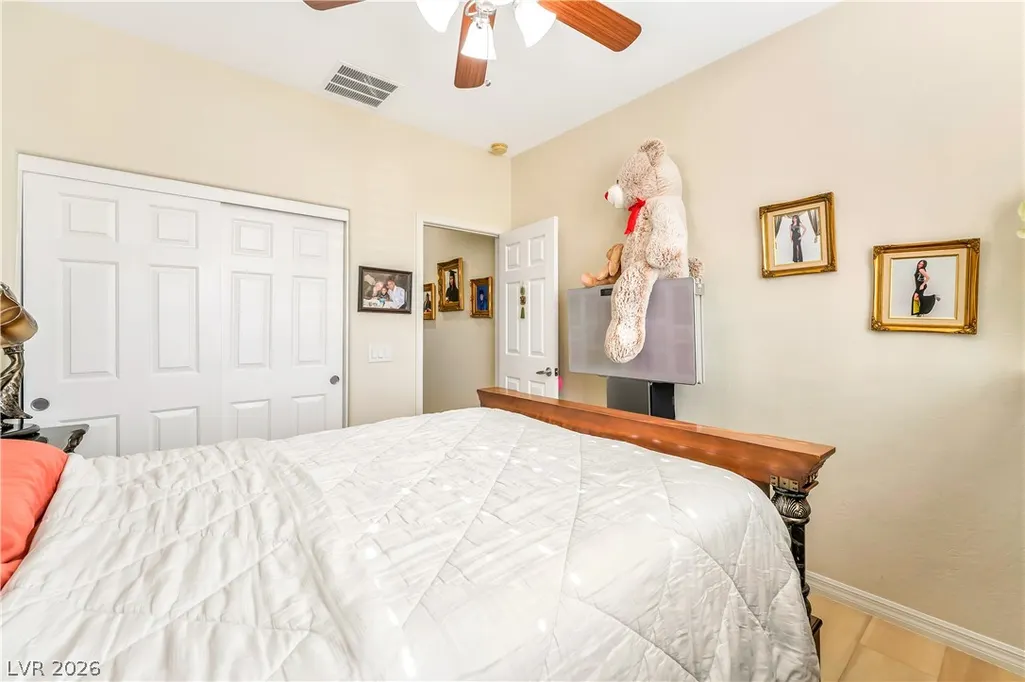
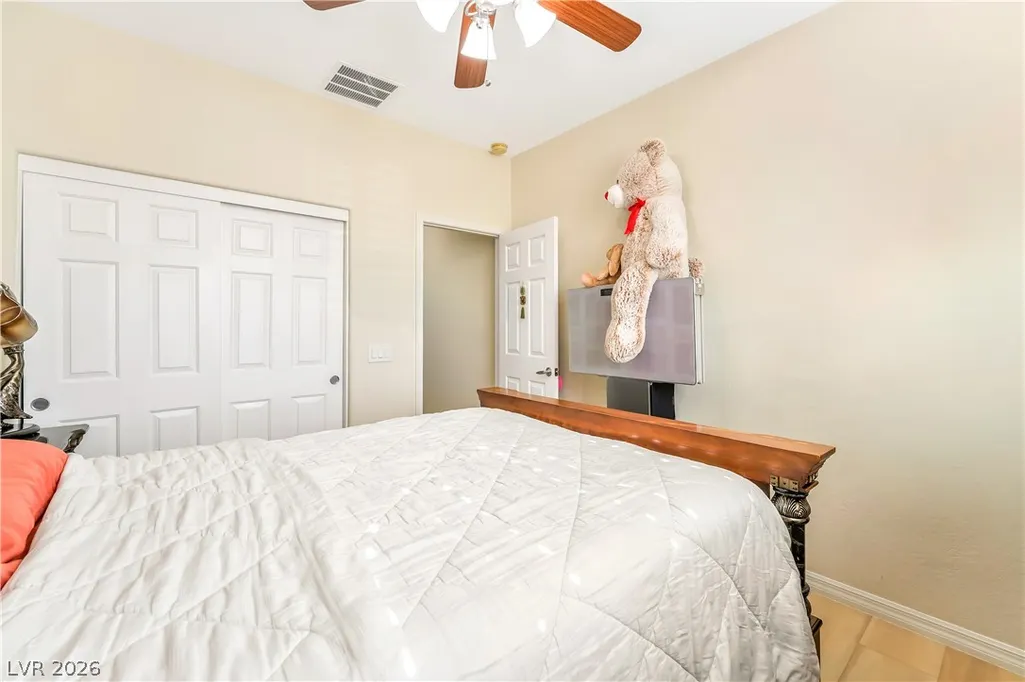
| Interior Features | Bedroom on Main Level,Ceiling Fan(s),Primary Downstairs,Window Treatments |
|---|---|
| Sewer | Public Sewer |
| Heating | Central,Electric,Gas |
| Cooling | Central Air,Electric |
| Utilities | Underground Utilities |
| Possession | Close Of Escrow |
| Roof | Tile |
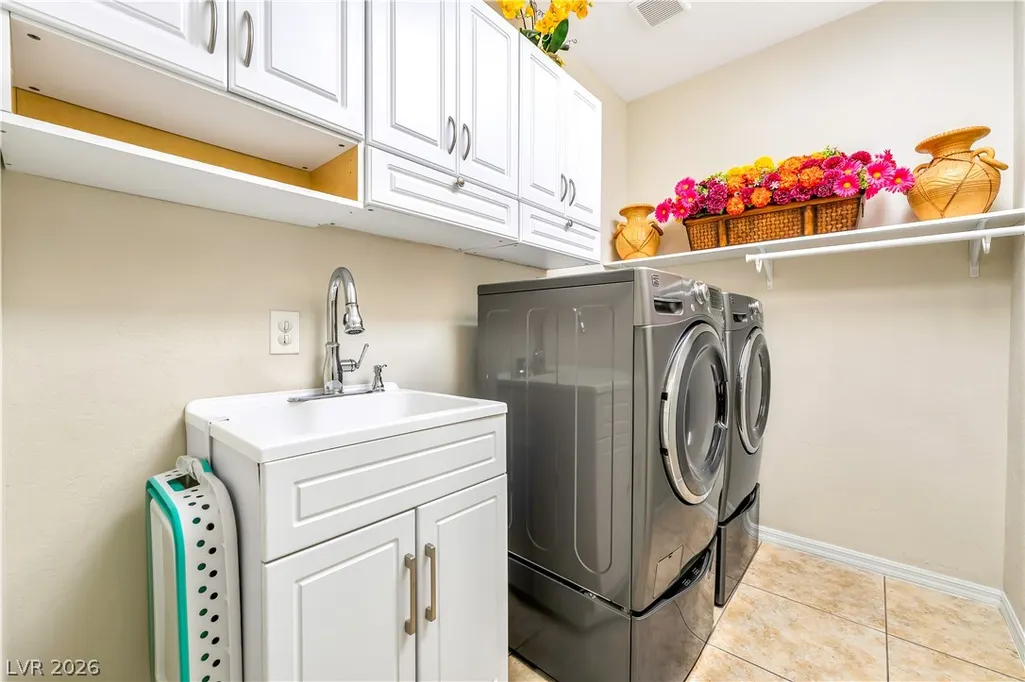
| Appliances | Dryer,Gas Cooktop,Disposal,Microwave,Refrigerator,Washer |
| Exterior Features | Patio,Private Yard |
| HOA | 75 |
| Garage Spaces | 2 |
| Association Fee Includes | Association Management,Maintenance Grounds,Security |
| Patio/Porch Features | Covered,Patio |
| Architectural Style | One Story |
| Security Features | Gated Community |
| Year Built | 2007 |
| Stories | 1 |
| Property SubType | Single Family Residence |
| Percent Ownership | Single Family Residential |
| Additional Parcels Description | --- |
| Assoc Fee Paid Per | Monthly |
| County | Clark |
| Property Type | Residential |
| Association Amenities | Golf Course,Gated,Guard |
| HOA / Comm Assn | Yes |
| Attached Garage | Yes |
| Energy Efficient | Solar Panel(s) |
| Subdivision Name | Stallion Mountain Estate 2 |
| Facing Direction | West |
| Garage Y/N | Yes |
| Total Rooms | 5 |
| Status | Active |
| Directions | From E Flamingo Rd & S Nellis Blvd- Head north on S Nellis Blvd- Turn right - E Twain Ave; Turn L -Cabana Dr; Continue on Golden Leaf Ave- Take Kemper Lakes St to Welsh Pony St - House on the left |
| High School | Chaparral |
| City | Las Vegas |
| Disclosures | Covenants/Restrictions Disclosure |
| Association Name | Stallion Mountian |
| Zoning Description | Single Family |
| Lot Size Units | Acres |
| Lot Size Square Feet | 5227 |
| Elementary School | Cunnngham,Cunnngham |
| Year Built Details | RESALE |
| Tax Annual Amount | 2003 |
| Middle/Junior High School | Harney Kathleen & Tim |
| Property Condition | Resale |
| Virtual Tour | https://www.propertypanorama.com/instaview/las/2793282 |
| Standard Status | Active |
| Property Sub Type Additional | Single Family Residence |
| PostalCity | Las Vegas |
Interior Features
| Flooring | Tile |
|---|---|
| Furnished Y/N | Unfurnished |
| Air Conditioning Y/N | Yes |
| Heating Y/N | Yes |
| Window Features | Plantation Shutters |
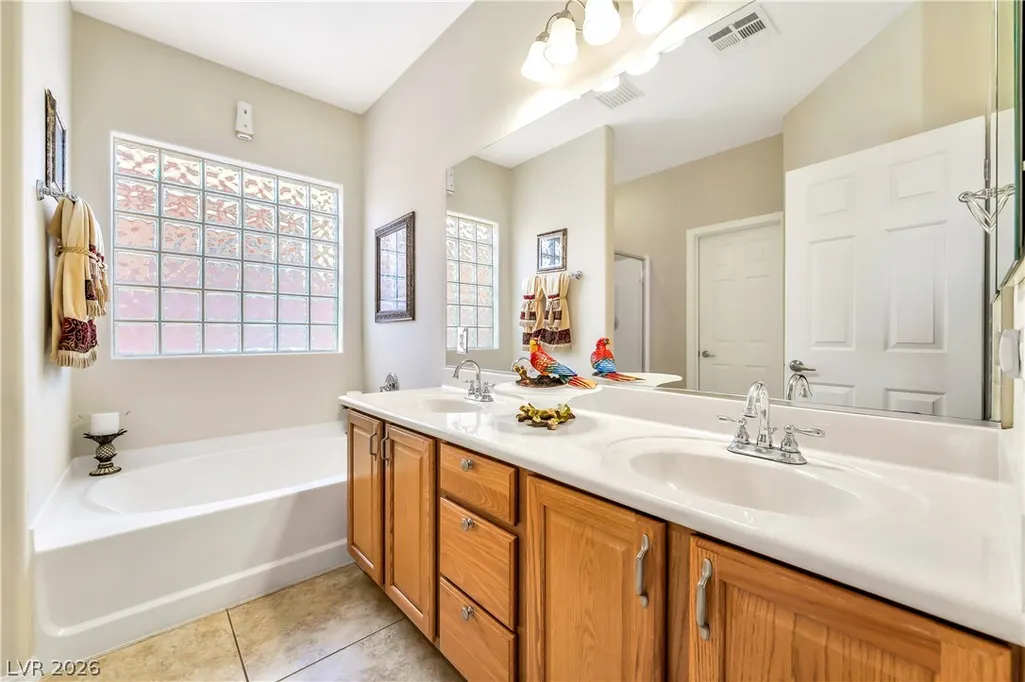
| Full Baths | 2 |
| Laundry Features | Electric Dryer Hookup,Gas Dryer Hookup,Laundry Room |
| Total Bedrooms | 3 |
| Total Baths | 2 |
| Bedrooms Possible | 3 |
Exterior Features
| Fencing | Block,Back Yard |
|---|---|
| Parking Features | Attached,Garage,Private |
| Lot Features | Desert Landscaping,Landscaped,< 1/4 Acre |
| Water Source | Public |
| Lot Size Area | 0.12 |
| Building Area Total | 1925 |
| Lot Size Acres | 0.12 |
| Horse Amenities | None |
Amenities
- Foreclosure
- Views
- Short Sale
- New Construction
- Adult 55+
- Lease To Own
- No HOA Fees
- Furnished
- Primary On Main
- Air Conditioning
- Seller Finance
- Green
- Fixer Upper
- Horse
- Golf
- Fireplace
- Deck
- Garage
- Basement
- Pool
Property vs Single Family Average in 89122
Price
Taxes
Year Built



