

Price Reduction - Primary on Main






Address
212 Cliff Valley Drive, Las Vegas, NV
Price
$ 770,000
Property Attributes
- MLS#2796187
- TypeSingle Family
- Listing Status Active
- CountyClark
- CityLas Vegas
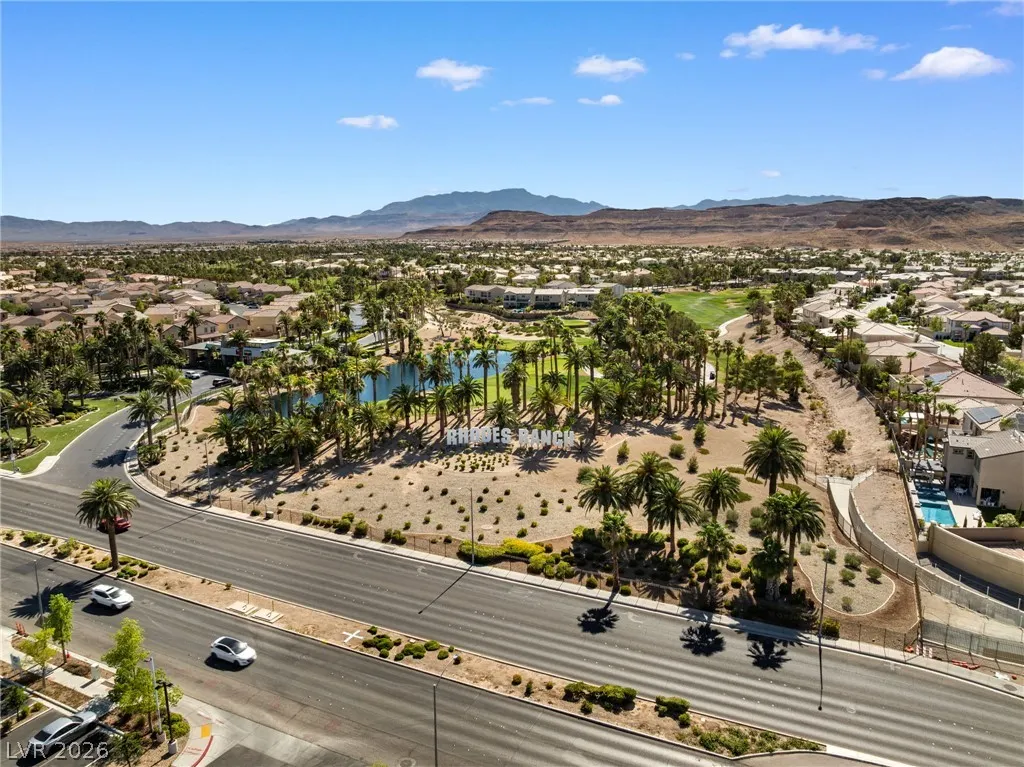
- NeighborhoodRhodes Ranch-Phase 1 Amd
- Zip89148
- Style
- Year Built1998
- Taxes$ 5120
- Price$ 770,000
- Bedrooms3
- Full Bathrooms2
- Half Bathrooms0
- Sqr Footage2721
- Lot Size0.18 Acres
Data Source:
Greater Las Vegas MLS (GLVAR)
Property Description
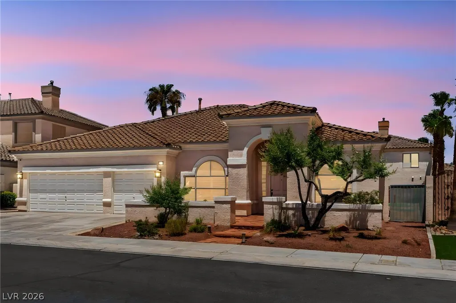
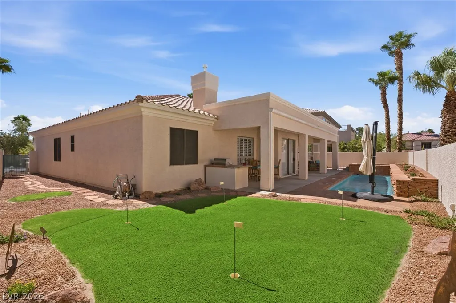
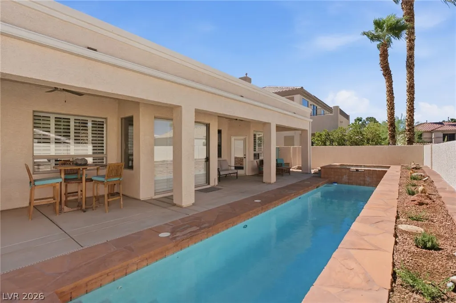
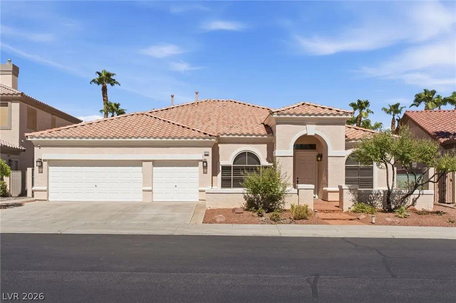
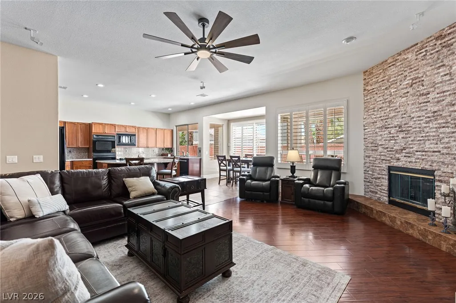
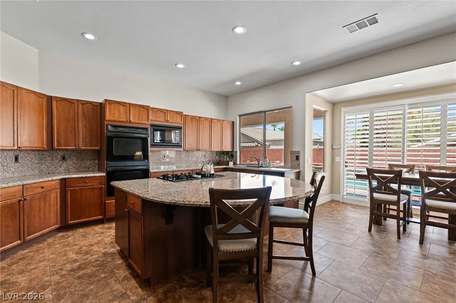
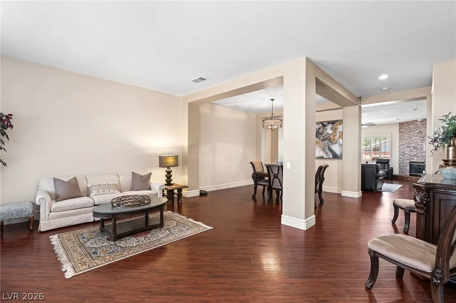
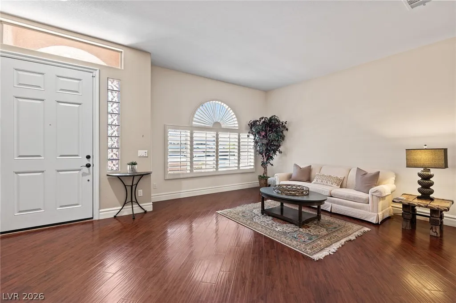
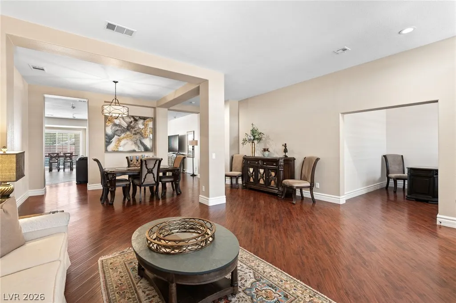
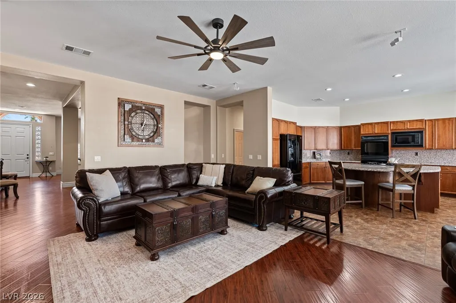
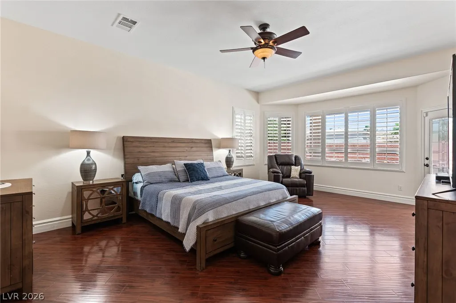
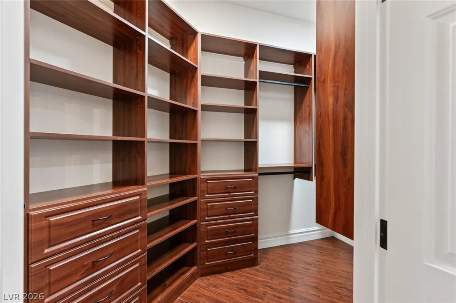
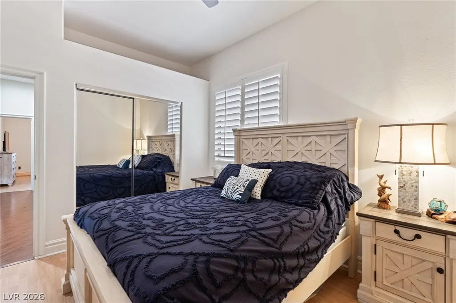
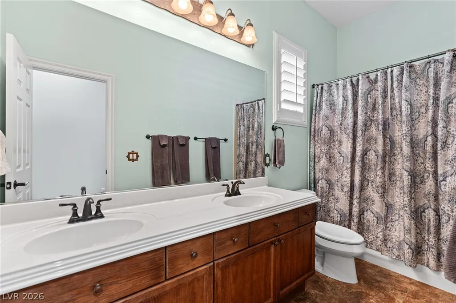
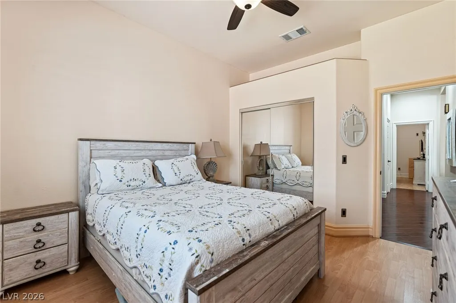
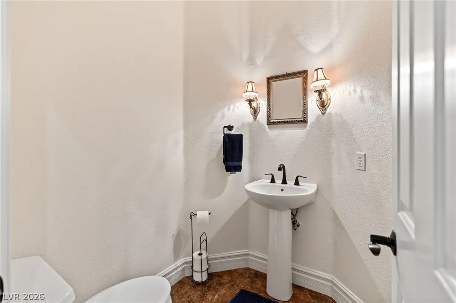
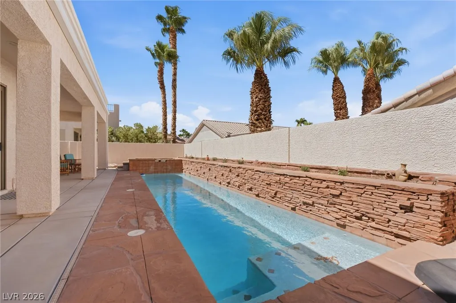
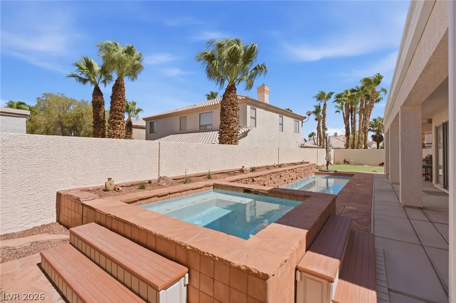
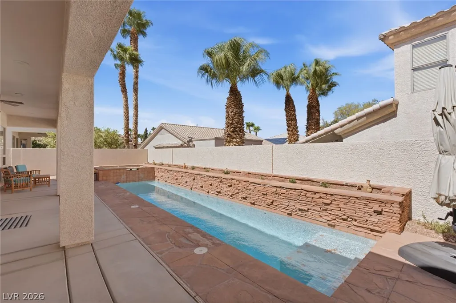
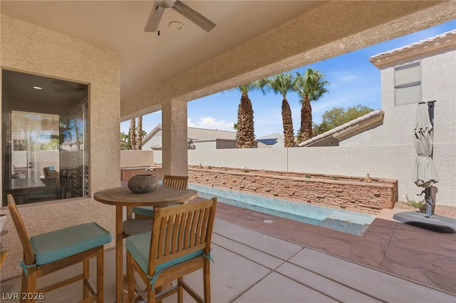
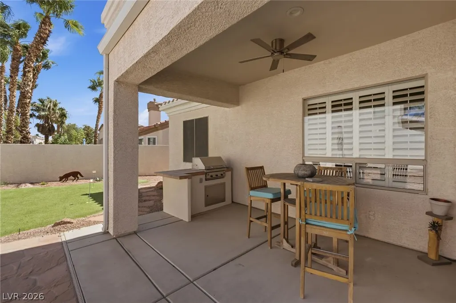
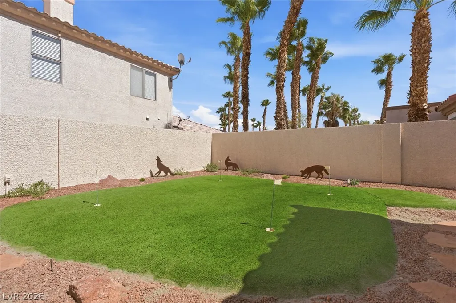
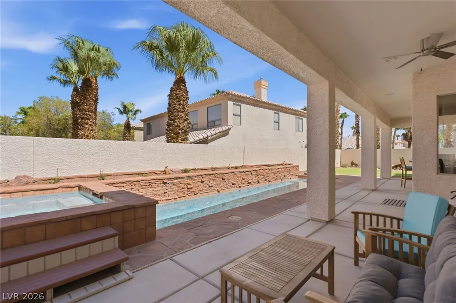
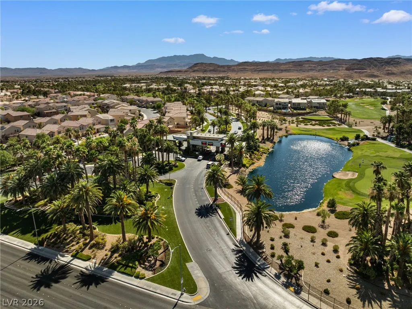
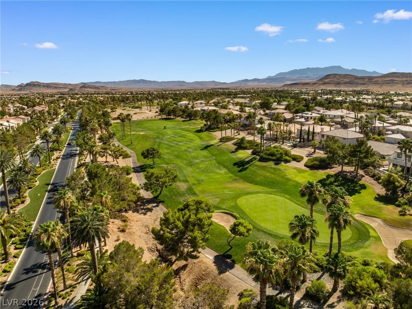
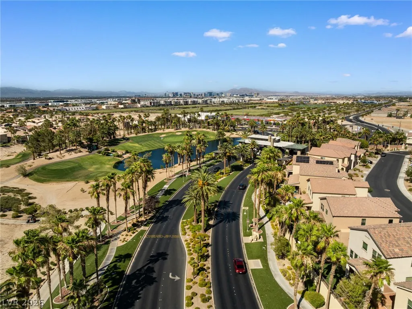
Discover a blend of comfort and style in this perfect single-story residence, where every detail contributes to an exceptional living experience. This home offers an unparalleled opportunity for those seeking a tranquil retreat without sacrificing modern conveniences. A spacious layout provides ample room for relaxation and entertaining, fostering a vibrant lifestyle. The thoughtful design ensures both privacy and connectivity, creating an inviting atmosphere throughout. Enjoy the luxury of outdoor living with a private pool, perfect for refreshing dips. 2,721 square feet of living area with 3 generously sized bedrooms and 2.5 bathrooms. Outside, a built-in barbecue and a covered patio extend the living space, ideal for al fresco dining and social gatherings. This residence is strategically located in the desirable Rhodes Ranch community offering a perfect balance of suburban serenity and accessibility to local amenities, creating an ideal place to call home. Just a stones throw from the popular Durango Station and Uncommon's with quick access to the freeway for everything Las Vegas has to offer.
| Elementary School | Middle School | High School |
|---|---|---|
| Snyder Elementary School | Faiss Middle School | Sierra Vista High High School |
| Price History | |
|---|---|
| 7/1/2026 | Listed $795,000 |
| 7/31/2026 | 3$775,000 |
| 9/2/2026 | 1$770,000 |
General Features
| Interior Features | Primary Downstairs,Window Treatments |
|---|---|
| Sewer | Public Sewer |
| Heating | Central,Gas |
| Cooling | Central Air,Electric |
| Utilities | Underground Utilities |
| Possession | Close Of Escrow |
| Roof | Tile |
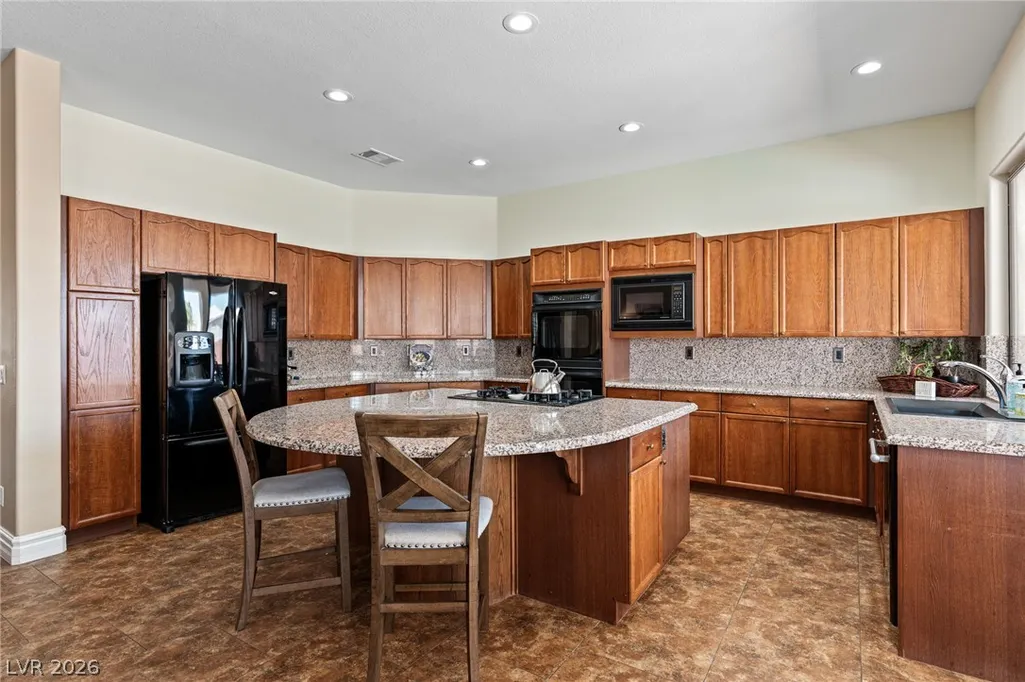
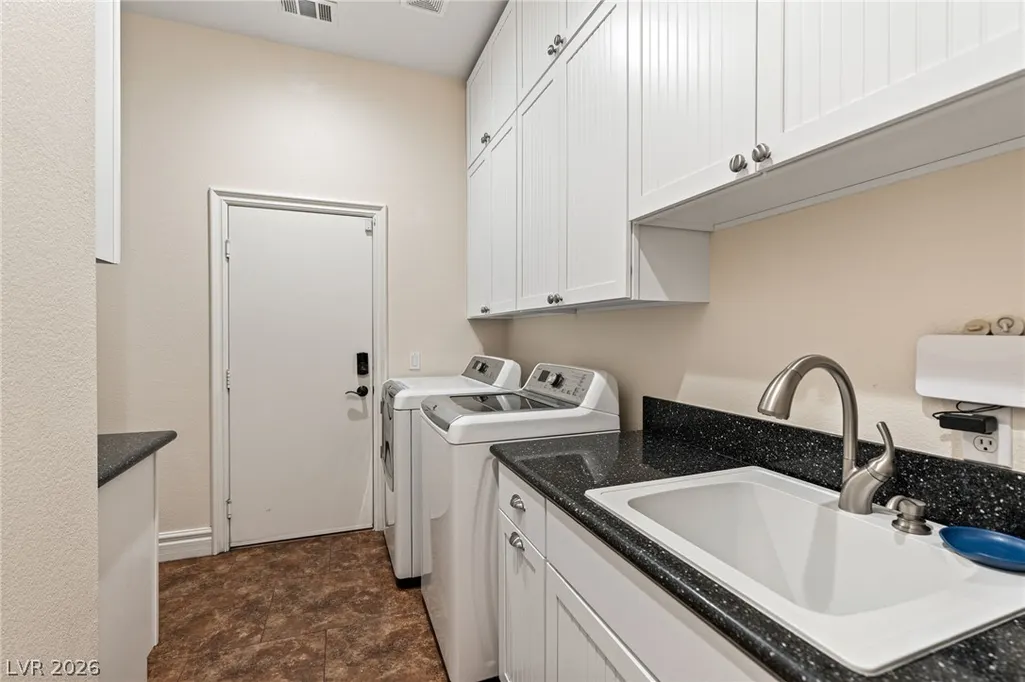
| Appliances | Built-In Electric Oven,Double Oven,Dryer,Gas Cooktop,Disposal,Microwave,Refrigerator,Washer |
| Exterior Features | Built-in Barbecue,Barbecue,Patio,Private Yard |
| HOA | 225 |
| Garage Spaces | 3 |
| Association Fee Includes | Association Management,Security |
| Patio/Porch Features | Covered,Patio |
| Architectural Style | One Story |
| Pool Features | In Ground,Private,Community |
| Private Pool | Yes |
| Year Built | 1998 |
| Electric | Photovoltaics None |
| Stories | 1 |
| Property SubType | Single Family Residence |
| Community Features | Pool |
| Additional Parcels Description | --- |
| Assoc Fee Paid Per | Monthly |
| County | Clark |
| Property Type | Residential |
| Association Amenities | Basketball Court,Clubhouse,Fitness Center,Golf Course,Gated,Jogging Path,Playground,Pickleball,Pool,Racquetball,Guard,Security,Tennis Court(s) |
| HOA / Comm Assn | Yes |
| Attached Garage | Yes |
| Subdivision Name | Rhodes Ranch-Phase 1 Amd |
| Facing Direction | West |
| Garage Y/N | Yes |
| Total Rooms | 9 |
| Status | Active |
| Directions | From Fort Apache & Warm Springs, South on Fort Apache, left on Sherwood Greens, Left on W Rhodes Ranch Pkwy, Right on Cliff Valley Dr, Home on the left. |
| High School | Sierra Vista High |
| City | Las Vegas |
| Disclosures | Covenants/Restrictions Disclosure |
| Association Name | Rhodes Ranch |
| Zoning Description | Single Family |
| Lot Size Units | Acres |
| Lot Size Square Feet | 7841 |
| Elementary School | Snyder, Don and Dee,Snyder, Don and Dee |
| Year Built Details | RESALE |
| Tax Annual Amount | 5120 |
| Middle/Junior High School | Faiss, Wilbur & Theresa |
| Property Condition | Resale |
| Virtual Tour | https://track.pstmrk.it/3s/media.propertymarketingpros.com%2Fsites%2Feaoqapvn%2Funbranded/cUpU/XmTGAQ/AQ/7917af84-01d3-4fa6-b106-1ba7d18347b6/3/_WggCo8Aa9 |
| Days on Market | 66 |
| Standard Status | Active |
| Property Sub Type Additional | Single Family Residence |
| PostalCity | Las Vegas |
Interior Features
| Flooring | Laminate,Tile |
|---|---|
| Furnished Y/N | Unfurnished |
| Total Fireplaces | 1 |
| Fireplace Features | Family Room,Gas |
| Air Conditioning Y/N | Yes |
| Heating Y/N | Yes |
| Window Features | Plantation Shutters |
| Fireplace Y/N | Yes |
| Full Baths | 2 |
| Laundry Features | Gas Dryer Hookup,Main Level,Laundry Room |
| Total Bedrooms | 3 |
| Total Baths | 2 |
| Bedrooms Possible | 4 |
Exterior Features
| Fencing | Back Yard,Stucco Wall |
|---|---|
| Parking Features | Attached,Garage,Garage Door Opener,Private,Shelves |
| Lot Features | Desert Landscaping,Landscaped,Rocks,< 1/4 Acre |
| Water Source | Public |
| Lot Size Area | 0.18 |
| Spa | Yes |
| Building Area Total | 2721 |
| Lot Size Acres | 0.18 |
| Horse Amenities | None |
Amenities
- Foreclosure
- Views
- Short Sale
- New Construction
- Adult 55+
- Lease To Own
- No HOA Fees
- Furnished
- Primary On Main
- Air Conditioning
- Seller Finance
- Green
- Fixer Upper
- Horse
- Golf
- Fireplace
- Deck
- Garage
- Basement
- Pool
Property vs Single Family Average in 89148
Price
Taxes
Year Built



