

Price Reduction - Primary on Main














Address
277 Maritime Street, Henderson, NV
Price
$ 750,000
Property Attributes
- MLS#2796610
- TypeSingle Family
- Listing Status Active
- CountyClark
- CityHenderson
- NeighborhoodCatalina Estate
- Zip89074
- Style
- Year Built1997
- Taxes$ 4873
- Price$ 750,000
- Bedrooms5
- Full Bathrooms3
- Half Bathrooms1
- Sqr Footage3635
- Lot Size0.17 Acres
Data Source:
Greater Las Vegas MLS (GLVAR)
Property Description
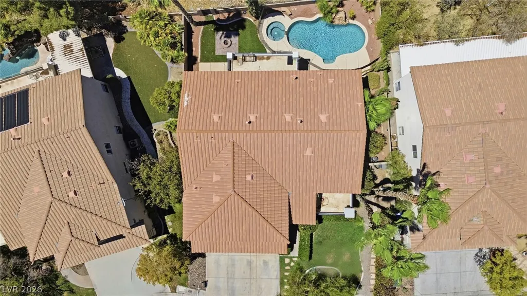
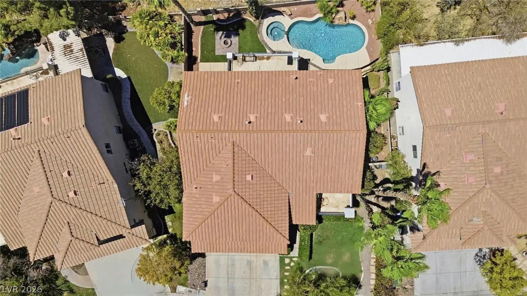
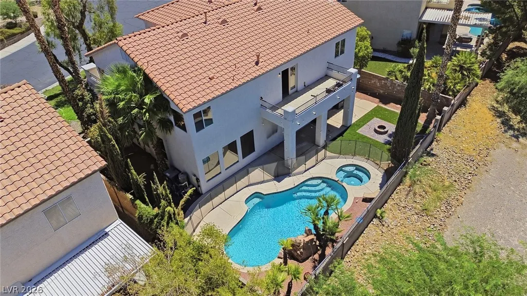
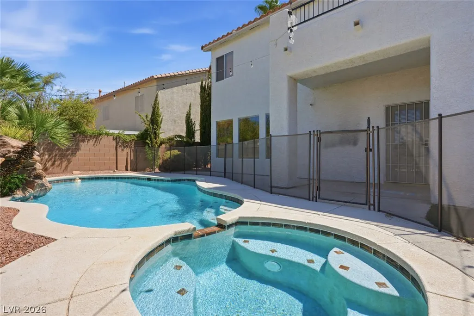
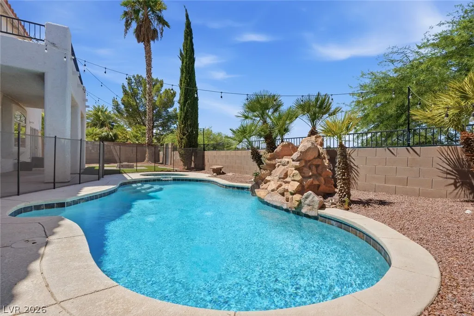
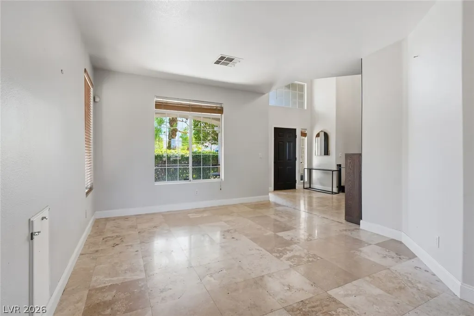
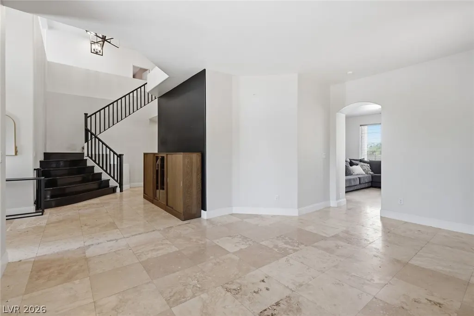
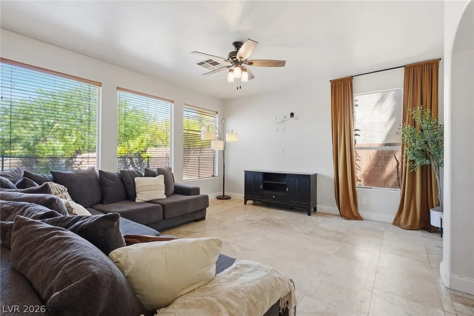
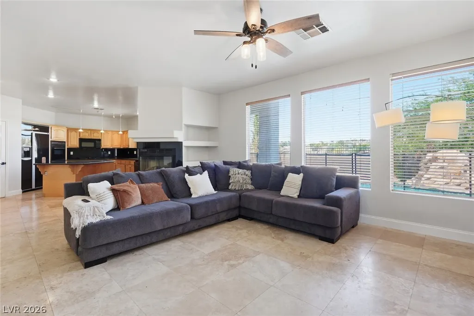
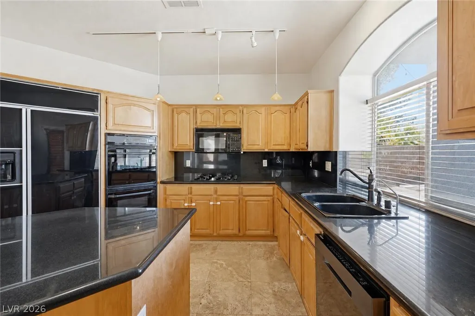
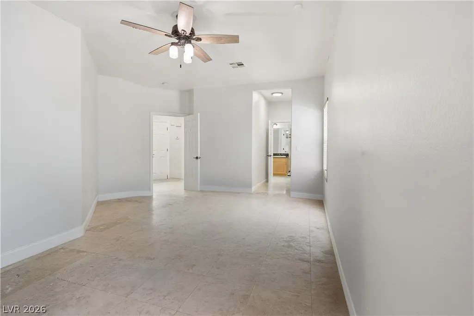
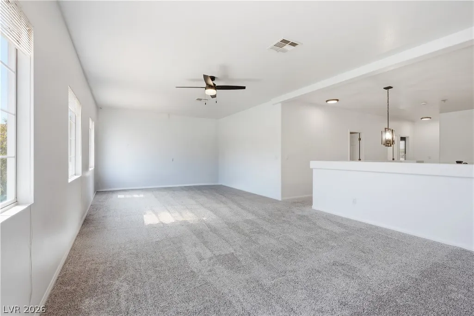
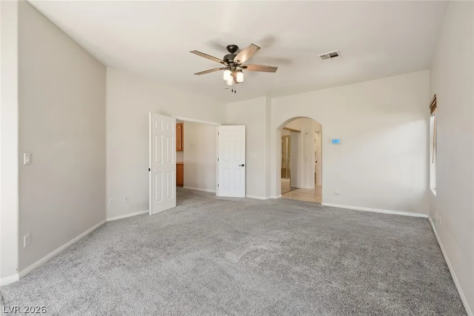
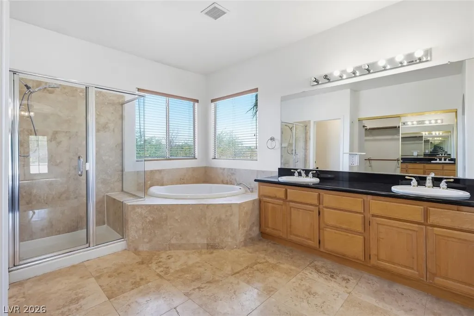
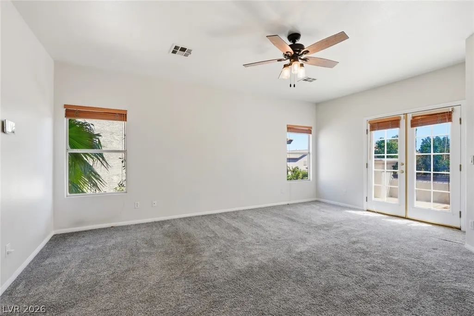
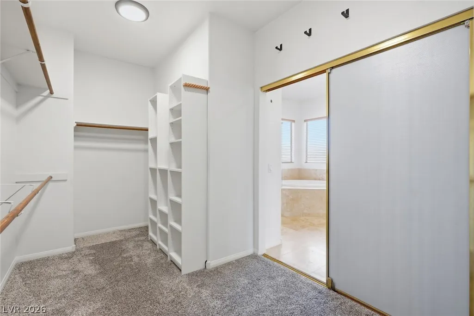
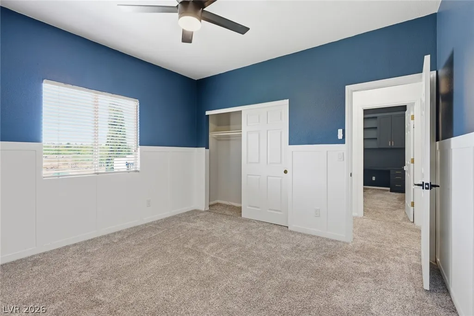
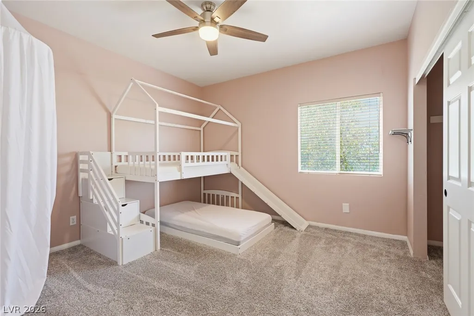
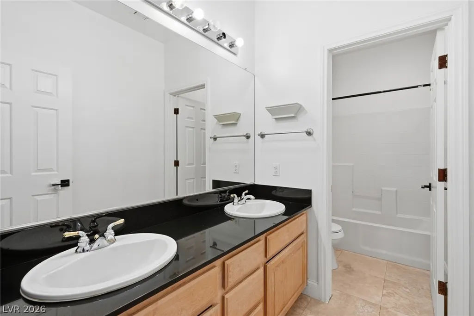
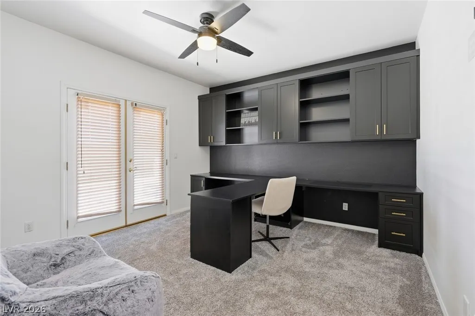
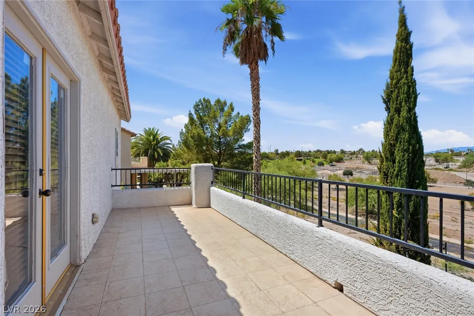
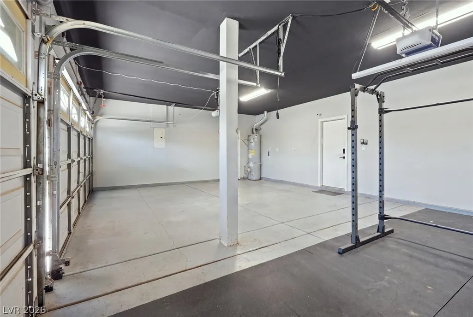
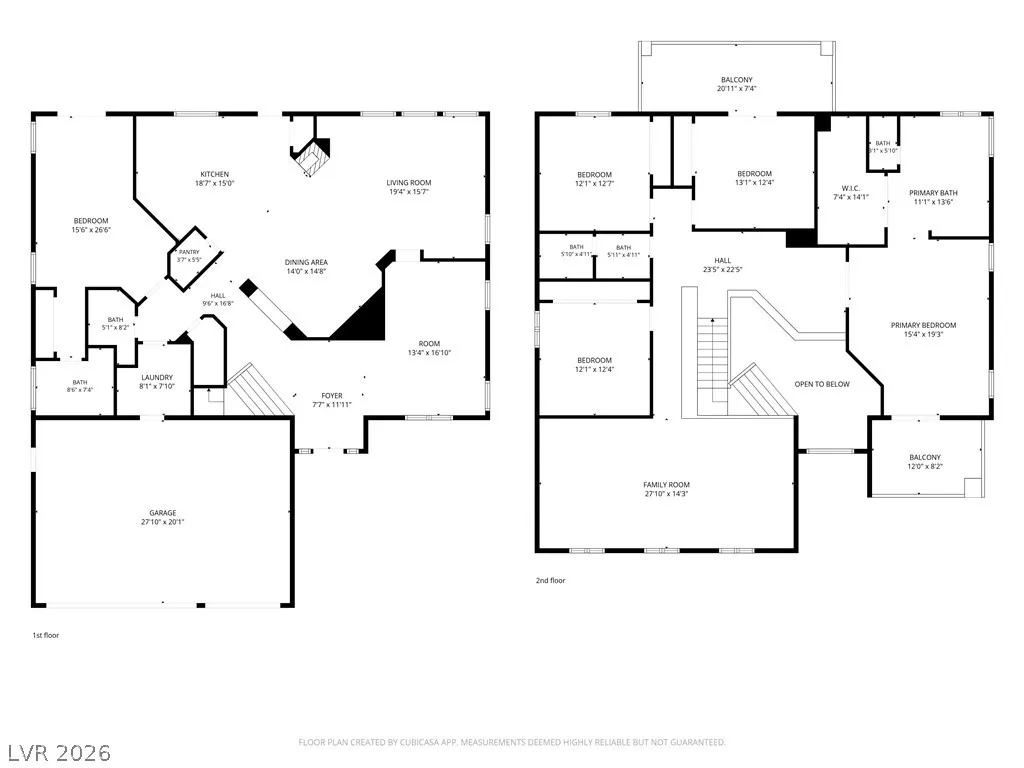
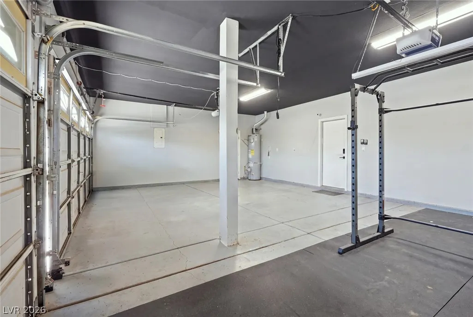
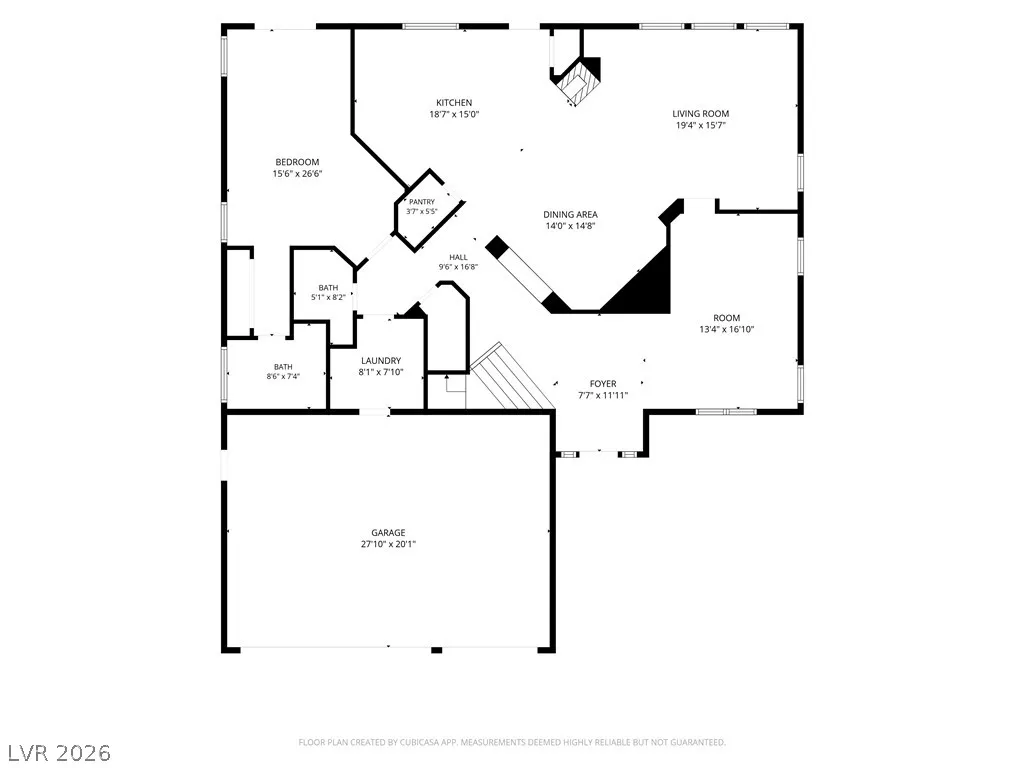
Welcome to 277 Maritime Street, a spacious 5-bedroom, 4-bathroom home offering 3,635 square feet of flexible living space in the gated Catalina Estate community of Henderson with NO REAR NEIGHBORS. Designed for comfort, versatility, and everyday living, this two-story residence features a highly desirable floor plan with two primary-style bedroom suites, including one downstairs. The home offers generous living and gathering areas, including a formal living room, family room with a two-way gas fireplace, and an expansive upstairs loft perfect for a media room, fitness space, playroom, or home office. The kitchen includes an island, garden window, abundant prep space, two pantries, and a water filtration system. Travertine and stone finishes add warmth throughout the main level and bathrooms, while ceiling fans, solar screens, dual-pane windows, and multiple HVAC units enhance everyday comfort. Step outside to a private backyard retreat with no rear neighbors, a heated inground pool and spa, waterfall feature, covered patio, balcony spaces, and mature landscaping. Enjoy peaceful park, greenbelt, and mountain views from the rear of the home, with two tiled balconies positioned to capture both morning sunrises and stunning evening sunsets. A 3-car attached garage with epoxy flooring, private yard, garden area, and low HOA complete this exceptional Henderson property.
| Elementary School | Middle School | High School |
|---|---|---|
| Bartlett Elementary School | Greenspun Middle School | Green Valley High School |
| Price History | |
|---|---|
| 7/3/2026 | Listed $800,000 |
| 8/20/2026 | 1$790,000 |
| 9/17/2026 | 5$750,000 |
General Features
| Interior Features | Bathroom on Main Level,Bedroom on Main Level,Ceiling Fan(s),Three Quarter Bath on Main Level,Window Treatments |
|---|---|
| Sewer | Public Sewer |
| Heating | Central,Gas,Multiple Heating Units |
| Cooling | Central Air,Electric,2 Units |
| Utilities | Underground Utilities |
| Possession | Close Of Escrow |
| Roof | Tile |
| Appliances | Built-In Gas Oven,Disposal,Refrigerator |
| Exterior Features | Balcony,Patio |
| HOA | 45 |
| Garage Spaces | 3 |
| Association Fee Includes | Association Management |
| Patio/Porch Features | Balcony,Covered,Patio |
| Architectural Style | Two Story |
| Pool Features | In Ground,Private,Waterfall |
| Private Pool | Yes |
| Security Features | Security System Owned |
| Year Built | 1997 |
| Electric | Photovoltaics None |
| Stories | 2 |
| Property SubType | Single Family Residence |
| Additional Parcels Description | --- |
| Assoc Fee Paid Per | Monthly |
| County | Clark |
| Property Type | Residential |
| Association Amenities | Gated |
| HOA / Comm Assn | Yes |
| Attached Garage | Yes |
| Energy Efficient | Solar Screens,Windows |
| Subdivision Name | Catalina Estate |
| Facing Direction | East |
| Garage Y/N | Yes |
| Total Rooms | 9 |
| Status | Active |
| Directions | From the 215 heading (East) take exit 3A for Stephanie St. Turn (left) onto N Stephanie St. Turn (left) onto Santiago Dr. Turn (left) onto Landing Dock St into the community. Turn (right) onto Landing Bay Ave. Turn (left) onto Maritime St. Home is on the (Right). |
| High School | Green Valley |
| City | Henderson |
| Disclosures | Covenants/Restrictions Disclosure |
| Association Name | Catalina Estates |
| Zoning Description | Single Family |
| Lot Size Units | Acres |
| Lot Size Square Feet | 7405 |
| Spa Features | In Ground |
| Elementary School | Bartlett, Selma,Bartlett, Selma |
| Year Built Details | RESALE |
| Tax Annual Amount | 4873 |
| Middle/Junior High School | Greenspun |
| Property Condition | Resale |
| Virtual Tour | https://view.spiro.media/order/b6201283-436c-40ca-718f-08deeef90f42?branding=false |
| Days on Market | 54 |
| Standard Status | Active |
| Property Sub Type Additional | Single Family Residence |
| Expected Active Date | 2026-07-30 |
| PostalCity | Henderson |
Interior Features
| Flooring | Hardwood,Tile |
|---|---|
| Furnished Y/N | Unfurnished |
| Total Fireplaces | 1 |
| Fireplace Features | Family Room,Gas,Glass Doors,Multi-Sided |
| Air Conditioning Y/N | Yes |
| Heating Y/N | Yes |
| Window Features | Blinds,Double Pane Windows |
| Fireplace Y/N | Yes |
| Full Baths | 2 |
| Half Baths | 1 |
| 3/4 Baths | 1 |
| Laundry Features | Gas Dryer Hookup,Main Level,Laundry Room |
| Total Bedrooms | 5 |
| Total Baths | 4 |
| Bedrooms Possible | 6 |
Exterior Features
| Fencing | Block,Back Yard |
|---|---|
| Parking Features | Attached,Epoxy Flooring,Garage,Garage Door Opener,Private |
| Lot Features | Front Yard,Landscaped,Synthetic Grass,Trees,< 1/4 Acre |
| Water Source | Public |
| Lot Size Area | 0.17 |
| Spa | Yes |
| Building Area Total | 3635 |
| Lot Size Acres | 0.17 |
| Other Equipment | Water Softener Loop |
| Horse Amenities | None |
Amenities
- Foreclosure
- Views
- Short Sale
- New Construction
- Adult 55+
- Lease To Own
- No HOA Fees
- Furnished
- Primary On Main
- Air Conditioning
- Seller Finance
- Green
- Fixer Upper
- Horse
- Golf
- Fireplace
- Deck
- Garage
- Basement
- Pool
Property vs Single Family Average in 89074
Price
Taxes
Year Built



