

Primary on Main





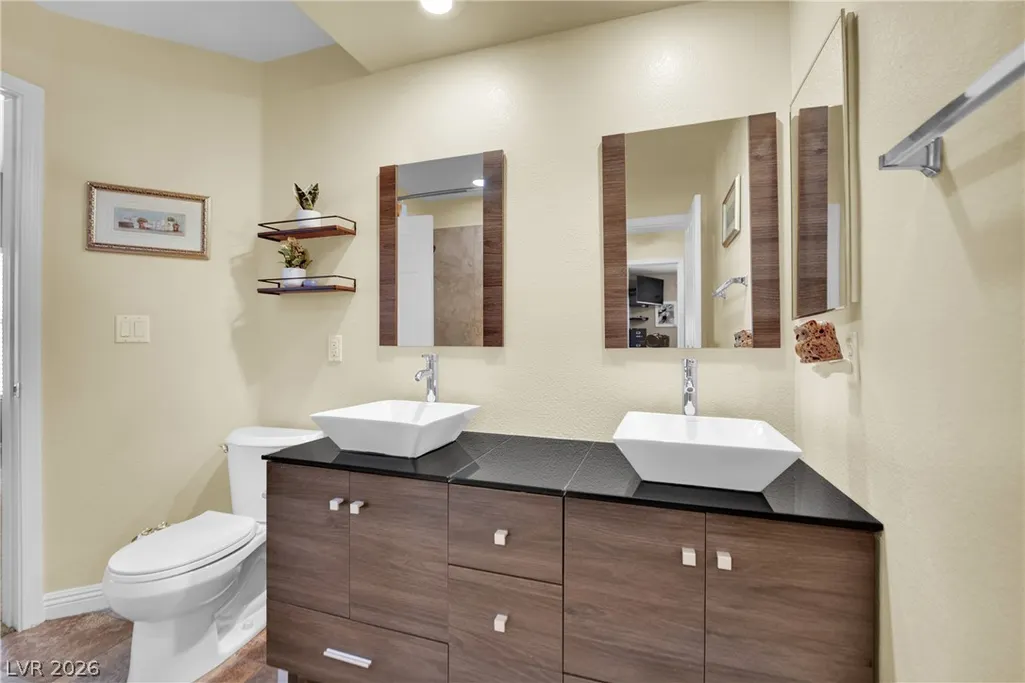
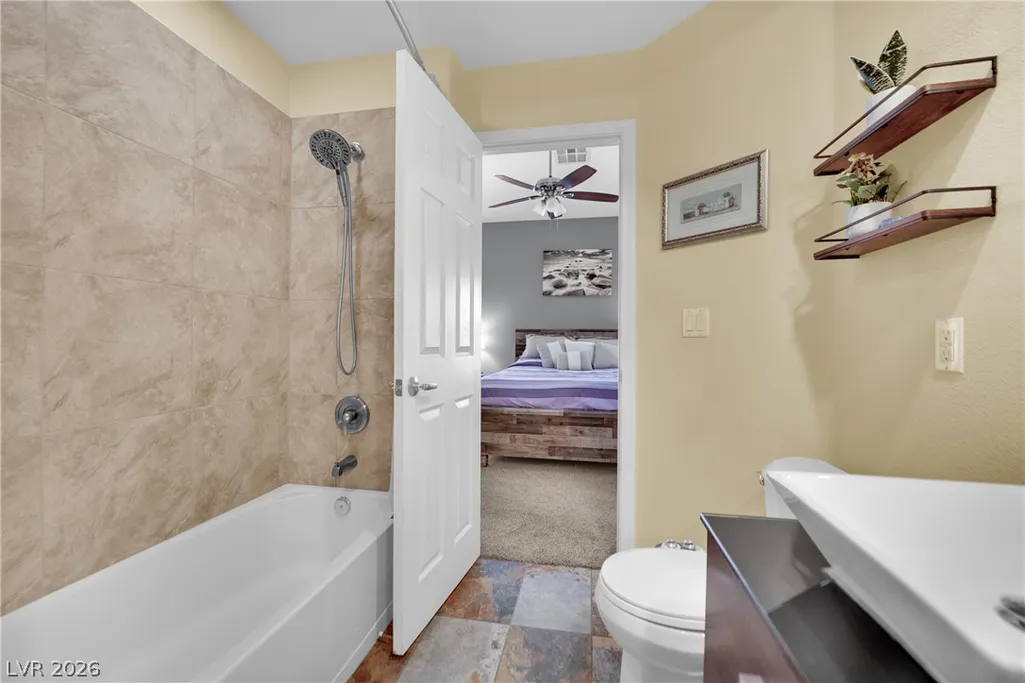
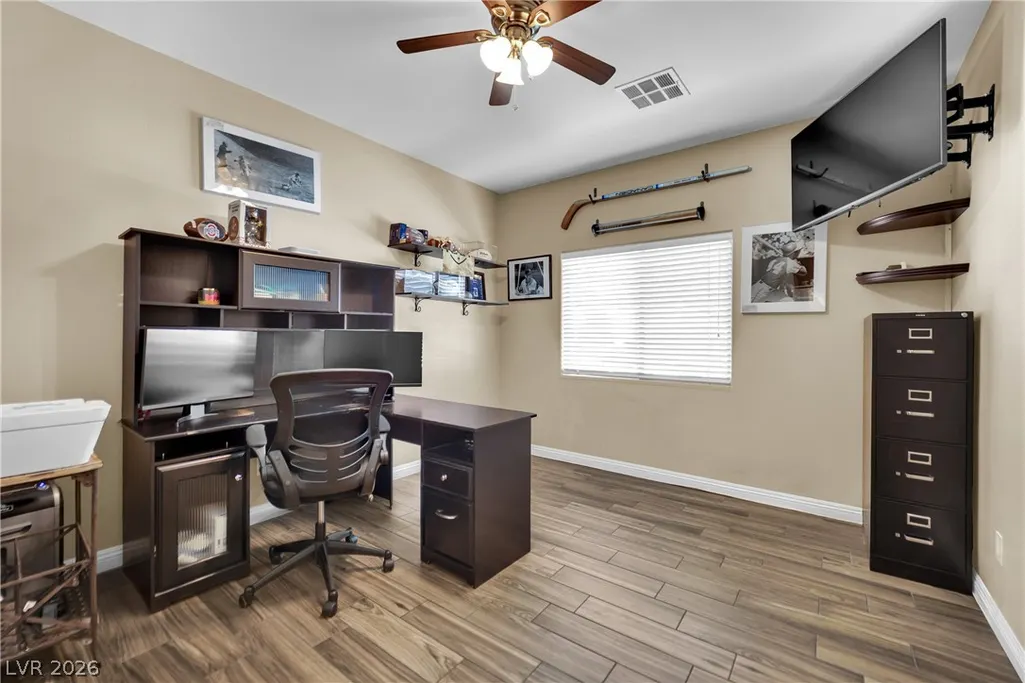
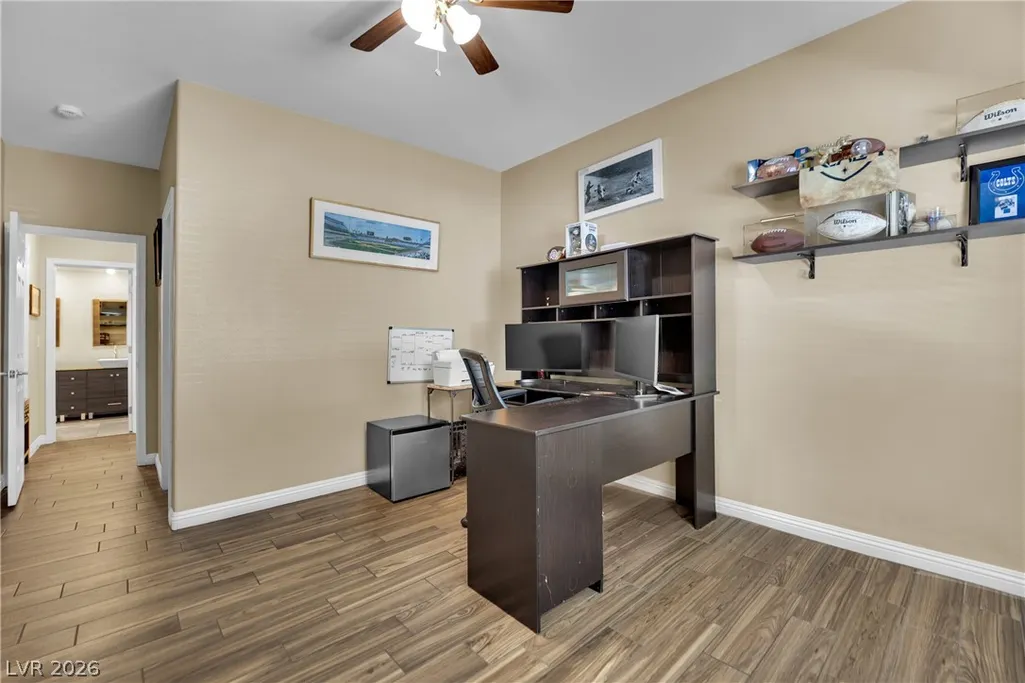
Address
86 Harbor Coast Street, Las Vegas, NV
Price
$ 530,000
Property Attributes
- MLS#2796675
- TypeSingle Family
- Listing Status Active Under Contract
- CountyClark
- CityLas Vegas
- NeighborhoodRhodes Ranch Phase 7
- Zip89148
- Style
- Year Built2001
- Taxes$ 3625
- Price$ 530,000
- Bedrooms3
- Full Bathrooms2
- Half Bathrooms0
- Sqr Footage1967
- Lot Size0.12 Acres
Data Source:
Greater Las Vegas MLS (GLVAR)
Property Description
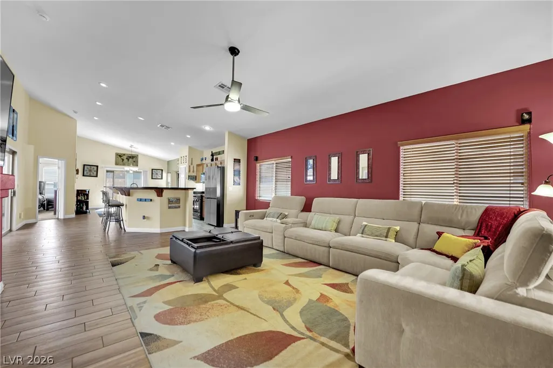
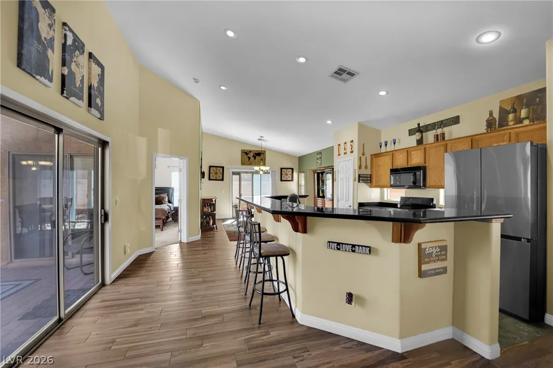
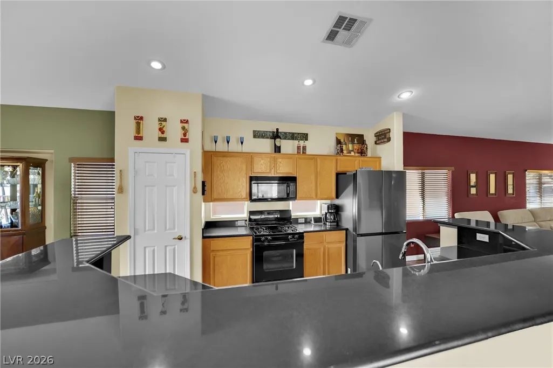
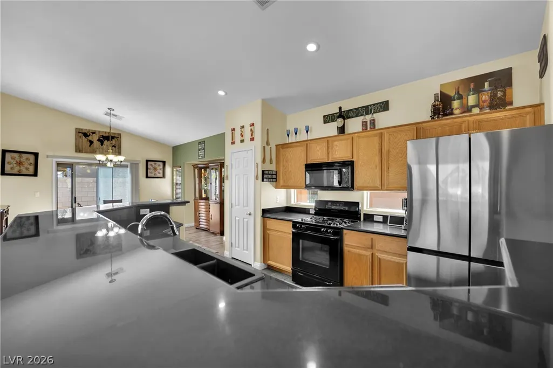
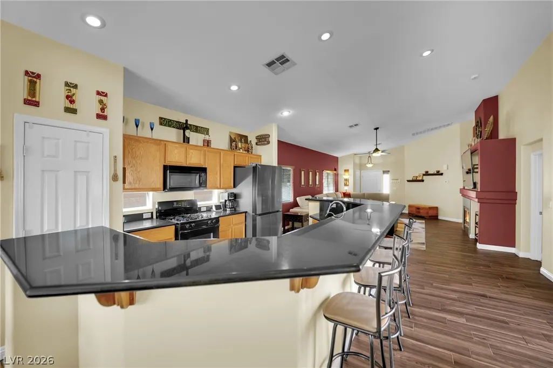
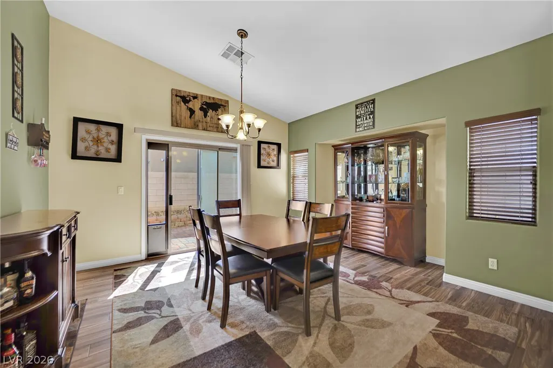
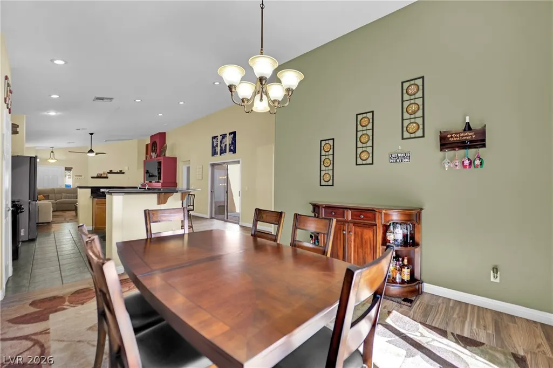
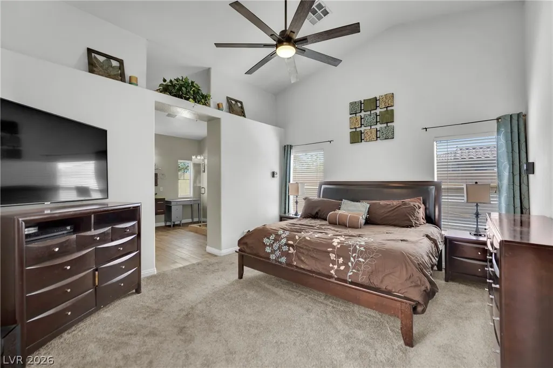
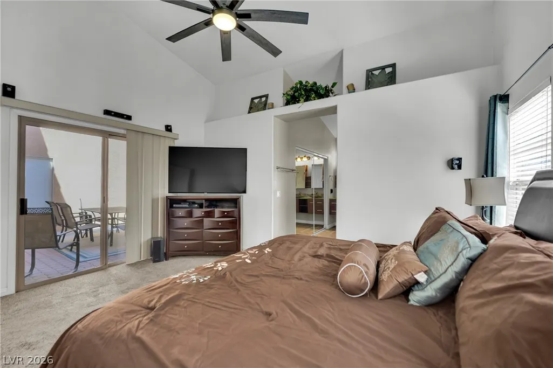
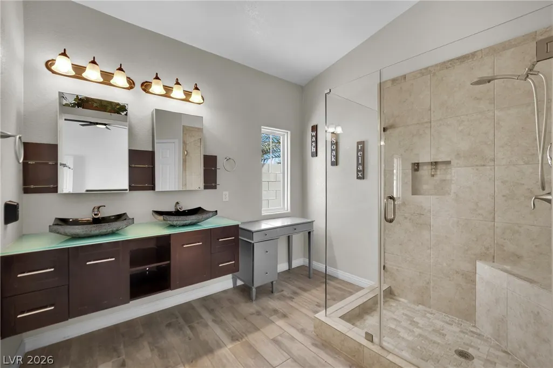
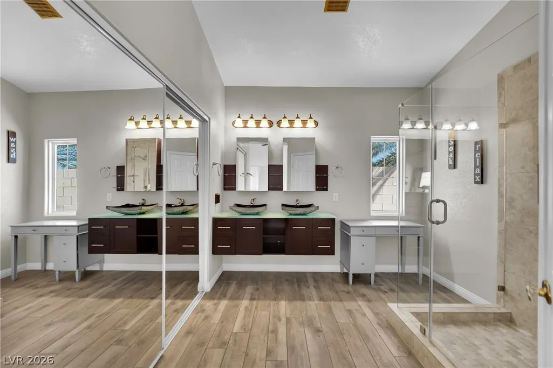
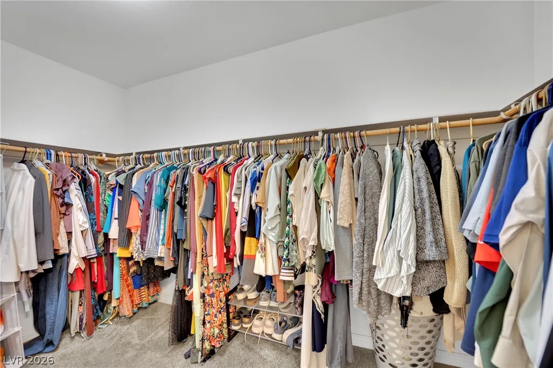
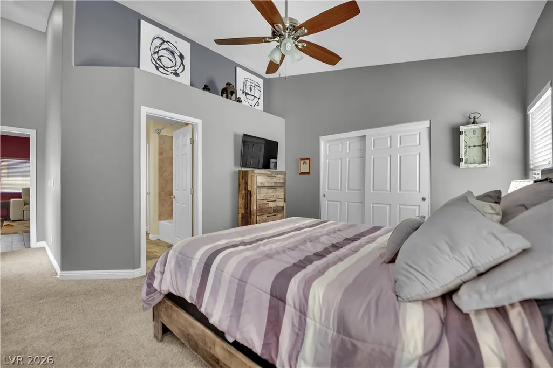
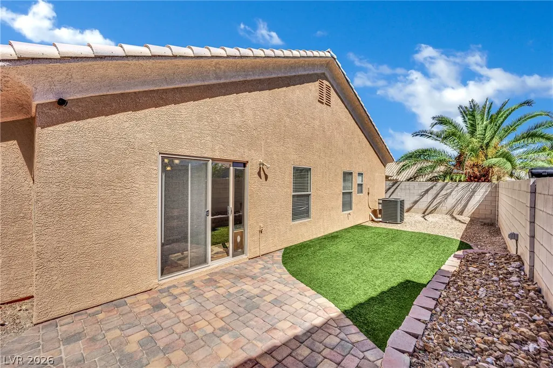
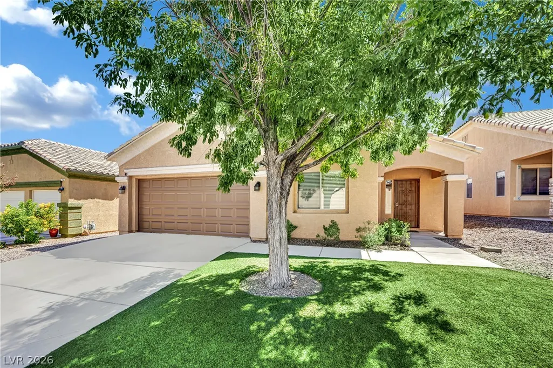
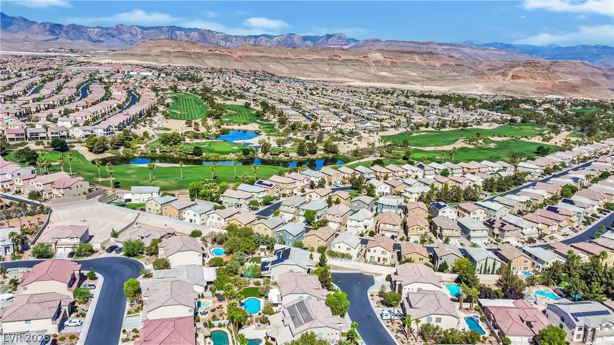
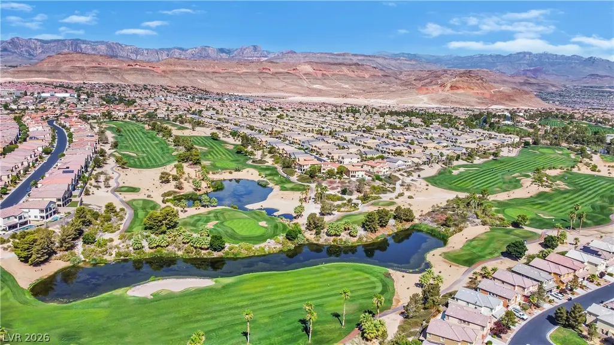
Discover unparalleled comfort and modern living in this captivating single-story residence, perfectly situated for a lifestyle of ease. This charming home offers a seamless blend of design and functionality, creating an inviting atmosphere from the moment you arrive. The thoughtful layout provides spaciousness and privacy, ideal for both daily living and entertaining. Boasting three generously sized bedrooms and two full bathrooms, this home provides ample space for relaxation and rejuvenation while living like a dual primary suite home. Each room is crafted to maximize comfort, ensuring a serene retreat for everyone. The single-story design enhances accessibility and offers a cohesive flow throughout the living areas, making navigation effortless. Nestled on a substantial 5,250 square foot lot, this property presents a rare opportunity to enjoy a significant outdoor space. The expansive lot, equivalent to 0.12 acres, offers endless possibilities for gardening, recreation, or simply unwinding in your private oasis. With a living area spanning 1,967 square feet, there is abundant room to personalize and create your dream home. Located in the vibrant city of Las Vegas, this address places you in the dynamic neighborhood of Rhodes Ranch known for its convenient amenities and community spirit. Experience the best of urban living with easy access to local attractions while enjoying the tranquility of a residential setting. This prime location in Las Vegas, NV 89148, provides a balanced lifestyle, combining excitement with peaceful living.
| Elementary School | Middle School | High School |
|---|---|---|
| Snyder Elementary School | Faiss Middle School | Sierra Vista High High School |
| Price History | |
|---|---|
| 7/2/2026 | Listed $540,000 |
| 7/16/2026 | 1$535,000 |
| 7/31/2026 | 1$530,000 |
General Features
| Interior Features | Bedroom on Main Level,Ceiling Fan(s),Primary Downstairs,Window Treatments |
|---|---|
| Sewer | Public Sewer |
| Heating | Central,Gas |
| Cooling | Central Air,Electric |
| Utilities | Underground Utilities |
| Possession | Close Of Escrow |
| Roof | Tile |
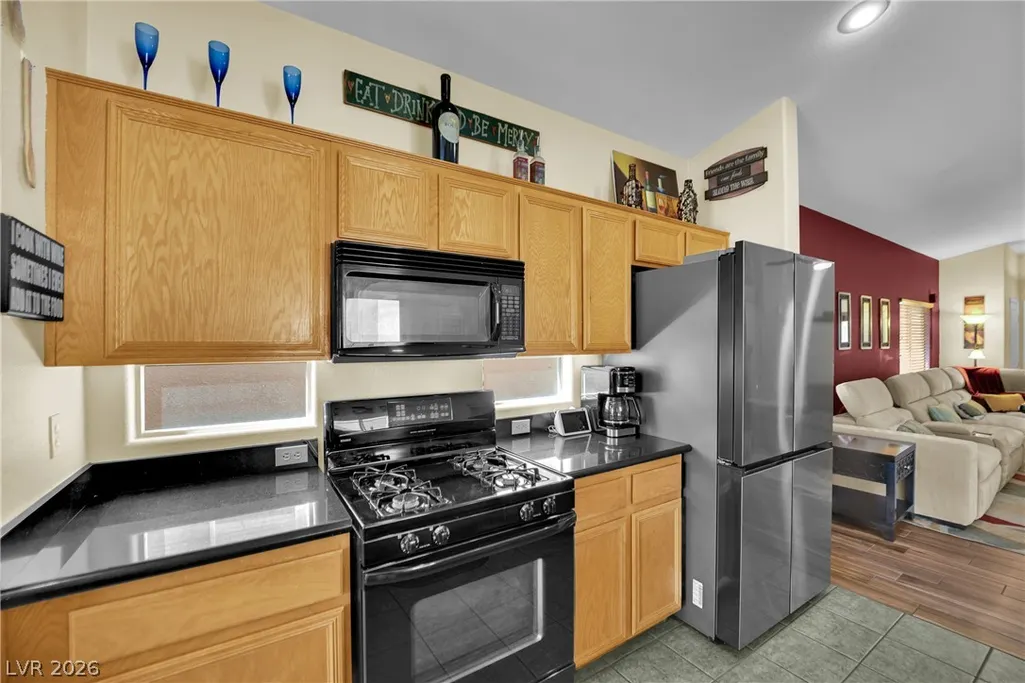
| Appliances | Built-In Gas Oven,Dishwasher,Disposal,Microwave,Water Softener Owned |
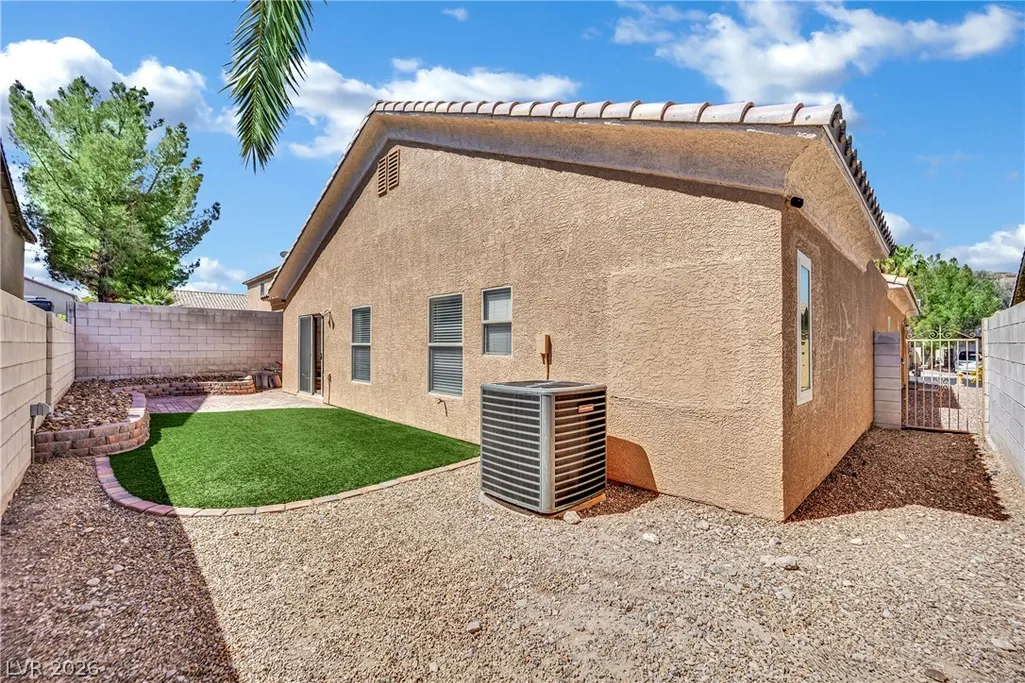
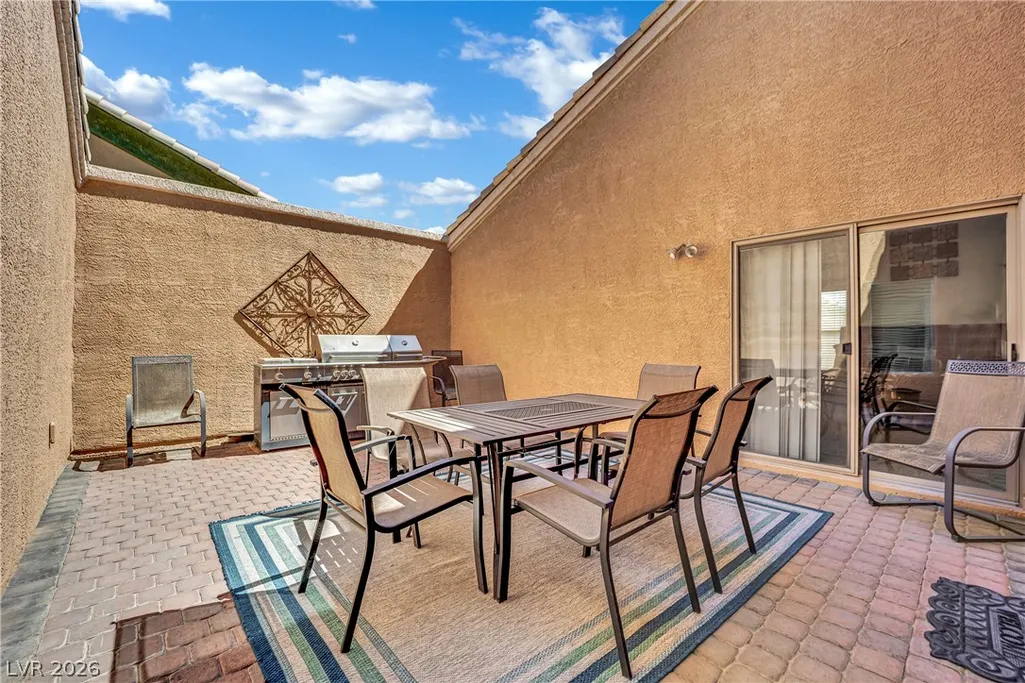
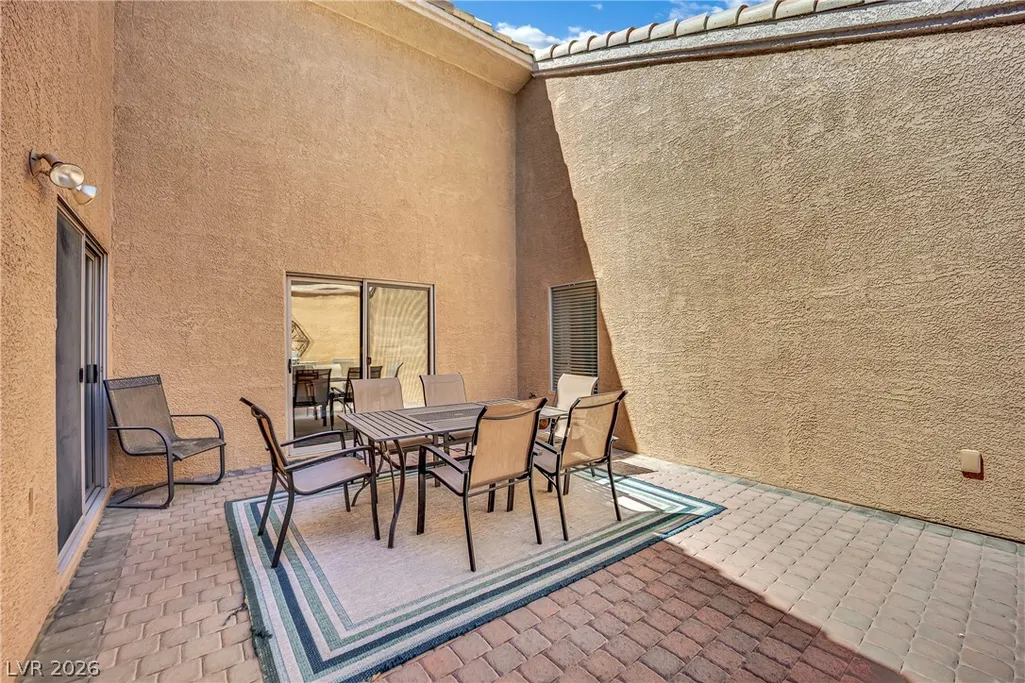
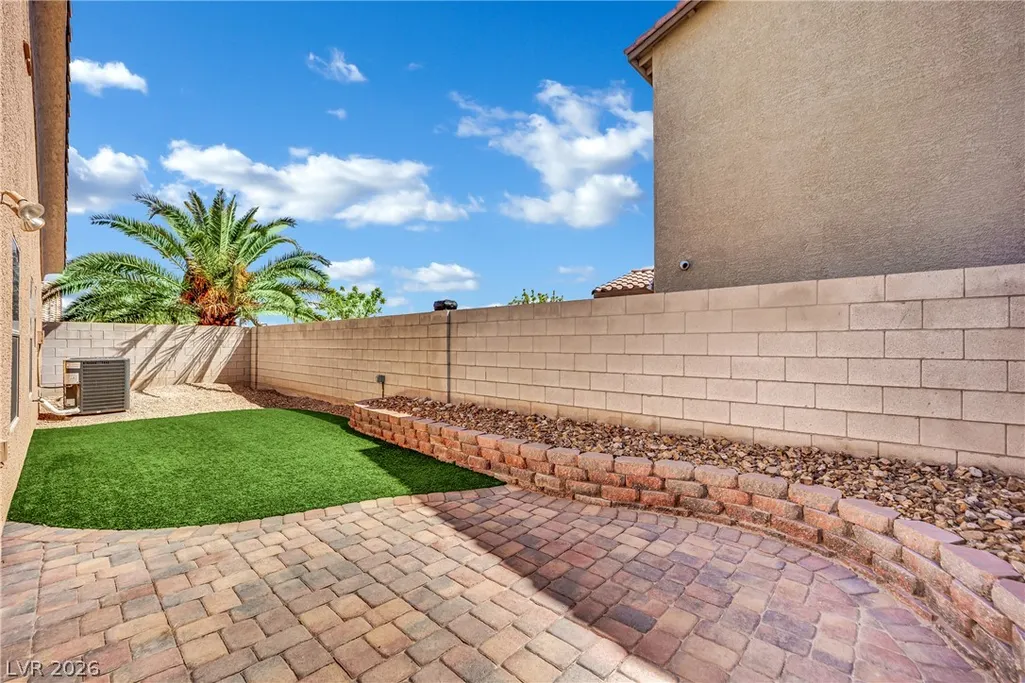
| Exterior Features | Courtyard,Private Yard,Sprinkler/Irrigation |
| HOA | 240 |
| Garage Spaces | 2 |
| Association Fee Includes | Recreation Facilities,Security |
| Architectural Style | One Story |
| Pool Features | Association,Community |
| Security Features | Gated Community |
| Year Built | 2001 |
| Stories | 1 |
| Property SubType | Single Family Residence |
| Percent Ownership | Single Family Residential |
| Community Features | Pool |
| Additional Parcels Description | --- |
| Assoc Fee Paid Per | Monthly |
| County | Clark |
| Property Type | Residential |
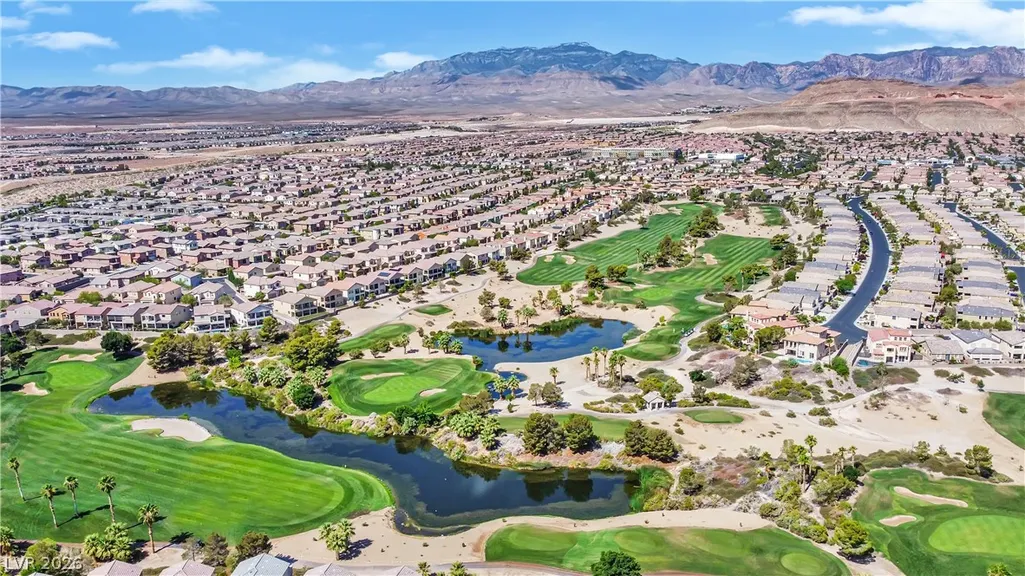
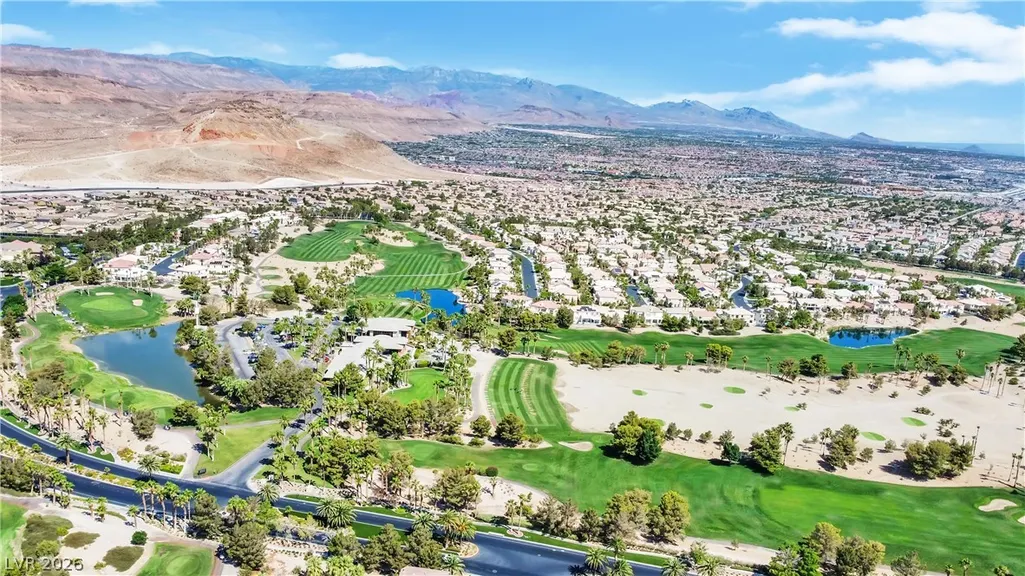
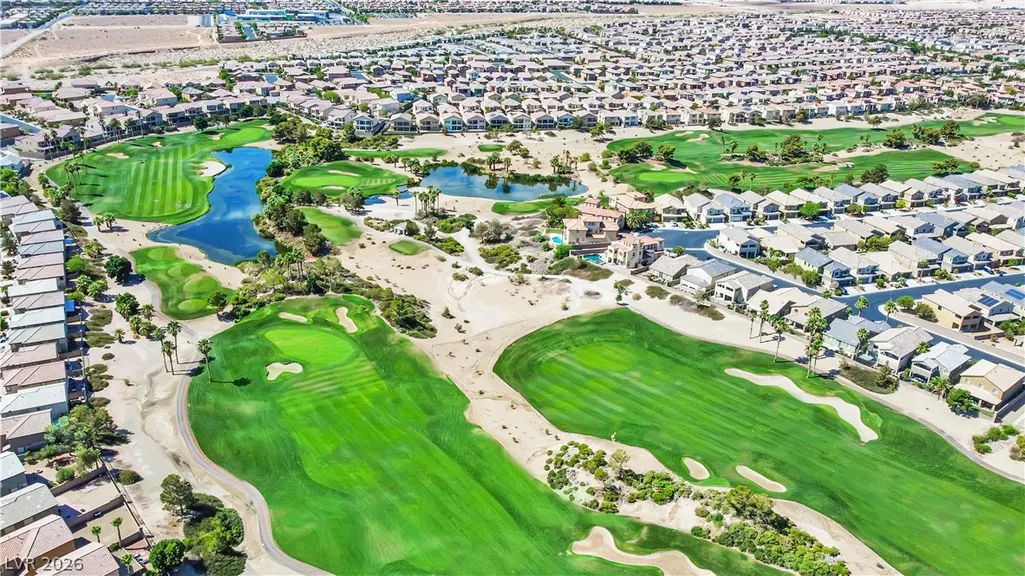
| Association Amenities | Basketball Court,Country Club,Clubhouse,Fitness Center,Golf Course,Gated,Jogging Path,Playground,Park,Pool,Recreation Room,Guard,Spa/Hot Tub,Security,Tennis Court(s) |
| HOA / Comm Assn | Yes |
| Attached Garage | Yes |
| Contingency | Other |
| Energy Efficient | Solar Panel(s) |
| Subdivision Name | Rhodes Ranch Phase 7 |
| Facing Direction | West |
| Garage Y/N | Yes |
| Total Rooms | 7 |
| Status | Active Under Contract |
| Buyer Financing | VA |
| Directions | From 215 and Durango. Take south on Durango to Rhodes Ranch. GPS from the gate |
| High School | Sierra Vista High |
| City | Las Vegas |
| Disclosures | Covenants/Restrictions Disclosure |
| Association Name | Rhodes Ranch HOA |
| Zoning Description | Single Family |
| Lot Size Units | Acres |
| Lot Size Square Feet | 5227 |
| Elementary School | Snyder, Don and Dee,Snyder, Don and Dee |
| Tax Annual Amount | 3625 |
| Middle/Junior High School | Faiss, Wilbur & Theresa |
| Virtual Tour | https://www.propertypanorama.com/instaview/las/2796675 |
| Days on Market | 47 |
| Builder Name | Spinnaker |
| Standard Status | Active Under Contract |
| Property Sub Type Additional | Single Family Residence |
| Expected Active Date | 2026-07-02 |
| PostalCity | Las Vegas |
Interior Features
| Flooring | Tile |
|---|---|
| Furnished Y/N | Unfurnished |
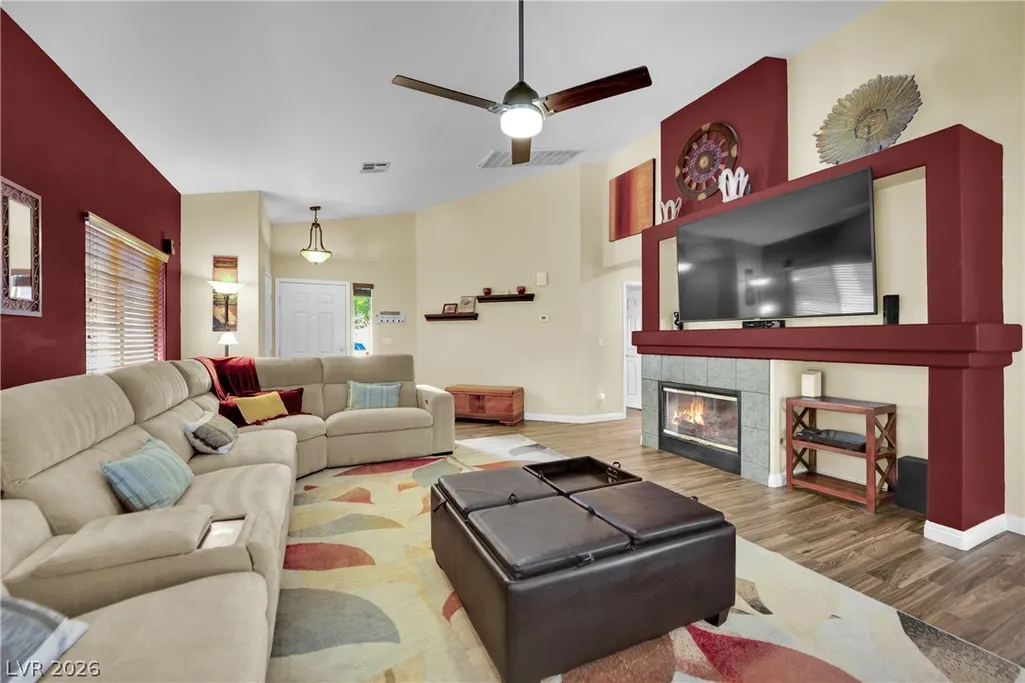
| Total Fireplaces | 1 |
| Fireplace Features | Gas,Great Room |
| Air Conditioning Y/N | Yes |
| Heating Y/N | Yes |
| Window Features | Blinds |
| Fireplace Y/N | Yes |
| Full Baths | 2 |
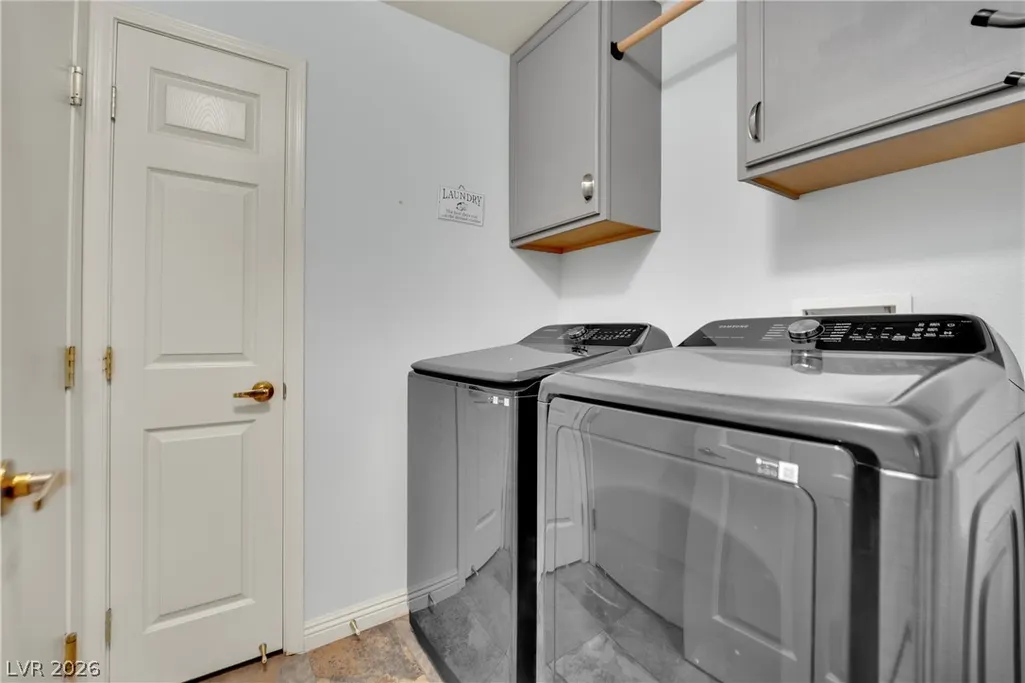
| Laundry Features | Gas Dryer Hookup,Main Level,Laundry Room |
| Total Bedrooms | 3 |
| Total Baths | 2 |
| Bedrooms Possible | 3 |
Exterior Features
| Fencing | Block,Back Yard |
|---|---|
| Parking Features | Attached,Garage,Private |
| Lot Features | Drip Irrigation/Bubblers,Landscaped,Rocks,Synthetic Grass,< 1/4 Acre |
| Water Source | Public |
| Lot Size Area | 0.12 |
| Building Area Total | 1967 |
| Lot Size Acres | 0.12 |
| Builder Model | Cello |
| Horse Amenities | None |
Amenities
- Foreclosure
- Views
- Short Sale
- New Construction
- Adult 55+
- Lease To Own
- No HOA Fees
- Furnished
- Primary On Main
- Air Conditioning
- Seller Finance
- Green
- Fixer Upper
- Horse
- Golf
- Fireplace
- Deck
- Garage
- Basement
- Pool
Property vs Single Family Average in 89148
Price
Taxes
Year Built



