

Price Reduction - Primary on Main






Address
1261 Vietti Street, Henderson, NV
Price
$ 1,029,000
Property Attributes
- MLS#2796689
- TypeSingle Family
- Listing Status Active
- CountyClark
- CityHenderson
- NeighborhoodTerrazzo 2
- Zip89012
- Style
- Year Built2006
- Taxes$ 5136
- Price$ 1,029,000
- Bedrooms5
- Full Bathrooms4
- Half Bathrooms1
- Sqr Footage3673
- Lot Size0.18 Acres
Data Source:
Greater Las Vegas MLS (GLVAR)
Property Description
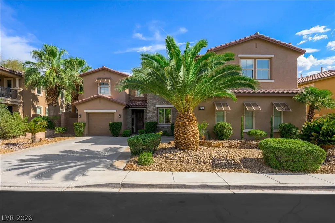
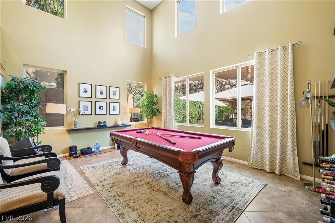
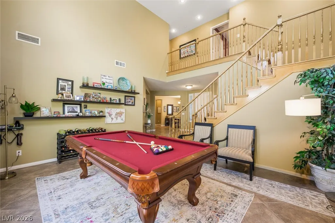
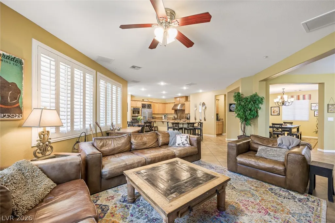
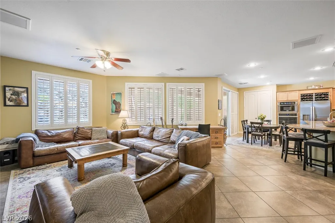
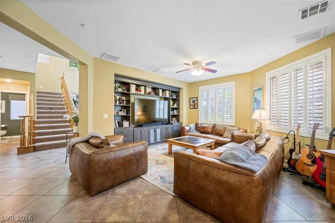
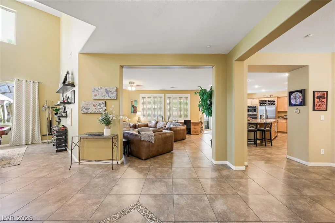
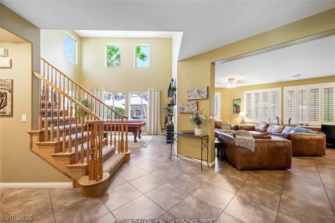
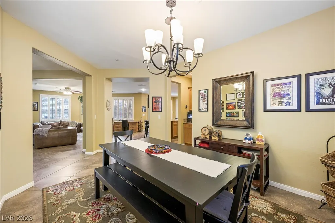
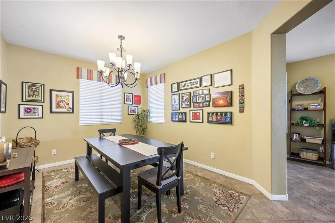
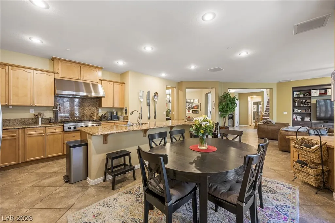
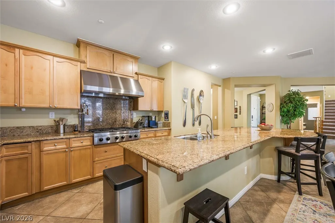
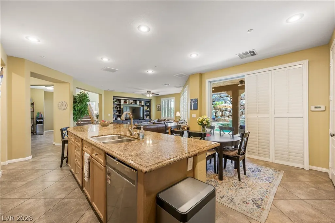
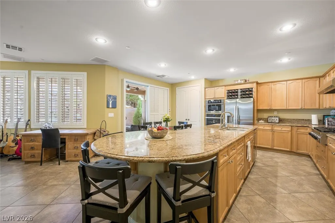
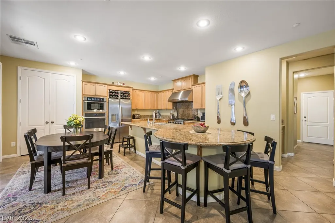
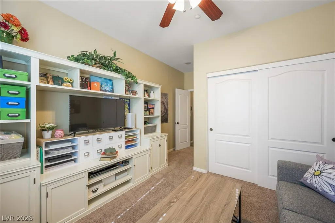
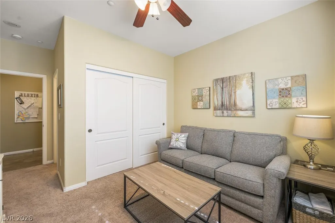
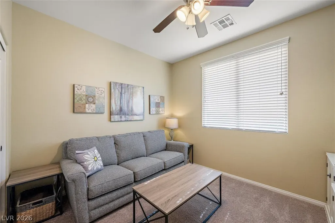
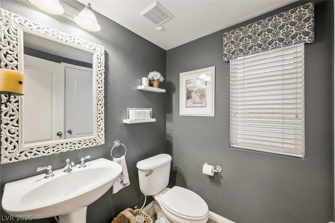
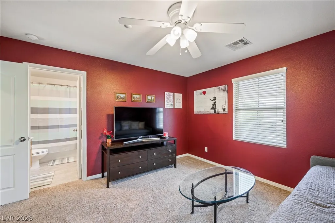
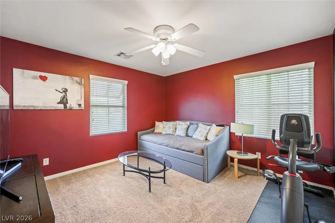
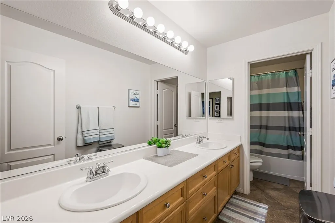
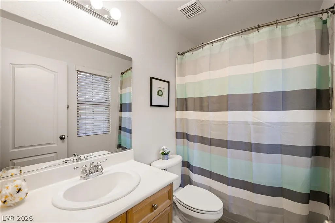
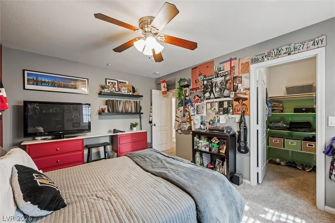
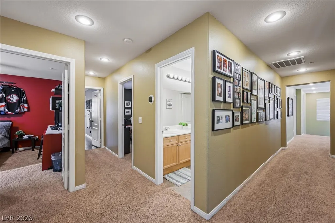
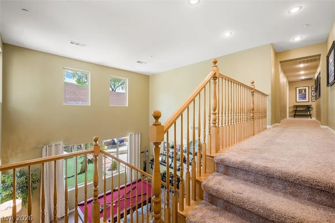
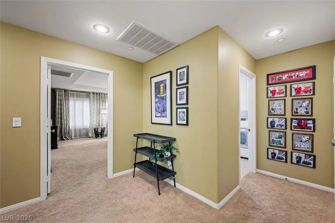
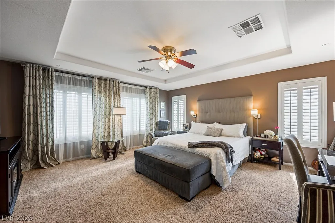
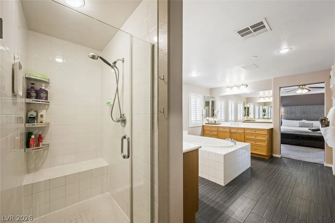
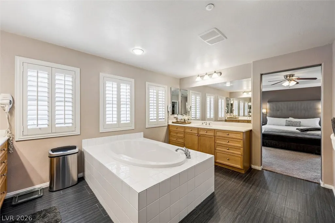
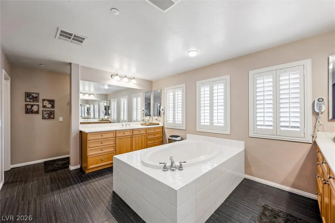
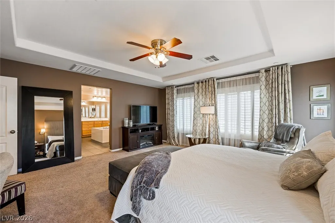
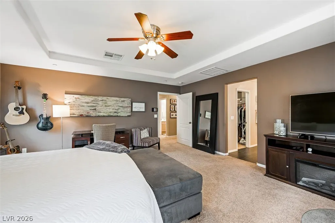
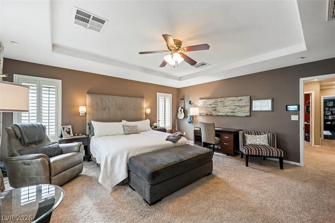
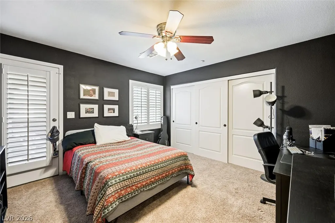
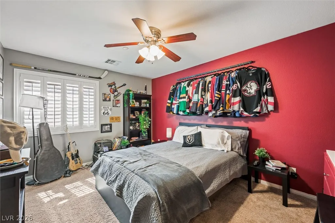
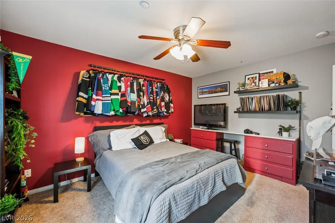
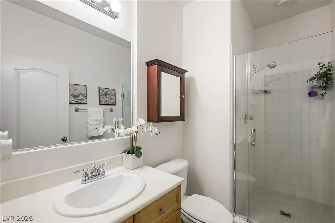
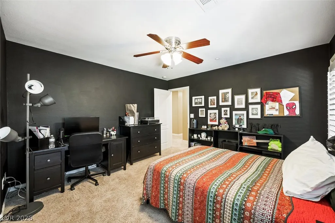
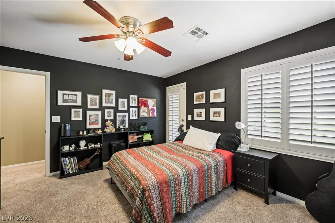
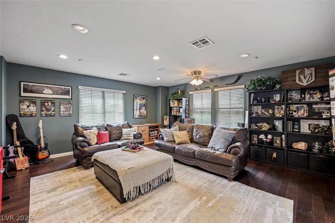
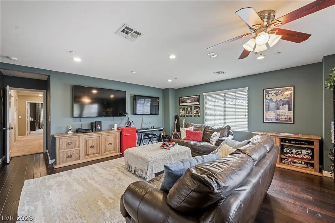
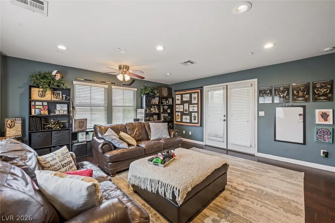
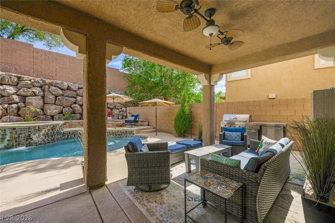
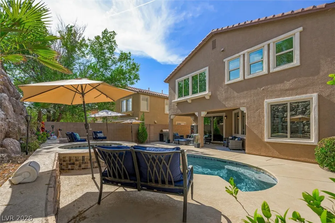
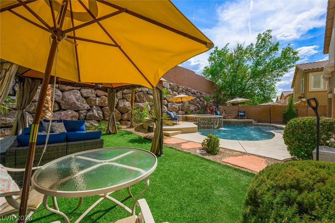
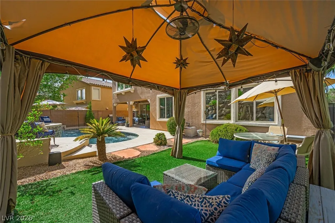
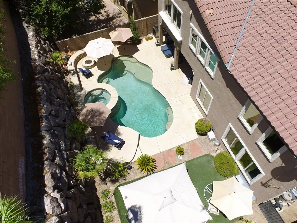
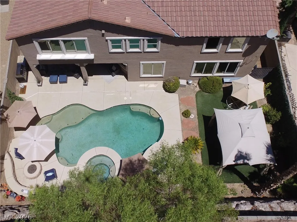
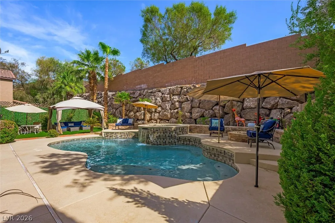
Welcome to 1261 Vietti Street, where timeless design meets everyday comfort in the exclusive gated Terrazzo community. Situated right next to the DragonRidge Country Club facilities within the luxury MacDonald Highlands master-planned community. Offering an impressive 3,673 square feet of thoughtfully planned living space, this exceptional residence presents five bedrooms, four full bathrooms, and one-half bath, a big den upstairs that could be used aa sixth bedroom, home theater or playroom - creating the perfect balance of elegance, functionality and versatility. Designed for those who appreciate both grand entertaining and quiet moments at home, the residence opens to a private backyard retreat complete with a sparkling pool and a relaxing spa. Whether hosting family celebrations, enjoying summer evenings with friends, or simply unwinding beneath the Nevada sky, this outdoor sanctuary offers an inviting extension of the home's living space. The upstairs primary suite provides a peaceful escape, thoughtfully positioned for added privacy. Throughout the home, expansive living areas offer flexibility to accommodate growing families, multigenerational living, remote work, or welcoming overnight guests with ease. Set on a 7,841 square-foot homesite and complemented by a spacious three-car garage, the residence delivers the space today's buyers desire within one of the Henderson's sought-after gated neighborhoods. More than a home, 1261 Vietti Street is an opportunity to embrace a lifestyle defined by comfort, privacy, and effortless indoor-outdoor living in one of Southern Nevada's most desirable communities. Living in Terrazzo community grants residents optional access to a DragonRidge Country Club membership.
| Elementary School | Middle School | High School |
|---|---|---|
| Vanderburg Elementary School | Miller Bob Middle School | Foothill High School |
| Price History | |
|---|---|
| 7/2/2026 | Listed $1,049,000 |
| 8/18/2026 | 1$1,039,000 |
| 9/9/2026 | 1$1,029,000 |
General Features
| Interior Features | Bedroom on Main Level,Window Treatments |
|---|---|
| Sewer | Public Sewer |
| Heating | Gas,Multiple Heating Units |
| Cooling | Central Air,Electric,2 Units |
| Utilities | Cable Available,Electricity Available,Phone Not Available |
| Possession | Close Of Escrow |
| Roof | Tile |
| Appliances | Dryer,Dishwasher,Gas Cooktop,Disposal,Microwave,Washer |
| Exterior Features | Patio,Private Yard |
| HOA | 220 |
| Garage Spaces | 3 |
| Association Fee Includes | Maintenance Grounds |
| Patio/Porch Features | Patio |
| Architectural Style | Two Story |
| Pool Features | Heated,In Ground,Private |
| Private Pool | Yes |
| Construction Materials | Drywall |
| Year Built | 2006 |
| Electric | Photovoltaics None |
| Stories | 2 |
| Property SubType | Single Family Residence |
| Percent Ownership | Single Family Residential |
| Additional Parcels Description | --- |
| Assoc Fee Paid Per | Monthly |
| County | Clark |
| Property Type | Residential |
| Association Amenities | Gated |
| HOA / Comm Assn | Yes |
| Attached Garage | Yes |
| Subdivision Name | Terrazzo 2 |
| Facing Direction | North |
| Garage Y/N | Yes |
| Total Rooms | 9 |
| Status | Active |
| Directions | E 215 Beltway, exit S on Stephanie, cross Horizon Ridge, cross Arroyo Grande Past School, L on Cielo Abierto, R on Calle Cantar (Gate), Ron Terntino Alto, L on Vietti |
| High School | Foothill |
| City | Henderson |
| Association Name | Terrazzo |
| Zoning Description | Single Family |
| Lot Size Units | Acres |
| Lot Size Square Feet | 7841 |
| Elementary School | Vanderburg, John C.,Vanderburg, John C. |
| Property Attached Y/N | Yes |
| Year Built Details | RESALE |
| Tax Annual Amount | 5136 |
| Middle/Junior High School | Miller Bob |
| Property Condition | Resale |
| Virtual Tour | https://www.propertypanorama.com/instaview/las/2796689 |
| Days on Market | 46 |
| Standard Status | Active |
| Property Sub Type Additional | Single Family Residence |
| Expected Active Date | 2026-07-15 |
| PostalCity | Henderson |
Interior Features
| Flooring | Carpet,Ceramic Tile |
|---|---|
| Furnished Y/N | Unfurnished |
| Air Conditioning Y/N | Yes |
| Heating Y/N | Yes |
| Window Features | Blinds,Plantation Shutters |
| Full Baths | 4 |
| Half Baths | 1 |
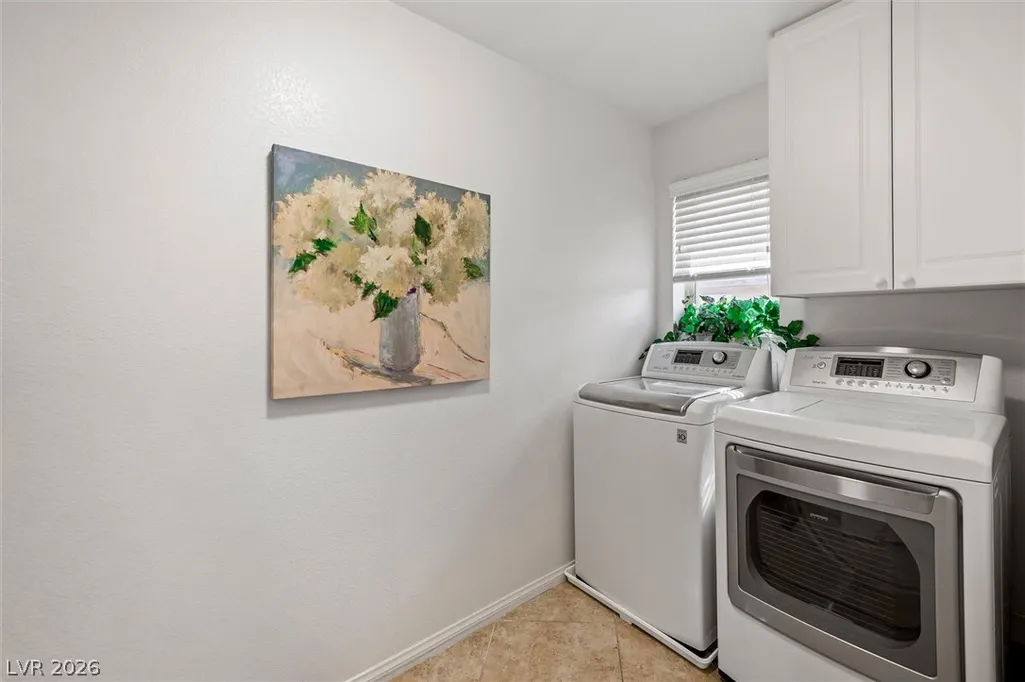
| Laundry Features | Gas Dryer Hookup,Upper Level |
| Total Bedrooms | 5 |
| Total Baths | 5 |
| Bedrooms Possible | 6 |
Exterior Features
| Fencing | Block,Full |
|---|---|
| Parking Features | Attached,Finished Garage,Garage,Private |
| Lot Features | Desert Landscaping,Landscaped,< 1/4 Acre |
| Water Source | Public |
| Lot Size Area | 0.18 |
| Spa | Yes |
| Building Area Total | 3673 |
| Lot Size Acres | 0.18 |
| Horse Amenities | None |
Amenities
- Foreclosure
- Views
- Short Sale
- New Construction
- Adult 55+
- Lease To Own
- No HOA Fees
- Furnished
- Primary On Main
- Air Conditioning
- Seller Finance
- Green
- Fixer Upper
- Horse
- Golf
- Fireplace
- Deck
- Garage
- Basement
- Pool
Property vs Single Family Average in 89012
Price
Taxes
Year Built



