

Primary on Main




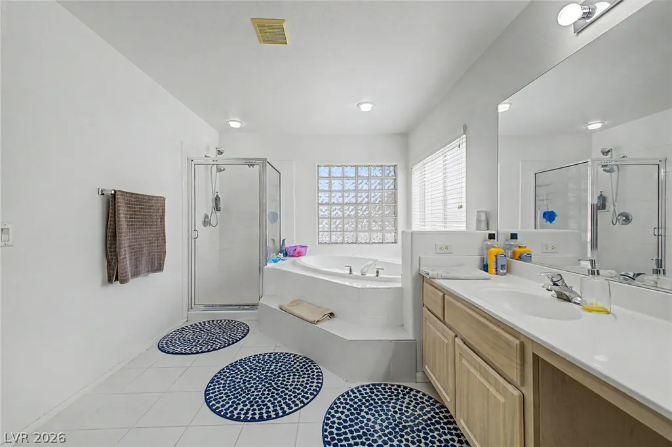
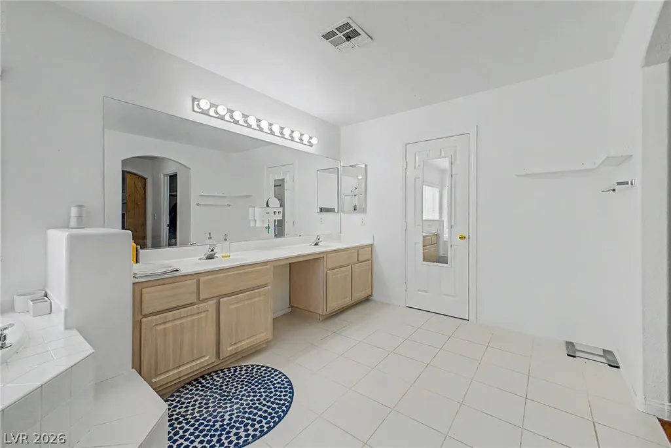
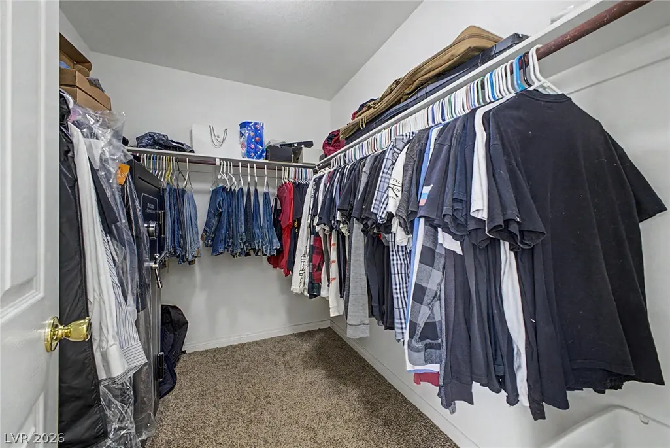
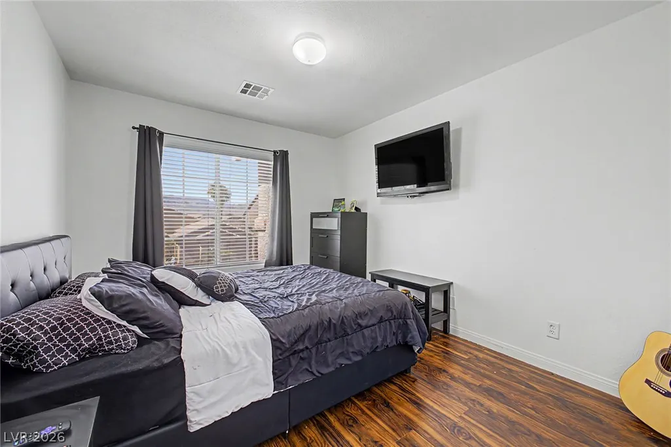
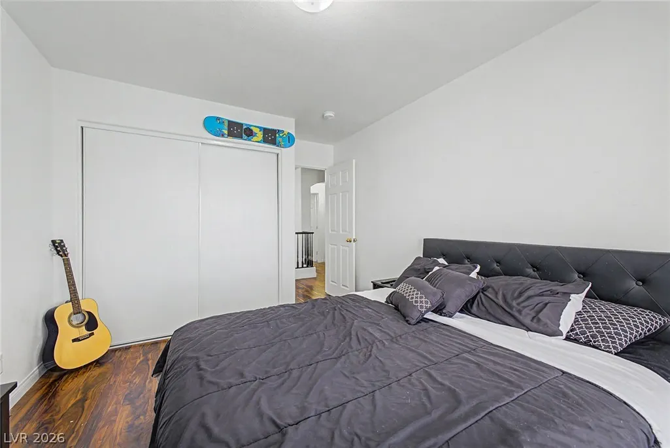
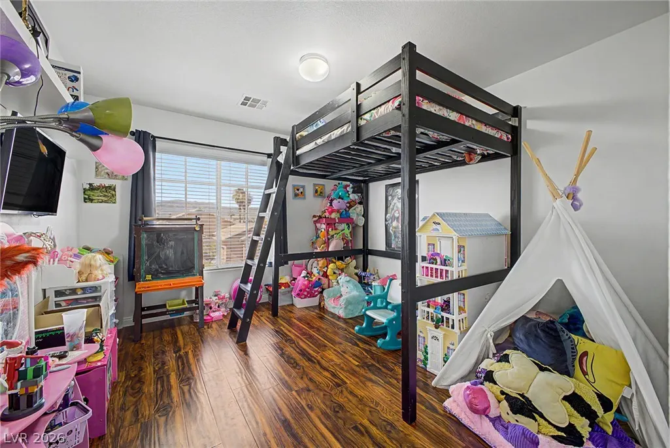
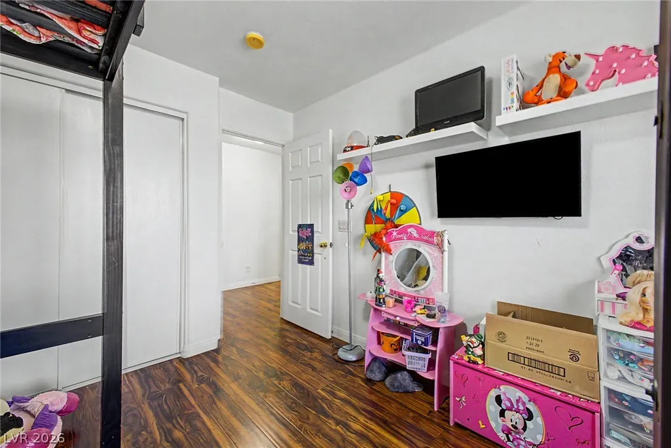
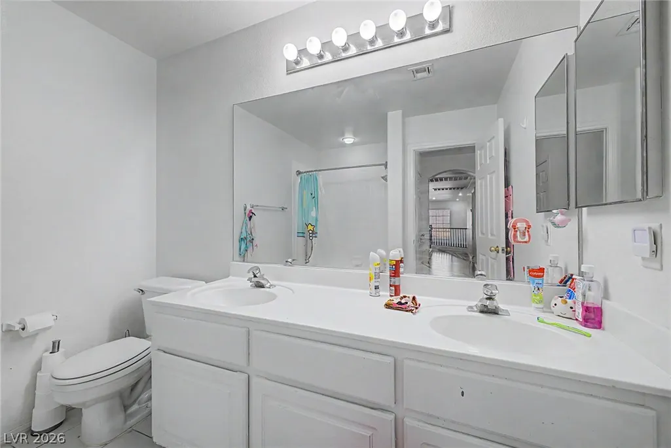
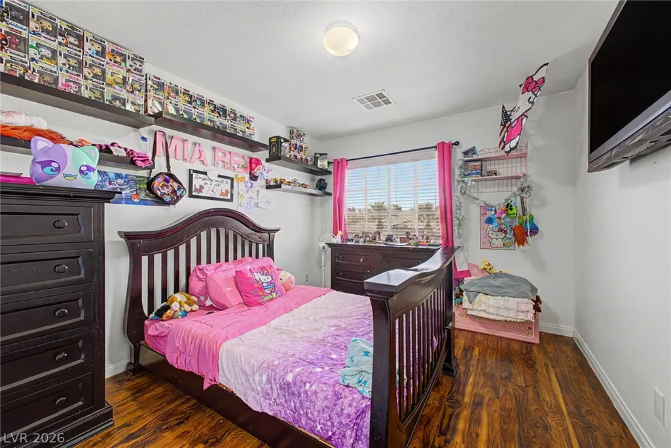
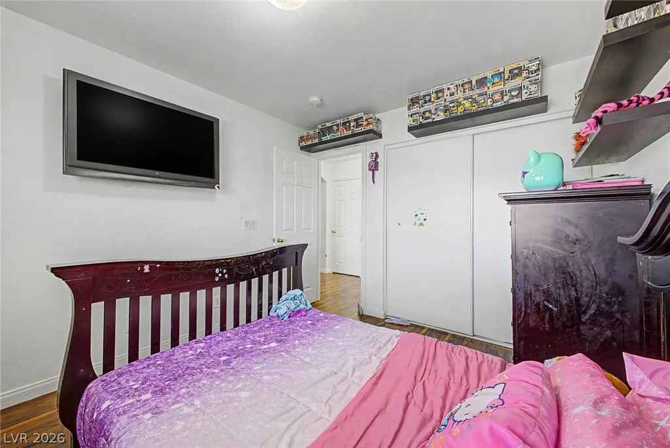
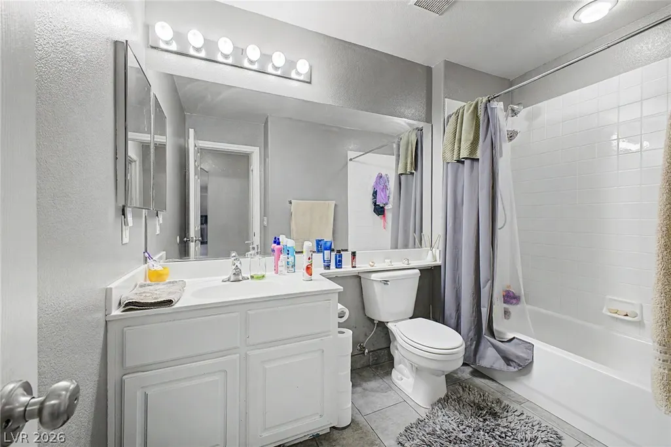
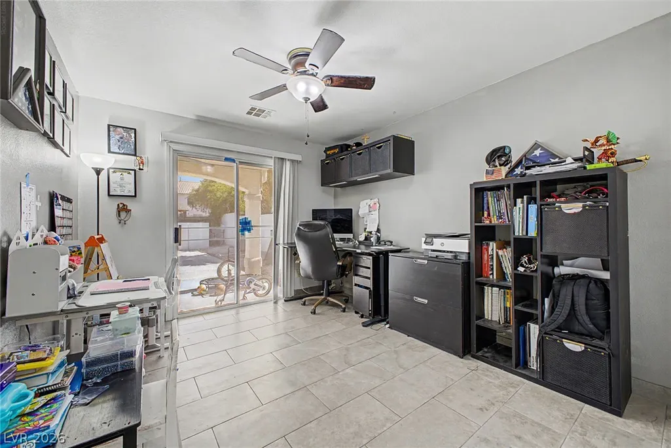



Address
8633 Vivid Violet Avenue, Las Vegas, NV
Price
$ 659,000
Property Attributes
- MLS#2798169
- TypeSingle Family
- Listing Status Active
- CountyClark
- CityLas Vegas
- NeighborhoodAstoria Trails North
- Zip89143
- Style
- Year Built2000
- Taxes$ 5289
- Price$ 659,000
- Bedrooms5
- Full Bathrooms3
- Half Bathrooms0
- Sqr Footage3297
- Lot Size0.17 Acres
Data Source:
Greater Las Vegas MLS (GLVAR)
Property Description
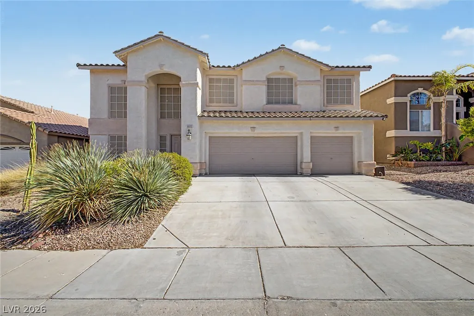
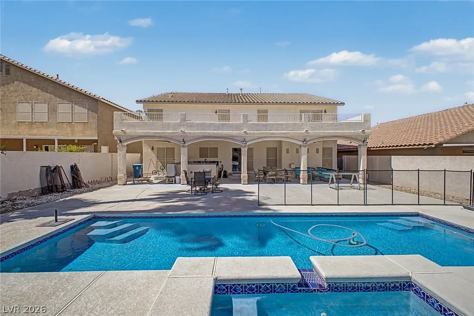
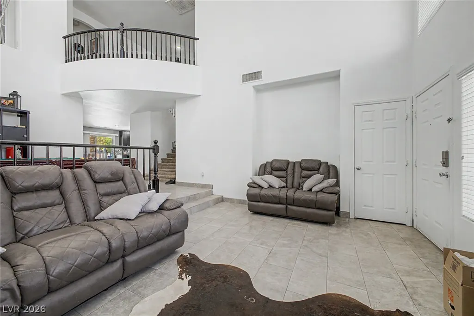
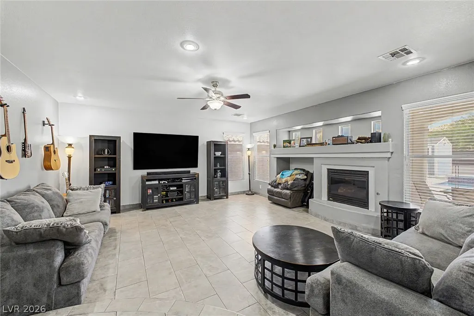
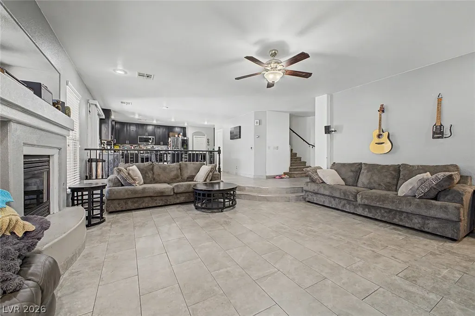
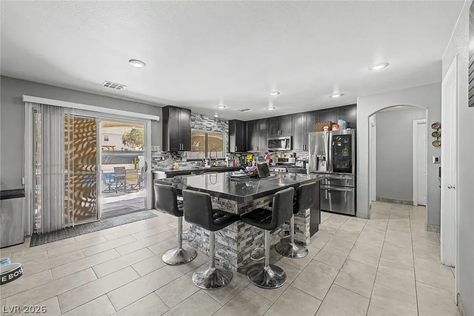
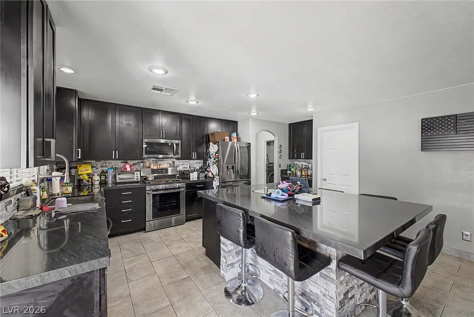
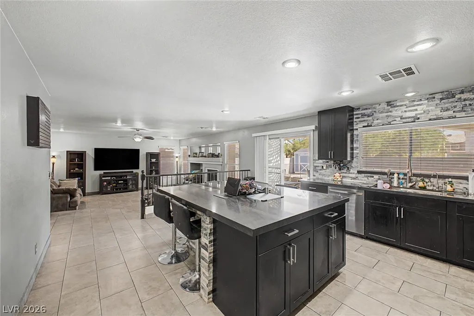
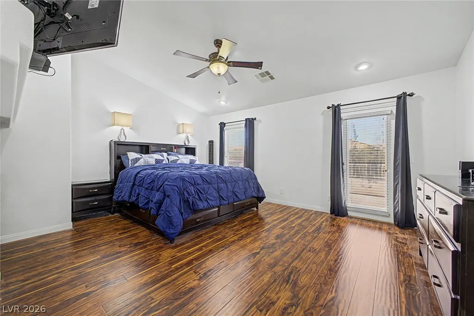
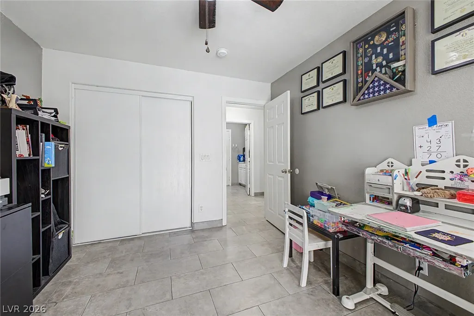
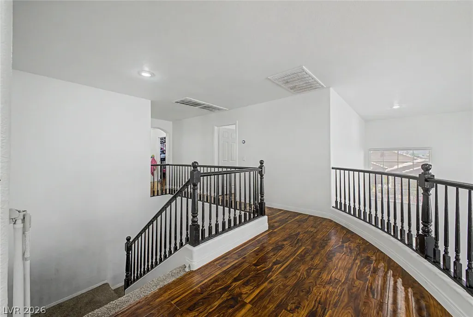
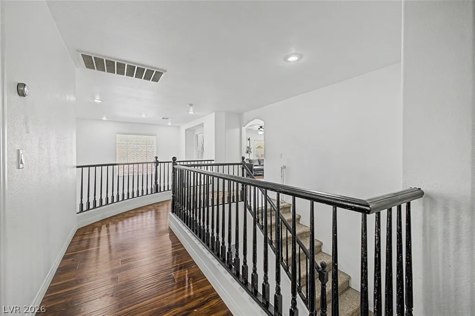
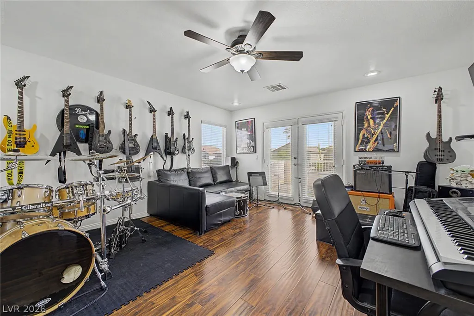
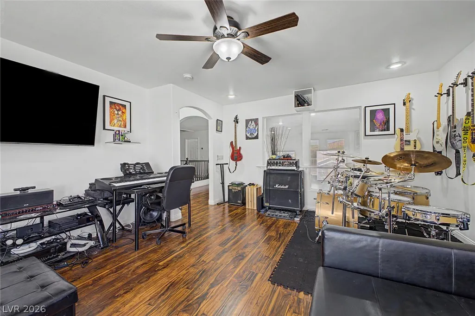
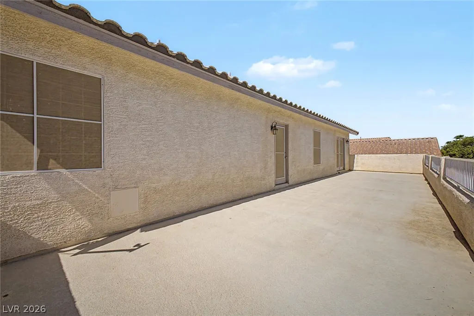
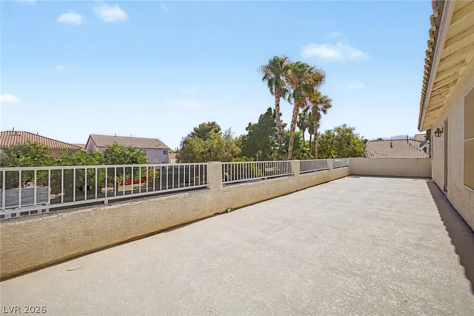
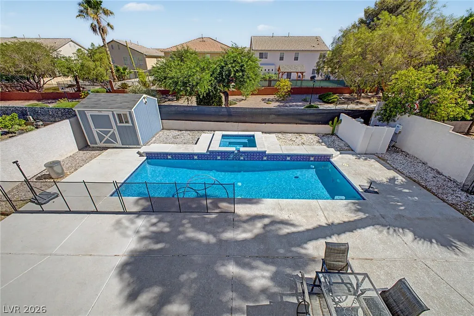
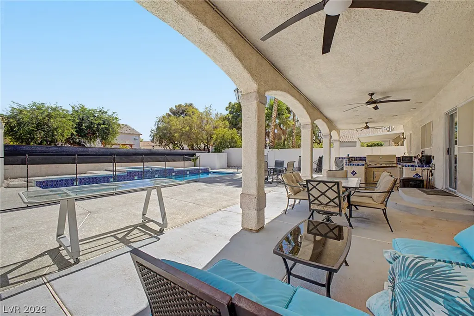
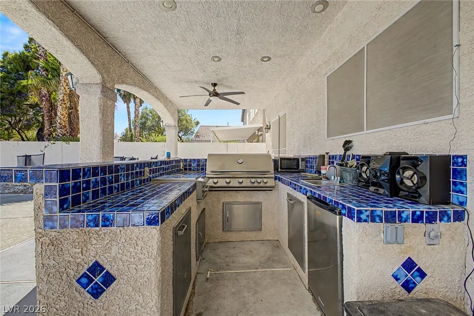
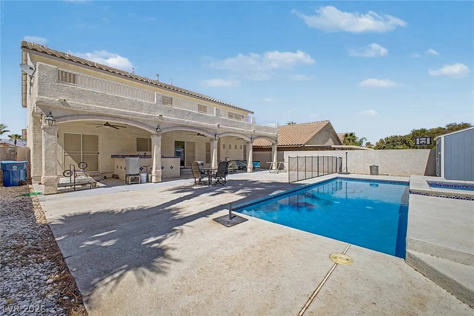
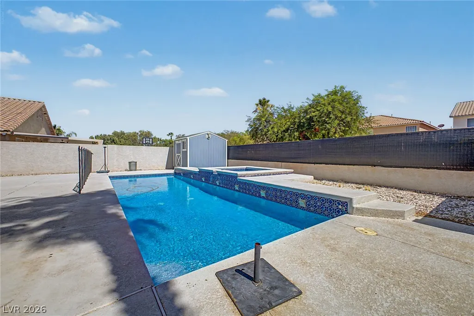
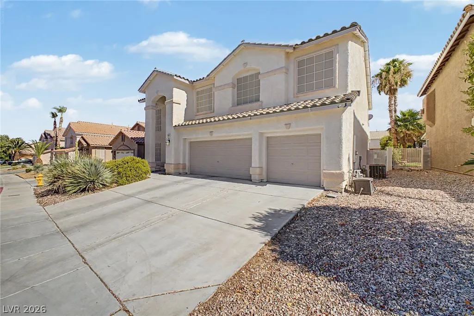
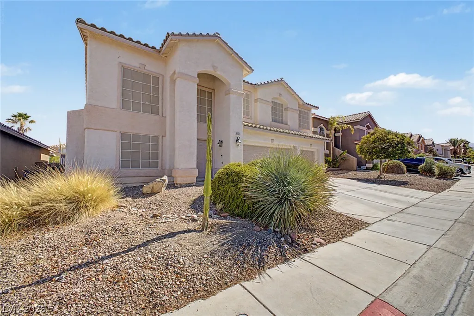
Discover unparalleled comfort in this captivating two-story residence, an exceptional retreat designed for sophisticated living. This impressive home boasts five spacious bedrooms and three full bathrooms, providing ample space and privacy for everyone. Spanning 3297 square feet of living area on a generous 0.17-acre lot, the property offers both grandeur and intimacy. The exterior features a stucco finish and a durable tile roof, complemented by a concrete driveway and appealing desert landscaping that requires minimal upkeep. An inviting arched entryway welcomes all who arrive, hinting at the elegance within. Step outside to an exquisite backyard oasis, perfect for relaxation and entertaining. A pristine in-ground pool, securely fenced for peace of mind, offers a refreshing escape during warmer days. Enjoy the convenience of a covered patio, ideal for alfresco dining or simply unwinding in the shade, and a private yard that enhances the sense of seclusion. A practical storage shed provides additional utility for outdoor equipment. The kitchen is equipped with a microwave, catering to everyday culinary needs. Additionally, a charming balcony provides a private outdoor retreat, offering serene views. This property combines thoughtful design with desirable amenities, creating an extraordinary living experience in a vibrant Las Vegas neighborhood. Located in a gated community.
| Elementary School | Middle School | High School |
|---|---|---|
| Bilbray Elementary School | Cadwallader Ralph Middle School | Arbor View High School |
| Price History | |
|---|---|
| 7/8/2026 | Listed $659,000 |
General Features
| Interior Features | Bedroom on Main Level,Ceiling Fan(s) |
|---|---|
| Sewer | Public Sewer |
| Heating | Central,Gas,Multiple Heating Units |
| Cooling | Central Air,Electric,2 Units |
| Utilities | Underground Utilities |
| Possession | Close Of Escrow |
| Roof | Tile |
| Appliances | Dishwasher,Disposal,Gas Range,Microwave |
| Exterior Features | Built-in Barbecue,Balcony,Barbecue,Patio |
| HOA | 58 |
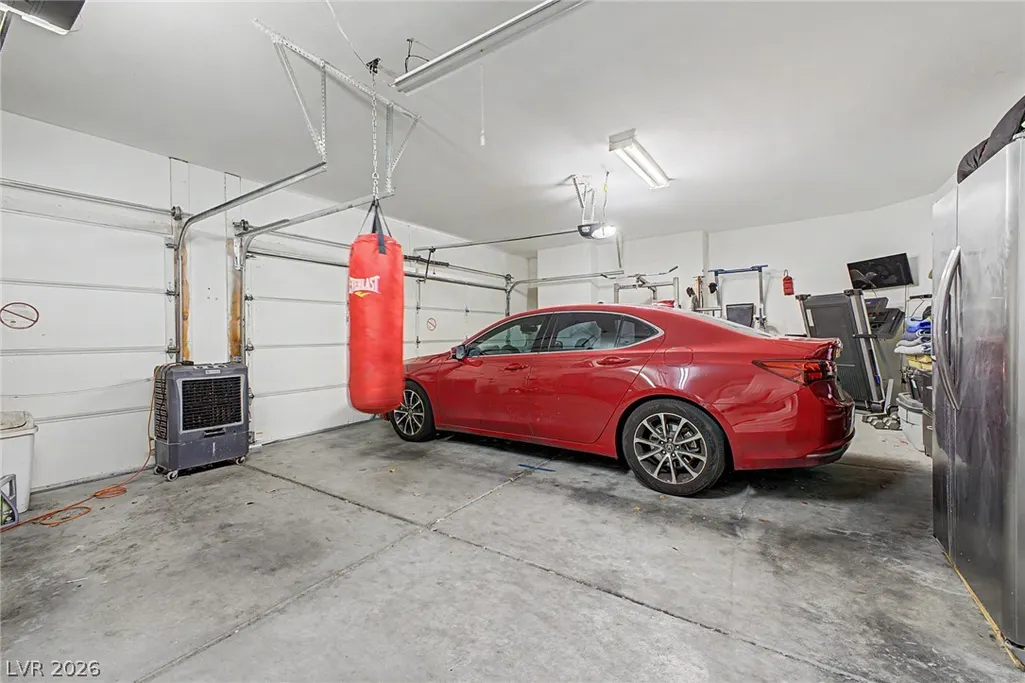
| Garage Spaces | 3 |
| Association Fee Includes | Association Management |
| Patio/Porch Features | Balcony,Covered,Patio |
| Architectural Style | Two Story |
| Pool Features | Indoor |
| Private Pool | Yes |
| Security Features | Gated Community |
| Construction Materials | Frame,Stucco |
| Year Built | 2000 |
| Electric | Photovoltaics None |
| Stories | 2 |
| Property SubType | Single Family Residence |
| Additional Parcels Description | --- |
| Assoc Fee Paid Per | Monthly |
| County | Clark |
| Property Type | Residential |
| Association Amenities | Gated |
| HOA / Comm Assn | Yes |
| Attached Garage | Yes |
| Energy Efficient | Windows |
| Subdivision Name | Astoria Trails North |
| Facing Direction | North |
| Garage Y/N | Yes |
| Total Rooms | 5 |
| Status | Active |
| Directions | From 95 and Durango, E on Durango, R on El Capitain, R on Misty Violet thru gate, L on Ebony Peak, R on Vivid Violet |
| High School | Arbor View |
| City | Las Vegas |
| Disclosures | Familial Relation |
| Association Name | Astoria Trails North |
| Zoning Description | Single Family |
| Lot Size Units | Acres |
| Lot Size Square Feet | 7405 |
| Spa Features | In Ground |
| Elementary School | Bilbray, James H.,Bilbray, James H. |
| Year Built Details | RESALE |
| Tax Annual Amount | 5289 |
| Middle/Junior High School | Cadwallader Ralph |
| Property Condition | Resale |
| Virtual Tour | https://www.propertypanorama.com/instaview/las/2798169 |
| Days on Market | 1 |
| Standard Status | Active |
| Virtual Tour | https://www.zillow.com/view-imx/b45893c8-cb1c-497a-b7a1-462a4ad68e55?setAttribution=mls&wl=true&initialViewType=pano&utm_source=dashboard |
| Property Sub Type Additional | Single Family Residence |
| PostalCity | Las Vegas |
Interior Features
| Flooring | Ceramic Tile |
|---|---|
| Furnished Y/N | Unfurnished |
| Total Fireplaces | 3 |
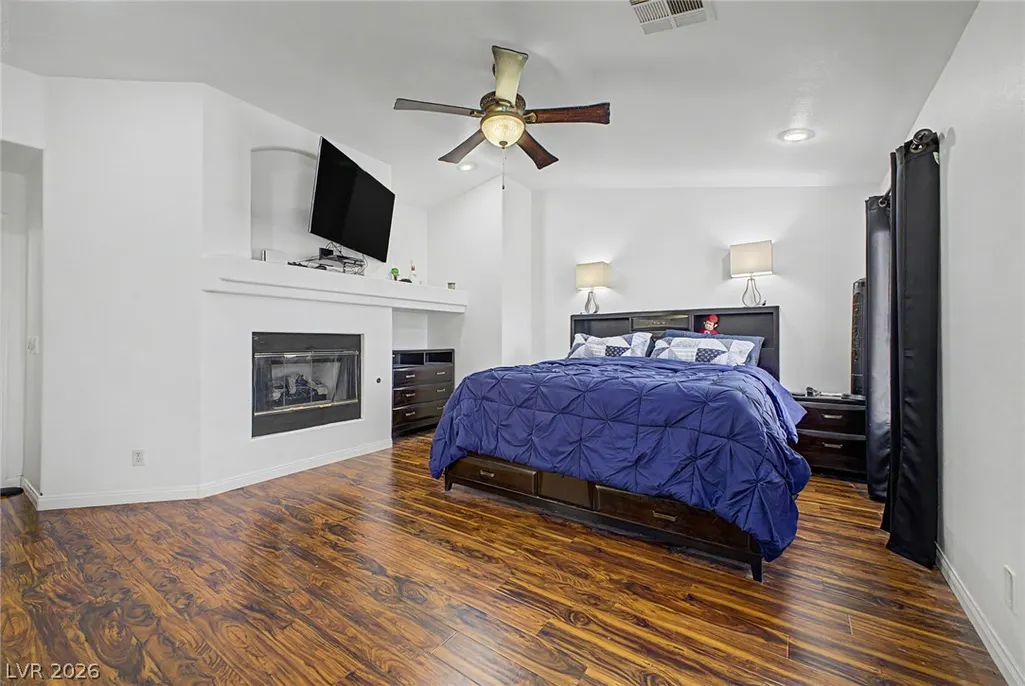
| Fireplace Features | Family Room,Gas,Living Room,Primary Bedroom |
| Air Conditioning Y/N | Yes |
| Heating Y/N | Yes |
| Window Features | Double Pane Windows |
| Fireplace Y/N | Yes |
| Full Baths | 3 |
| Laundry Features | Gas Dryer Hookup,Main Level,Laundry Room |
| Total Bedrooms | 5 |
| Total Baths | 3 |
| Bedrooms Possible | 6 |
Exterior Features
| Fencing | Block,Back Yard |
|---|---|
| Parking Features | Attached,Garage,Inside Entrance,Private |
| Lot Features | Desert Landscaping,Landscaped,Rocks,< 1/4 Acre |
| Water Source | Public |
| Lot Size Area | 0.17 |
| Spa | Yes |
| Building Area Total | 3297 |
| Lot Size Acres | 0.17 |
| Horse Amenities | None |
Amenities
- Foreclosure
- Views
- Short Sale
- New Construction
- Adult 55+
- Lease To Own
- No HOA Fees
- Furnished
- Primary On Main
- Air Conditioning
- Seller Finance
- Green
- Fixer Upper
- Horse
- Golf
- Fireplace
- Deck
- Garage
- Basement
- Pool
Property vs Single Family Average in 89143
Price
Taxes
Year Built



