

Views - Primary on Main






Address
1212 Muscato Court, Las Vegas, NV
Price
$ 2,700,000
Property Attributes
- MLS#2798617
- TypeSingle Family
- Listing Status Active
- CountyClark
- CityLas Vegas
- NeighborhoodVineyards
- Zip89144
- Style
- Year Built2000
- Taxes$ 9248
- Price$ 2,700,000
- Bedrooms6
- Full Bathrooms5
- Half Bathrooms1
- Sqr Footage5150
- Lot Size0.27 Acres
Data Source:
Greater Las Vegas MLS (GLVAR)
Property Description
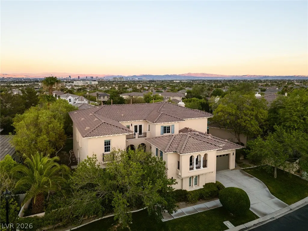
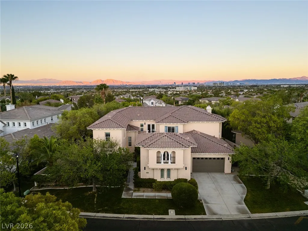
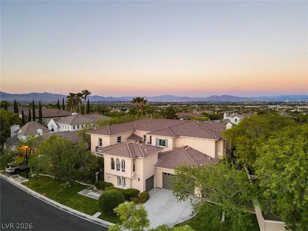
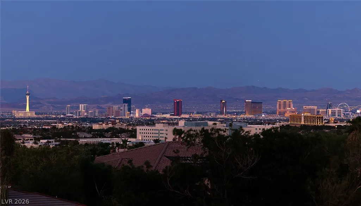
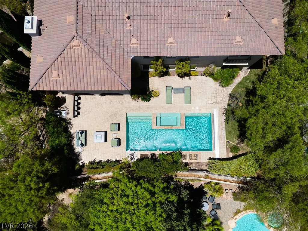
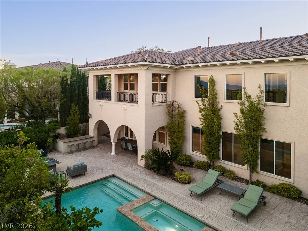
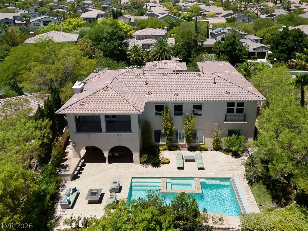
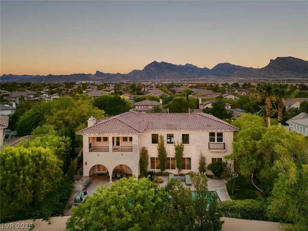
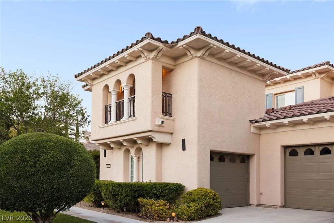
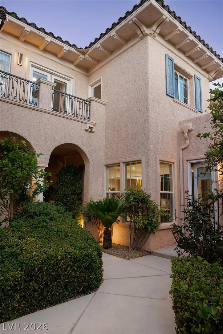
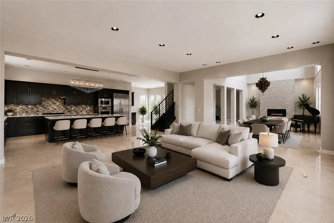
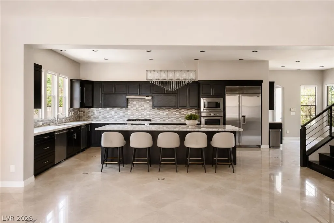
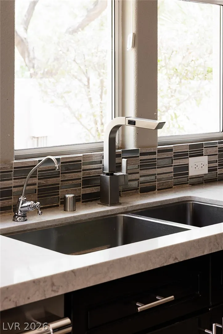
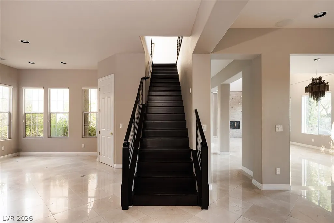
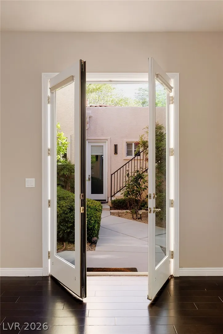
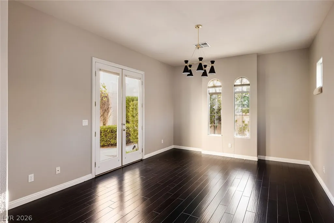
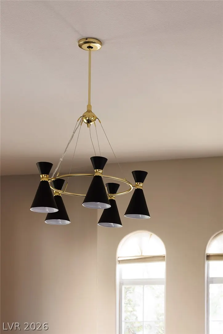
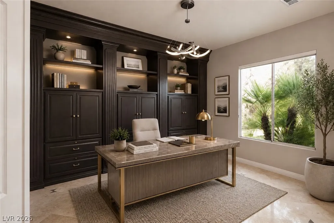
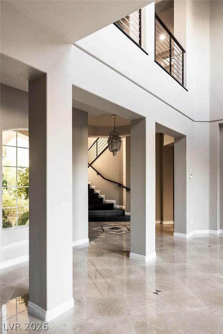
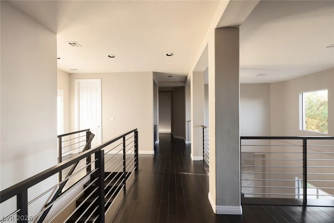
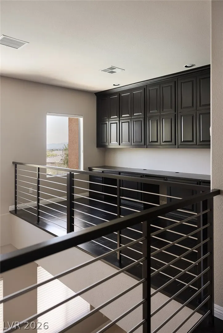
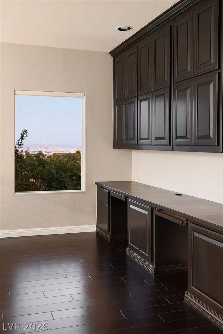
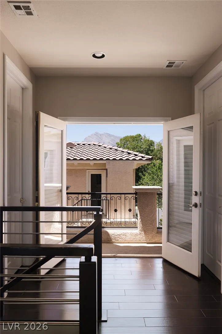
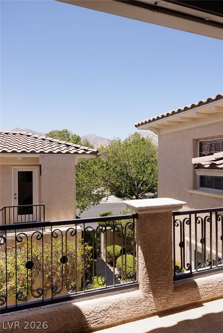
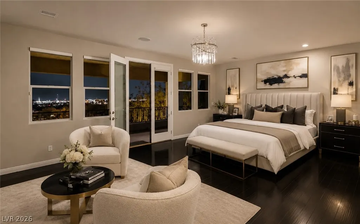
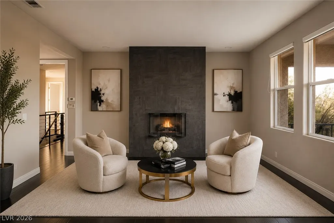
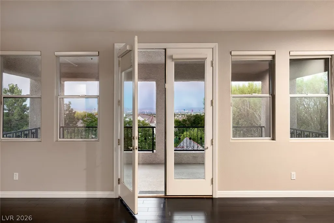
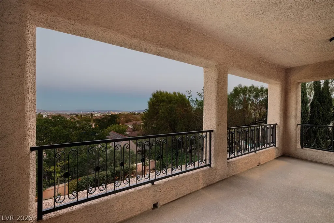
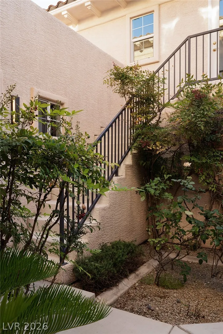
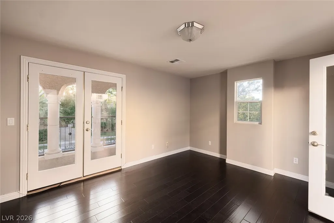
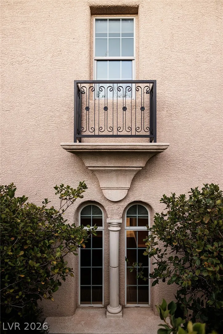
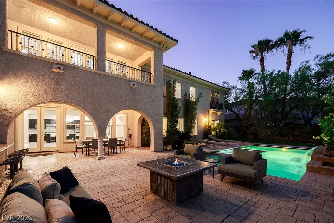
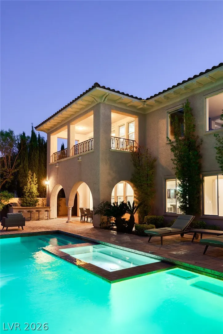
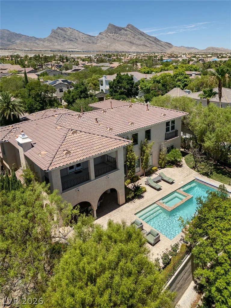
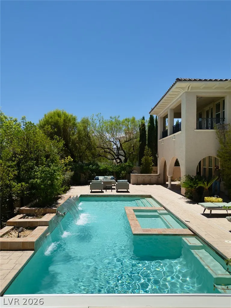
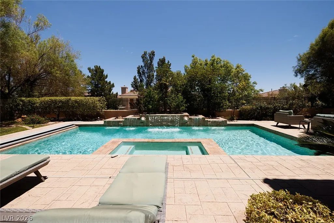
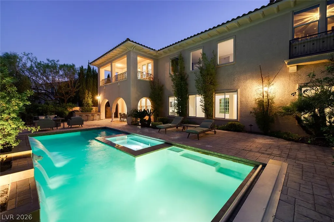
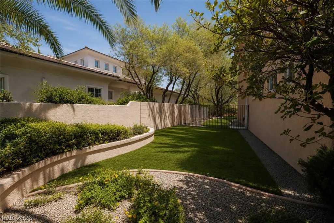
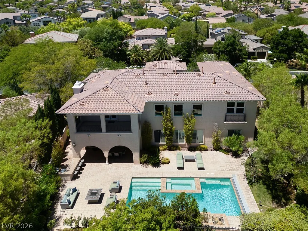
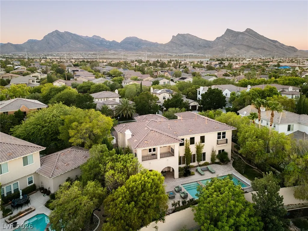
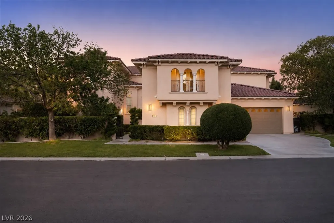
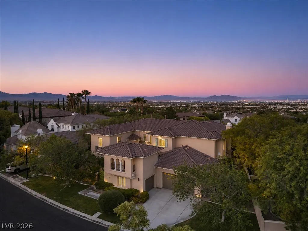
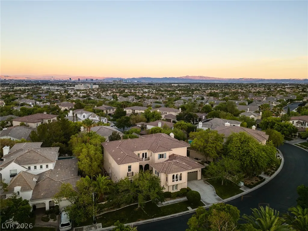
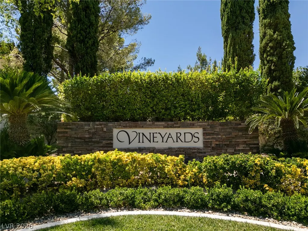
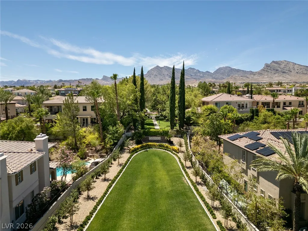
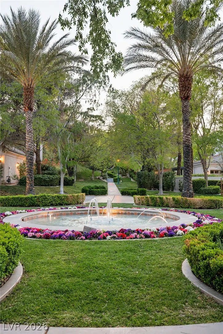
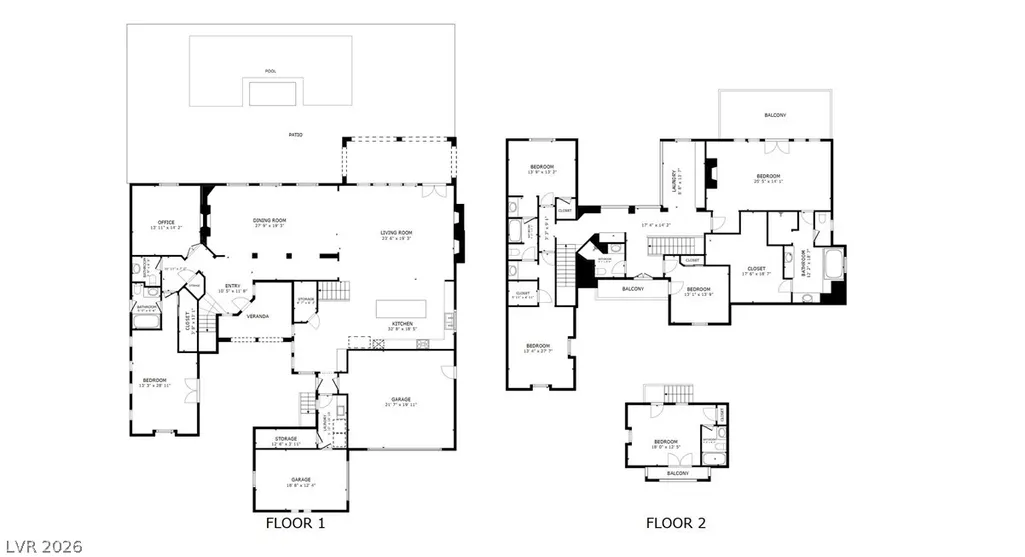
Panoramic Strip, city light, and mountain views command attention from this elevated estate, with breathtaking vistas framed from nearly every window and spectacular Strip views from every upstairs room. Set behind the guard gates of the prestigious Vineyards, this semi-custom residence spans 5,150 square feet and is the largest floor plan in the community, offering 6 bedrooms and 6 bathrooms. Designed for seamless multigenerational living, the home features a downstairs junior primary suite with its own private courtyard entrance and direct backyard access, as well as a detached casita with a separate private entrance for guests, extended family, or a private office. Multiple balconies invite you to experience the views from every level, while three fireplaces add warmth and sophistication throughout. The chef’s kitchen is appointed with a Sub-Zero refrigerator, an oversized extended island, and generous prep space. Additional luxury appointments include whole-home surround sound, a spa-inspired steam shower, and a heated pool with an automatic cover, creating an exceptional indoor-outdoor lifestyle.
| Elementary School | Middle School | High School |
|---|---|---|
| Stanford Elementary School | Rogich Sig Middle School | Palo Verde High School |
| Price History | |
|---|---|
| 7/10/2026 | Listed $2,800,000 |
| 8/9/2026 | 4$2,700,000 |
General Features
| Interior Features | Bedroom on Main Level,Additional Living Quarters |
|---|---|
| Sewer | Public Sewer |
| Heating | Central,Gas |
| Cooling | Central Air,Electric |
| Utilities | Cable Available |
| Possession | Close Of Escrow |
| Roof | Tile |
| Appliances | Dryer,Dishwasher,Gas Cooktop,Disposal,Microwave,Refrigerator,Wine Refrigerator,Washer |
| Exterior Features | Built-in Barbecue,Balcony,Barbecue,Courtyard,Patio |
| HOA | 65 |
| Garage Spaces | 3 |
| Association Fee Includes | Maintenance Grounds,Security |
| Patio/Porch Features | Balcony,Patio |
| Architectural Style | Two Story |
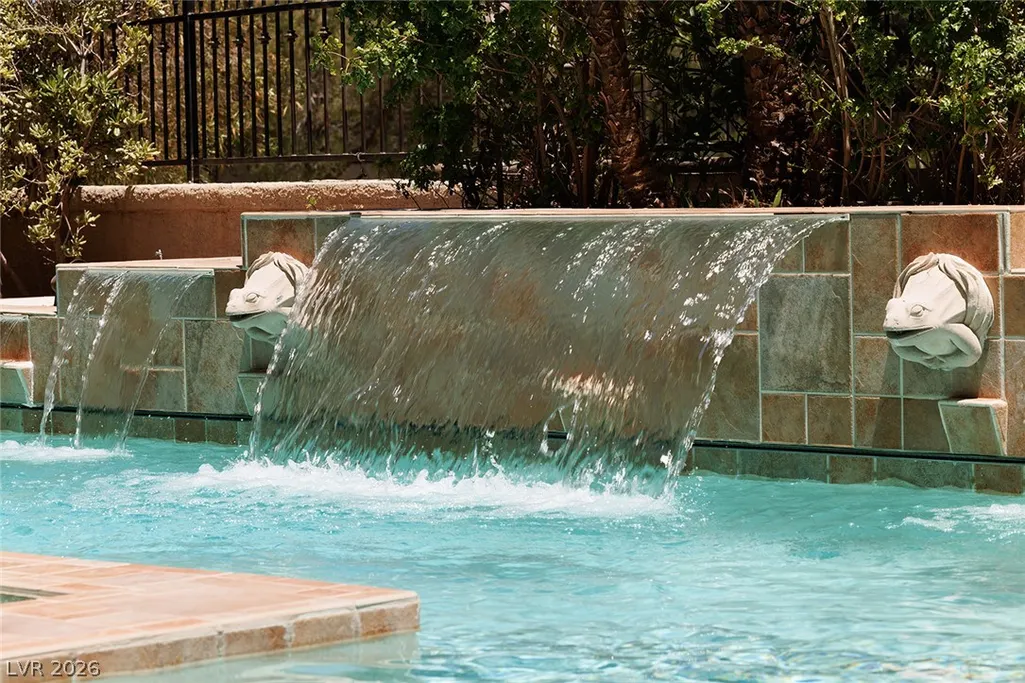
| Pool Features | Heated,In Ground,Pool Cover,Private,Waterfall |
| Private Pool | Yes |
| Security Features | Security System Owned,Gated Community |
| Year Built | 2000 |
| Electric | Photovoltaics None |
| View | City,Mountain(s),Strip View |
| Stories | 2 |
| Property SubType | Single Family Residence |
| Current Use | Residential |
| Additional Parcels Description | --- |
| Assoc Fee Paid Per | Monthly |
| County | Clark |
| Property Type | Residential |
| Association Amenities | Gated,Guard,Security |
| HOA / Comm Assn | Yes |
| Attached Garage | Yes |
| Subdivision Name | Vineyards |
| Facing Direction | West |
| Garage Y/N | Yes |
| Other Structures | Guest House |
| Total Rooms | 10 |
| Status | Active |
| Directions | From I-215 to Far Hills, East on Far Hills, Left on Lauren Glen, First Left into The Vineyards to Guard Gate, Left on Saintsbury, continue on Beringer, Right on Muscato, Property is on the Right. |
| High School | Palo Verde |
| City | Las Vegas |
| Association Name | Summerlin North |
| View Y/N | Yes |
| Zoning Description | Single Family |
| Lot Size Units | Acres |
| Lot Size Square Feet | 11761 |
| Elementary School | Stanford,Stanford |
| Year Built Details | RESALE |
| Tax Annual Amount | 9248 |
| Middle/Junior High School | Rogich Sig |
| Property Condition | Resale |
| Virtual Tour | https://my.matterport.com/show/?m=gtqLVt5EQHA |
| Days on Market | 39 |
| Standard Status | Active |
| Property Sub Type Additional | Single Family Residence |
| PostalCity | Las Vegas |
Interior Features
| Flooring | Hardwood,Tile |
|---|---|
| Furnished Y/N | Unfurnished |
| Total Fireplaces | 3 |
| Fireplace Features | Gas,Living Room,Primary Bedroom,Multi-Sided |
| Air Conditioning Y/N | Yes |
| Heating Y/N | Yes |
| Fireplace Y/N | Yes |
| Full Baths | 5 |
| Half Baths | 1 |
| Laundry Features | Gas Dryer Hookup,Main Level |
| Total Bedrooms | 6 |
| Total Baths | 6 |
| Bedrooms Possible | 9 |
Exterior Features
| Fencing | Back Yard,Wrought Iron |
|---|---|
| Parking Features | Attached,Garage,Private |
| Lot Features | Desert Landscaping,Sprinklers In Front,Landscaped,Trees,< 1/4 Acre |
| Water Source | Public |
| Lot Size Area | 0.27 |
| Spa | Yes |
| Building Area Total | 4867 |
| Lot Size Acres | 0.27 |
| Horse Amenities | None |
Amenities
- Foreclosure
- Views
- Short Sale
- New Construction
- Adult 55+
- Lease To Own
- No HOA Fees
- Furnished
- Primary On Main
- Air Conditioning
- Seller Finance
- Green
- Fixer Upper
- Horse
- Golf
- Fireplace
- Deck
- Garage
- Basement
- Pool
Property vs Single Family Average in 89144
Price
Taxes
Year Built



