

Open House Tue, Sep 22nd 10:00 AM - 06:00 PM - New Construction - Primary on Main - Adult 55+
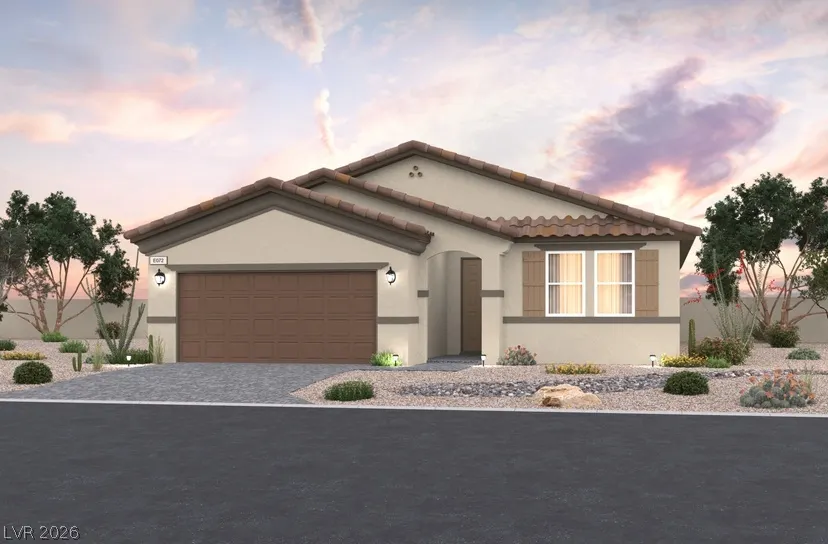
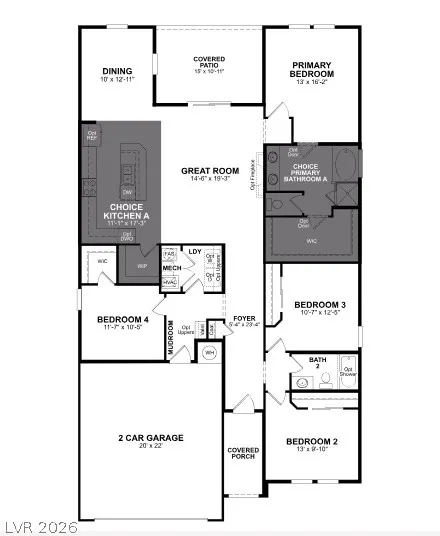
Address
551 Hamilton Drive, Mesquite, NV
Price
$ 502,160
Property Attributes
- MLS#2799525
- TypeSingle Family
- Listing Status Active
- CountyClark
- CityMesquite
- NeighborhoodGatherings at Ridgemont
- Zip89027
- Style
- Year Built2026
- Taxes$ 5000
- Price$ 502,160
- Bedrooms4
- Full Bathrooms2
- Half Bathrooms0
- Sqr Footage2011
- Lot Size0.16 Acres
Data Source:
Greater Las Vegas MLS (GLVAR)
Property Description
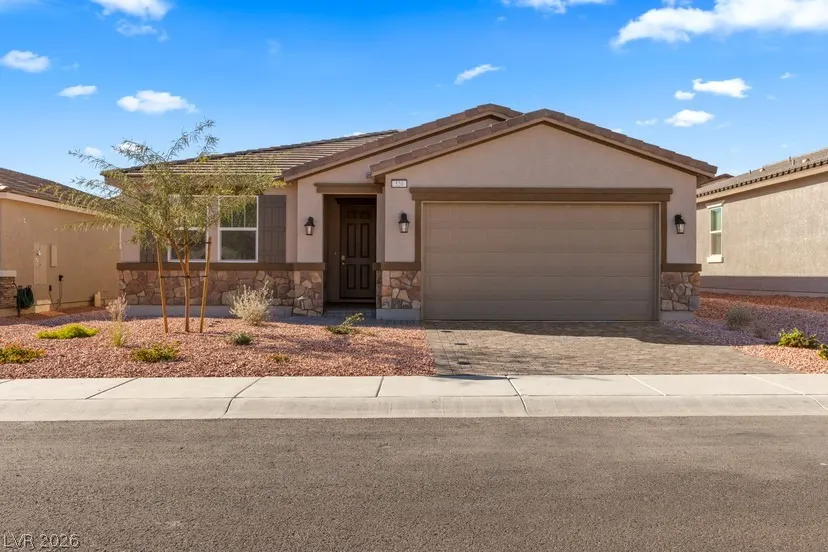
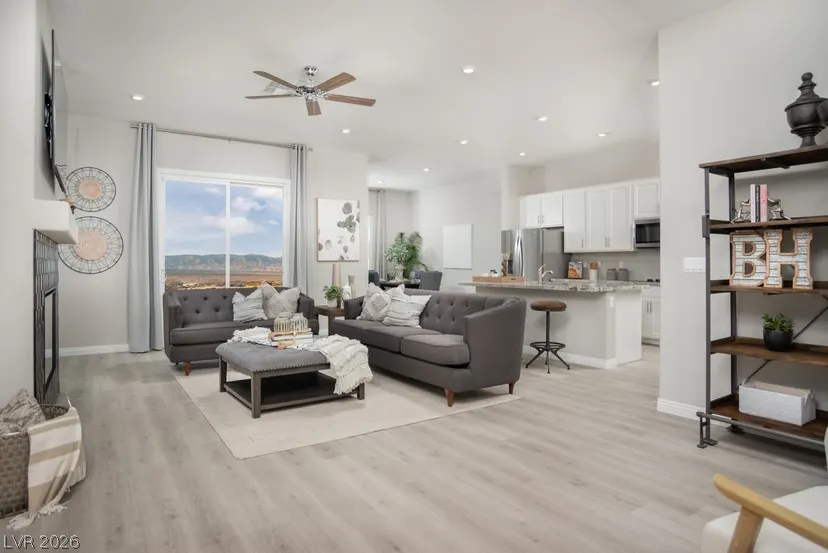
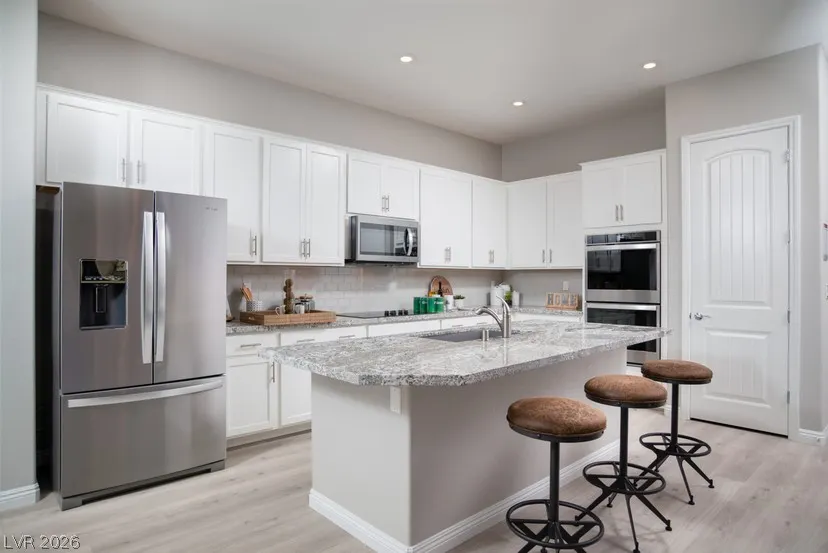
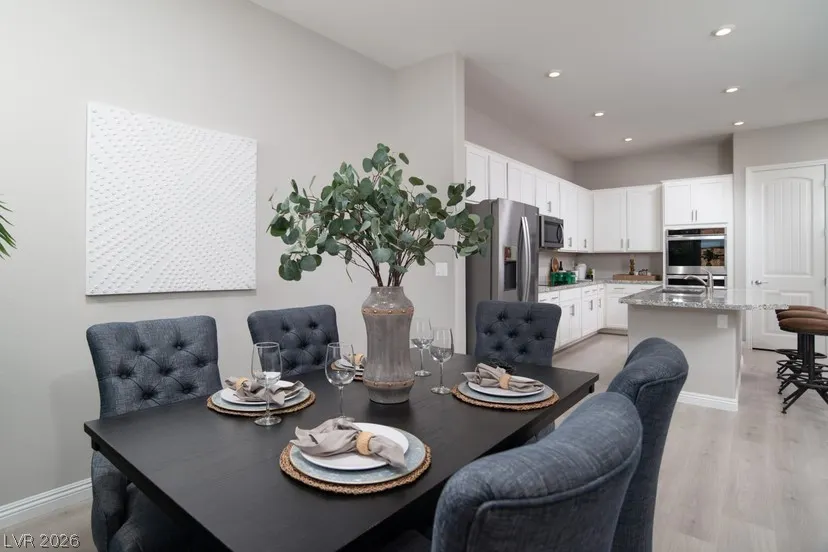
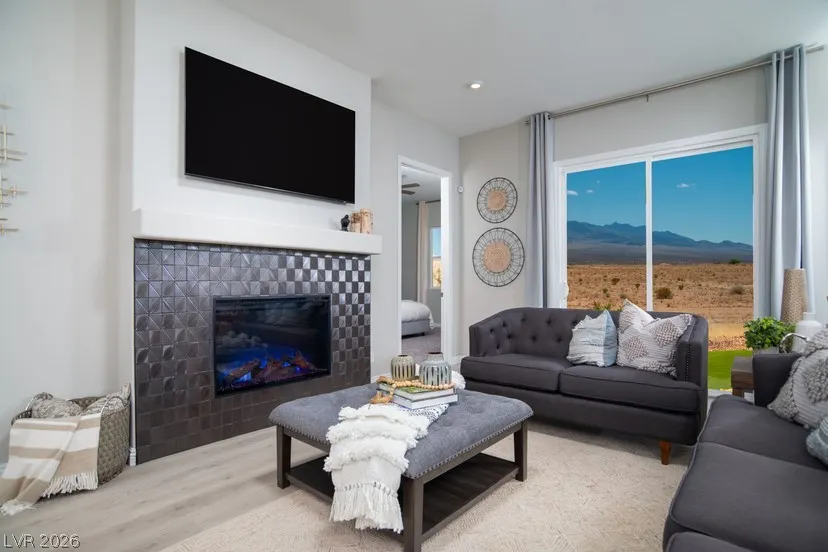
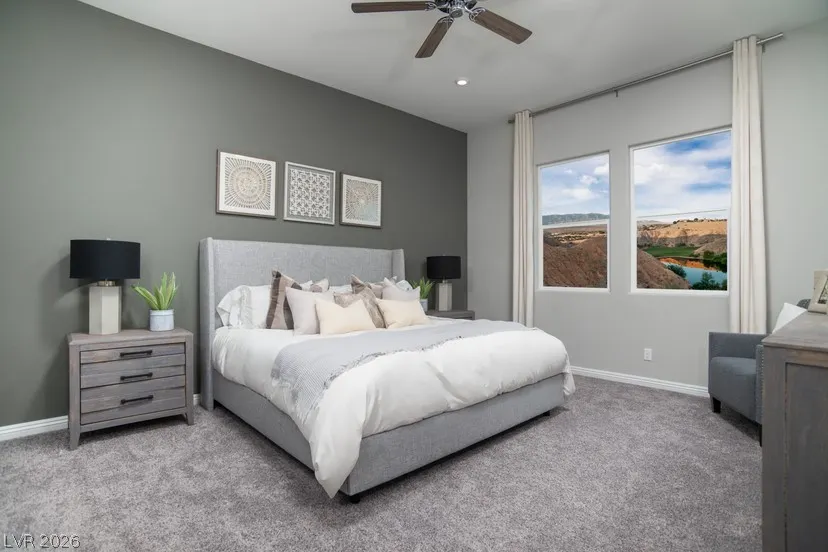
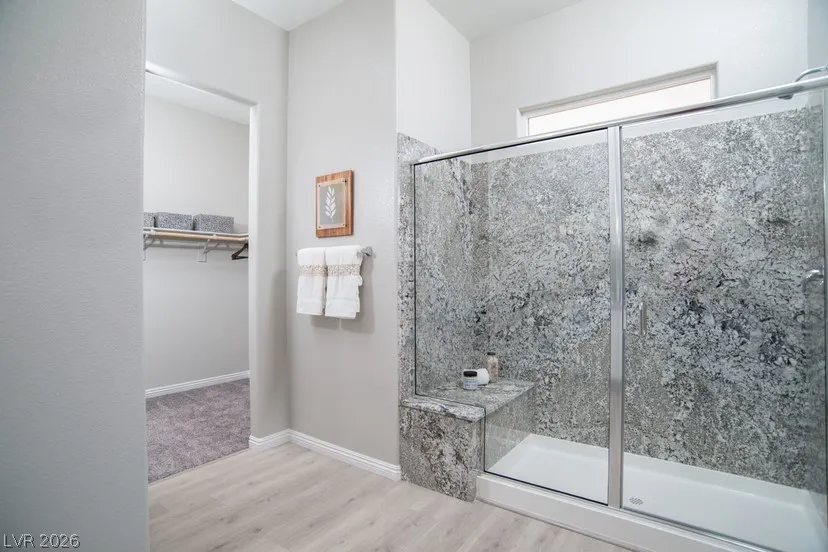
Welcome to the Summit Plan located at 551 Hamilton Dr. a charming single-family home located in the vibrant 55+ community of Gatherings @ Ridgemont in Mesquite, NV built by Beazer Homes. This beautifully built, new construction home features 4 bedrooms, 2 baths with 2,011 sq ft of living space, the open-concept layout includes a bright and airy living room, a modern kitchen with island, and a dining area ideal for both casual meals and entertaining. The home is conveniently located near services, shopping, restaurants, golfing, resorts, and recreation spots making it an excellent choice for those seeking a vibrant and engaging lifestyle. Beazer Homes is proud to be America’s #1 Energy-Efficient homebuilder. Our FY25 average gross HERS score of 32 (38 if excluding solar) was the lowest of the publicly reported scores for the top 30 U.S. homebuilders by volume identified by Builder Magazine’s Top 100 List (based on 2025 total closings). Take advantage of our special buyer incentives which may include closing costs, design studio upgrades, FLEX dollars, and more. Contact us today to learn more about how you can benefit from these exclusive offers.
| Elementary School | Middle School | High School |
|---|---|---|
| Virgin Valley Elementary School | Hughes Charles Middle School | Virgin Valley High School |
| Price History | |
|---|---|
| 7/12/2026 | Listed $501,160 |
| 8/3/2026 | Listed $502,160 |
General Features
| Interior Features | Bathroom on Main Level,Bedroom on Main Level,Full Bath on Main Level,Primary Downstairs,None |
|---|---|
| Sewer | Public Sewer |
| Heating | Central,Electric |
| Cooling | Central Air,Electric,ENERGY STAR Qualified Equipment |
| Utilities | Electricity Available |
| Possession | Close Of Escrow |
| Roof | Tile |
| Appliances | Dishwasher,ENERGY STAR Qualified Appliances,Electric Range,Disposal,Microwave |
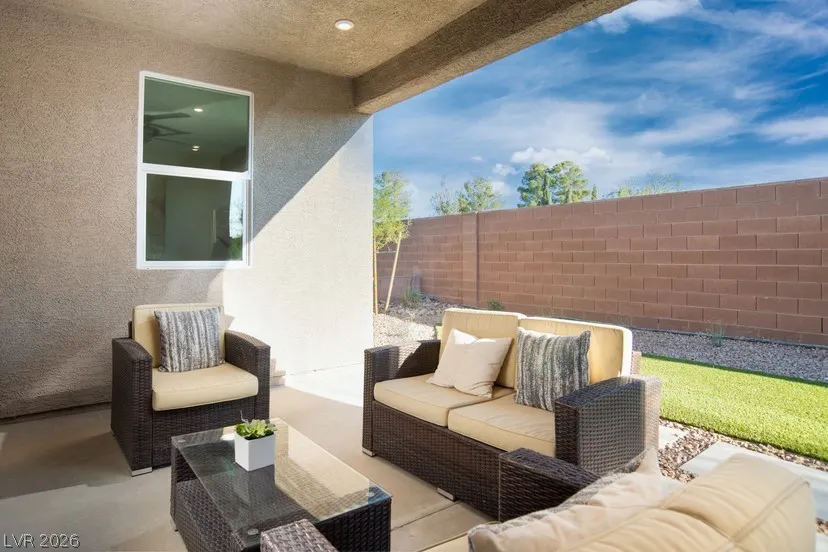
| Exterior Features | Patio |
| HOA | 107 |
| Garage Spaces | 2 |
| Association Fee Includes | Association Management |
| Patio/Porch Features | Covered,Patio |
| Architectural Style | One Story |
| Year Built | 2026 |
| Electric | Photovoltaics Seller Owned |
| Stories | 1 |
| Property SubType | Single Family Residence |
| Additional Parcels Description | --- |
| Assoc Fee Paid Per | Monthly |
| County | Clark |
| New Construction | Yes |
| Property Type | Residential |
| HOA / Comm Assn | Yes |
| Attached Garage | Yes |
| Energy Efficient | Solar Panel(s),Windows |
| Subdivision Name | Gatherings at Ridgemont |
| Facing Direction | East |
| Garage Y/N | Yes |
| Total Rooms | 7 |
| Status | Active |
| Directions | I-15 N toward Utah Take exit 122 for Sandhill Boulevard toward Pioneer Boulevard. Keep left at the fork to continue toward Pioneer Boulevard/Sandhill Boulevard Turn left onto Pioneer Boulevard/Sandhill Boulevard Continue straight onto E Pioneer Boulevard, Turn right onto Oasis Boulevard At the traffic circle, take the 2nd exit and stay on Oasis Boulevard At the traffic circle, take the 2nd exit onto Canyon Crest Boulevard, Turn right on Kensington Avenue Community will be on your left |
| High School | Virgin Valley |
| City | Mesquite |
| Disclosures | Principal is Real Estate Licensed |
| Association Name | Ridgemont |
| Senior Community Y/N | Yes |
| Zoning Description | Single Family |
| Lot Size Units | Acres |
| Lot Size Square Feet | 6970 |
| Green Building Verification Type | ENERGY STAR Certified Homes |
| Elementary School | Virgin Valley,Virgin Valley |
| Year Built Details | NEW |
| Tax Annual Amount | 5000 |
| Middle/Junior High School | Hughes Charles |
| Property Condition | New Construction |
| Virtual Tour | https://www.propertypanorama.com/instaview/las/2799525 |
| Days on Market | 70 |
| Builder Name | Beazer |
| Standard Status | Active |
| Property Sub Type Additional | Single Family Residence |
| PostalCity | Mesquite |
Interior Features
| Flooring | Other |
|---|---|
| Furnished Y/N | Unfurnished |
| Air Conditioning Y/N | Yes |
| Heating Y/N | Yes |
| Window Features | Double Pane Windows,Low-Emissivity Windows |
| Full Baths | 2 |
| Laundry Features | Electric Dryer Hookup,Laundry Room |
| Total Bedrooms | 4 |
| Total Baths | 2 |
| Bedrooms Possible | 4 |
Exterior Features
| Fencing | Block,Back Yard |
|---|---|
| Parking Features | Attached,Garage,Inside Entrance,Private |
| Lot Features | Desert Landscaping,Landscaped,< 1/4 Acre |
| Water Source | Public |
| Lot Size Area | 0.16 |
| Building Area Total | 2011 |
| Lot Size Acres | 0.16 |
| Builder Model | Summit |
| Horse Amenities | None |
Amenities
- Foreclosure
- Views
- Short Sale
- New Construction
- Adult 55+
- Lease To Own
- No HOA Fees
- Furnished
- Primary On Main
- Air Conditioning
- Seller Finance
- Green
- Fixer Upper
- Horse
- Golf
- Fireplace
- Deck
- Garage
- Basement
- Pool
Property vs Single Family Average in 89027
Price
Taxes
Year Built



