

Price Reduction
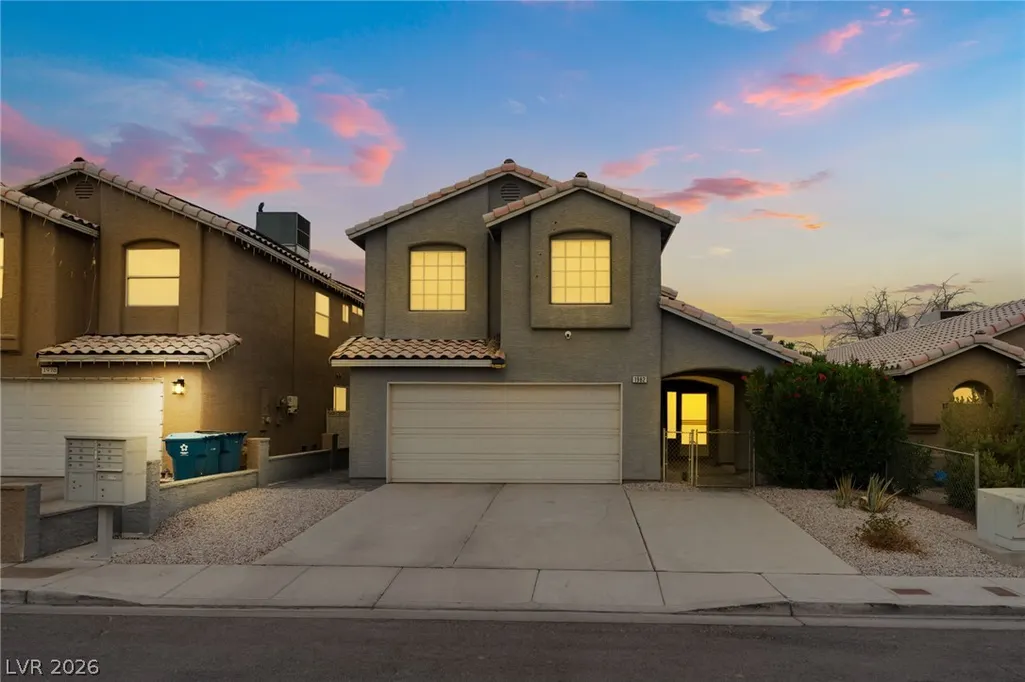
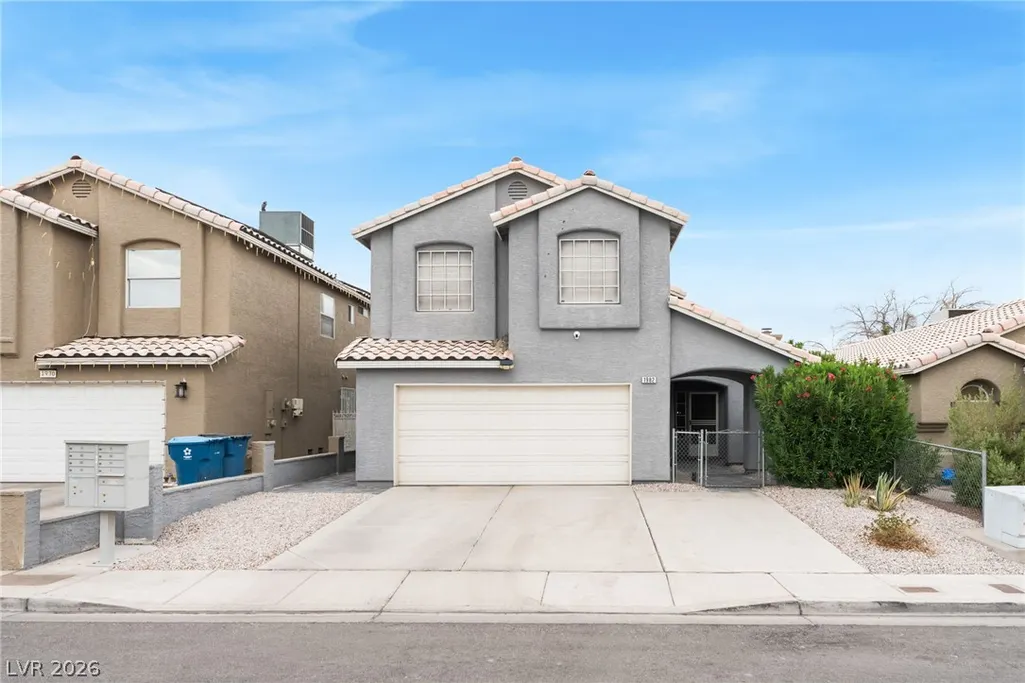
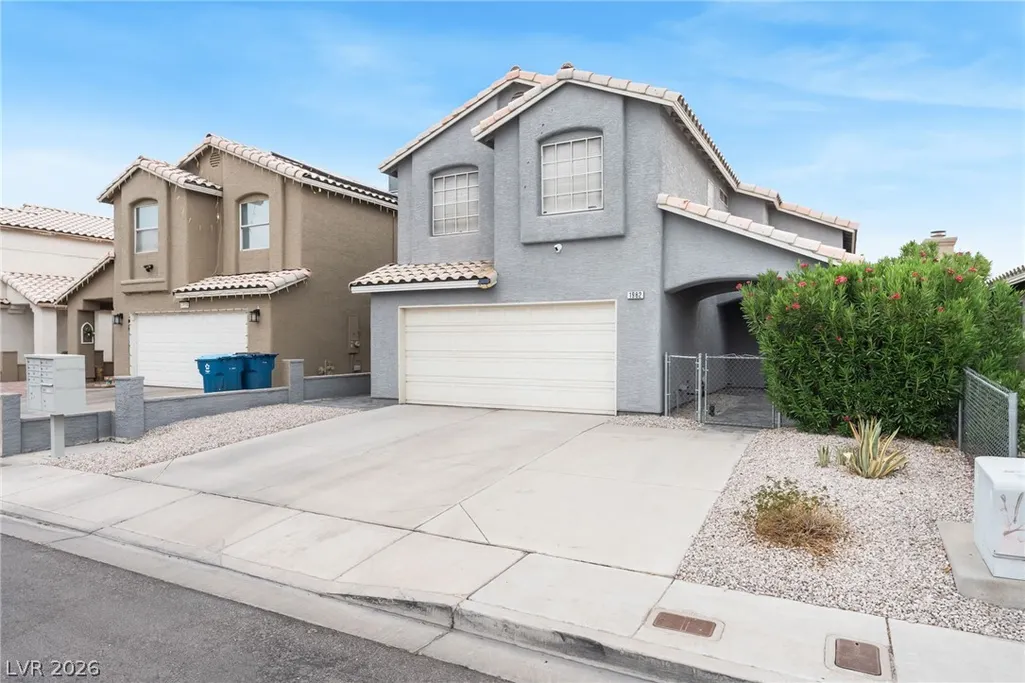
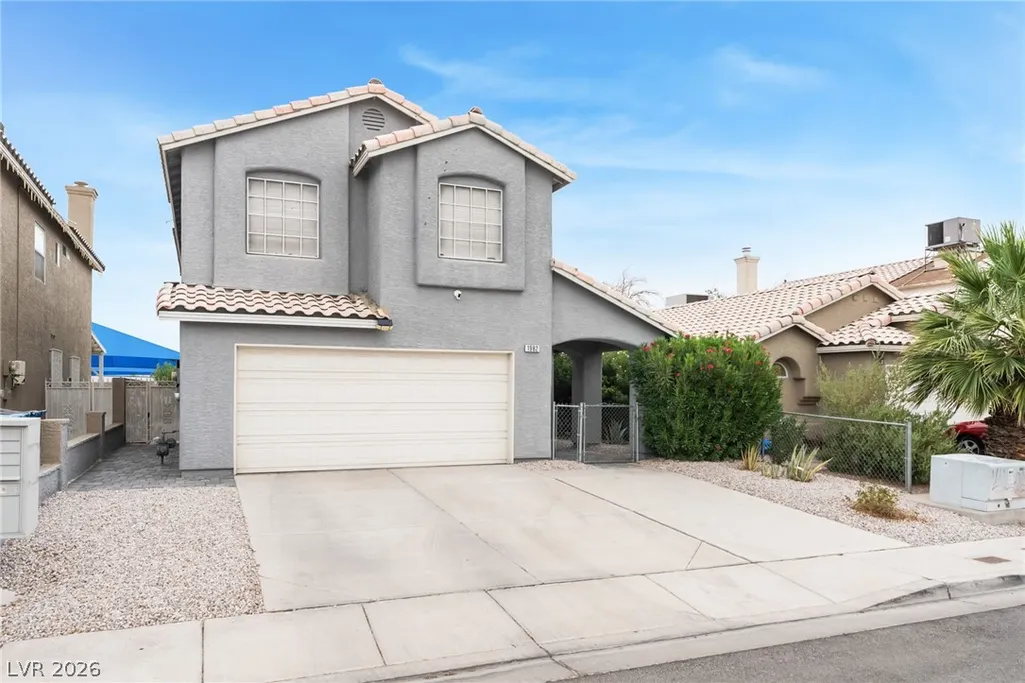









Address
1982 Shannon Christine Drive, Las Vegas, NV
Price
$ 419,700
Property Attributes
- MLS#2800663
- TypeSingle Family
- Listing Status Pending
- CountyClark
- CityLas Vegas
- NeighborhoodAll American Homes Phase 2
- Zip89104
- Style
- Year Built1994
- Taxes$ 1555
- Price$ 419,700
- Bedrooms4
- Full Bathrooms2
- Half Bathrooms1
- Sqr Footage1712
- Lot Size0.09 Acres
Data Source:
Greater Las Vegas MLS (GLVAR)
Property Description
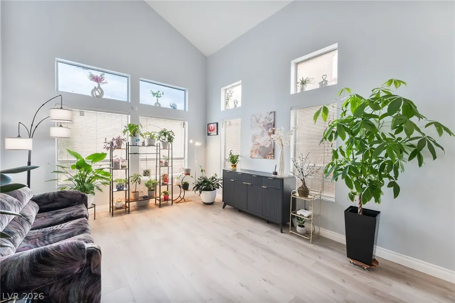
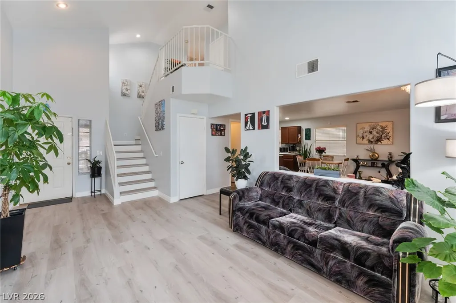
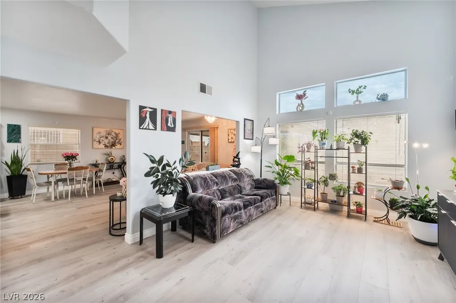
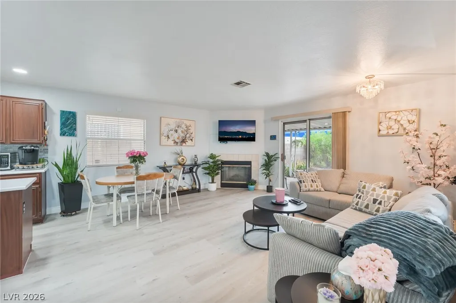
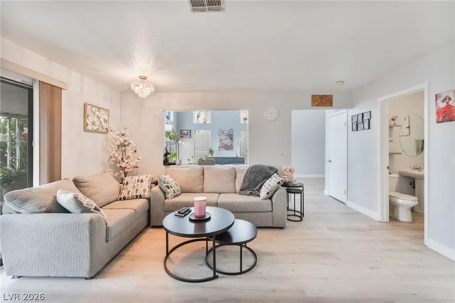
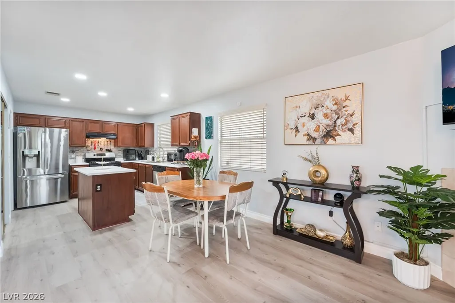
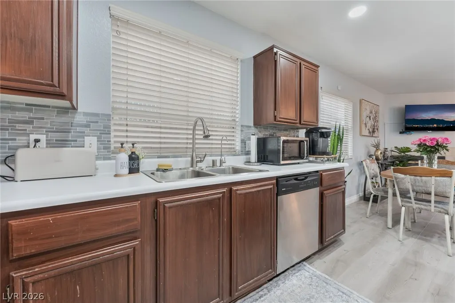
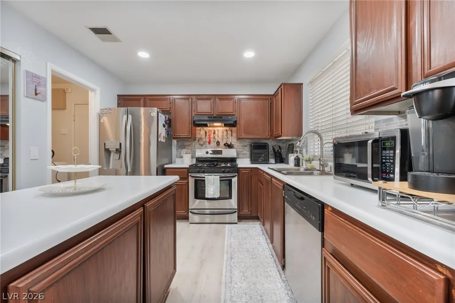
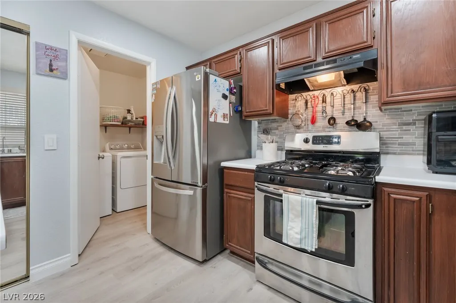
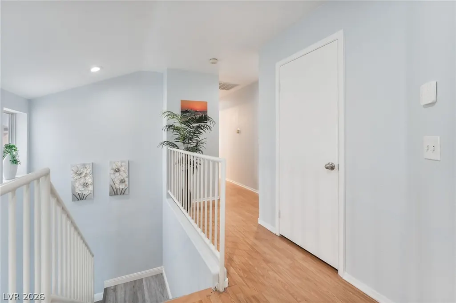
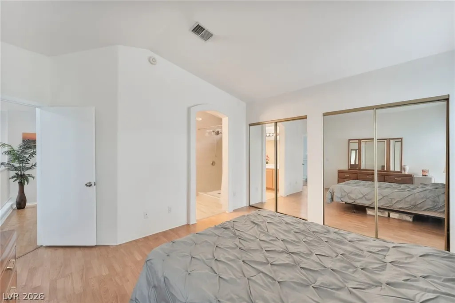
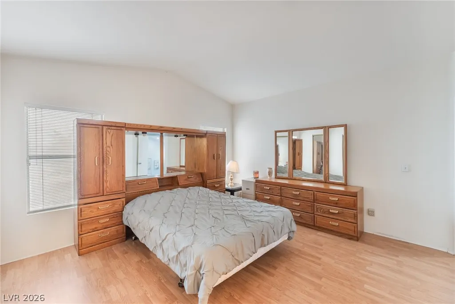
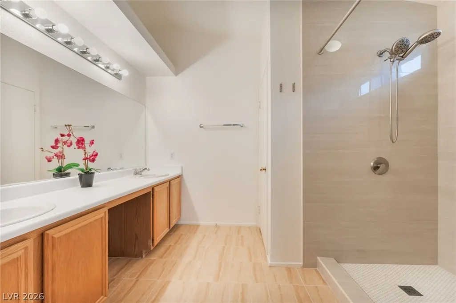
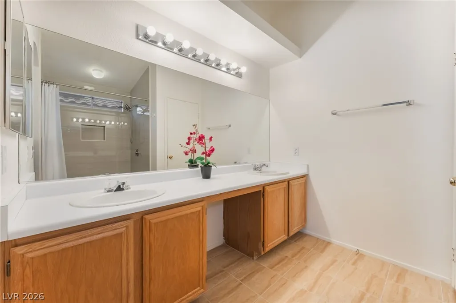
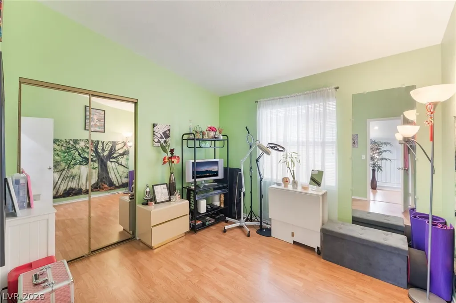
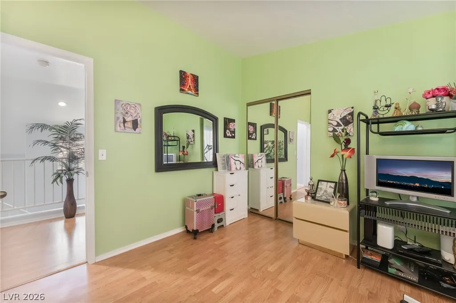
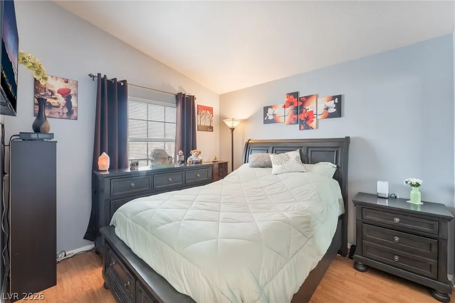
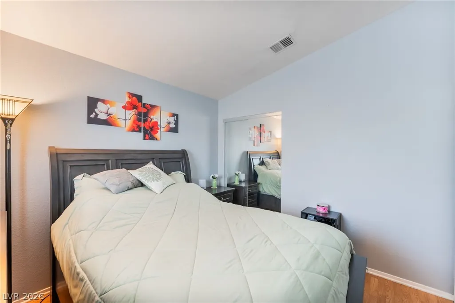
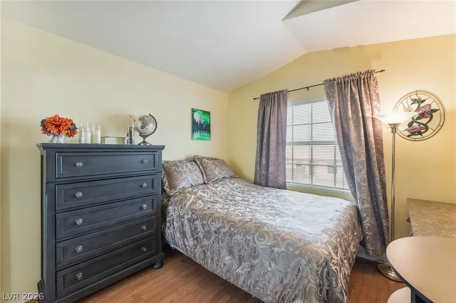
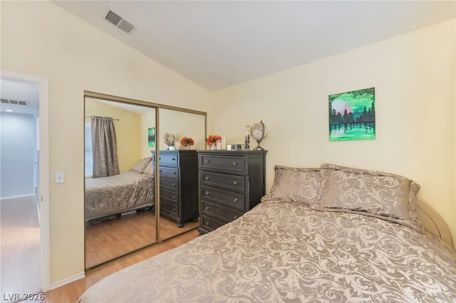
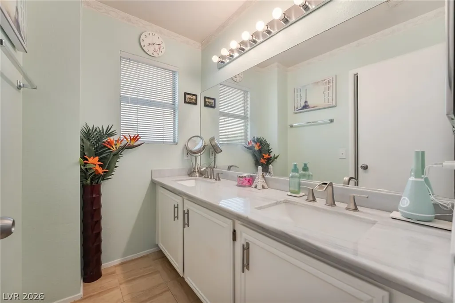
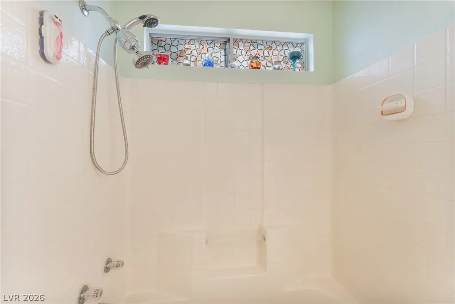
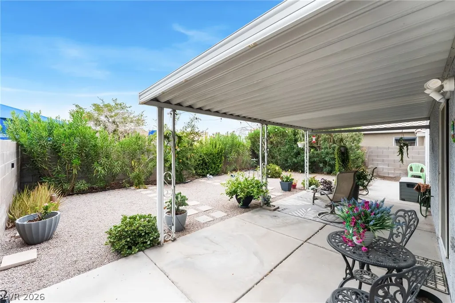
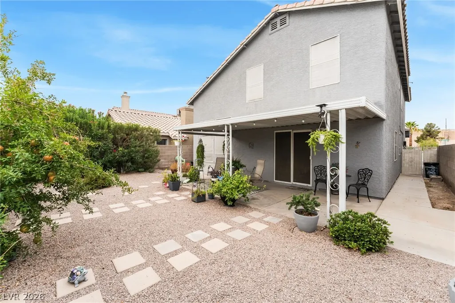
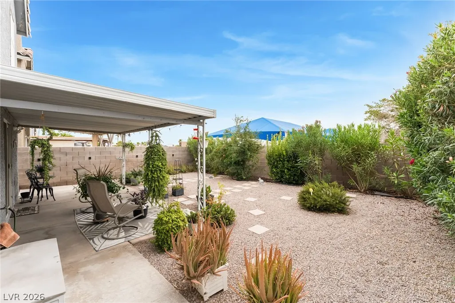
Discover an exceptional opportunity in the heart of Las Vegas, where convenience meets comfortable living in this captivating two-story residence. This splendid home offers a generous 1,712 square feet of living space, providing an ideal setting for both relaxation and entertaining. The expansive 0.09-acre lot offers ample outdoor potential within a vibrant neighborhood, complete with a private yard and covered patio, perfect for enjoying the Nevada sunshine. Step inside to a thoughtfully designed layout featuring four spacious bedrooms and two and a half bathrooms, ensuring comfort and privacy for everyone. The primary bathroom was recently remodeled, boasting new modern large shower tile and flooring. Recently installed flooring downstairs enhances the aesthetic appeal and functionality of the main living areas. Each room is crafted to maximize natural light and create an inviting atmosphere, with elegant wood flooring flowing throughout much of the home. The well-appointed kitchen, featuring a dishwasher and refrigerator, flows seamlessly into dining and living areas, perfect for daily routines and social gatherings. The exterior was painted approximately three years ago in selected areas, contributing to its well-maintained appearance. Situated in a desirable Las Vegas location, this property provides easy access to local amenities, dining, and entertainment options. The surrounding community enhances the appeal, offering a balanced lifestyle with urban conveniences close at hand. This address represents a unique chance to embrace the dynamic spirit of Las Vegas living, making it an ideal place to call home.
| Elementary School | Middle School | High School |
|---|---|---|
| Long Elementary School | Mack Jerome Middle School | Chaparral High School |
| Price History | |
|---|---|
| 7/17/2026 | Listed $420,000 |
| 9/2/2026 | Listed $419,900 |
| 9/9/2026 | Listed $419,800 |
| 9/14/2026 | Listed $419,700 |
General Features
| Interior Features | Bathroom on Main Level |
|---|---|
| Sewer | Public Sewer |
| Heating | Central,Gas |
| Cooling | Central Air,Electric |
| Utilities | Cable Available |
| Possession | Close Of Escrow |
| Roof | Tile |
| Appliances | Disposal,Gas Range |
| Exterior Features | Handicap Accessible,Patio,Private Yard |
| Garage Spaces | 2 |
| Patio/Porch Features | Covered,Patio |
| Architectural Style | Two Story |
| Security Features | Security System Owned |
| Construction Materials | Drywall |
| Year Built | 1994 |
| Electric | Photovoltaics Third-Party Owned |
| Stories | 2 |
| Property SubType | Single Family Residence |
| Additional Parcels Description | --- |
| County | Clark |
| Property Type | Residential |
| Association Amenities | None |
| Attached Garage | Yes |
| Contingency | Other |
| Subdivision Name | All American Homes Phase 2 |
| Facing Direction | East |
| Garage Y/N | Yes |
| Total Rooms | 5 |
| Status | Pending |
| Buyer Financing | FHA |
| Directions | From Charleston Blvd and Lamb Blvd, head South on Lamb Blvd. Turn right onto Sahara Ave. Turn right onto the local community entrance street, then turn left onto Shannon Christine Drive. Property will be on the left. |
| High School | Chaparral |
| City | Las Vegas |
| Zoning Description | Single Family |
| Lot Size Units | Acres |
| Lot Size Square Feet | 3920 |
| Elementary School | Long, Walter V.,Long, Walter V. |
| Year Built Details | RESALE |
| Tax Annual Amount | 1555 |
| Middle/Junior High School | Mack Jerome |
| Property Condition | Resale |
| Virtual Tour | https://www.propertypanorama.com/instaview/las/2800663 |
| Days on Market | 66 |
| Standard Status | Pending |
| Property Sub Type Additional | Single Family Residence |
| PostalCity | Las Vegas |
Interior Features
| Flooring | Laminate,Tile |
|---|---|
| Furnished Y/N | Unfurnished |
| Total Fireplaces | 1 |
| Fireplace Features | Gas,Great Room,Living Room |
| Air Conditioning Y/N | Yes |
| Heating Y/N | Yes |
| Fireplace Y/N | Yes |
| Full Baths | 2 |
| Half Baths | 1 |
| Laundry Features | Gas Dryer Hookup,Main Level |
| Total Bedrooms | 4 |
| Total Baths | 3 |
| Bedrooms Possible | 4 |
Exterior Features
| Fencing | Block,Back Yard |
|---|---|
| Parking Features | Attached,Garage,Private |
| Lot Features | Desert Landscaping,Landscaped,< 1/4 Acre |
| Water Source | Public |
| Lot Size Area | 0.09 |
| Building Area Total | 1712 |
| Lot Size Acres | 0.09 |
| Horse Amenities | None |
Amenities
- Foreclosure
- Views
- Short Sale
- New Construction
- Adult 55+
- Lease To Own
- No HOA Fees
- Furnished
- Primary On Main
- Air Conditioning
- Seller Finance
- Green
- Fixer Upper
- Horse
- Golf
- Fireplace
- Deck
- Garage
- Basement
- Pool
Property vs Single Family Average in 89104
Price
Taxes
Year Built



