








Address
9792 Ansley Pointe Court, Las Vegas, NV
Price
$ 525,000
Property Attributes
- MLS#2801358
- TypeSingle Family
- Listing Status Active
- CountyClark
- CityLas Vegas
- NeighborhoodSunstone - Parcel D Phase 3
- Zip89143
- Style
- Year Built2024
- Taxes$ 5761
- Price$ 525,000
- Bedrooms3
- Full Bathrooms2
- Half Bathrooms1
- Sqr Footage2458
- Lot Size0.1 Acres
Data Source:
Greater Las Vegas MLS (GLVAR)
Property Description
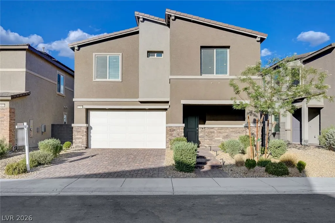
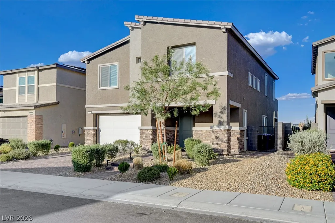
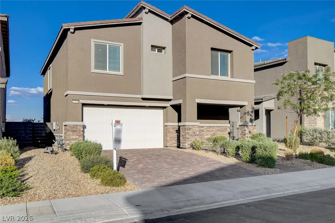
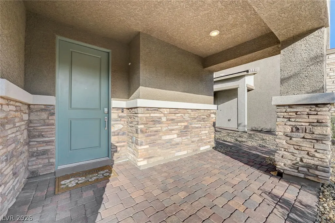
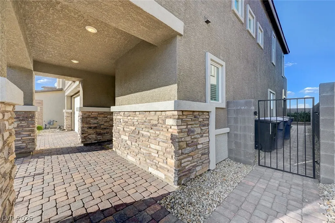
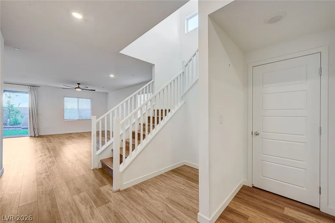
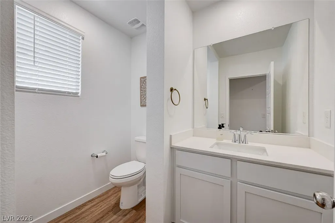
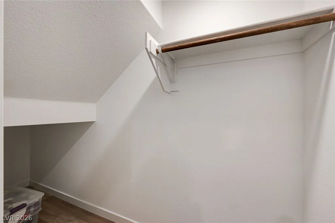
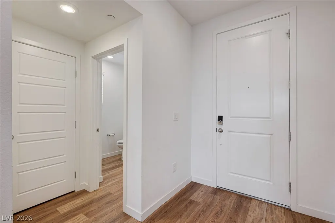
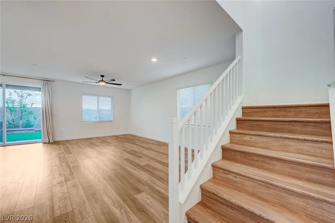
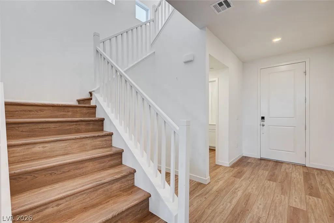
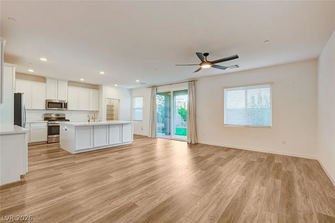
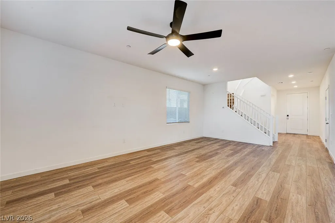
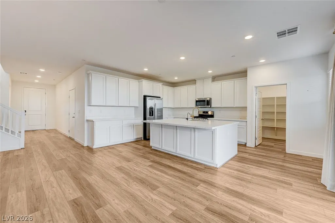
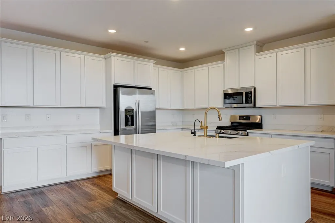
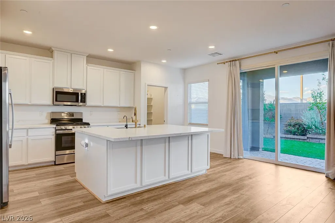
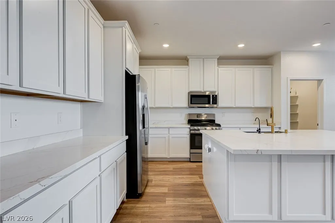
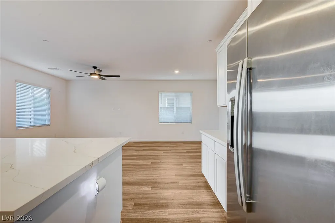
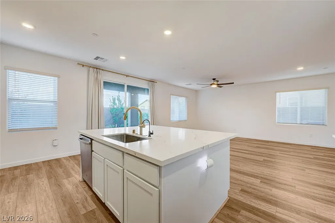
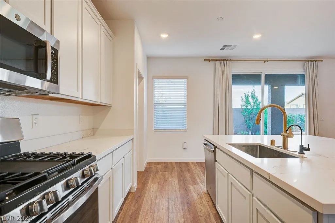
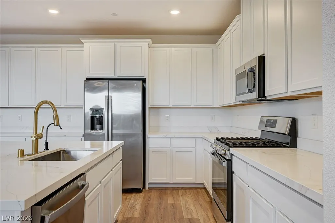
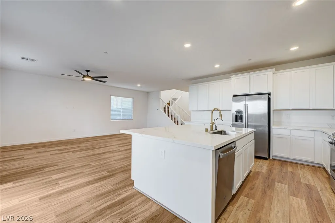
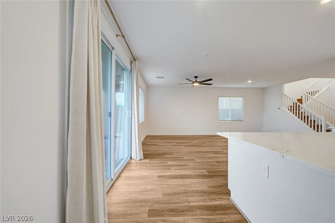
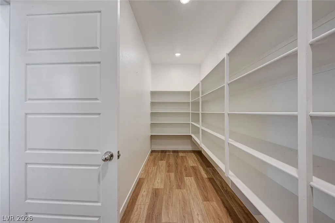
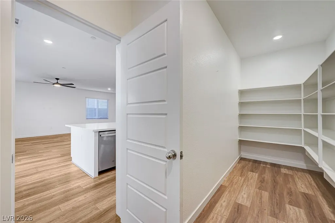
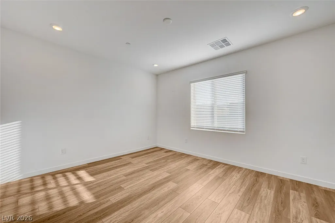
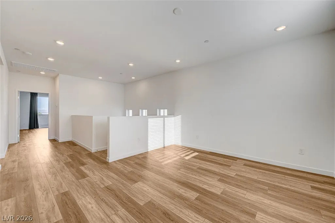
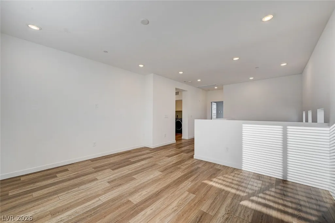
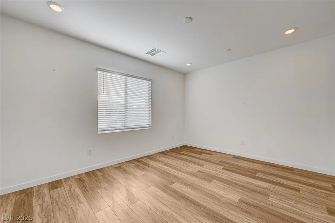
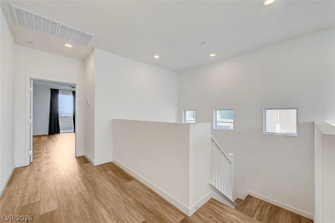
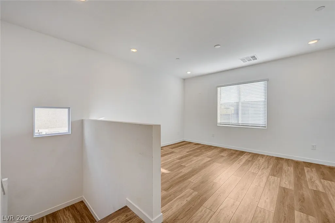
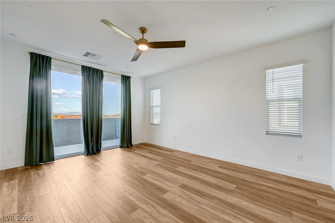
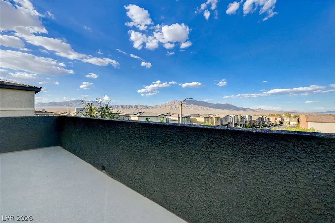
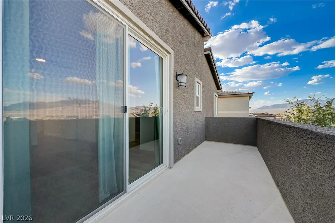
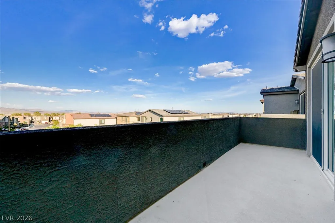
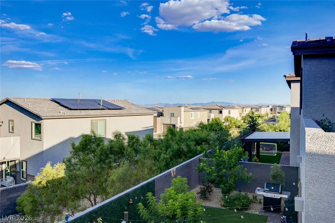
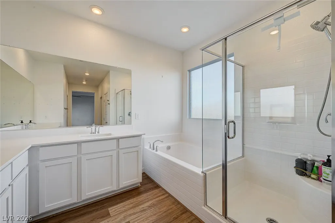
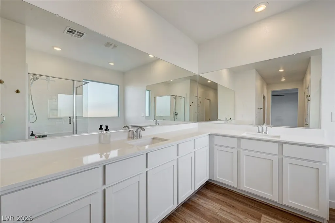
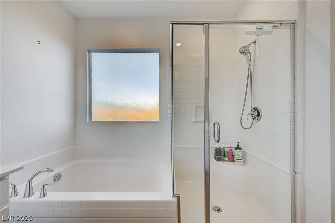
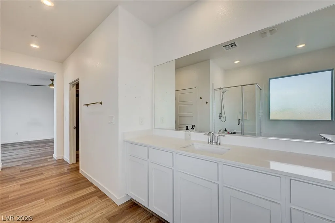
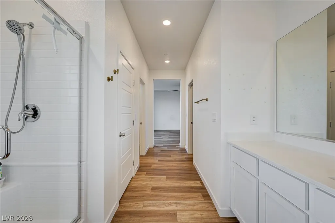
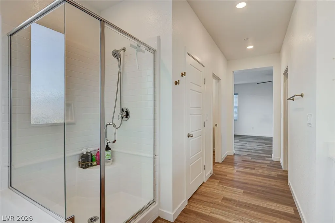
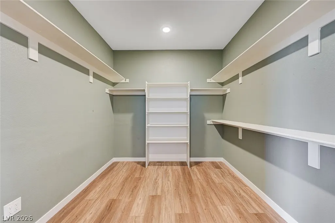
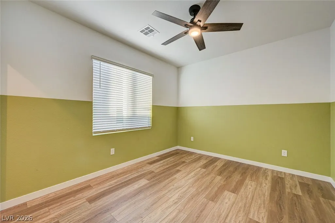
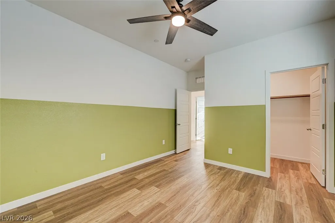
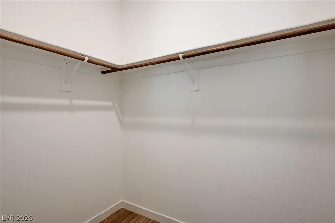
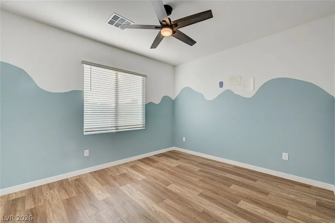
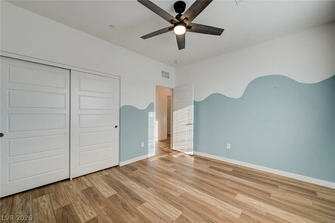
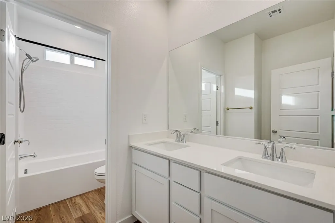
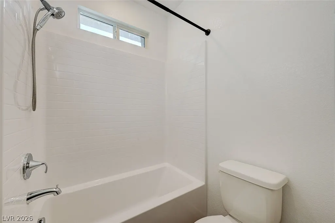
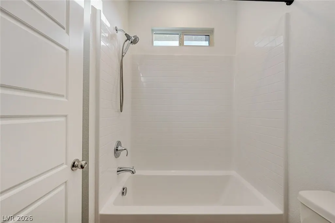
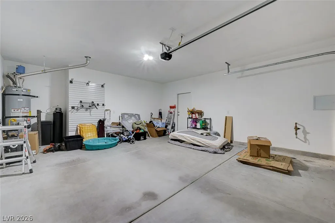
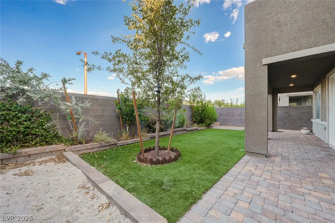
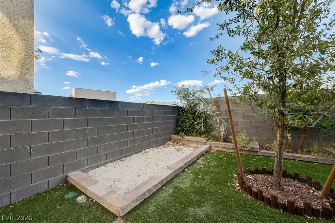
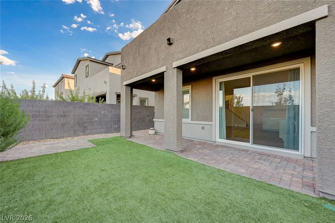
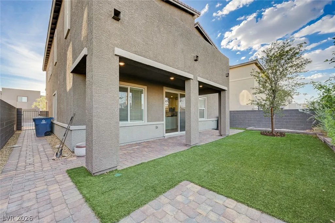
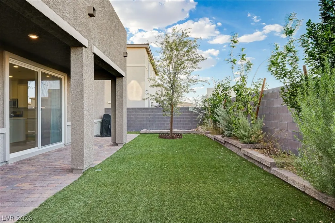
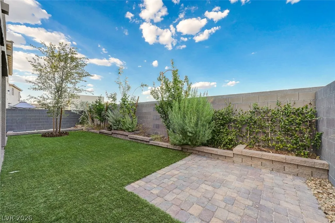
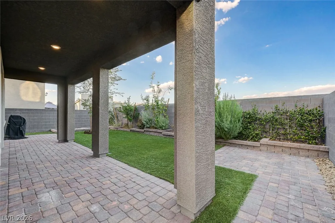
COMING SOON! THIS STUNNING BETTER THAN NEW HIGHLY UPGRADED 3 BEDROOM PLUS LOFT HOME FEATURES PANORAMIC VIEWS OF LAS VEGAS FROM THE BALCONY AND NO NEIGHBORS BEHIND TO SPOIL IT. LOCATED ON A QUIET CUL DE SAC STREET INSIDE A LUXURIOUS GATED COMMUNITY. FULLY LANSCAPED AND PRIVATE BACKYARD WITH COVERED PATIO, SANDBOX, & FRUIT TREES. ENJOY YEAR-ROUND EXTERIOR LIGHTING WITH INVISILIGHTS OUTDOOR SYSTEM. FULLY FINISHED LARGE GARAGE. INTERIOR FEATURES LUXURY VINYL PLANK FLOORING THROUGHOUT THE HOME. OPEN CONCEPT GREAT ROOM AND ISLAND KITCHEN WITH UPGRADED COUNTERS, CABINETS AND ALL APPLIANCES INCLUDED. MASSIVE WALK IN PANTRY. PRIMARY SUITE ALSO WITH HUGE WALK IN CLOSET AND SPACIOUS BATHROOM. LARGE SECONDARY BEDROOMS SEPARATE FROM THE PRIMARY AND A PERFECT LOFT AREA FOR GAMES, MOVIES AND MORE. WHOLE HOUSE WATER SOFTENER AND FILTERING SYSTEM ALL THIS WITH LEASED SOLAR PANELS AND THE HOME IS STILL UDER THE BUILDERS WARRANTY. TRULY BETTER THAN NEW.
| Elementary School | Middle School | High School |
|---|---|---|
| Scherkenbach Elementary School | Cadwallader Ralph Middle School | Arbor View High School |
| Price History | |
|---|---|
| 7/20/2026 | Listed $565,000 |
| 8/12/2026 | 7$525,000 |
General Features
| Interior Features | Ceiling Fan(s),Window Treatments |
|---|---|
| Sewer | Public Sewer |
| Heating | Central,Gas |
| Cooling | Central Air,Electric |
| Utilities | Underground Utilities |
| Possession | Close Of Escrow |
| Roof | Tile |
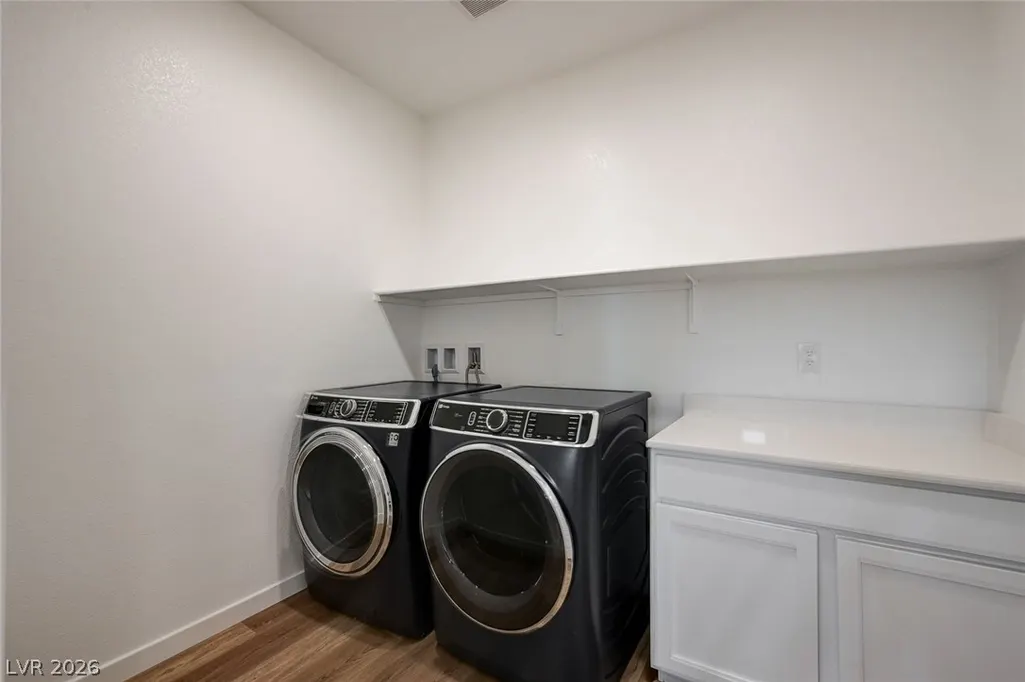
| Appliances | Dryer,Dishwasher,Electric Cooktop,Disposal,Microwave,Refrigerator,Water Softener Owned,Water Heater,Water Purifier,Washer |
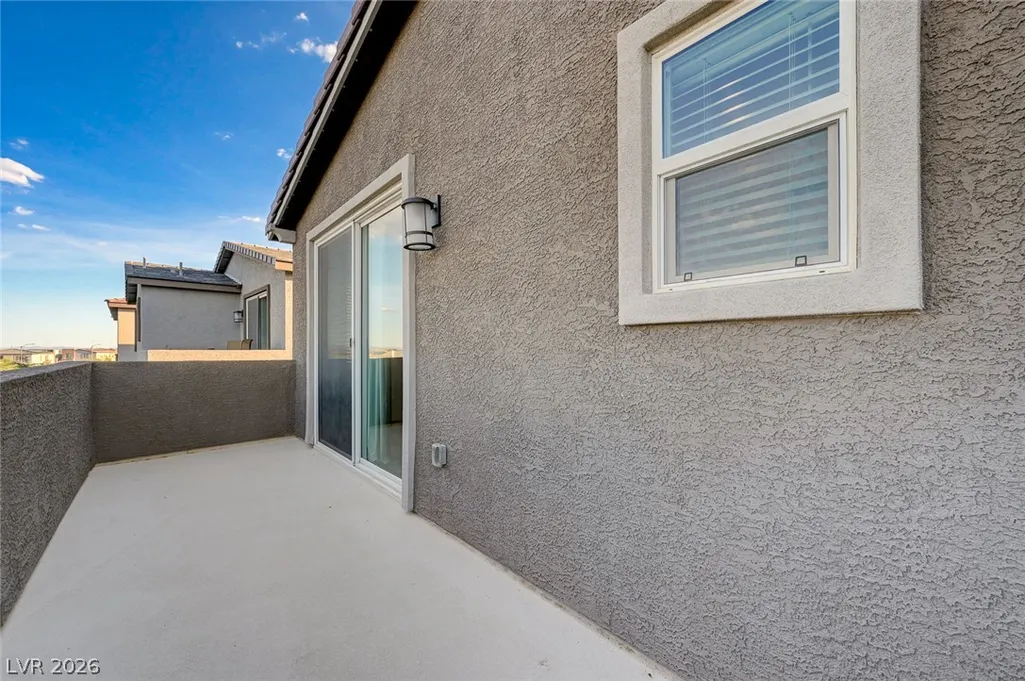
| Exterior Features | Balcony,Barbecue,Dog Run,Porch,Patio,Private Yard |
| HOA | 100 |
| Garage Spaces | 2 |
| Association Fee Includes | Association Management |
| Patio/Porch Features | Balcony,Covered,Patio,Porch |
| Architectural Style | Two Story |
| Security Features | Fire Sprinkler System,Gated Community |
| Year Built | 2024 |
| Electric | 220 Volts in Garage |
| Stories | 2 |
| Property SubType | Single Family Residence |
| Current Use | Residential |
| Percent Ownership | Single Family Residential |
| Additional Parcels Description | --- |
| Assoc Fee Paid Per | Monthly |
| County | Clark |
| Property Type | Residential |
| Association Amenities | Gated,Park |
| HOA / Comm Assn | Yes |
| Attached Garage | Yes |
| Energy Efficient | Windows,Solar Panel(s) |
| Subdivision Name | Sunstone - Parcel D Phase 3 |
| Facing Direction | West |
| Garage Y/N | Yes |
| Total Rooms | 8 |
| Status | Active |
| Directions | From Sunstone Pkwy. go South on O'Hare Rd. Turn L on Aster Cliff St. R on Aiden Valley Ave. L on Abel Cliff St. L on Albus Hills, left on Ansley Pointe. The property is on the left. |
| High School | Arbor View |
| City | Las Vegas |
| Disclosures | Covenants/Restrictions Disclosure |
| Association Name | Sunstone |
| Zoning Description | Single Family |
| Lot Size Units | Acres |
| Lot Size Square Feet | 4356 |
| Elementary School | Scherkenbach, William & Mary,Scherkenbach, William |
| Year Built Details | RESALE |
| Tax Annual Amount | 5761 |
| Middle/Junior High School | Cadwallader Ralph |
| Property Condition | Resale |
| Virtual Tour | https://www.propertypanorama.com/instaview/las/2801358 |
| Days on Market | 18 |
| Standard Status | Active |
| Virtual Tour | https://my.matterport.com/show/?m=DgzKP5XVk6Y |
| Property Sub Type Additional | Single Family Residence |
| Expected Active Date | 2026-07-25 |
| PostalCity | Las Vegas |
Interior Features
| Flooring | Luxury Vinyl Plank |
|---|---|
| Furnished Y/N | Unfurnished |
| Air Conditioning Y/N | Yes |
| Heating Y/N | Yes |
| Window Features | Blinds,Double Pane Windows |
| Full Baths | 2 |
| Half Baths | 1 |
| Laundry Features | Gas Dryer Hookup,Laundry Room,Upper Level |
| Total Bedrooms | 3 |
| Total Baths | 3 |
| Bedrooms Possible | 4 |
Exterior Features
| Fencing | Block,Back Yard |
|---|---|
| Parking Features | Attached,Finished Garage,Garage,Garage Door Opener,Inside Entrance,Private |
| Lot Features | Cul-De-Sac,Desert Landscaping,Fruit Trees,Landscaped,No Rear Neighbors,Synthetic Grass,< 1/4 Acre |
| Water Source | Public |
| Lot Size Area | 0.1 |
| Building Area Total | 2458 |
| Lot Size Acres | 0.1 |
| Horse Amenities | None |
Amenities
- Foreclosure
- Views
- Short Sale
- New Construction
- Adult 55+
- Lease To Own
- No HOA Fees
- Furnished
- Primary On Main
- Air Conditioning
- Seller Finance
- Green
- Fixer Upper
- Horse
- Golf
- Fireplace
- Deck
- Garage
- Basement
- Pool
Property vs Single Family Average in 89143
Price
Taxes
Year Built



