

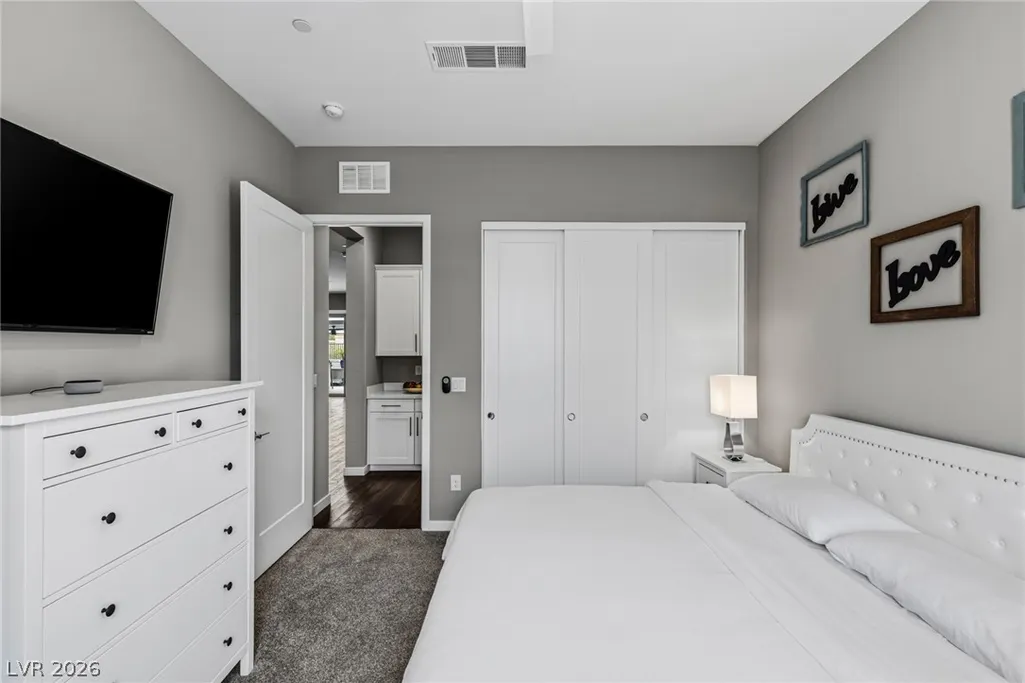
Views - Primary on Main






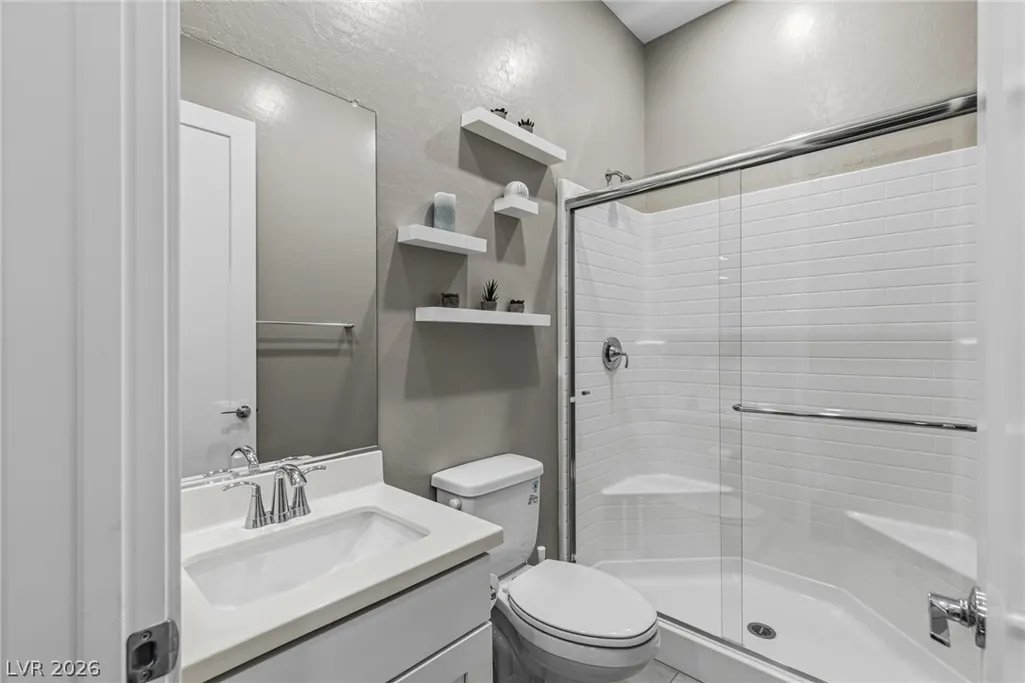
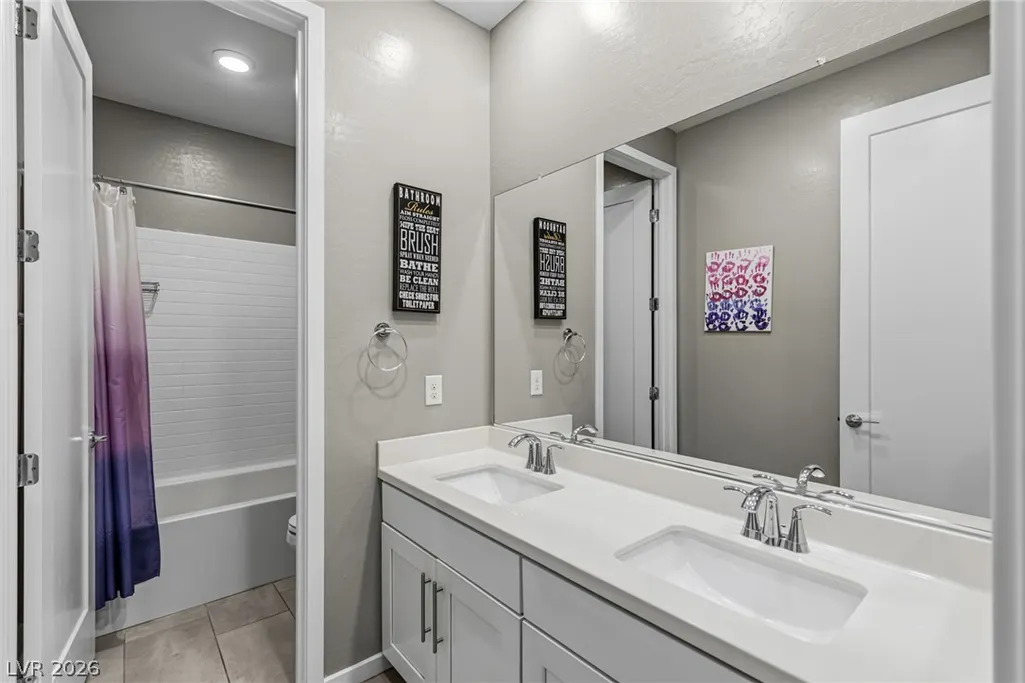

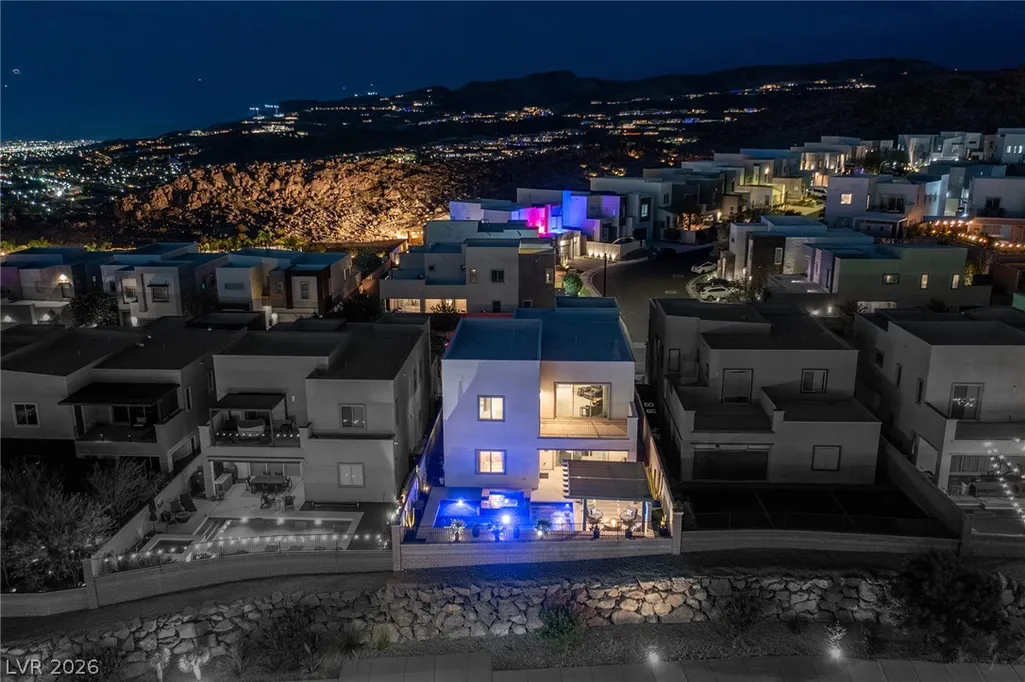

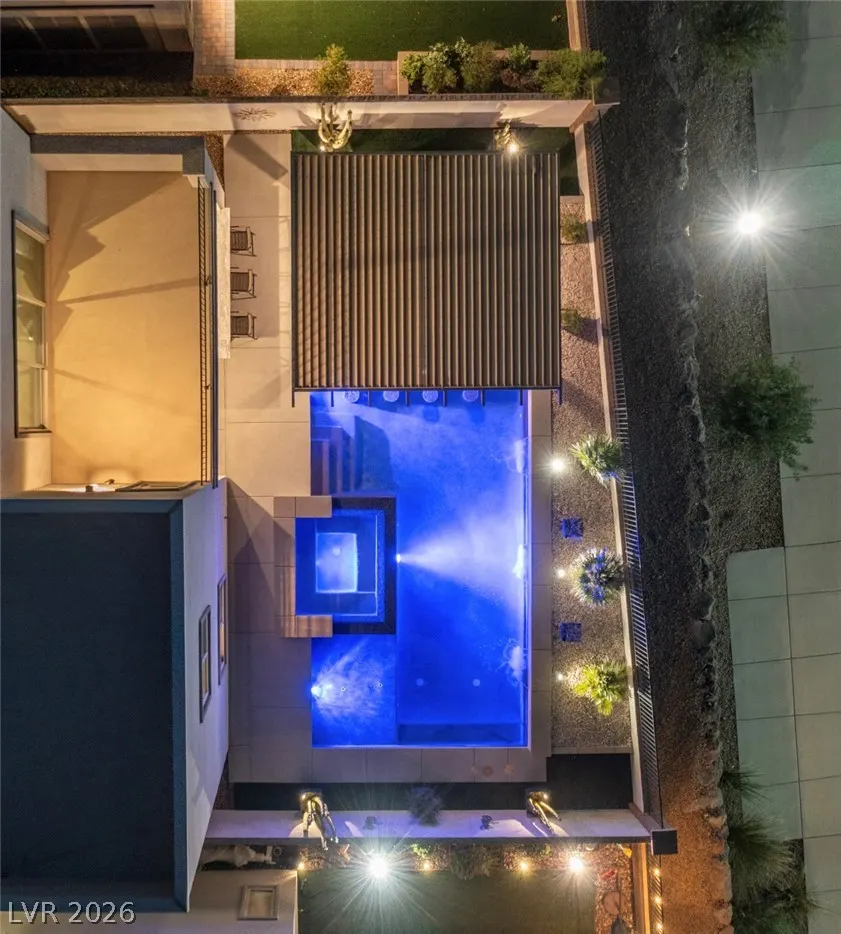
Address
743 Glowing Horizon Street, Henderson, NV
Price
$ 1,299,000
Property Attributes
- MLS#2801411
- TypeSingle Family
- Listing Status Active Under Contract
- CountyClark
- CityHenderson
- NeighborhoodThe Canyons Parcel B Phase 1
- Zip89052
- Style
- Year Built2019
- Taxes$ 8212
- Price$ 1,299,000
- Bedrooms5
- Full Bathrooms4
- Half Bathrooms0
- Sqr Footage3608
- Lot Size0.13 Acres
Data Source:
Greater Las Vegas MLS (GLVAR)
Property Description
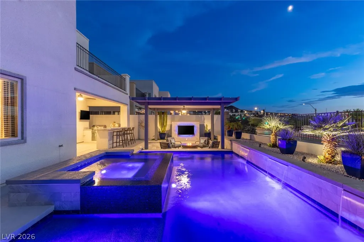
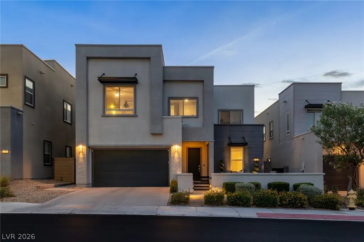
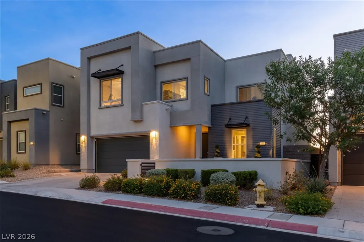
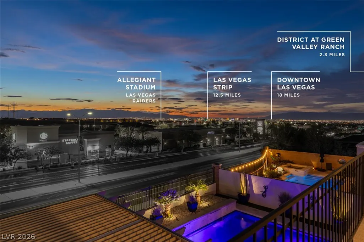
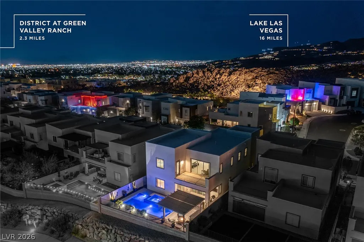
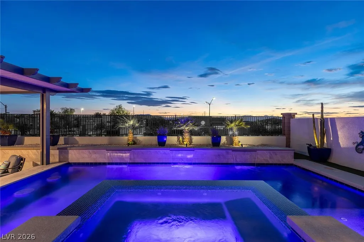
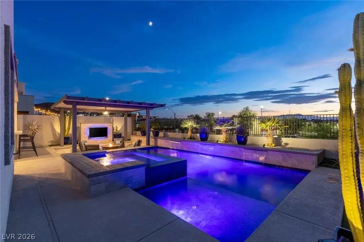
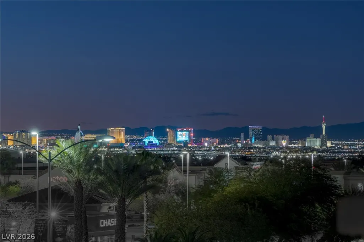
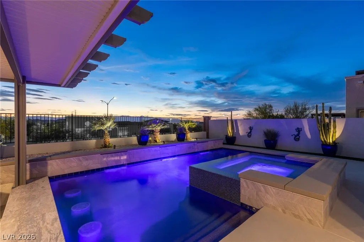
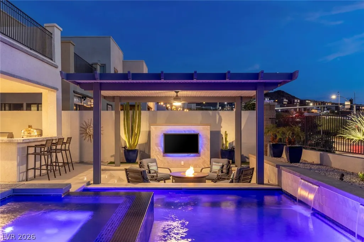
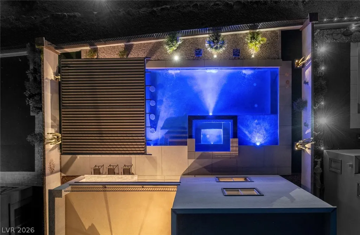
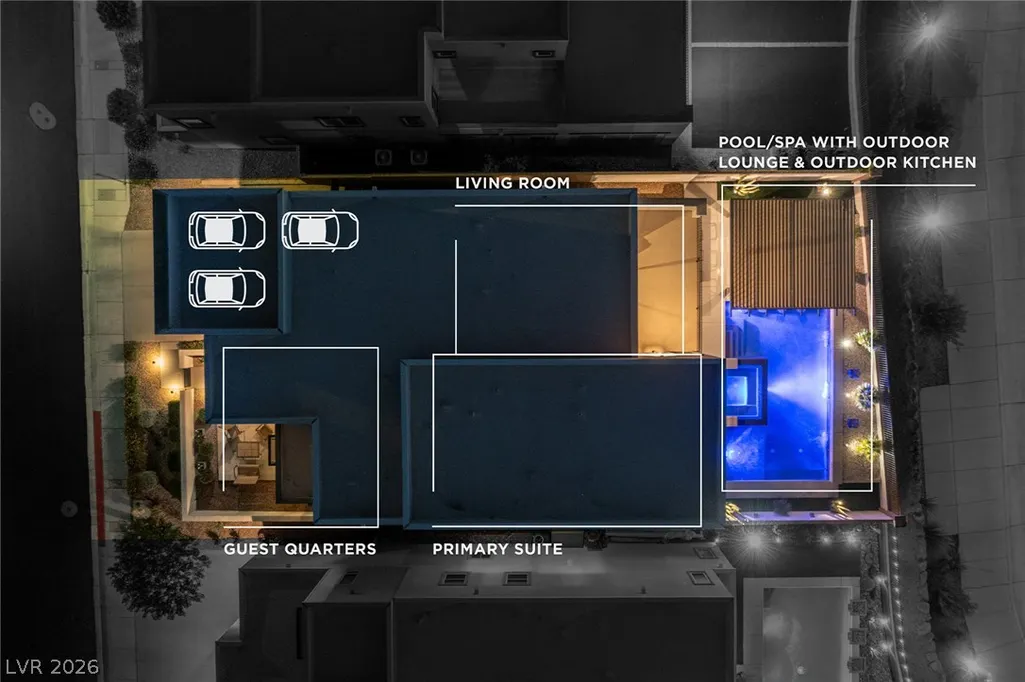
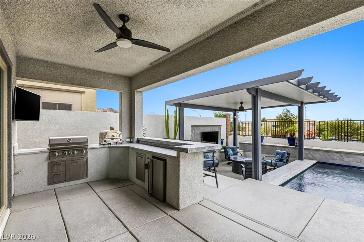
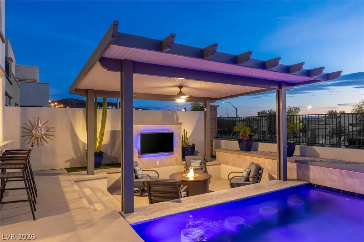
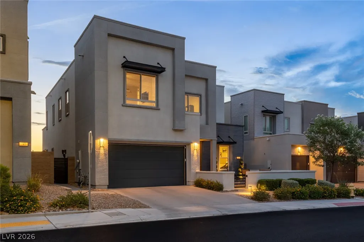
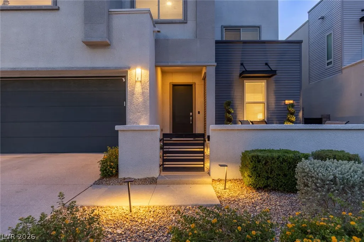
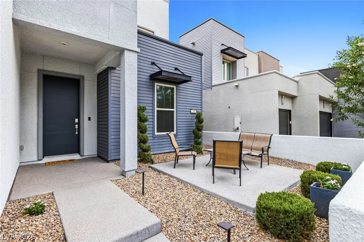
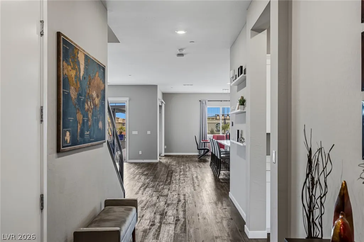
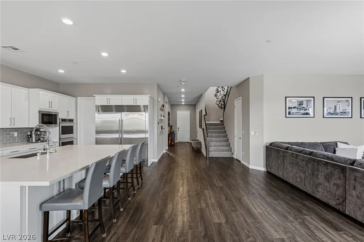
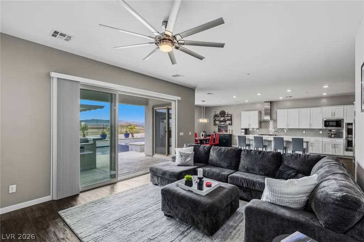
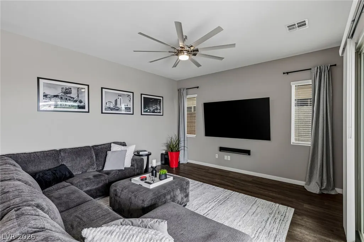
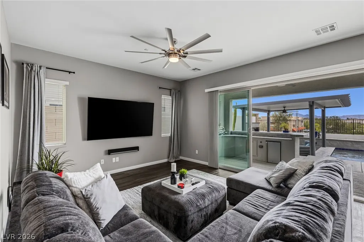
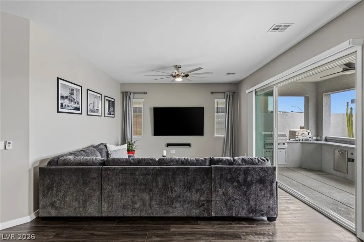
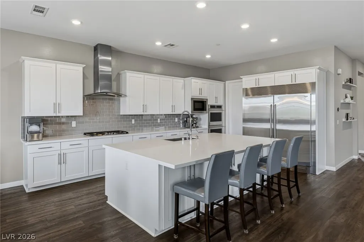
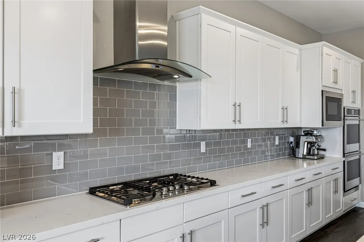
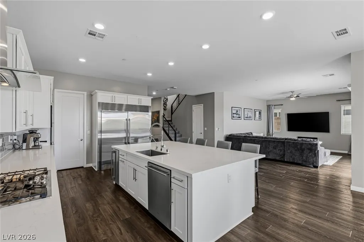
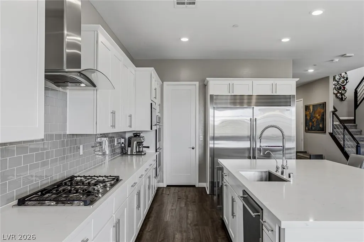
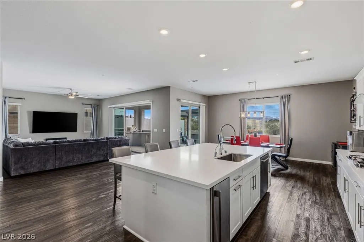
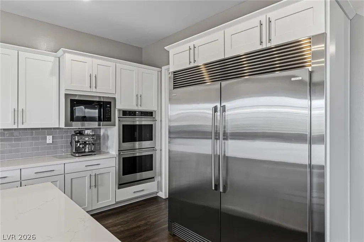
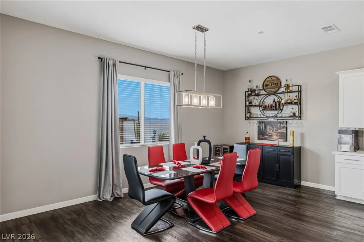
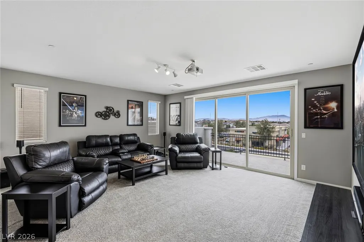
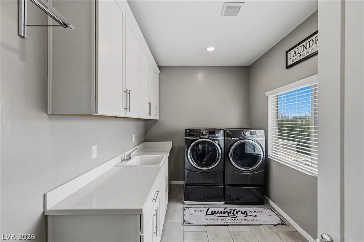
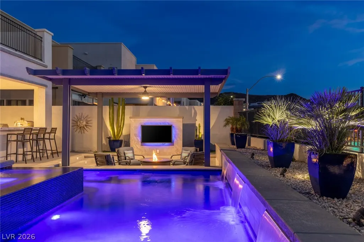
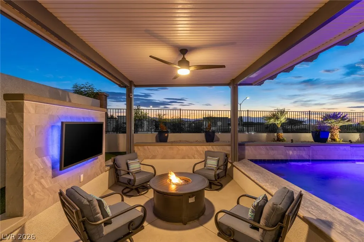
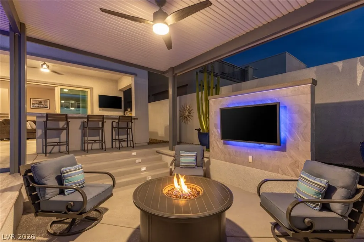
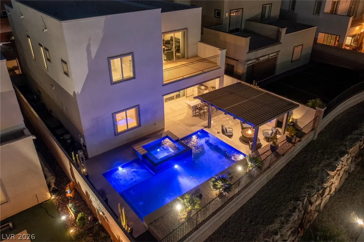
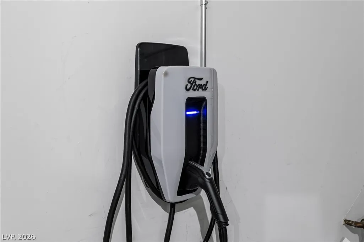
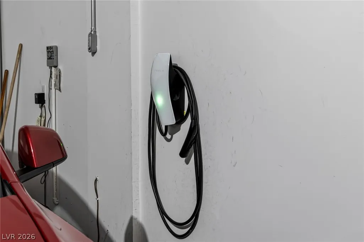
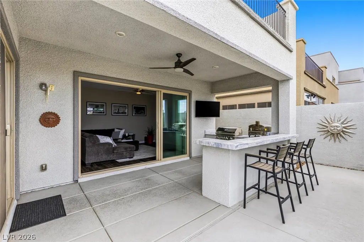
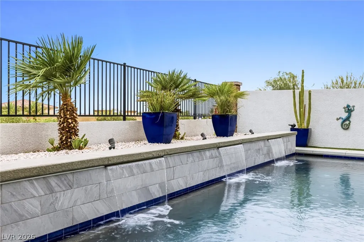
Discover luxury living in the prestigious gated community of The Canyons at MacDonald Ranch in Henderson. This extraordinary home boasts incredible views of the Las Vegas Strip and a spectacular backyard with an array of premium upgrades that redefine modern elegance. The open-concept living space features a spacious kitchen complete with a grand island, quartz countertops, a built-in high-end Electrolux refrigerator, stainless steel Monogram appliances, a built-in ice maker, and a designer backsplash. Through a large glass sliding door, the luxurious backyard offers a pristine pebble-tec pool and spa with a swim bar, a trellis, a covered patio, a fireplace, multiple TVs, and a built-in outdoor kitchen. Enjoy breathtaking views of the Las Vegas Strip and majestic mountains right from your private balcony. Situated in a top-rated school district, this home is just minutes from shopping, dining, entertainment, scenic walking trails, and world-class golf courses. Spacious tandem 3 car garage with 2 EV chargers. Blending comfort, convenience, and luxury with thoughtful upgrades throughout, this premier property is a rare opportunity you won’t want to miss. All appliances, including the washer and dryer, are included.
| Elementary School | Middle School | High School |
|---|---|---|
| Vanderburg Elementary School | Miller Bob Middle School | Coronado High High School |
| Price History | |
|---|---|
| 7/23/2026 | Listed $1,299,000 |
General Features
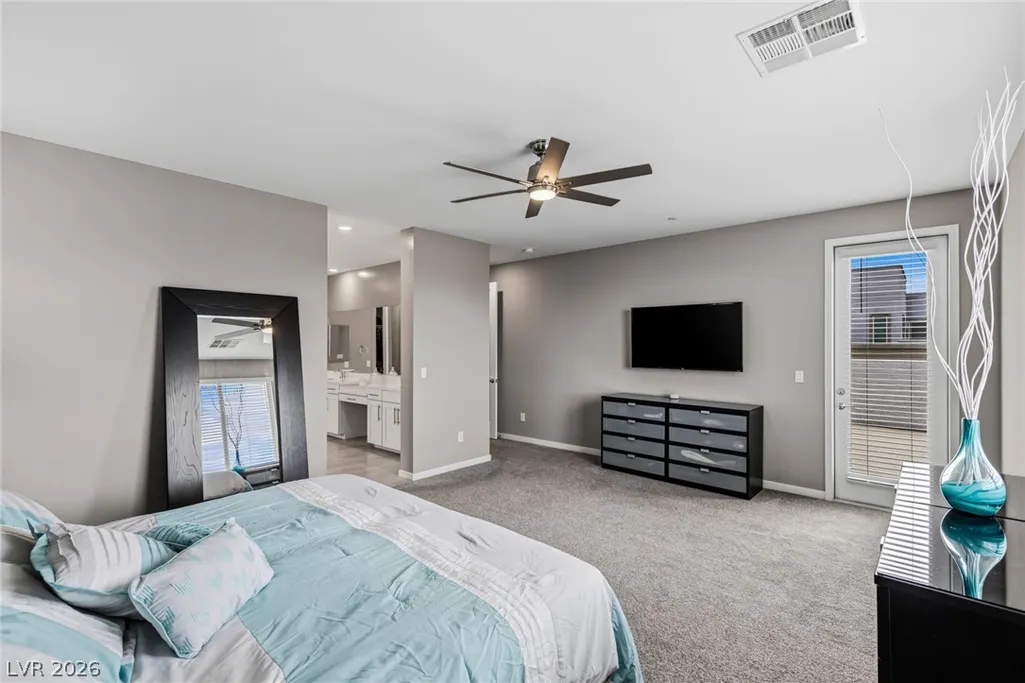
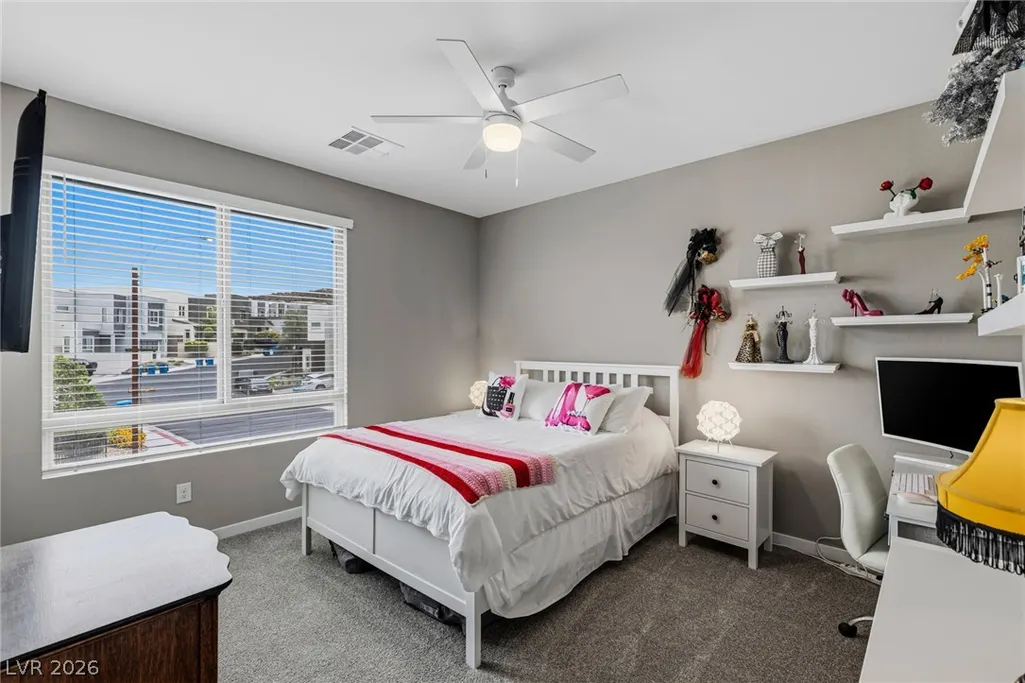
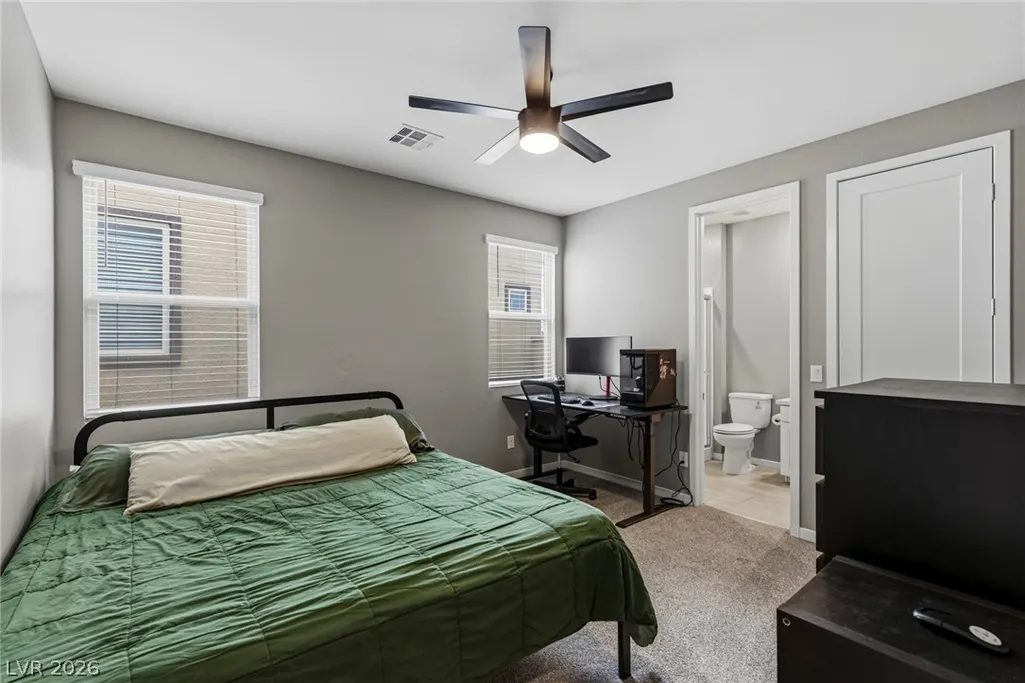
| Interior Features | Bedroom on Main Level,Ceiling Fan(s),Full Bath on Main Level,Window Treatments,Programmable Thermostat |
|---|---|
| Sewer | Public Sewer |
| Heating | Central,Gas,High Efficiency,Multiple Heating Units |
| Cooling | Central Air,Electric,ENERGY STAR Qualified Equipment,High Efficiency,2 Units |
| Utilities | Cable Available,High Speed Internet Available,Underground Utilities |
| Possession | Close Of Escrow |
| Roof | Flat |
| Appliances | Built-In Gas Oven,Convection Oven,Double Oven,Dryer,Dishwasher,ENERGY STAR Qualified Appliances,Gas Cooktop,Disposal,Microwave,Refrigerator,Water Heater,Washer |
| Exterior Features | Built-in Barbecue,Barbecue,Courtyard,Deck,Dog Run,Patio,Private Yard,Sprinkler/Irrigation |
| HOA | 96 |
| Garage Spaces | 3 |
| Association Fee Includes | Common Areas,Maintenance Grounds,Reserve Fund,Taxes |
| Patio/Porch Features | Covered,Deck,Patio |
| Architectural Style | Two Story |
| Pool Features | Heated,In Ground,Private,Waterfall |
| Private Pool | Yes |
| Security Features | Security System Owned,Security System |
| Year Built | 2019 |
| Electric | Photovoltaics None |
| View | City,Mountain(s),Strip View |
| Stories | 2 |
| Property SubType | Single Family Residence |
| Percent Ownership | Single Family Residential |
| Additional Parcels Description | --- |
| Assoc Fee Paid Per | Monthly |
| County | Clark |
| Property Type | Residential |
| Association Amenities | Gated,Park |
| HOA / Comm Assn | Yes |
| Attached Garage | Yes |
| Contingency | Other |
| Energy Efficient | Doors,Windows,HVAC |
| Subdivision Name | The Canyons Parcel B Phase 1 |
| Facing Direction | East |
| Garage Y/N | Yes |
| Total Rooms | 10 |
| Status | Active Under Contract |
| Buyer Financing | Conventional |
| Directions | From 215 & Green Valley Pkwy, go south on Green Valley Pkwy, go past Horizon Ridge, then left on Canyon Highlands Dr, left on Summit Mesa into The Canyons gated community, left on Radiant Horizon, right on Glowing Horizon St and 743 Glowing Horizon will be on your left. |
| High School | Coronado High |
| City | Henderson |
| Disclosures | Covenants/Restrictions Disclosure |
| Association Name | The Canyons |
| View Y/N | Yes |
| Zoning Description | Single Family |
| Lot Size Units | Acres |
| Lot Size Square Feet | 5663 |
| Spa Features | In Ground |
| Elementary School | Vanderburg, John C.,Twitchell, Neil C. |
| Year Built Details | RESALE |
| Tax Annual Amount | 8212 |
| Middle/Junior High School | Miller Bob |
| Property Condition | Resale |
| Virtual Tour | https://www.propertypanorama.com/instaview/las/2801411 |
| Days on Market | 37 |
| Builder Name | Lennar |
| Standard Status | Active Under Contract |
| Property Sub Type Additional | Single Family Residence |
| PostalCity | Henderson |
Interior Features
| Flooring | Carpet,Luxury Vinyl Plank,Tile |
|---|---|
| Furnished Y/N | Unfurnished |
| Total Fireplaces | 1 |
| Fireplace Features | Free Standing,Gas,Outside |
| Air Conditioning Y/N | Yes |
| Heating Y/N | Yes |
| Window Features | Blinds,Double Pane Windows,Low-Emissivity Windows,Window Treatments |
| Fireplace Y/N | Yes |
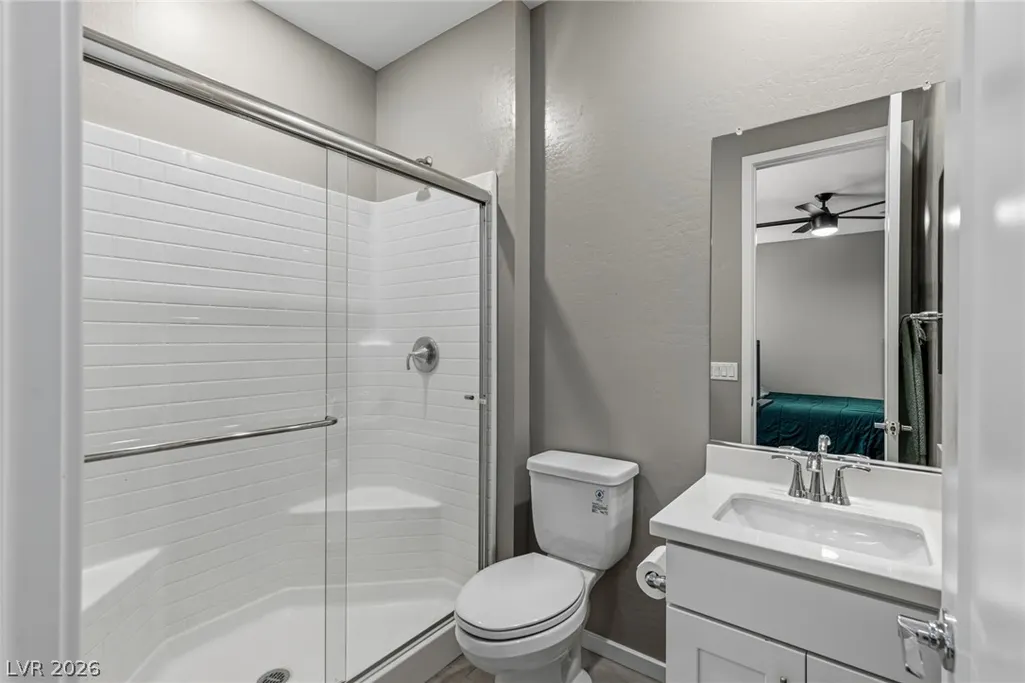
| Full Baths | 2 |
| 3/4 Baths | 2 |
| Laundry Features | Cabinets,Electric Dryer Hookup,Gas Dryer Hookup,Laundry Room,Sink,Upper Level |
| Total Bedrooms | 5 |
| Total Baths | 4 |
| Bedrooms Possible | 6 |
Exterior Features
| Fencing | Block,Back Yard,Wrought Iron |
|---|---|
| Parking Features | Attached,Electric Vehicle Charging Station(s),Garage,Garage Door Opener,Inside Entrance,Private,Tandem |
| Lot Features | Drip Irrigation/Bubblers,Desert Landscaping,Landscaped,No Rear Neighbors,< 1/4 Acre |
| Water Source | Public |
| Lot Size Area | 0.13 |
| Spa | Yes |
| Building Area Total | 3608 |
| Lot Size Acres | 0.13 |
| Builder Model | Gemini |
| Horse Amenities | None |
Amenities
- Foreclosure
- Views
- Short Sale
- New Construction
- Adult 55+
- Lease To Own
- No HOA Fees
- Furnished
- Primary On Main
- Air Conditioning
- Seller Finance
- Green
- Fixer Upper
- Horse
- Golf
- Fireplace
- Deck
- Garage
- Basement
- Pool
Property vs Single Family Average in 89052
Price
Taxes
Year Built



