

Primary on Main




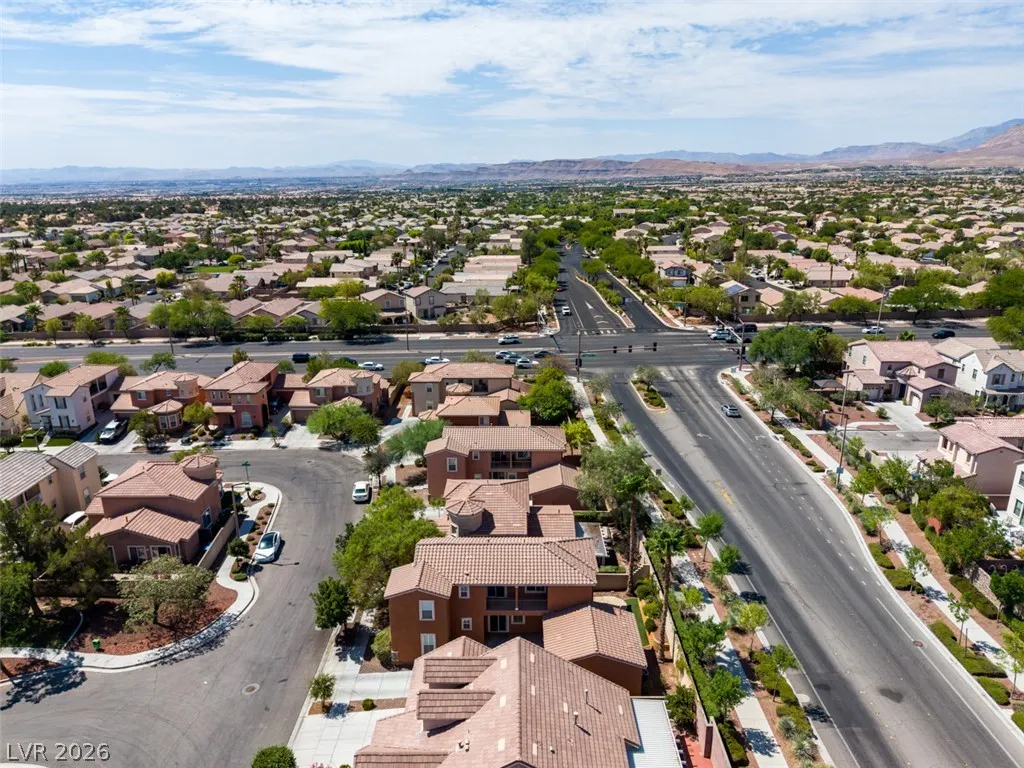
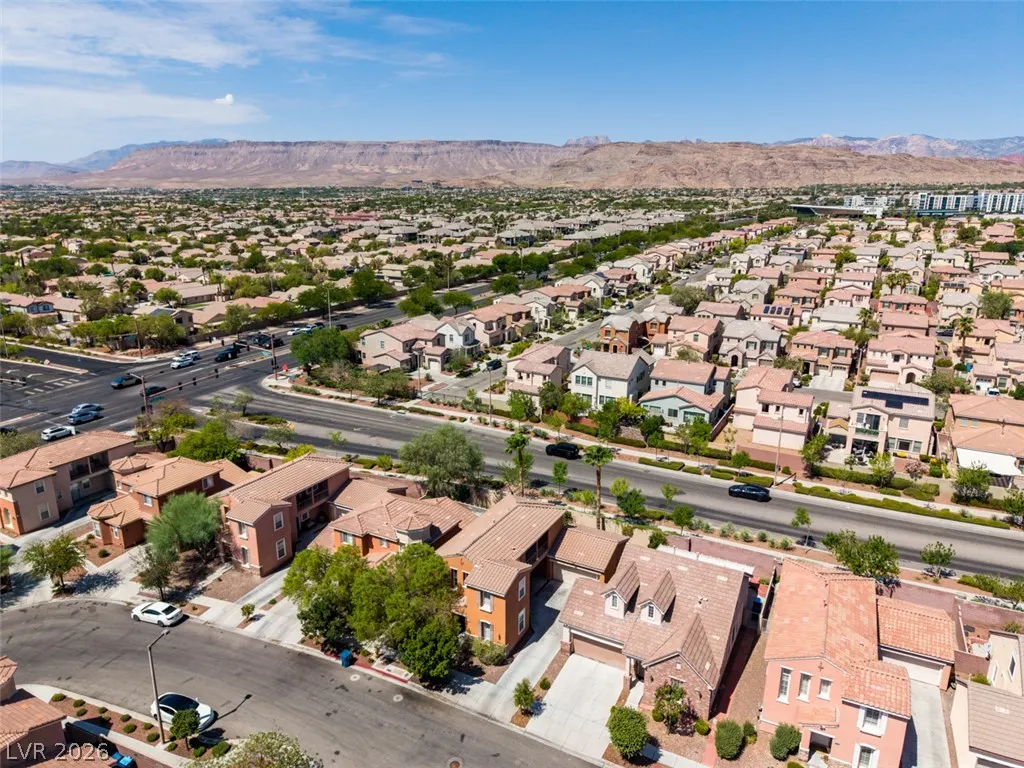
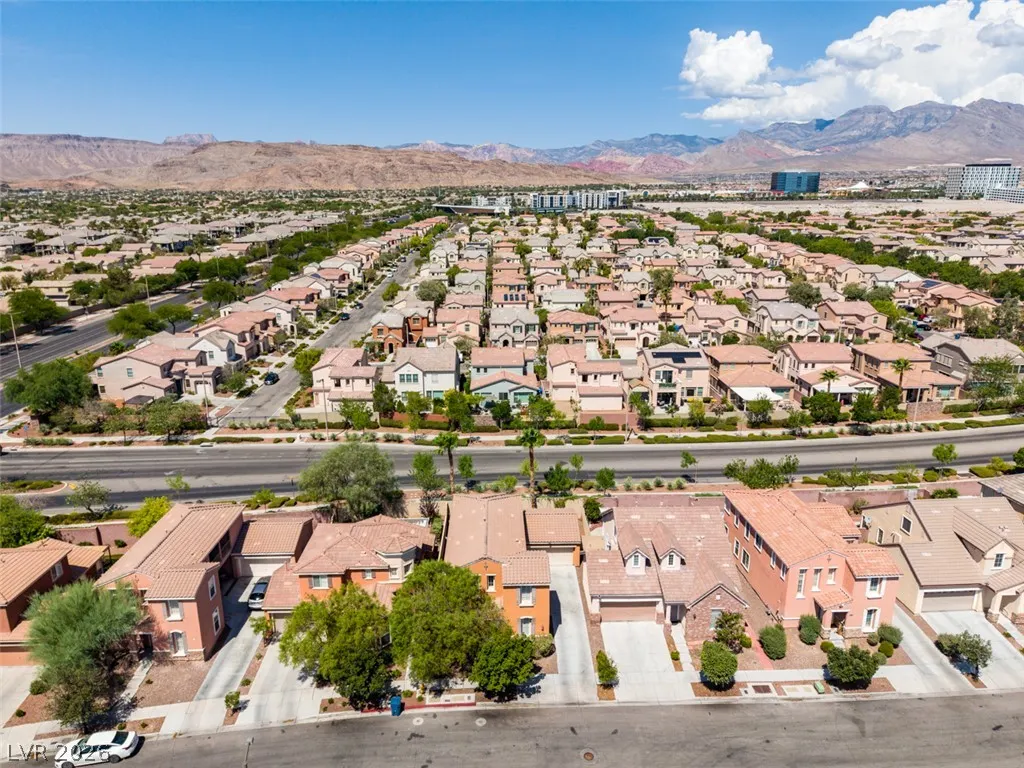
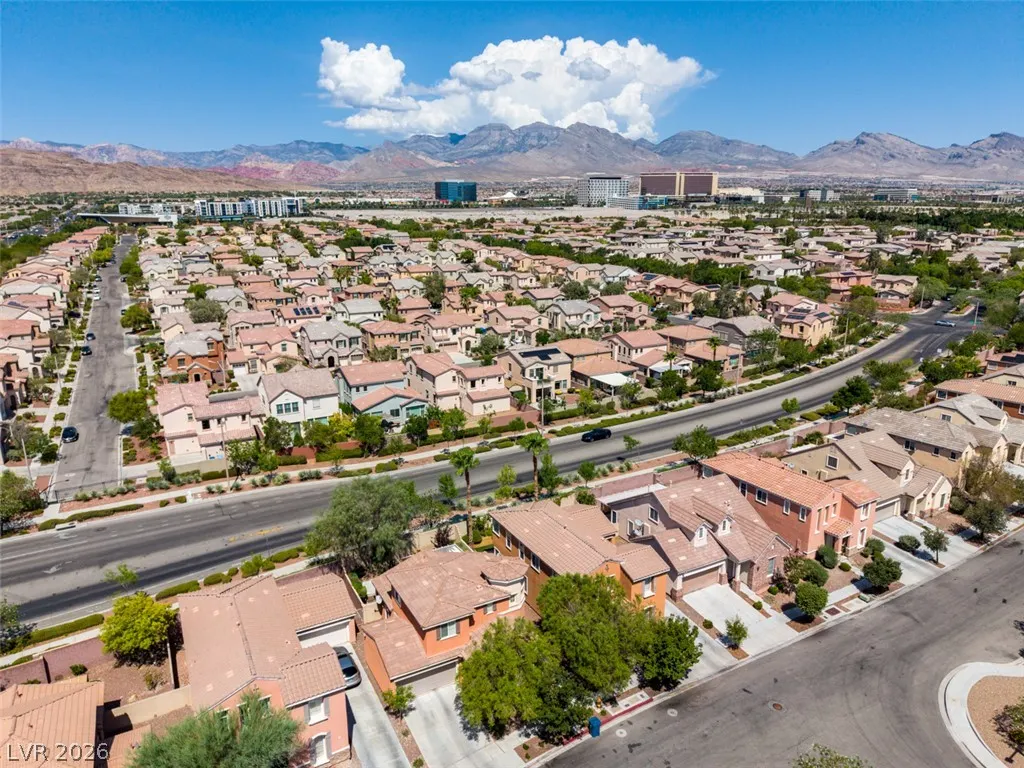

Address
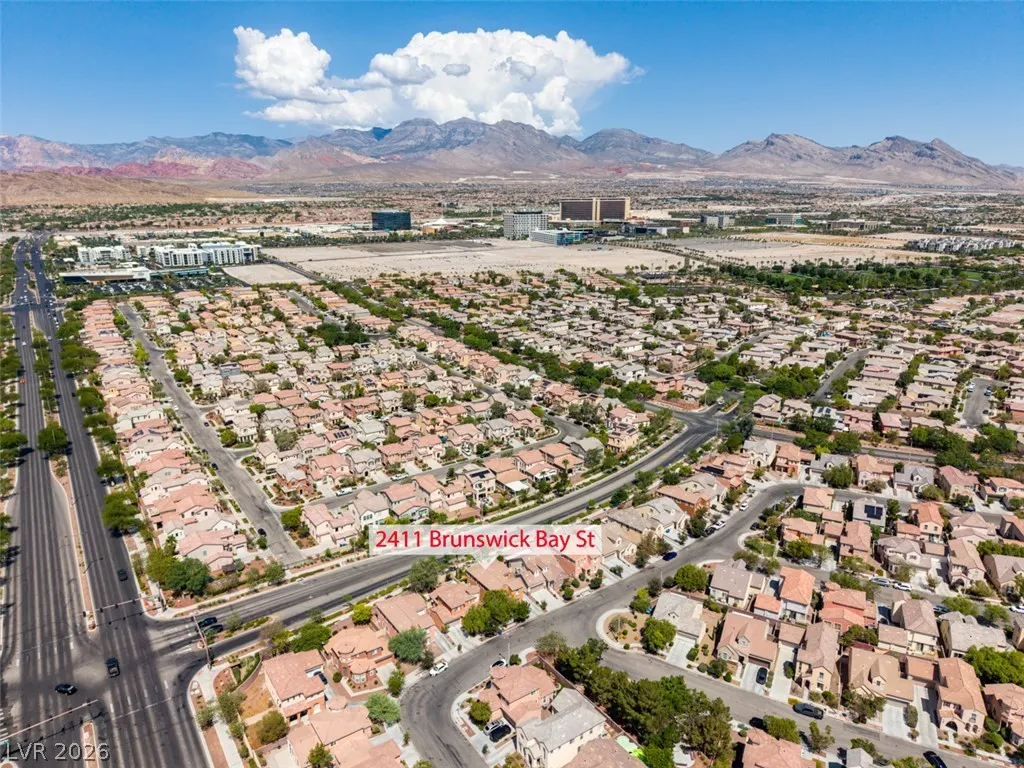
2411 Brunswick Bay Street, Las Vegas, NV
Price
$ 480,000
Property Attributes
- MLS#2801597
- TypeSingle Family
- Listing Status Pending
- CountyClark
- CityLas Vegas
- NeighborhoodAsbury Park In Summerlin
- Zip89135
- Style
- Year Built2003
- Taxes$ 3122
- Price$ 480,000
- Bedrooms4
- Full Bathrooms3
- Half Bathrooms0
- Sqr Footage1779
- Lot Size0.09 Acres
Data Source:
Greater Las Vegas MLS (GLVAR)
Property Description
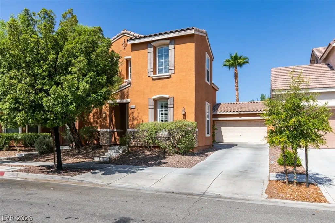
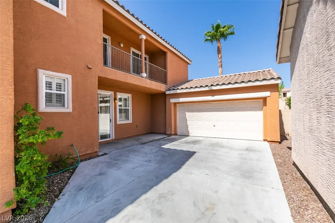
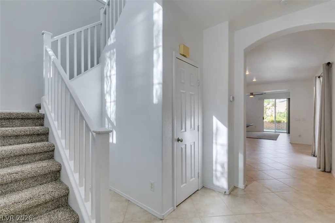
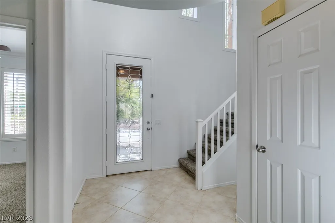
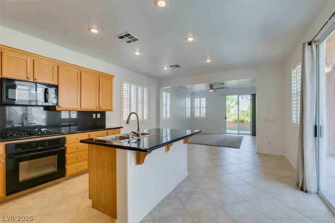
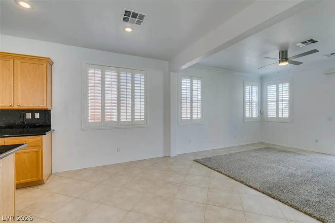
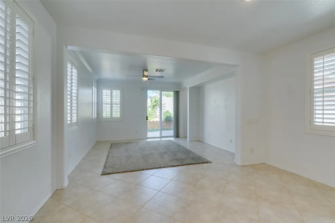
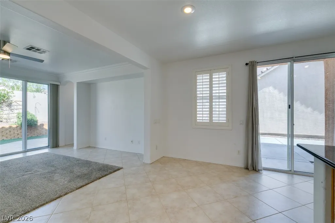
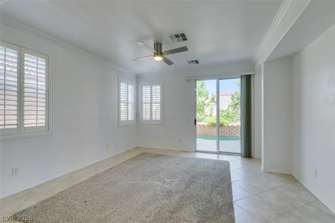
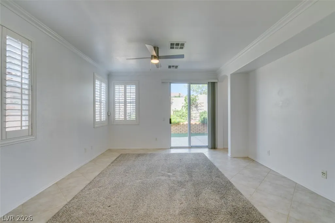
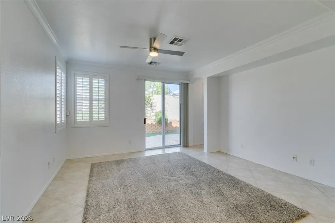
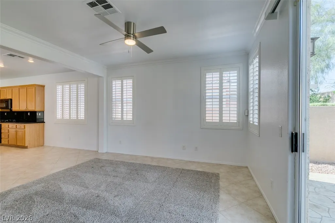
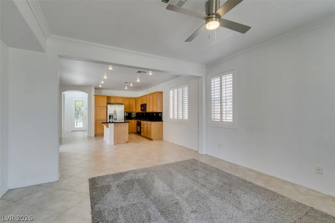
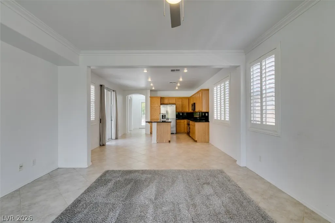
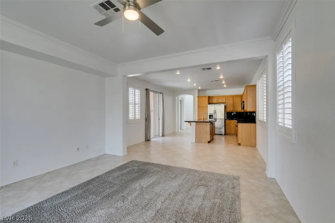
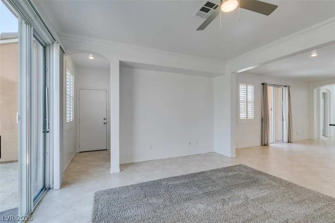
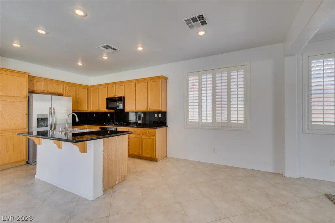
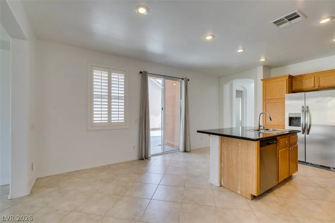
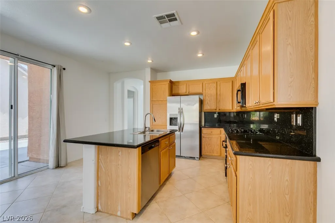
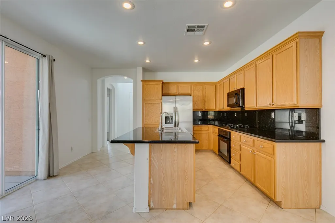
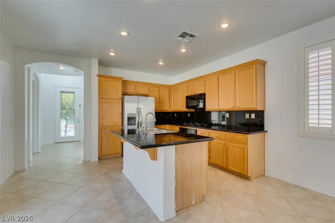
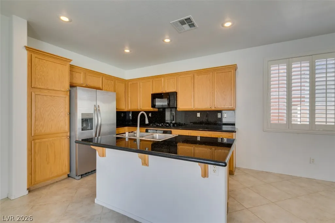
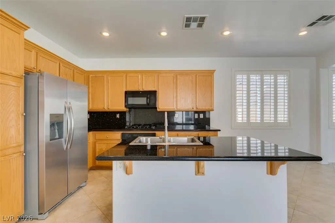
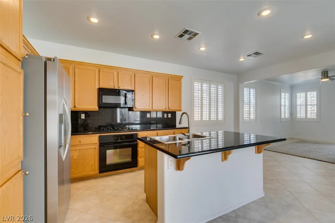
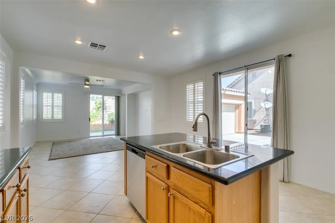
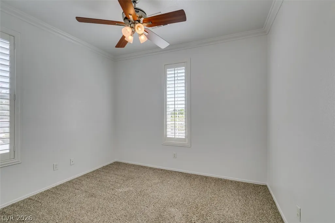
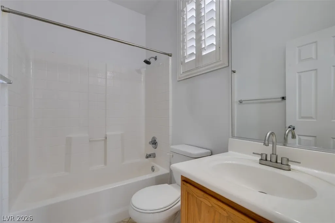
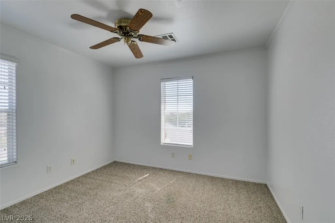
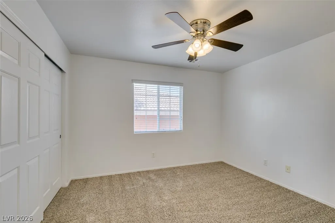
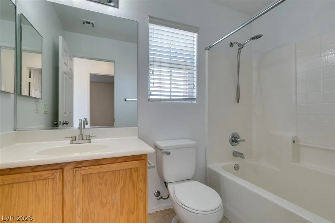
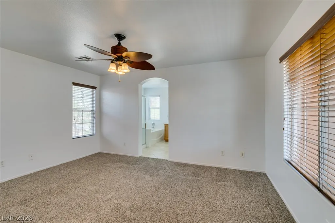
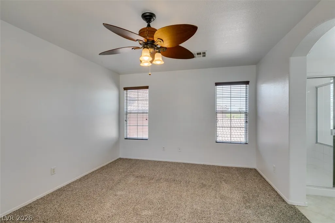
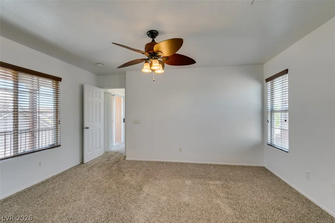
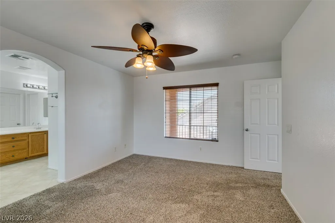
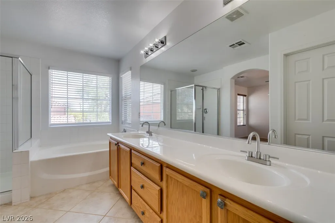
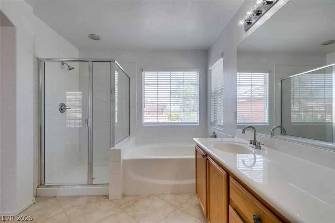
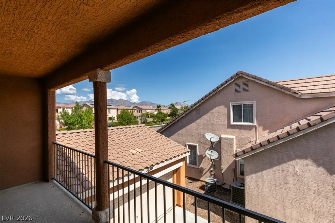
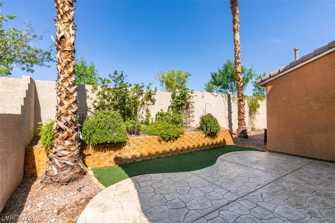
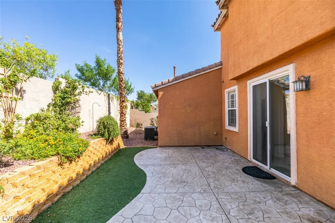
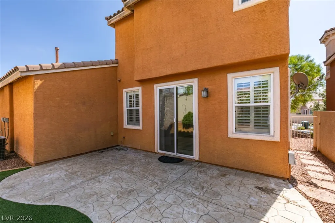
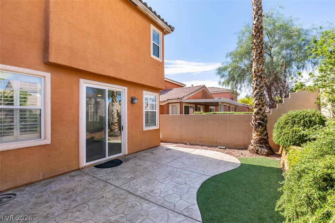
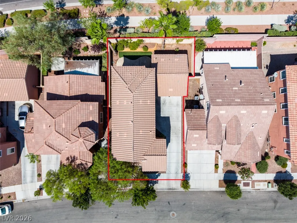
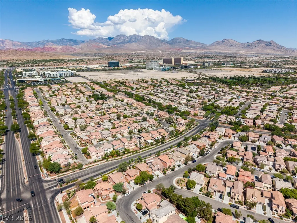
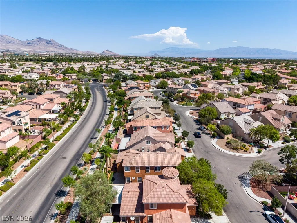
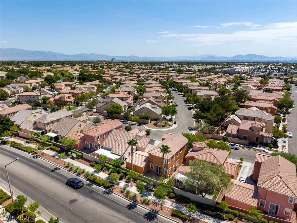
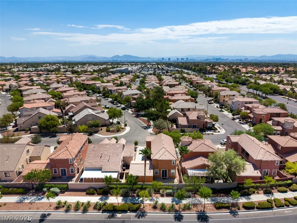
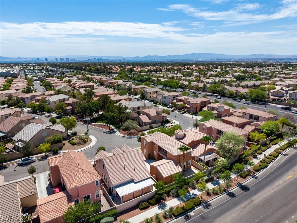
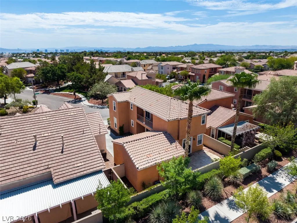
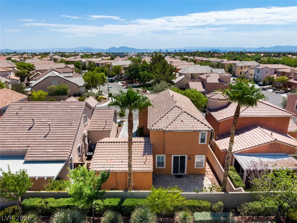
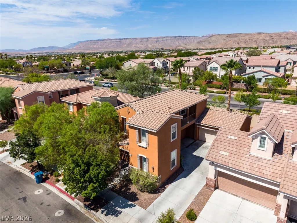
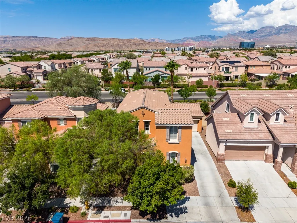
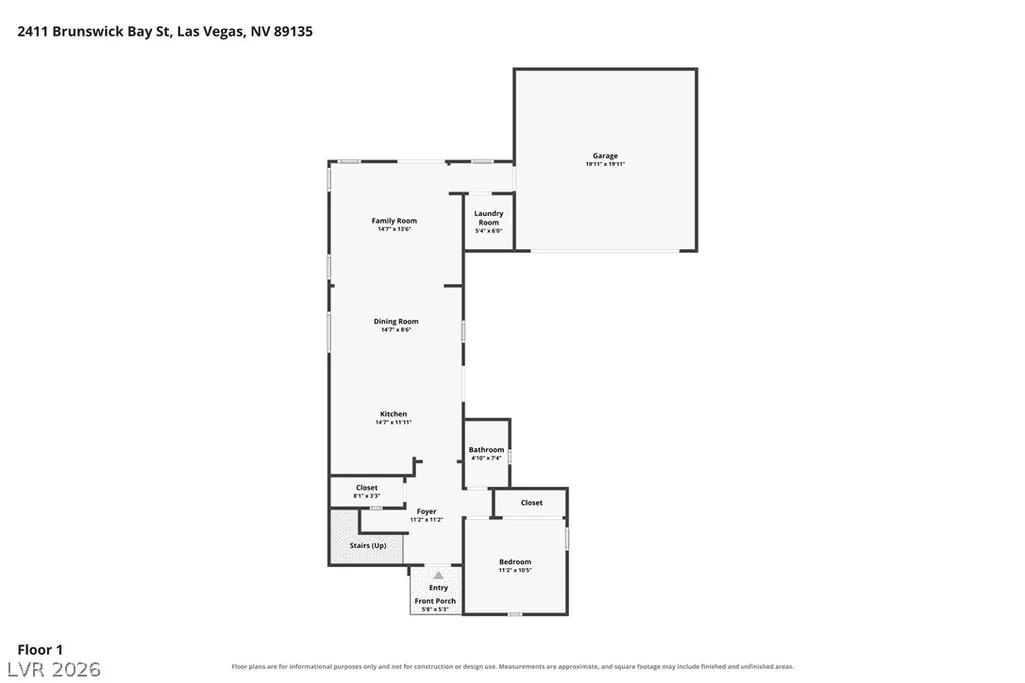
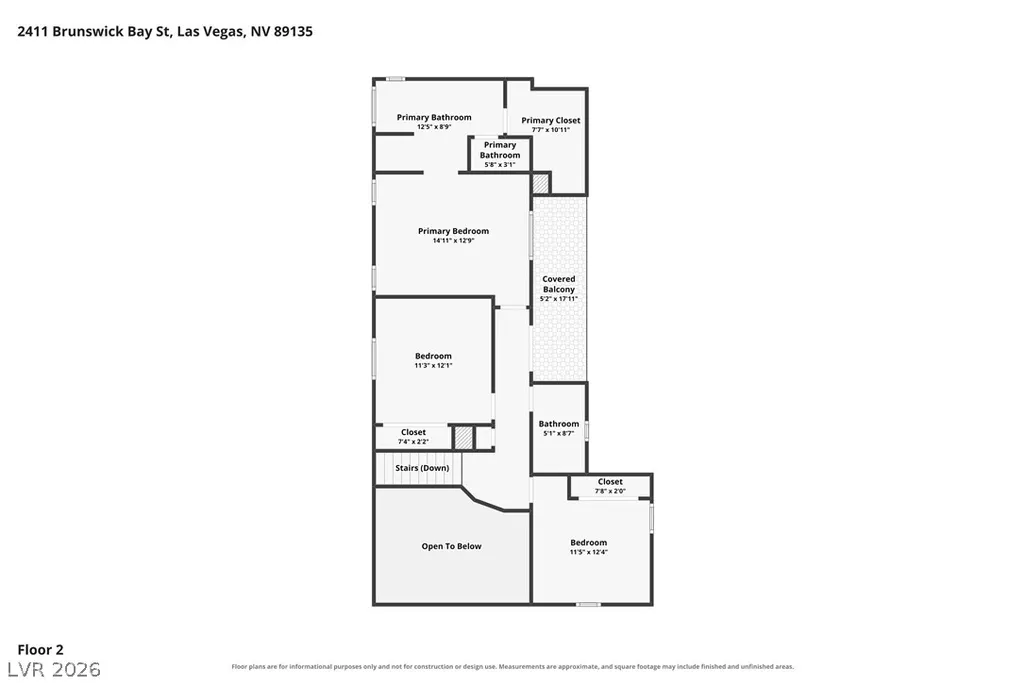
Welcome to 2411 Brunswick Bay Street, a spacious four-bedroom, three-bath home in the heart of one of Southern Nevada's most awarded communities; Summerlin. This versatile two-story floor plan includes a downstairs bedroom and full bathroom ideal for guests, a home office, or multigenerational living, along with an attached two-car garage and absolutely massive driveway. Inside, soaring ceilings and abundant natural light create an inviting first impression. The open main living area features tile flooring, recessed lighting, plantation shutters, and multiple sliding doors connecting the interior to the outdoor spaces. The kitchen offers granite countertops, an island with breakfast-bar seating, extensive cabinetry, a pantry, and a full appliance package. An adjoining dining area and flexible family room provide plenty of space for everyday living and entertaining. Upstairs, the generous primary suite includes a walk-in closet and private bathroom with dual sinks, a soaking tub, and a separate shower. Two additional bedrooms, another full bathroom, and a covered balcony complete the second level. The low-maintenance backyard features a stamped-concrete patio, artificial turf, mature palms, raised planting beds, and room to relax or entertain. Conveniently located near Summerlin parks, shopping, dining, recreation, and major roadways, this home combines a practical layout with an exceptional Las Vegas location.
| Elementary School | Middle School | High School |
|---|---|---|
| Ober Elementary School | Rogich Sig Middle School | Palo Verde High School |
| Price History | |
|---|---|
| 7/24/2026 | Listed $495,000 |
| 8/6/2026 | 3$480,000 |
General Features
| Interior Features | Bedroom on Main Level,Ceiling Fan(s),Full Bath on Main Level,Window Treatments |
|---|---|
| Sewer | Public Sewer |
| Heating | Central,Gas |
| Cooling | Central Air,Electric |
| Utilities | Underground Utilities |
| Possession | Close Of Escrow |
| Roof | Tile |
| Appliances | Dishwasher,Disposal,Gas Range,Microwave |
| Exterior Features | Patio,Sprinkler/Irrigation |
| HOA | 76 |
| Garage Spaces | 2 |
| Association Fee Includes | Association Management |
| Patio/Porch Features | Covered,Patio |
| Architectural Style | Two Story |
| Year Built | 2003 |
| Electric | Photovoltaics None |
| View | None |
| Stories | 2 |
| Property SubType | Single Family Residence |
| Additional Parcels Description | --- |
| Assoc Fee Paid Per | Monthly |
| County | Clark |
| Property Type | Residential |
| Association Amenities | Park |
| HOA / Comm Assn | Yes |
| Attached Garage | Yes |
| Contingency | None |
| Subdivision Name | Asbury Park In Summerlin |
| Facing Direction | East |
| Garage Y/N | Yes |
| Total Rooms | 8 |
| Status | Pending |
| Buyer Financing | Conventional |
| Directions | I-215 & SAHARA, E ON SAHARA, N ON BLUE WILLOW, R ON SANDSTONE BLUFFS, R ON WESLEY LAKE, RIGHT ON COOKMAN, L ON BRUNSWICK BAY |
| High School | Palo Verde |
| City | Las Vegas |
| Disclosures | Covenants/Restrictions Disclosure |
| Association Name | SUMMERLIN SOUTH |
| Zoning Description | Single Family |
| Lot Size Units | Acres |
| Lot Size Square Feet | 3920 |
| Elementary School | Ober, D'Vorre & Hal,Ober, D'Vorre & Hal |
| Year Built Details | RESALE |
| Tax Annual Amount | 3122 |
| Middle/Junior High School | Rogich Sig |
| Property Condition | Resale |
| Virtual Tour | https://www.propertypanorama.com/instaview/las/2801597 |
| Days on Market | 47 |
| Standard Status | Pending |
| Property Sub Type Additional | Single Family Residence |
| PostalCity | Las Vegas |
Interior Features
| Flooring | Carpet,Ceramic Tile |
|---|---|
| Furnished Y/N | Unfurnished |
| Total Fireplaces | 1 |
| Fireplace Features | Gas,Living Room |
| Air Conditioning Y/N | Yes |
| Heating Y/N | Yes |
| Window Features | Blinds,Plantation Shutters |
| Fireplace Y/N | Yes |
| Full Baths | 3 |
| Laundry Features | Gas Dryer Hookup,Main Level |
| Total Bedrooms | 4 |
| Total Baths | 3 |
| Bedrooms Possible | 4 |
Exterior Features
| Fencing | Block,Back Yard |
|---|---|
| Parking Features | Attached,Garage,Private |
| Lot Features | Drip Irrigation/Bubblers,Desert Landscaping,Landscaped,Rocks,Sprinklers Timer,< 1/4 Acre |
| Water Source | Public |
| Lot Size Area | 0.09 |
| Building Area Total | 1779 |
| Lot Size Acres | 0.09 |
| Horse Amenities | None |
Amenities
- Foreclosure
- Views
- Short Sale
- New Construction
- Adult 55+
- Lease To Own
- No HOA Fees
- Furnished
- Primary On Main
- Air Conditioning
- Seller Finance
- Green
- Fixer Upper
- Horse
- Golf
- Fireplace
- Deck
- Garage
- Basement
- Pool
Property vs Single Family Average in 89135
Price
Taxes
Year Built



