

Primary on Main

Address
9405 Artesian Oak Court, Las Vegas, NV
Price
$ 700,000
Property Attributes
- MLS#2801776
- TypeSingle Family
- Listing Status Active
- CountyClark
- CityLas Vegas
- NeighborhoodTown Center Assemblage Rpd5 60 75 #3
- Zip89149
- Style
- Year Built2005
- Taxes$ 4131
- Price$ 700,000
- Bedrooms3
- Full Bathrooms2
- Half Bathrooms1
- Sqr Footage2416
- Lot Size0.2 Acres
Data Source:
Greater Las Vegas MLS (GLVAR)
Property Description
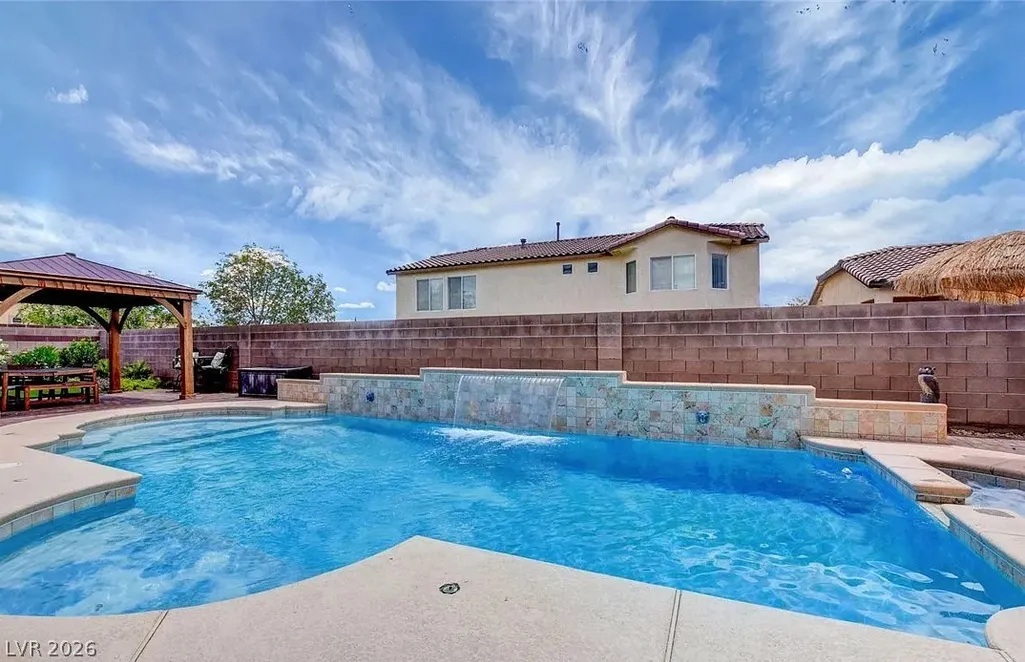
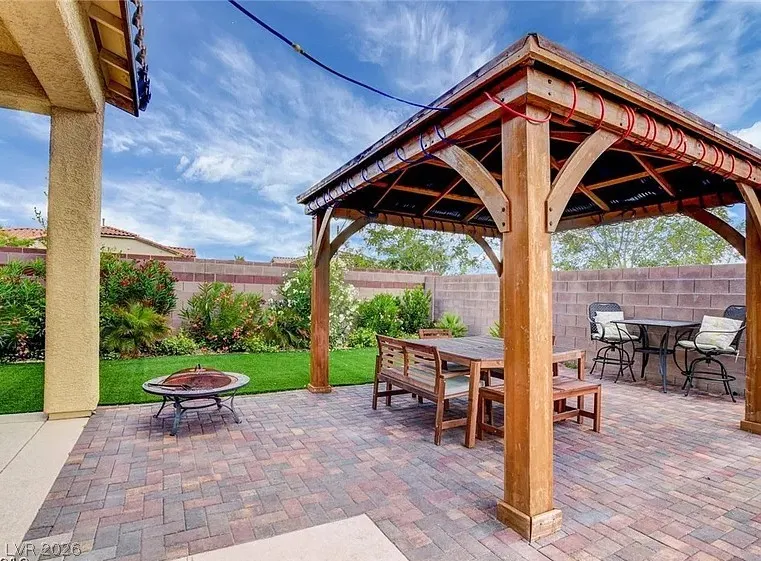
Welcome home to this gorgeous single-story retreat tucked in the desirable Northwest Hills of Las Vegas, where higher elevation means cooler evenings and stunning views. Step through a charming courtyard entry into a spacious, open floorplan anchored by a great room ideal for gathering. The kitchen offers lots of counter space and tons of cabinets, plus a gas cooktop and double ovens for serious cooking, along with a cozy breakfast nook and separate dining area for special occasions. Extra-large bedrooms and plantation shutters add comfort and elegance, while the primary suite impresses with separate vanity sinks, a walk-in shower, and a relaxing Roman soaking tub. Ceiling fans in every room, new carpet in the primary, and a convenient laundry sink round out the thoughtful details. Outside, this home was made for entertaining. A covered patio with multiple points of entry flows seamlessly into the backyard, where a hard-top gazebo offers the perfect spot to relax or host guests. Take a dip in the sparkling pool complete with a waterfall and water features, or unwind in your cozy spa and for your best furry friend a dedicated dog run conveniently placed in the side yard. With a 2-car garage plus a separate 1-car garage, there's plenty of room for vehicles, storage, or a workshop. All appliances are included — just move in and start making memories.
| Elementary School | Middle School | High School |
|---|---|---|
| Thorpe Elementary School | Escobedo Edmundo Middle School | Arbor View High School |
| Price History | |
|---|---|
| 7/21/2026 | Listed $700,000 |
General Features
| Interior Features | Ceiling Fan(s),Primary Downstairs,Window Treatments |
|---|---|
| Sewer | Public Sewer |
| Heating | Central,Gas |
| Cooling | Central Air,Electric |
| Utilities | Underground Utilities |
| Possession | See Agent |
| Roof | Tile |
| Appliances | Built-In Electric Oven,Double Oven,Dryer,Gas Cooktop,Disposal,Refrigerator,Washer |
| Exterior Features | Patio,Private Yard |
| HOA | 95 |
| Garage Spaces | 3 |
| Association Fee Includes | Association Management |
| Patio/Porch Features | Covered,Patio |
| Architectural Style | One Story |
| Pool Features | In Ground,Private |
| Private Pool | Yes |
| Year Built | 2005 |
| Electric | Photovoltaics None |
| Stories | 1 |
| Property SubType | Single Family Residence |
| Additional Parcels Description | --- |
| Assoc Fee Paid Per | Monthly |
| County | Clark |
| Property Type | Residential |
| HOA / Comm Assn | Yes |
| Attached Garage | Yes |
| Subdivision Name | Town Center Assemblage Rpd5 60 75 #3 |
| Facing Direction | South |
| Garage Y/N | Yes |
| Total Rooms | 6 |
| Status | Active |
| Directions | Use GPS :) - or - from N 95 FWY & N Durango exit - head west /southwest on Durango to W. Elkhorn Rd. then right/west, to N Tee Pee Ln then right/north, crossing over Severance Ln and watch your left side for Artesian Oak Ct. Property is on the corner. |
| High School | Arbor View |
| City | Las Vegas |
| Disclosures | Covenants/Restrictions Disclosure |
| Association Name | Town Center Estates |
| Zoning Description | Single Family |
| Lot Size Units | Acres |
| Lot Size Square Feet | 8712 |
| Elementary School | Thorpe, Jim,Thorpe, Jim |
| Tax Annual Amount | 4131 |
| Middle/Junior High School | Escobedo Edmundo |
| Virtual Tour | https://www.propertypanorama.com/instaview/las/2801776 |
| Days on Market | 52 |
| Standard Status | Active |
| Property Sub Type Additional | Single Family Residence |
| Expected Active Date | 2026-07-22 |
| PostalCity | Las Vegas |
Interior Features
| Flooring | Carpet,Tile |
|---|---|
| Furnished Y/N | Unfurnished |
| Air Conditioning Y/N | Yes |
| Heating Y/N | Yes |
| Window Features | Blinds |
| Full Baths | 2 |
| Half Baths | 1 |
| Laundry Features | Gas Dryer Hookup,Laundry Room |
| Total Bedrooms | 3 |
| Total Baths | 3 |
| Bedrooms Possible | 4 |
Exterior Features
| Fencing | Block,Back Yard |
|---|---|
| Parking Features | Attached,Garage,Garage Door Opener,Inside Entrance,Private |
| Lot Features | Desert Landscaping,Landscaped,< 1/4 Acre |
| Water Source | Public |
| Lot Size Area | 0.2 |
| Spa | Yes |
| Building Area Total | 2416 |
| Lot Size Acres | 0.2 |
| Horse Amenities | None |
Amenities
- Foreclosure
- Views
- Short Sale
- New Construction
- Adult 55+
- Lease To Own
- No HOA Fees
- Furnished
- Primary On Main
- Air Conditioning
- Seller Finance
- Green
- Fixer Upper
- Horse
- Golf
- Fireplace
- Deck
- Garage
- Basement
- Pool
Property vs Single Family Average in 89149
Price
Taxes
Year Built



