

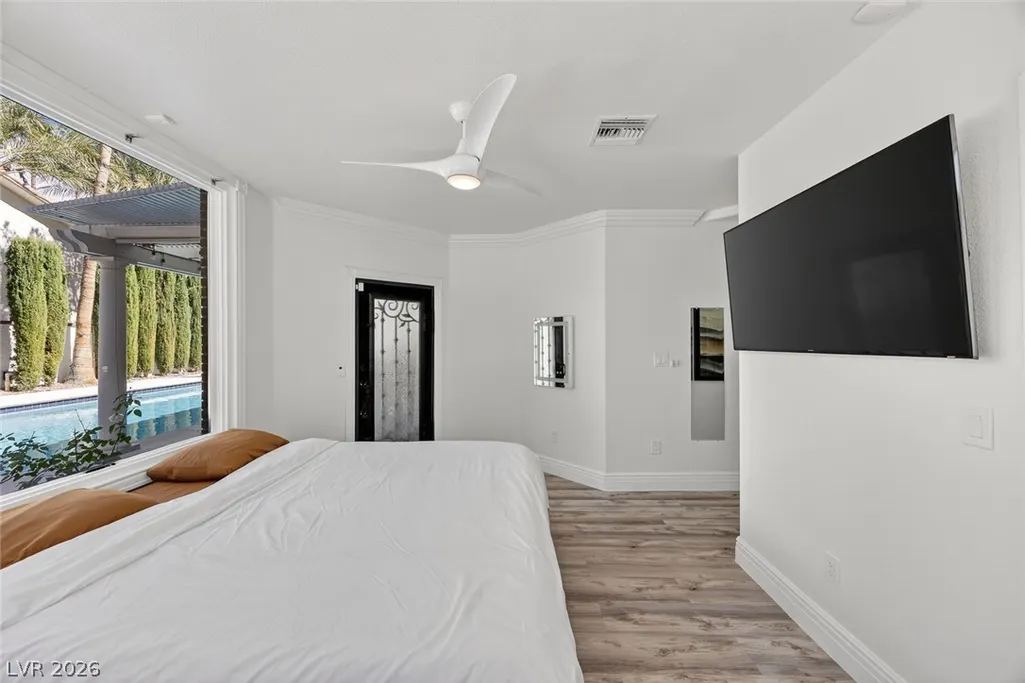
Primary on Main













Address
2239 Chatsworth Court, Henderson, NV
Price
$ 2,575,000
Property Attributes
- MLS#2802266
- TypeSingle Family
- Listing Status Active
- CountyClark
- CityHenderson
- NeighborhoodFountains
- Zip89074
- Style
- Year Built1992
- Taxes$ 9015
- Price$ 2,575,000
- Bedrooms5
- Full Bathrooms5
- Half Bathrooms0
- Sqr Footage5620
- Lot Size0.47 Acres
Data Source:
Greater Las Vegas MLS (GLVAR)
Property Description
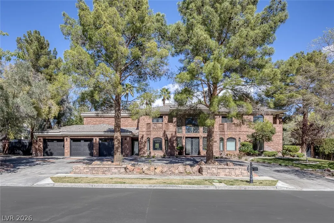
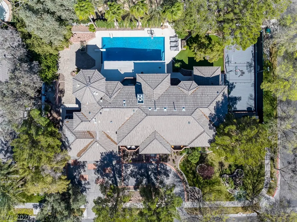
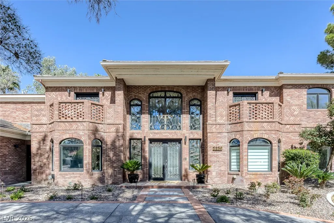
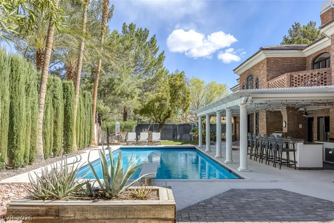
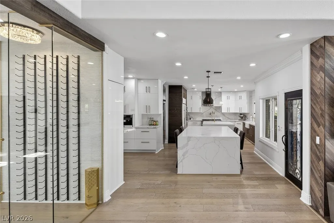
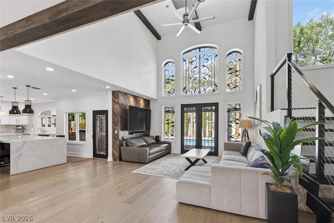
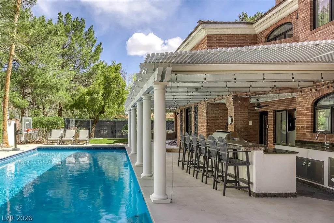
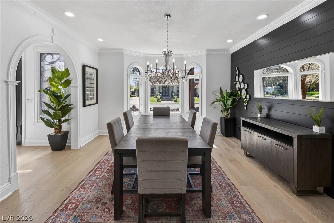
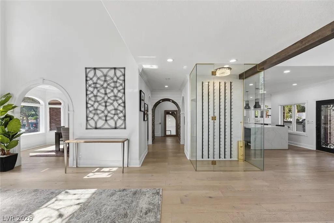
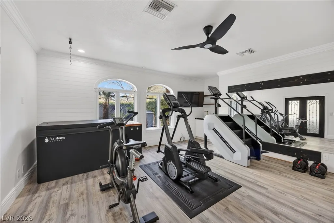
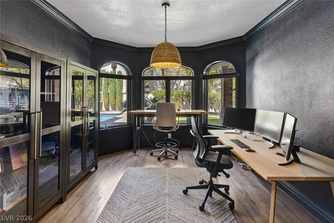
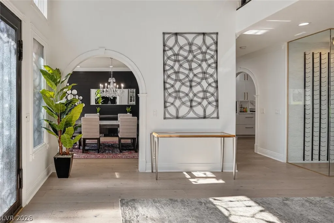
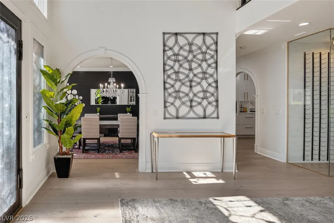
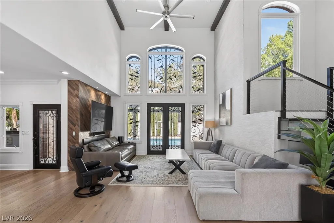
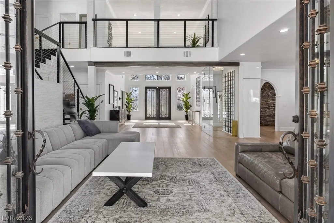
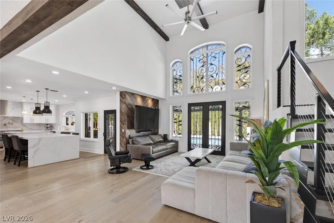
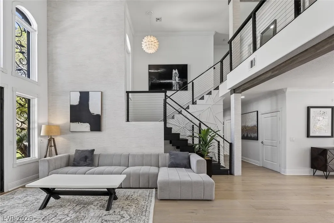
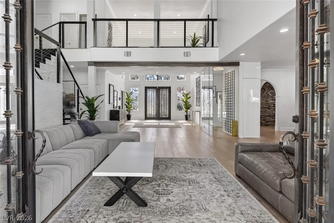
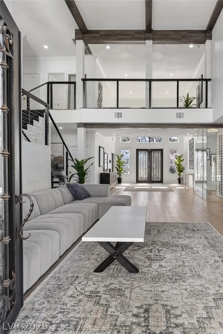
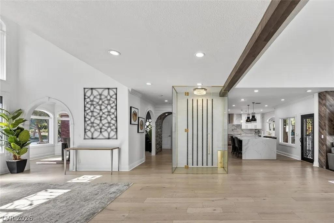
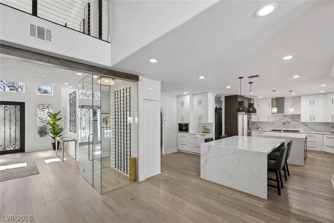
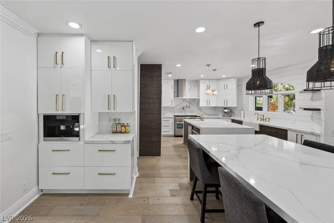
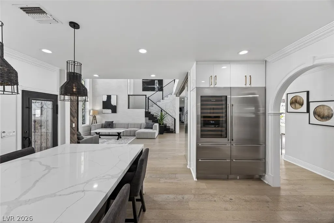
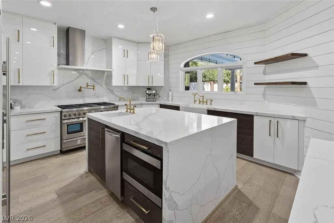
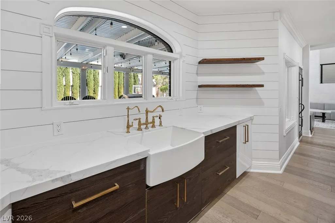
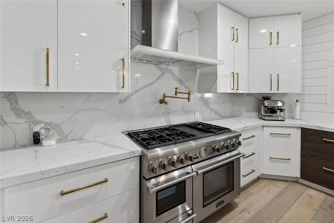
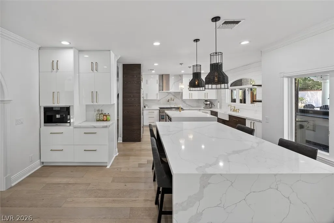
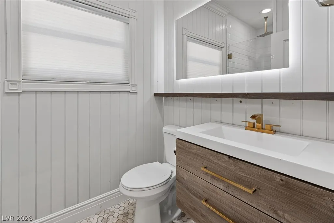
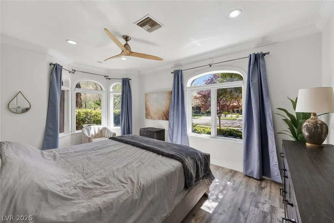
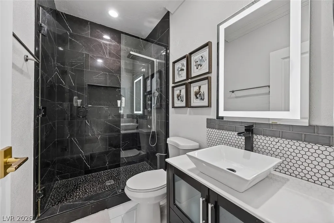
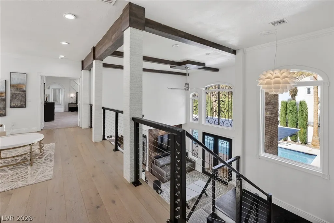
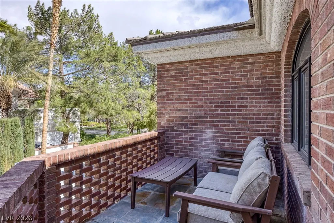
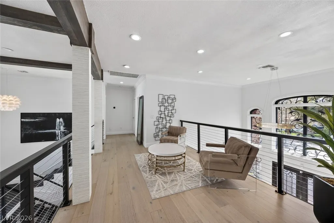
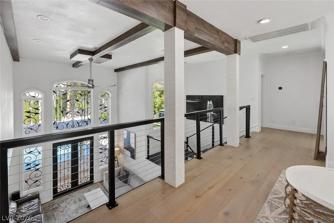
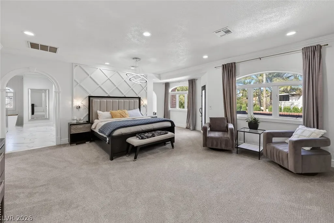
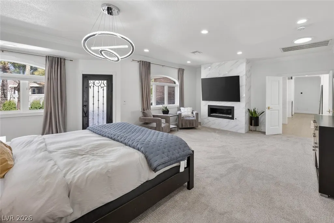
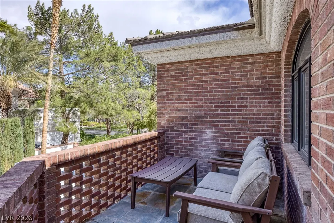
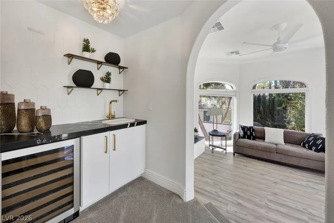
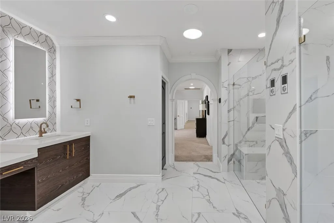
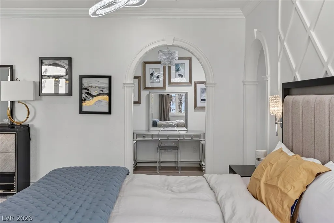
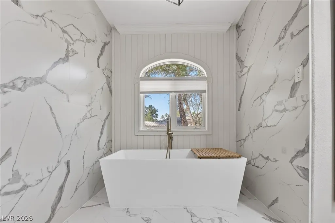
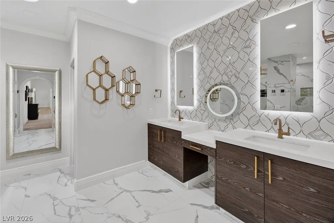
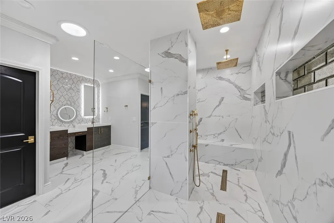
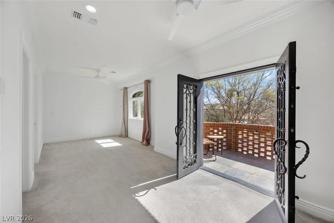
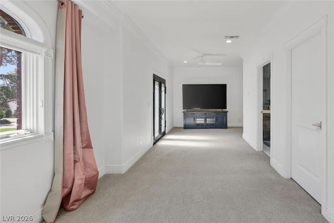
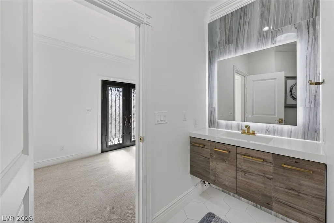
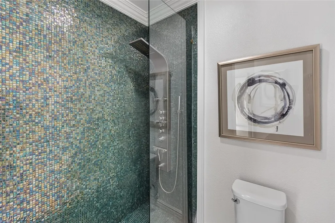
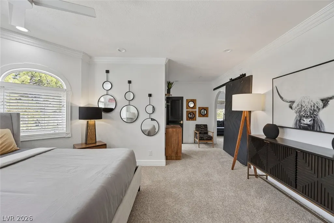
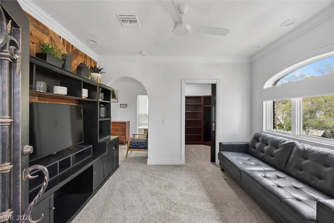
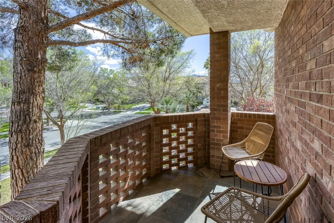
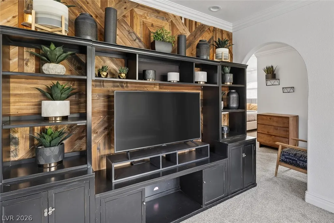
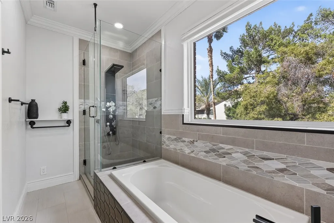
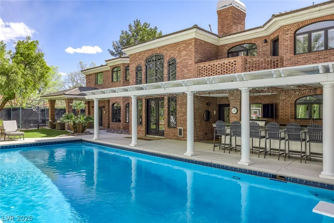
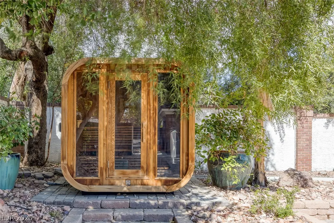
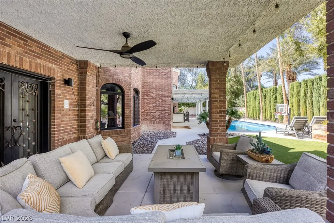
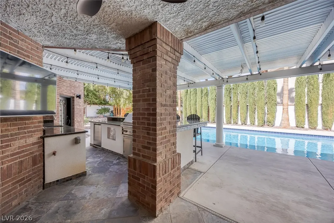
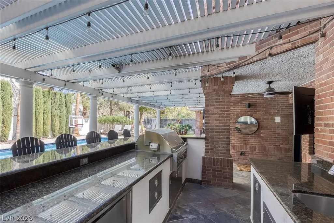
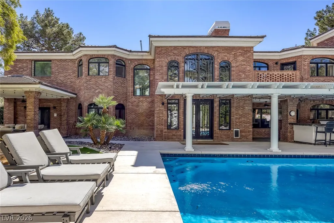
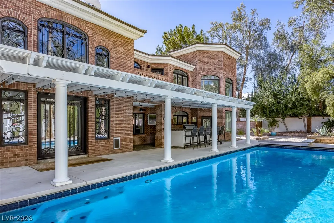
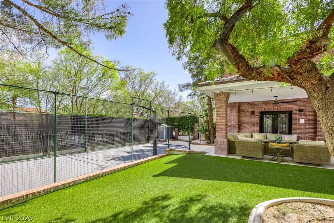
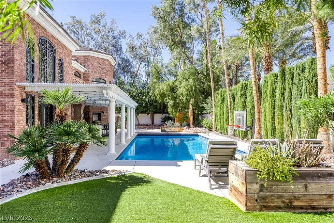
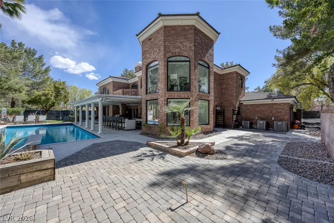
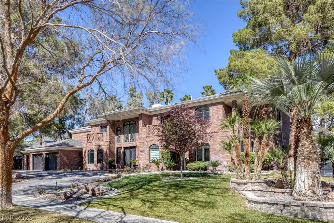
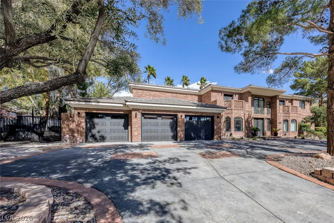
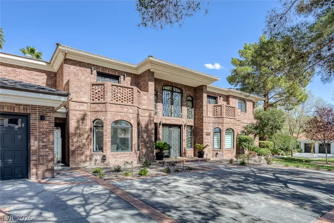
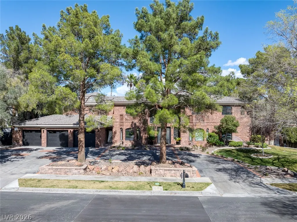
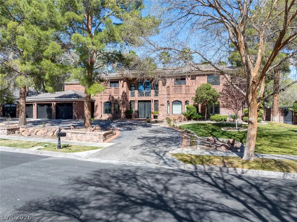
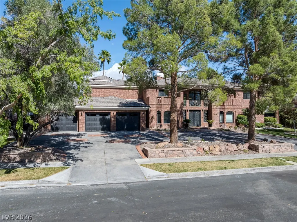
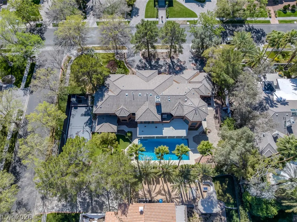
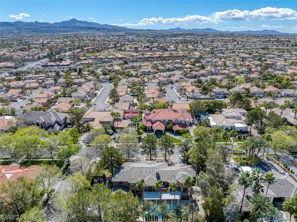
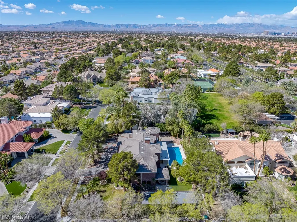
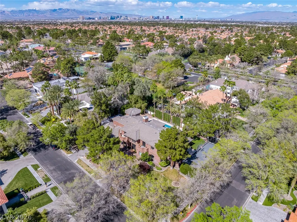
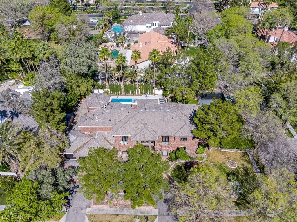
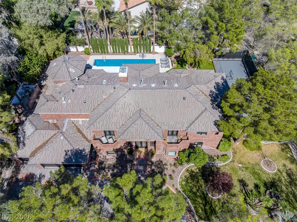
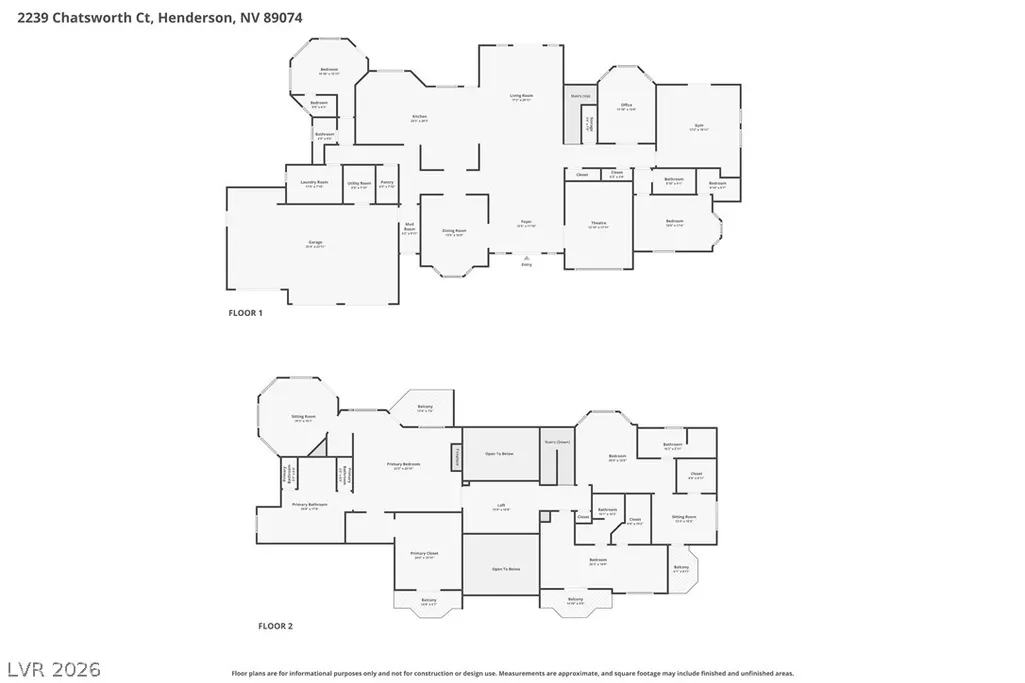
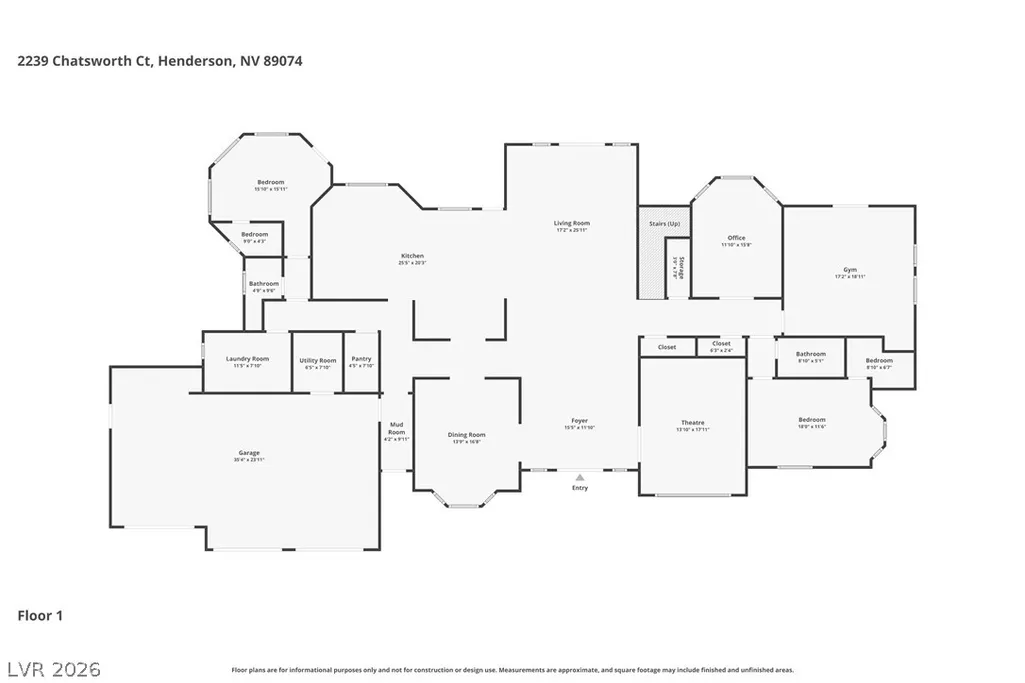
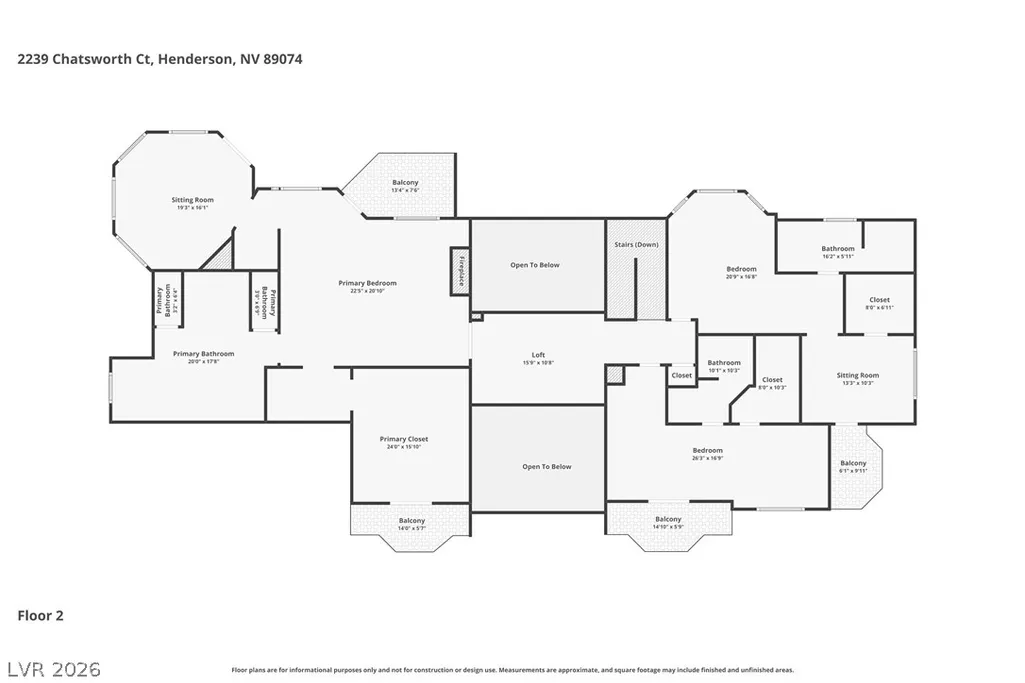
Discover an unparalleled living experience in this magnificent Henderson residence, where luxury and leisure converge. This expansive home offers an extraordinary lifestyle opportunity, perfectly designed for both grand entertaining and serene everyday living. With a generous 5,620 square feet of living space, this two-story abode features five full bedrooms and five full bathrooms, providing ample room for comfort and privacy. The property sits on a substantial 0.47-acre lot, creating a private oasis with abundant outdoor amenities. The interior boasts elegant touches including blinds, ceiling fan(s), drapes, and partial window coverings, ensuring a sophisticated ambiance throughout. The kitchen is thoughtfully equipped with a microwave, catering to modern culinary needs. Step outside to an entertainer's dream, featuring a private yard with back yard access, a balcony for elevated views, and a covered patio ideal for al fresco dining. Enjoy the built-in barbecue for memorable gatherings, a circular driveway for grand arrivals, and a shed for additional storage. A private basketball court offers endless recreation, and the sparkling pool provides a refreshing escape, all within the privacy of your own estate. The inclusion of a water conditioner-owned system adds to the home's comprehensive amenities. This residence epitomizes upscale living in a desirable neighborhood, promising an exceptional quality of life.
| Elementary School | Middle School | High School |
|---|---|---|
| Cox Elementary School | Greenspun Middle School | Coronado High High School |
| Price History | |
|---|---|
| 7/22/2026 | Listed $2,575,000 |
General Features
| Interior Features | Bedroom on Main Level,Ceiling Fan(s),Intercom,Window Treatments |
|---|---|
| Sewer | Public Sewer |
| Heating | Gas,Multiple Heating Units |
| Cooling | Central Air,Electric,2 Units |
| Utilities | Underground Utilities |
| Possession | Close Of Escrow |
| Roof | Tile |
| Appliances | Built-In Gas Oven,Double Oven,Dryer,Dishwasher,Disposal,Gas Range,Microwave,Refrigerator,Water Softener Owned,Washer |
| Exterior Features | Built-in Barbecue,Balcony,Barbecue,Circular Driveway,Patio,Private Yard,Shed |
| HOA | 435 |
| Garage Spaces | 3 |
| Association Fee Includes | Security |
| Patio/Porch Features | Balcony,Covered,Patio |
| Architectural Style | Two Story |
| Pool Features | Heated,Pool Cover |
| Private Pool | Yes |
| Year Built | 1992 |
| Electric | Photovoltaics None |
| Stories | 2 |
| Property SubType | Single Family Residence |
| Additional Parcels Description | --- |
| Assoc Fee Paid Per | Monthly |
| County | Clark |
| Property Type | Residential |
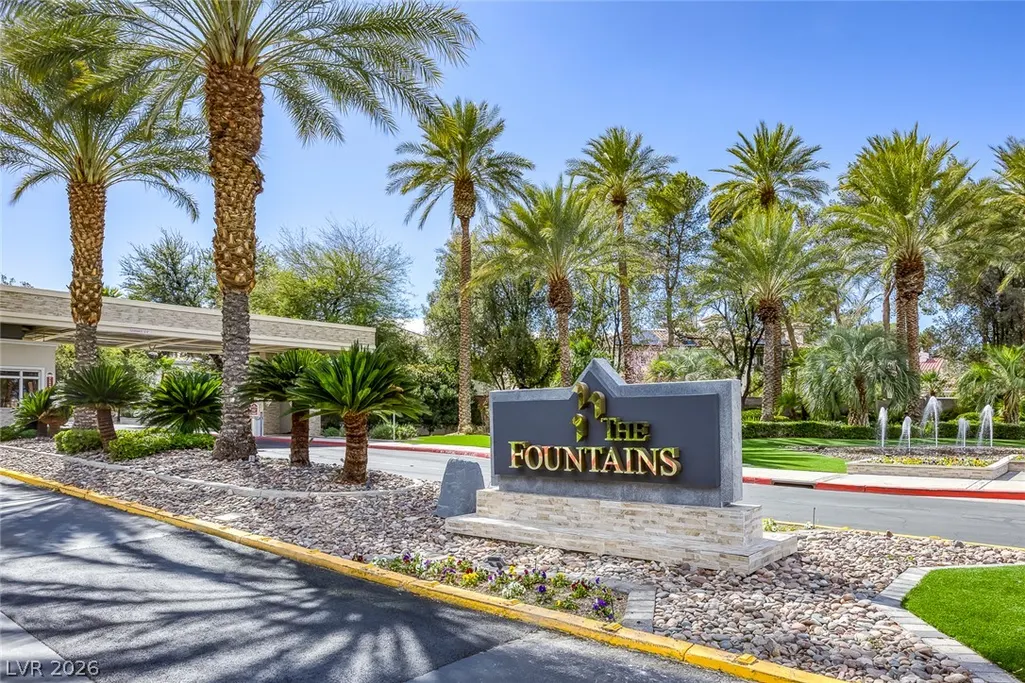
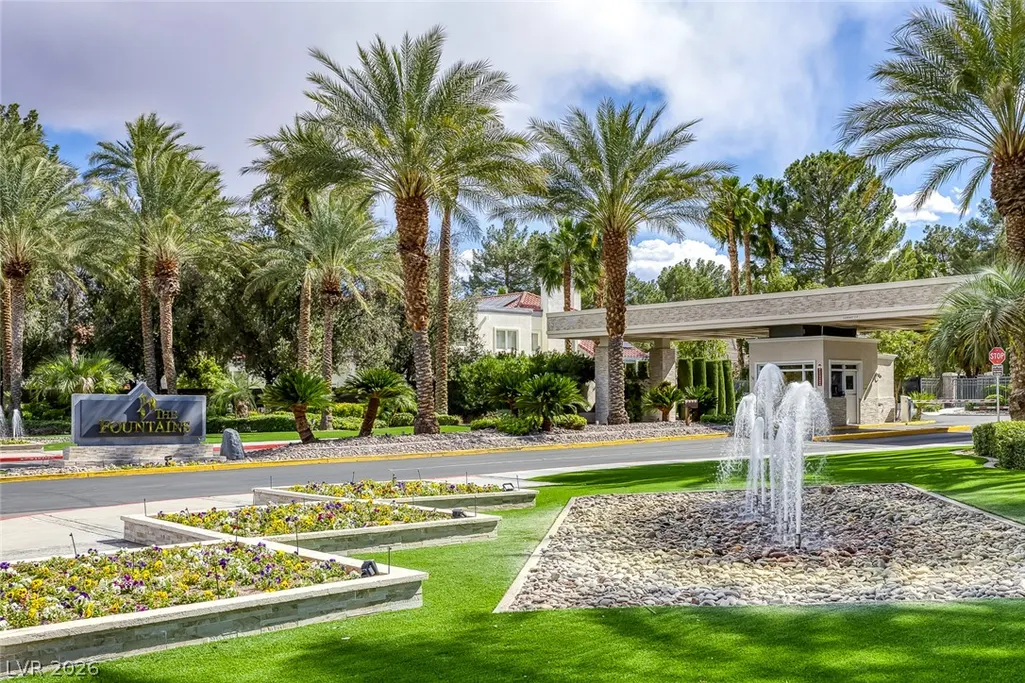
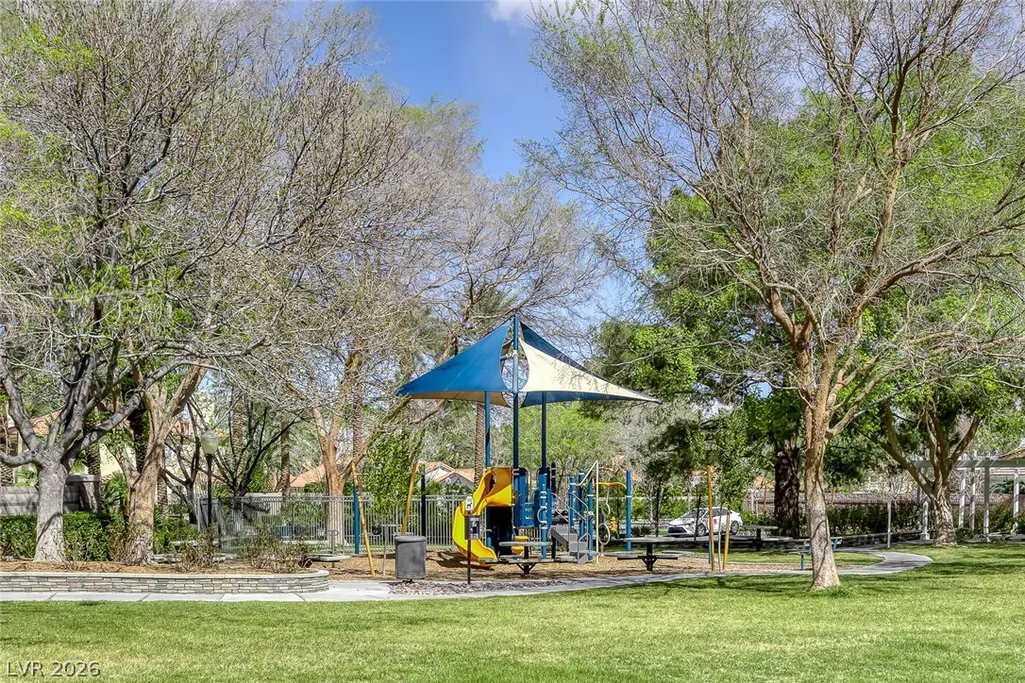
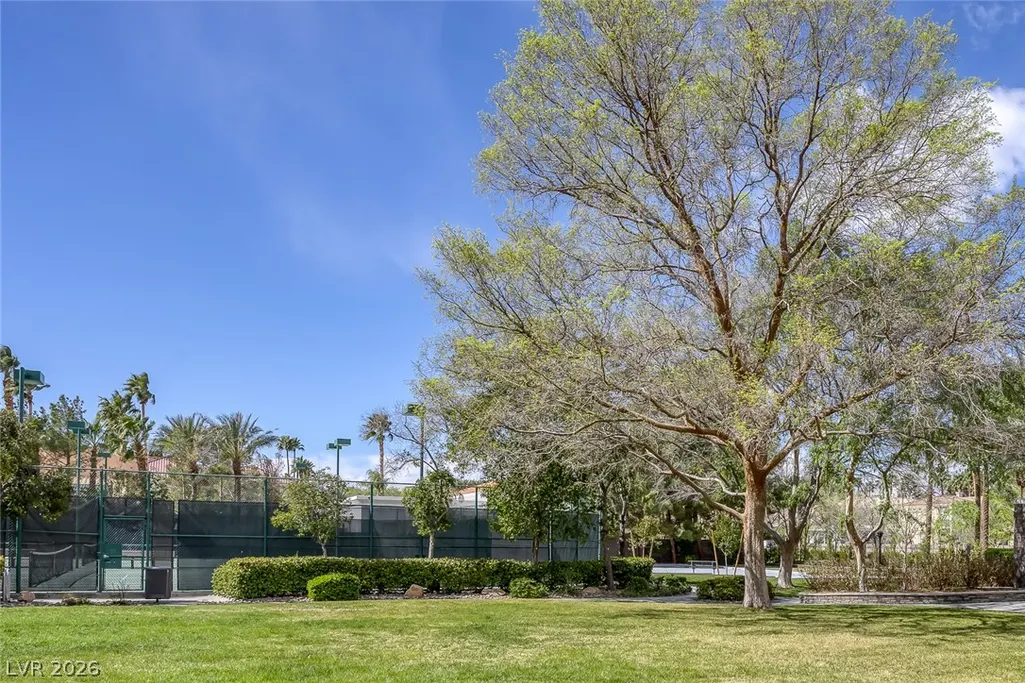
| Association Amenities | Basketball Court,Dog Park,Gated,Playground,Park,Guard,Tennis Court(s) |
| HOA / Comm Assn | Yes |
| Attached Garage | Yes |
| Energy Efficient | Windows |
| Subdivision Name | Fountains |
| Facing Direction | South |
| Garage Y/N | Yes |
| Other Structures | Shed(s) |
| Total Rooms | 11 |
| Status | Active |
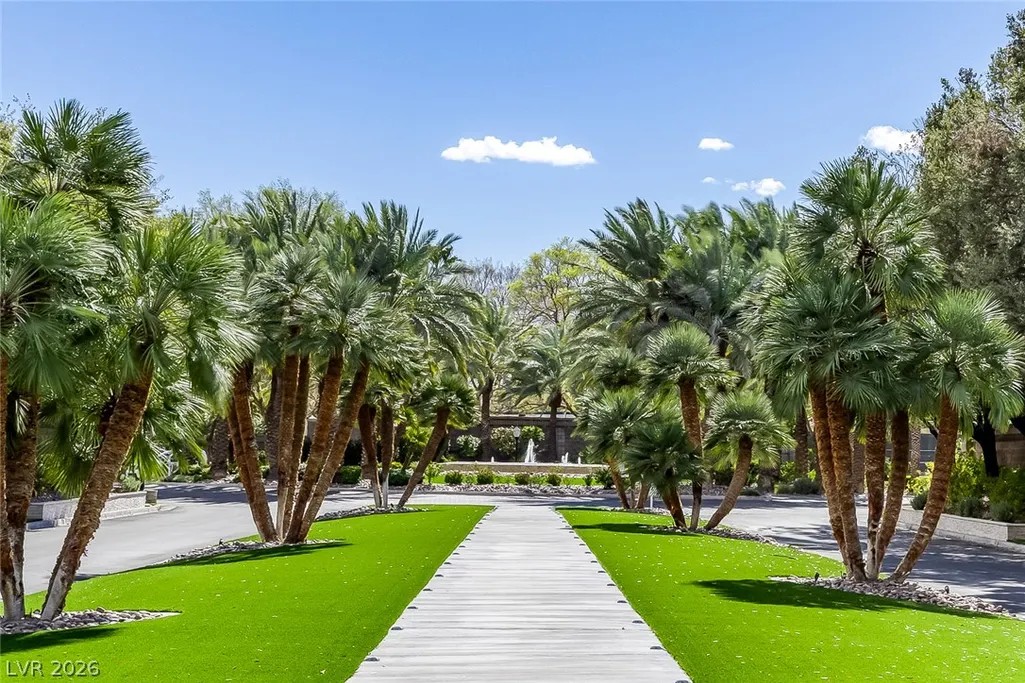
| Directions | From Pecos & Robindale- go East on Robindale, enter Fountains Community on the Right. Guard Gated |
| High School | Coronado High |
| City | Henderson |
| Disclosures | Covenants/Restrictions Disclosure |
| Association Name | The Fountains |
| Zoning Description | Single Family |
| Lot Size Units | Acres |
| Lot Size Square Feet | 20473 |
| Elementary School | Cox, David M.,Cox, David M. |
| Year Built Details | RESALE |
| Tax Annual Amount | 9015 |
| Middle/Junior High School | Greenspun |
| Property Condition | Resale |
| Virtual Tour | https://www.zillow.com/view-imx/b2ecec3c-7735-404c-9ef2-ed6a1c30ea50?setAttribution=mls&wl=true&initialViewType=pano&utm_source=dashboard |
| Days on Market | 31 |
| Standard Status | Active |
| Property Sub Type Additional | Single Family Residence |
| PostalCity | Henderson |
Interior Features
| Flooring | Carpet,Hardwood,Laminate,Tile |
|---|---|
| Furnished Y/N | Furnished Or Unfurnished |
| Total Fireplaces | 2 |
| Fireplace Features | Electric,Gas,Living Room,Primary Bedroom |
| Air Conditioning Y/N | Yes |
| Heating Y/N | Yes |
| Window Features | Blinds,Double Pane Windows,Drapes |
| Fireplace Y/N | Yes |
| Full Baths | 2 |
| 3/4 Baths | 3 |
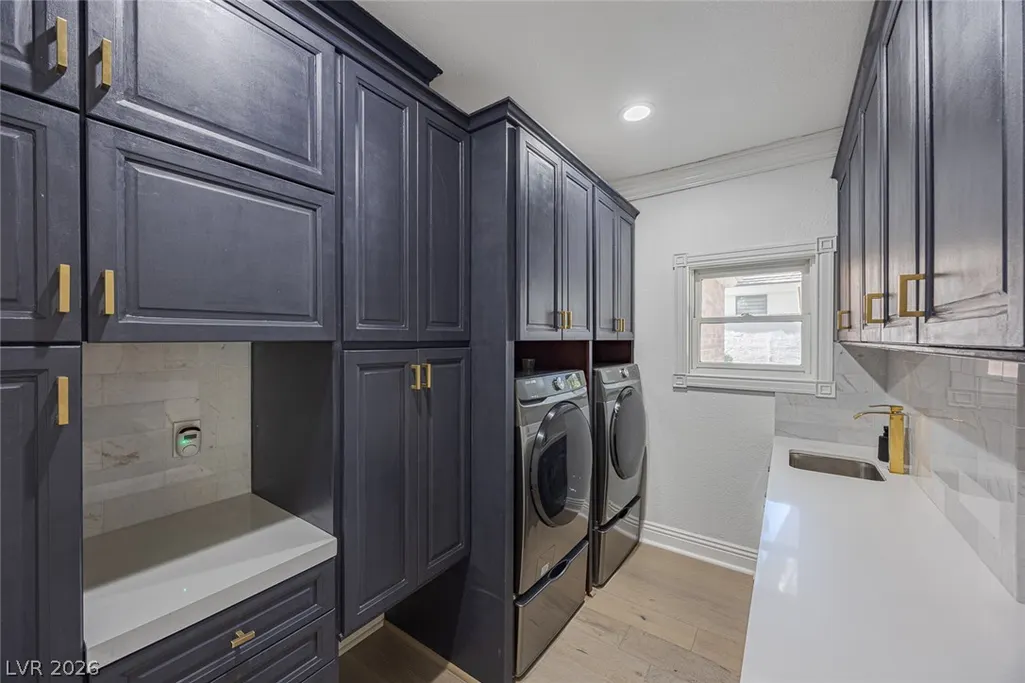
| Laundry Features | Cabinets,Gas Dryer Hookup,Main Level,Laundry Room,Sink |
| Total Bedrooms | 5 |
| Total Baths | 5 |
| Bedrooms Possible | 8 |
Exterior Features
| Fencing | Brick,Back Yard |
|---|---|
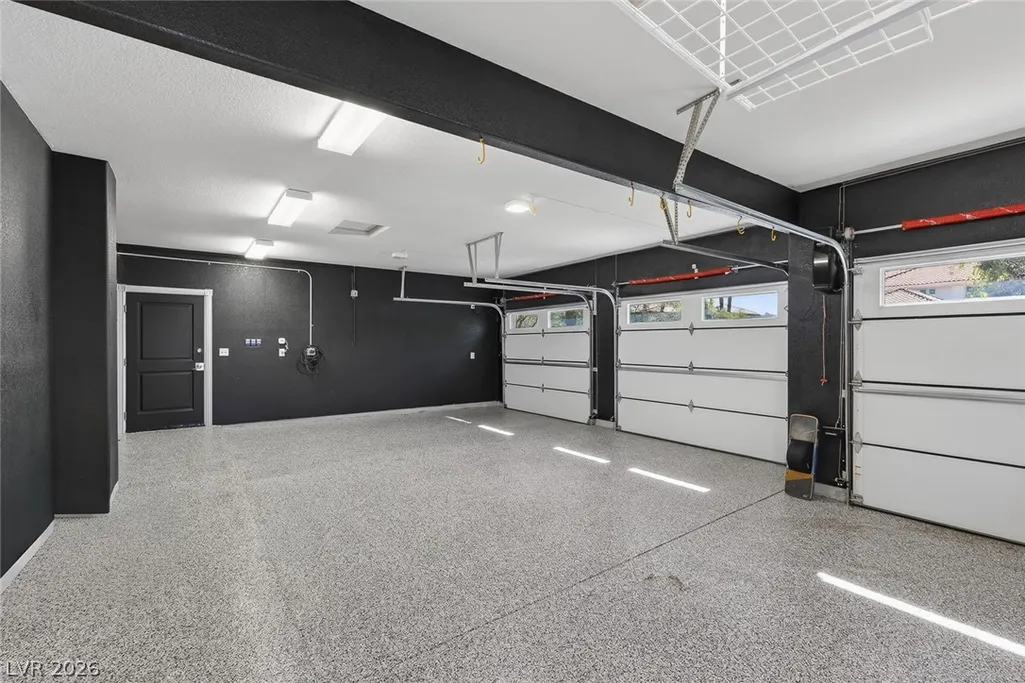
| Parking Features | Attached,Epoxy Flooring,Electric Vehicle Charging Station(s),Garage,Garage Door Opener,Guest,Inside Entrance,Open,Private,Storage |
| Lot Features | 1/4 to 1 Acre Lot,Desert Landscaping,Front Yard,Garden,Landscaped,Rocks,Trees |
| Water Source | Public |
| Lot Size Area | 0.47 |
| Building Area Total | 5620 |
| Lot Size Acres | 0.47 |
| Other Equipment | Intercom |
| Open Parking Y/N | Yes |
| Horse Amenities | None |
Amenities
- Foreclosure
- Views
- Short Sale
- New Construction
- Adult 55+
- Lease To Own
- No HOA Fees
- Furnished
- Primary On Main
- Air Conditioning
- Seller Finance
- Green
- Fixer Upper
- Horse
- Golf
- Fireplace
- Deck
- Garage
- Basement
- Pool
Property vs Single Family Average in 89074
Price
Taxes
Year Built



