

Primary on Main














Address
10932 White Clay Drive, Las Vegas, NV
Price
$ 3,250,000
Property Attributes
- MLS#2802606
- TypeSingle Family
- Listing Status Active
- CountyClark
- CityLas Vegas
- NeighborhoodSummerlin Village 16 Pcls Abcde-Village 2
- Zip89135
- Style
- Year Built2019
- Taxes$ 16511
- Price$ 3,250,000
- Bedrooms3
- Full Bathrooms3
- Half Bathrooms1
- Sqr Footage3465
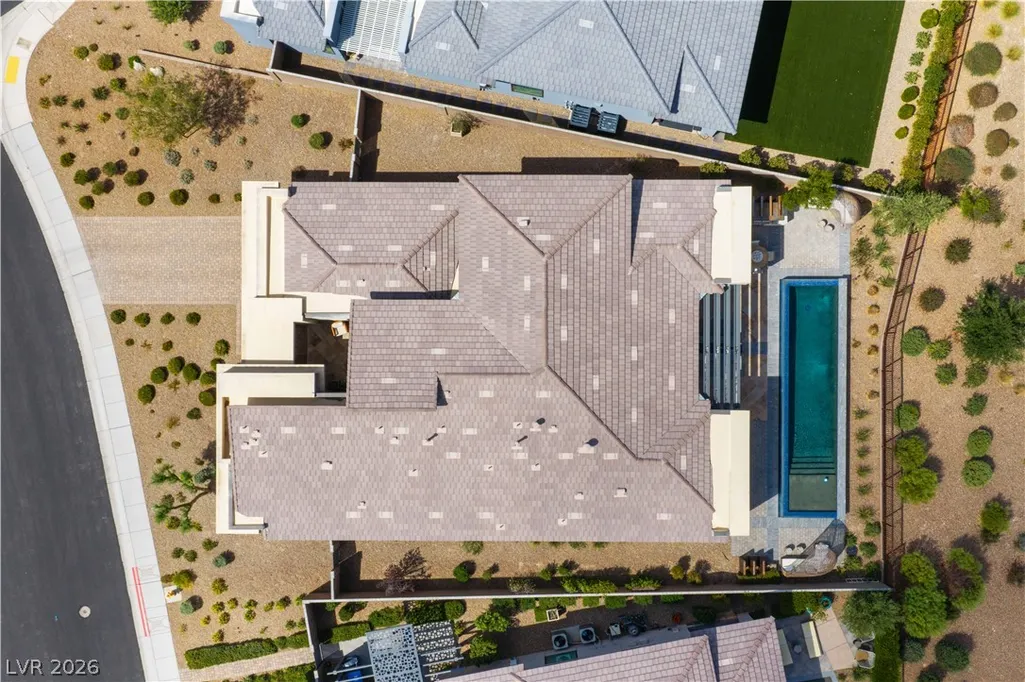
- Lot Size0.29 Acres
Data Source:
Greater Las Vegas MLS (GLVAR)
Property Description
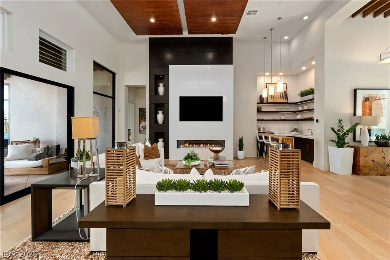
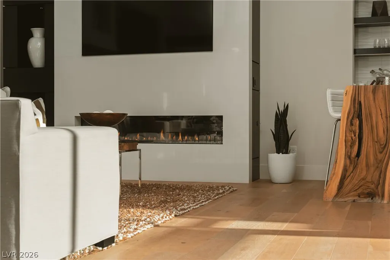
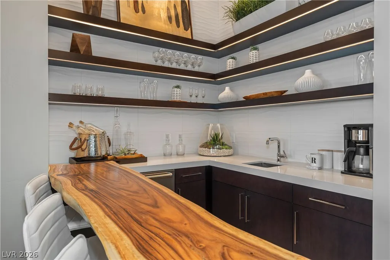
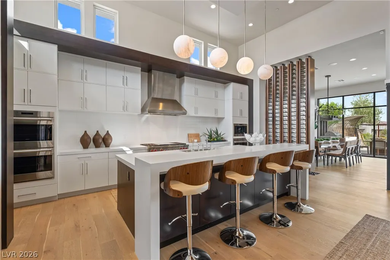
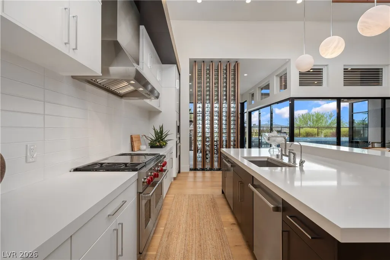
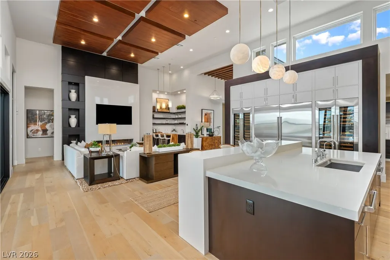
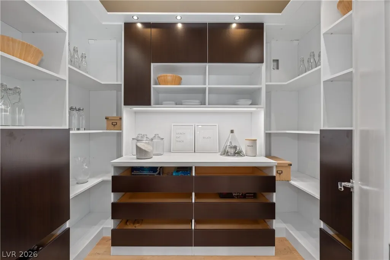
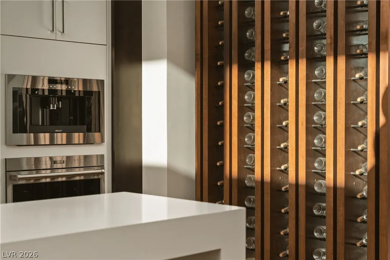
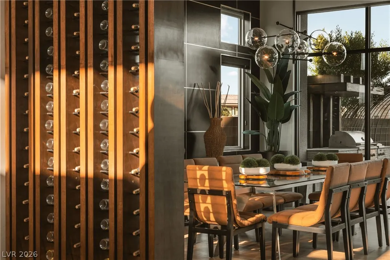
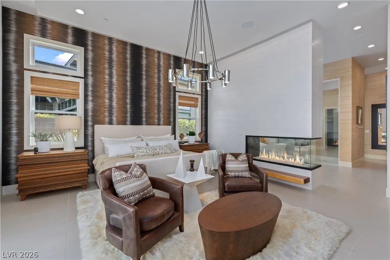
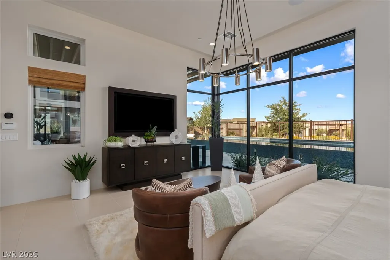
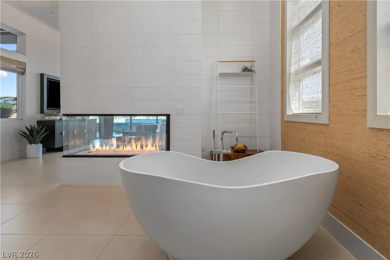
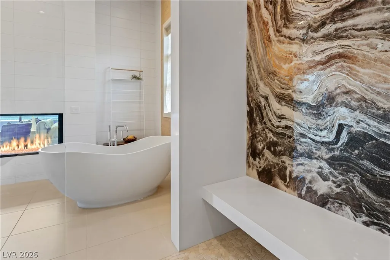
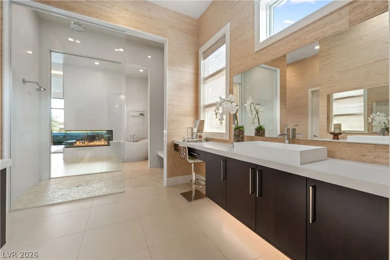
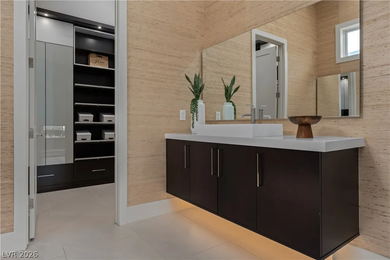
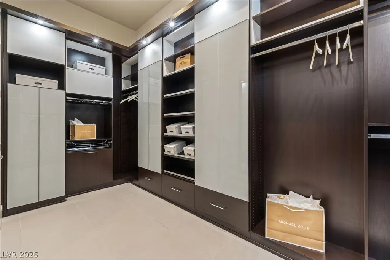
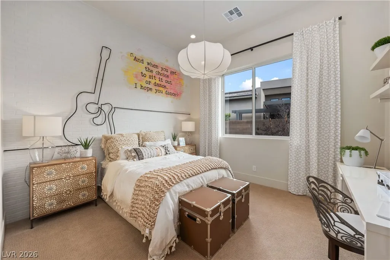
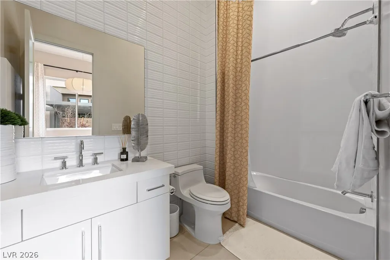
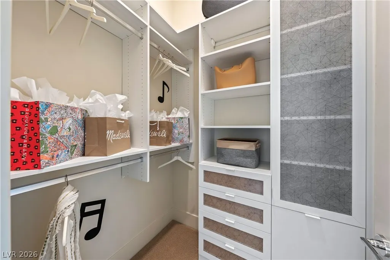
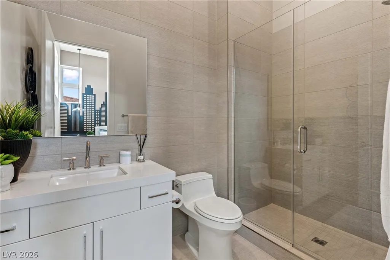
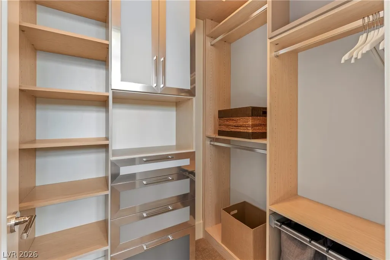
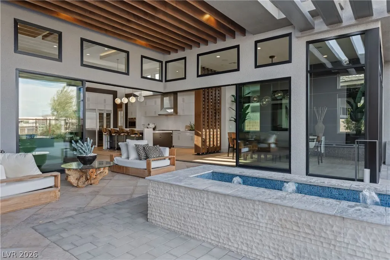
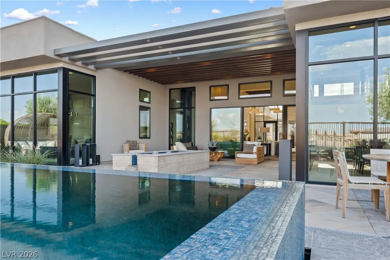
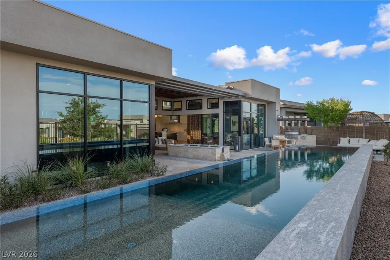
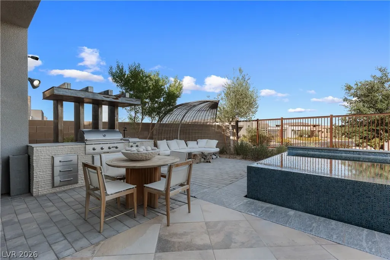
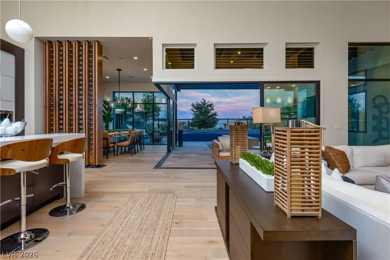
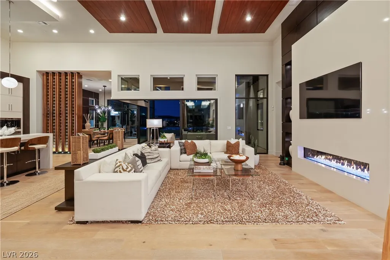
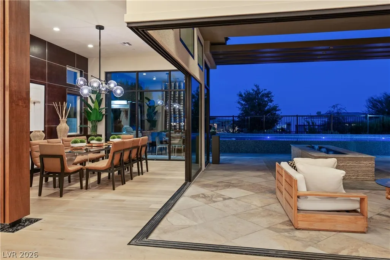
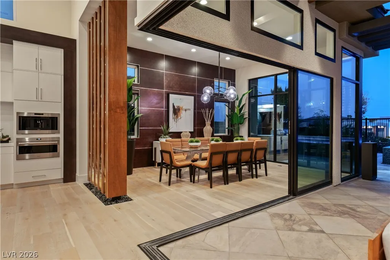
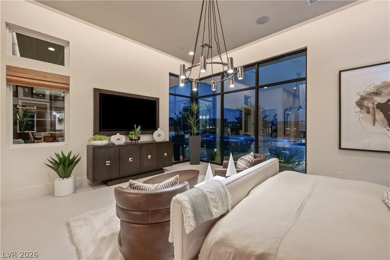
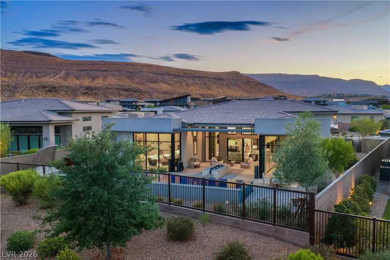
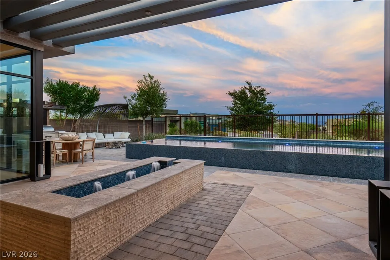
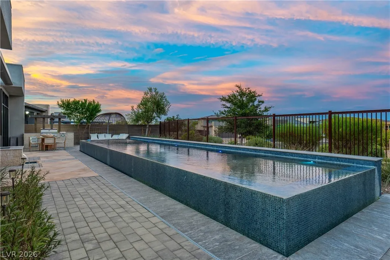
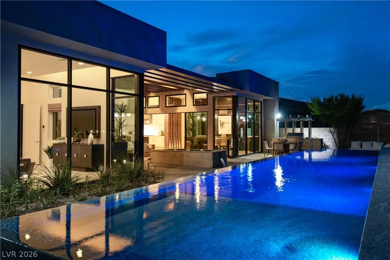
Step into a haven of curated elegance in this pristine, former model home. Maintained in impeccable condition, this estate transcends standard luxury, offering a curated living experience reminiscent of the pages of Architectural Digest. With over $400,000 in custom designer finishes that simply cannot be replicated, this home is a true work of art built to withstand the trends of time. Your experience begins in the grand entry foyer, featuring elegant accent finishes and stunning Restoration Hardware lighting throughout. Massive storefront windows bathe the home in natural light, drawing you into a spectacular great room anchored by a sleek, luxe fireplace, custom wet bar and floating wood ceiling panels that draw the eye up. The gourmet kitchen boasts Wolf stainless steel appliances, Sub-Zero refrigerator, dual wine refrigerators, island with breakfast bar and luxe Alabaster pendants, custom walk-in pantry, and a sun bathed adjacent dining room separated by a custom wine rack. Dramatic corner sliders vanish to seamlessly blend indoor and outdoor living, revealing a covered patio with surround sound, a built-in outdoor Coyote BBQ, and a magnificent infinity pool. When it is time to unwind, the primary suite serves as a true haven, highlighted by a dual-sided fireplace, a spa-like bath with a soaking tub, luxe shower with rainhead, dual-sink vanity, and California Closets custom walk-in. All secondary bedrooms are en-suites featuring their own custom walk-in closets. More than just a home, the Sandstone model is a masterclass in design for the most uncompromising buyer, a truly irreplaceable canvas flawlessly executed.
| Elementary School | Middle School | High School |
|---|---|---|
| Abston Elementary School | Fertitta Frank & Victoria Middle School | Durango High School |
| Price History | |
|---|---|
| 7/23/2026 | Listed $3,250,000 |
General Features
| Interior Features | Primary Downstairs,Window Treatments,Programmable Thermostat |
|---|---|
| Sewer | Public Sewer |
| Heating | Central,Gas,Zoned |
| Cooling | Central Air,Electric,2 Units |
| Utilities | Cable Available,Underground Utilities |
| Possession | Close Of Escrow |
| Roof | Pitched,Tile |
| Appliances | Built-In Electric Oven,Double Oven,Dryer,Dishwasher,Disposal,Gas Range,Microwave,Refrigerator,Water Softener Owned,Tankless Water Heater,Wine Refrigerator,Washer |
| Exterior Features | Built-in Barbecue,Barbecue,Porch,Patio,Private Yard,Fire Pit,Sprinkler/Irrigation,Water Feature |
| HOA | 455 |
| Garage Spaces | 3 |
| Association Fee Includes | Association Management,Security |
| Patio/Porch Features | Covered,Patio,Porch |
| Architectural Style | One Story |
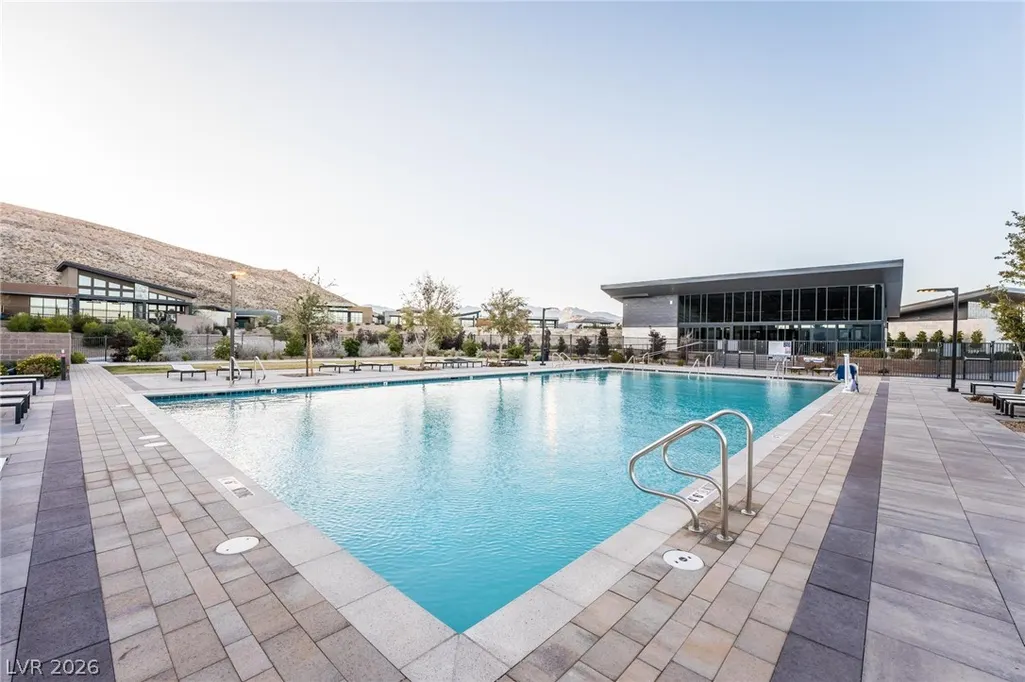
| Pool Features | Gas Heat,Heated,In Ground,Private,Community |
| Private Pool | Yes |
| Security Features | Prewired,Fire Sprinkler System,Gated Community |
| Year Built | 2019 |
| Electric | Photovoltaics None |
| Stories | 1 |
| Property SubType | Single Family Residence |
| Percent Ownership | Single Family Residential |
| Community Features | Pool |
| Additional Parcels Description | --- |
| Assoc Fee Paid Per | Monthly |
| County | Clark |
| Property Type | Residential |
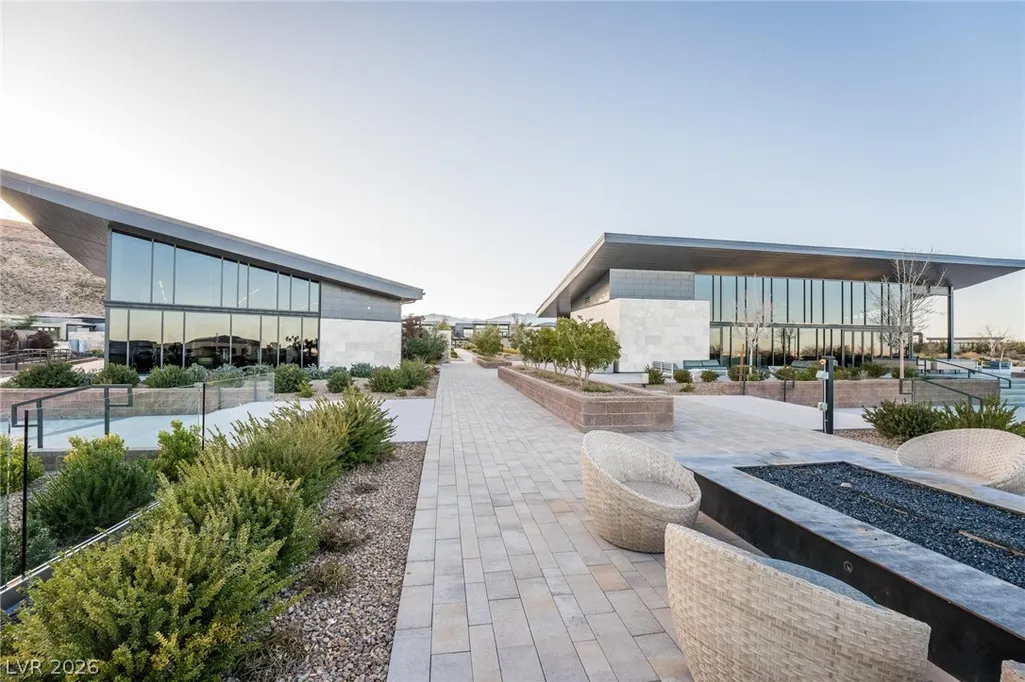
| Association Amenities | Clubhouse,Fitness Center,Gated,Barbecue,Playground,Park,Pool,Recreation Room,Guard,Security |
| HOA / Comm Assn | Yes |
| Attached Garage | Yes |
| Energy Efficient | Windows |
| Subdivision Name | Summerlin Village 16 Pcls Abcde-Village 2 |
| Facing Direction | West |
| Garage Y/N | Yes |
| Total Rooms | 7 |
| Status | Active |
| Directions | From 215 and Russell, West on Russell to Mesa Park Dr. Continue on Mesa Park Dr, exit the roundabout into Mesa Ridge. Straight on Mesa Park Dr, and take the First roundabout exit onto Overlook Point Dr. Turn Left onto White Clay Dr, property will be on the Right. |
| High School | Durango |
| City | Las Vegas |
| Disclosures | Covenants/Restrictions Disclosure |
| Association Name | Mesa Ridge |
| Zoning Description | Single Family |
| Lot Size Units | Acres |
| Lot Size Square Feet | 12632 |
| Elementary School | Abston, Sandra B,Abston, Sandra B |
| Year Built Details | RESALE |
| Tax Annual Amount | 16511 |
| Middle/Junior High School | Fertitta Frank & Victoria |
| Property Condition | Resale |
| Virtual Tour | https://www.zillow.com/view-imx/436e71a4-bbe7-4699-af96-7a0b8dc583fa?wl=true&setAttribution=mls&initialViewType=pano |
| Days on Market | 47 |
| Standard Status | Active |
| Virtual Tour | https://www.youtube.com/watch?v=ditZ5DyBslw |
| Property Sub Type Additional | Single Family Residence |
| Expected Active Date | 2026-07-24 |
| PostalCity | Las Vegas |
Interior Features
| Flooring | Ceramic Tile,Hardwood,Tile |
|---|---|
| Furnished Y/N | Furnished Or Unfurnished |
| Total Fireplaces | 2 |
| Fireplace Features | Bath,Gas,Great Room,Primary Bedroom,Multi-Sided |
| Air Conditioning Y/N | Yes |
| Heating Y/N | Yes |
| Window Features | Blinds,Double Pane Windows,Low-Emissivity Windows,Plantation Shutters |
| Fireplace Y/N | Yes |
| Full Baths | 2 |
| Half Baths | 1 |
| 3/4 Baths | 1 |
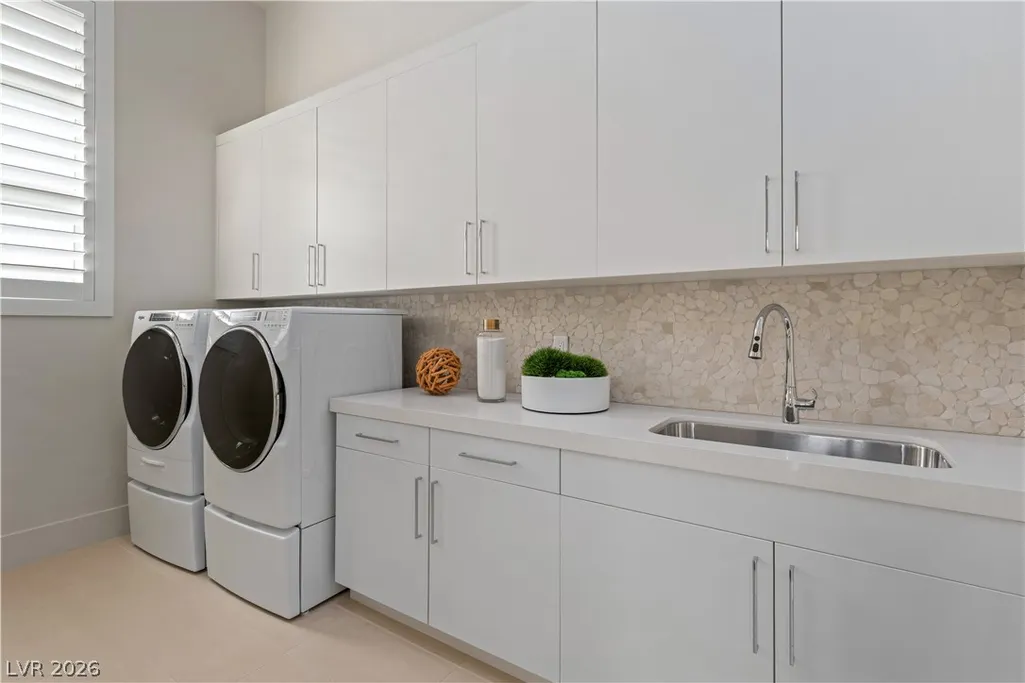
| Laundry Features | Cabinets,Gas Dryer Hookup,Laundry Room,Sink |
| Total Bedrooms | 3 |
| Total Baths | 4 |
| Bedrooms Possible | 3 |
Exterior Features
| Fencing | Block,Back Yard,Wrought Iron |
|---|---|
| Parking Features | Attached,Epoxy Flooring,Finished Garage,Garage,Garage Door Opener,Inside Entrance,Private,Tandem |
| Lot Features | 1/4 to 1 Acre Lot,Drip Irrigation/Bubblers,Desert Landscaping,Landscaped,No Rear Neighbors |
| Water Source | Public |
| Lot Size Area | 0.29 |
| Building Area Total | 3465 |
| Lot Size Acres | 0.29 |
| Horse Amenities | None |
Amenities
- Foreclosure
- Views
- Short Sale
- New Construction
- Adult 55+
- Lease To Own
- No HOA Fees
- Furnished
- Primary On Main
- Air Conditioning
- Seller Finance
- Green
- Fixer Upper
- Horse
- Golf
- Fireplace
- Deck
- Garage
- Basement
- Pool
Property vs Single Family Average in 89135
Price
Taxes
Year Built



