









Address
680 Newquay Court, Las Vegas, NV
Price
$ 465,000
Property Attributes
- MLS#2803552
- TypeSingle Family
- Listing Status Active
- CountyClark
- CityLas Vegas
- NeighborhoodHuntington Village C At Rhodes Ranch
- Zip89178
- Style
- Year Built2007
- Taxes$ 2486
- Price$ 465,000
- Bedrooms3
- Full Bathrooms2
- Half Bathrooms1
- Sqr Footage2000
- Lot Size0.08 Acres
Data Source:
Greater Las Vegas MLS (GLVAR)
Property Description
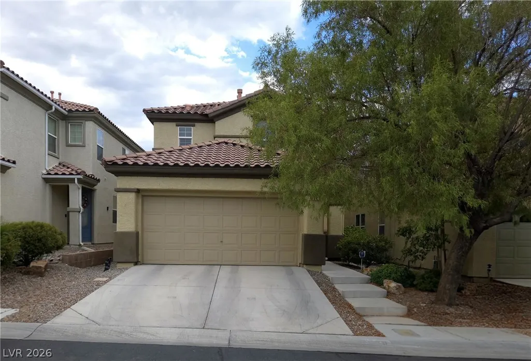
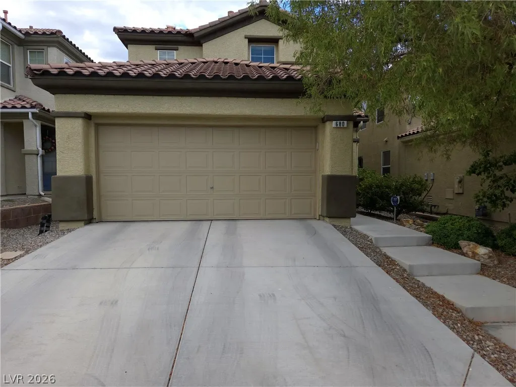
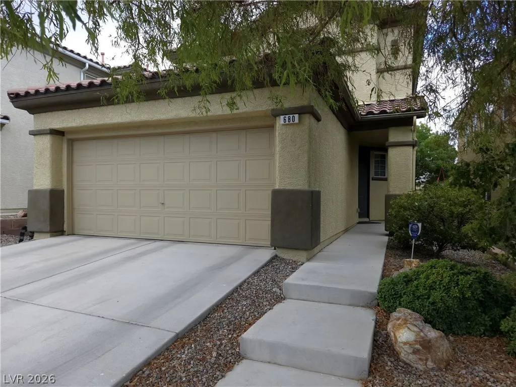
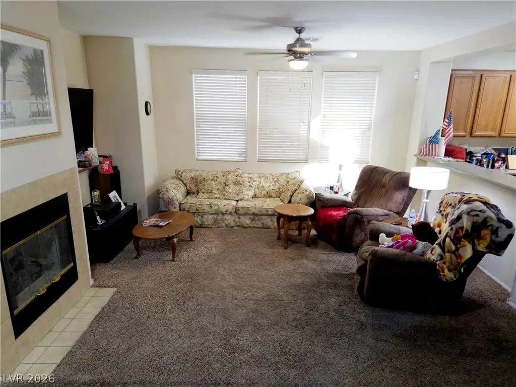
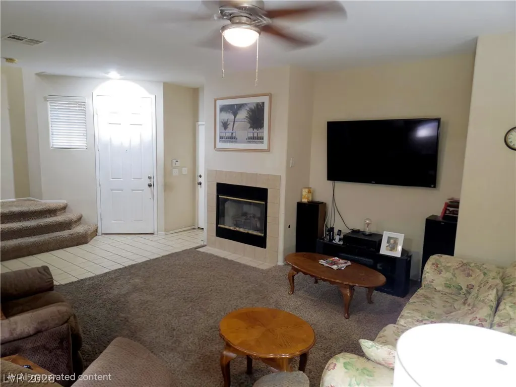
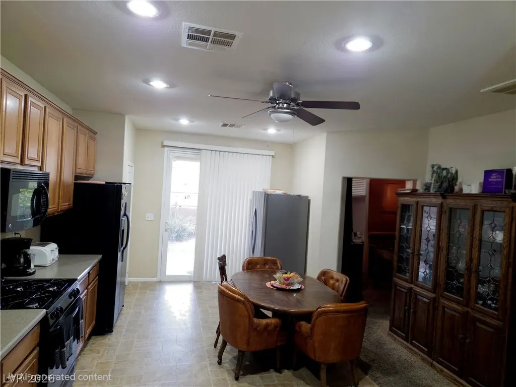
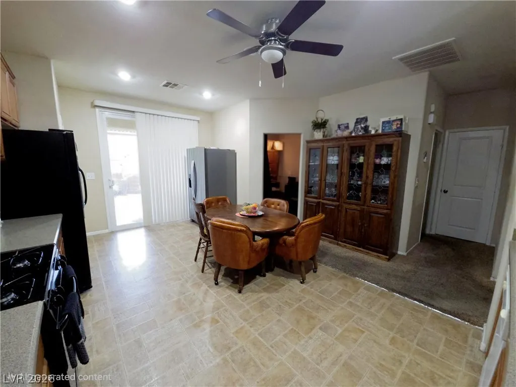
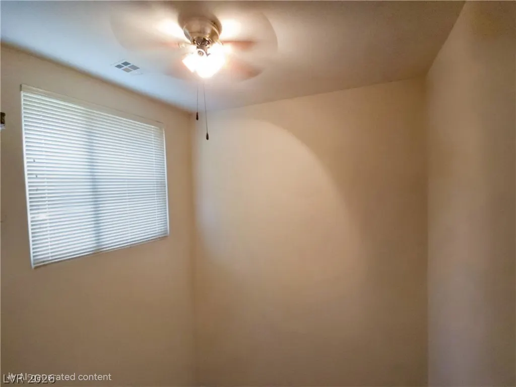
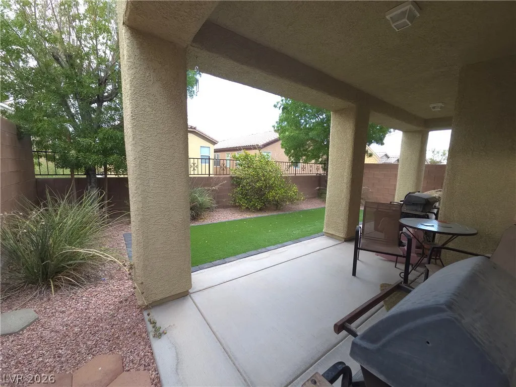
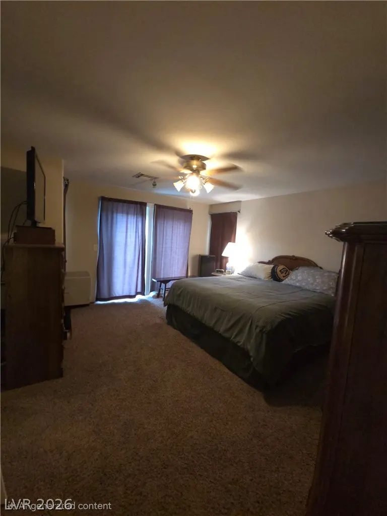
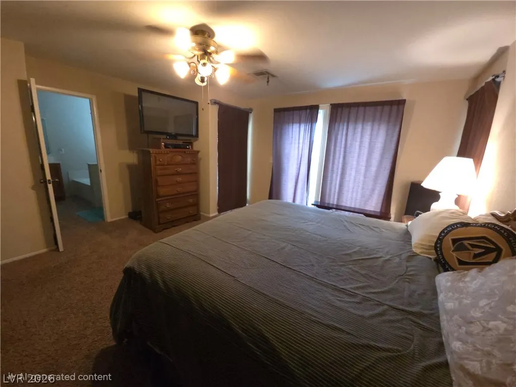
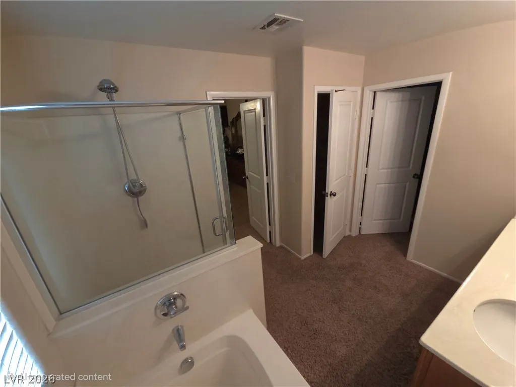
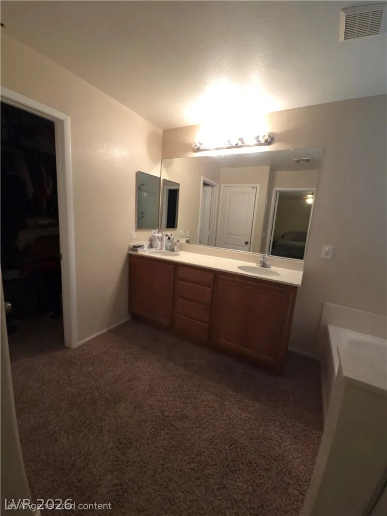
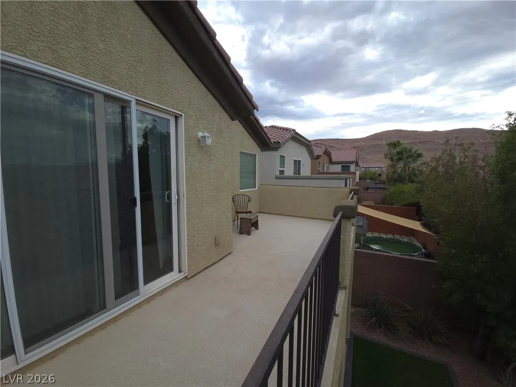
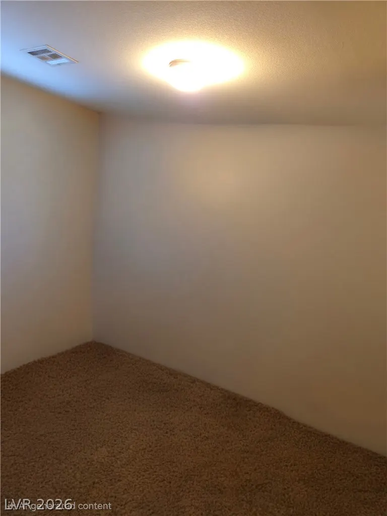
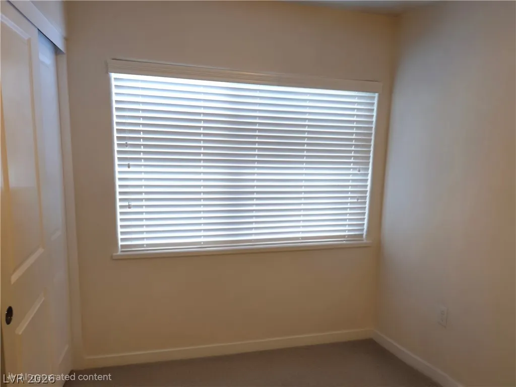
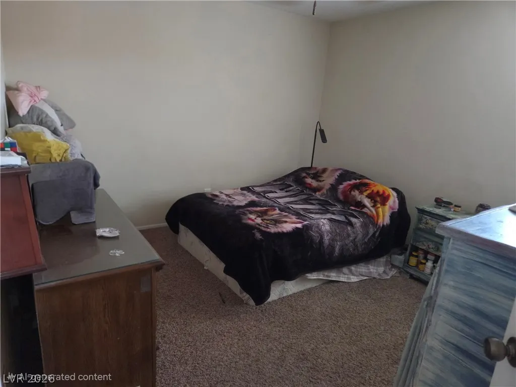
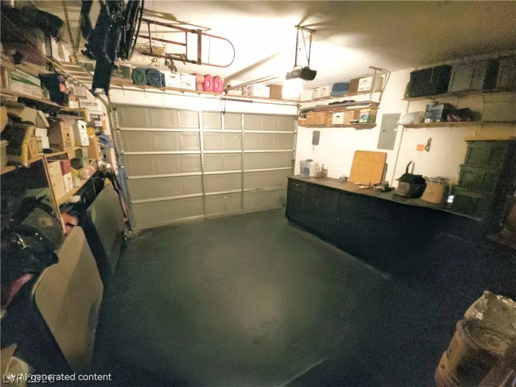
Welcome home to this beautifully maintained two-story residence in the highly desirable Huntington Village at Rhodes Ranch! Offering approximately 2,000 sq. ft. of thoughtfully designed living space, this home features 3 spacious bedrooms, 2.5 bathrooms, a versatile downstairs den perfect for a home office or playroom, and an upstairs loft ideal for a second living area, media room, or workspace. The open and inviting floor plan provides comfortable living with plenty of natural light and room to entertain. The well-appointed kitchen flows seamlessly into the main living area, making it perfect for gatherings with family and friends. Step outside to enjoy a finished backyard complete with a covered patio, low-maintenance artificial turf and mature landscaping, creating a private outdoor retreat for relaxing, entertaining, or enjoying beautiful Las Vegas evenings. Additional highlights include an attached 2-car garage, low HOA dues of just $57 per month, and pride of ownership throughout. Built in 2007, this home has been well cared for and is move-in ready. Conveniently located near parks, shopping, dining, schools, and easy freeway access, this property offers the perfect combination of comfort, functionality, and value. Whether you're looking for extra living space, a flexible floor plan, or a beautifully maintained home in a fantastic neighborhood, this one checks all the boxes. Don't miss your opportunity to make this Las Vegas gem your next home!
| Elementary School | Middle School | High School |
|---|---|---|
| Forbuss Elementary School | Faiss Middle School | Sierra Vista High High School |
| Price History | |
|---|---|
| 7/27/2026 | Listed $465,000 |
General Features
| Interior Features | Ceiling Fan(s),Window Treatments |
|---|---|
| Sewer | Public Sewer |
| Heating | Central,Gas |
| Cooling | Central Air,Electric |
| Utilities | Underground Utilities |
| Possession | Close Of Escrow |
| Roof | Tile |
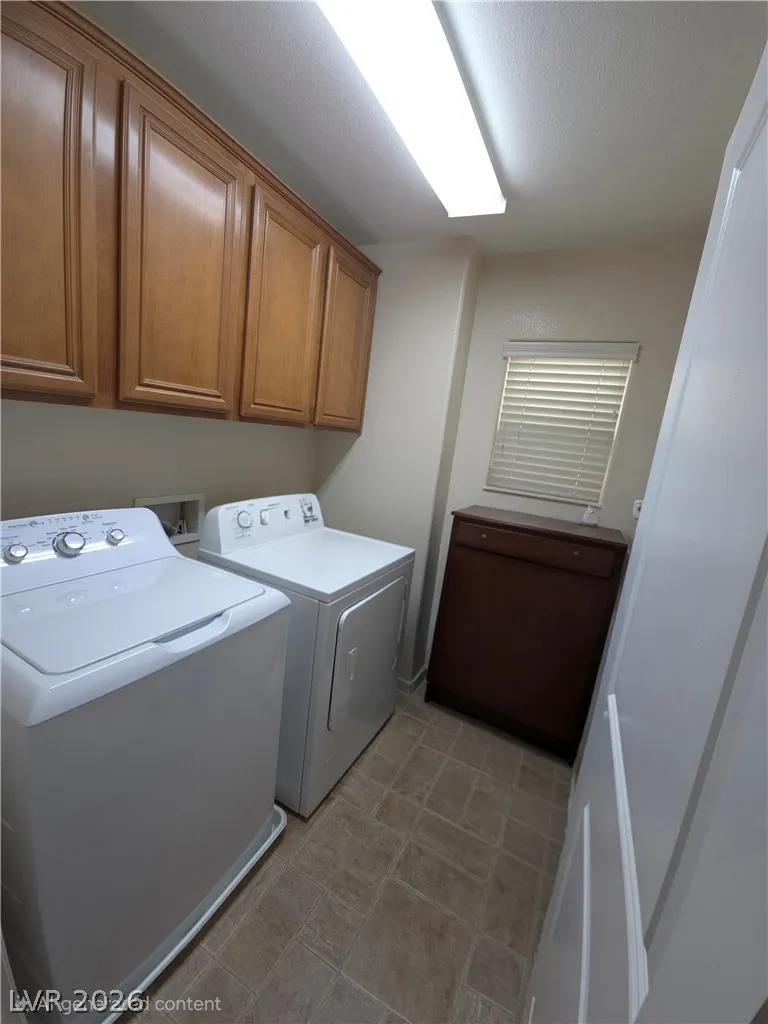
| Appliances | Built-In Electric Oven,Dryer,Dishwasher,Disposal,Gas Range,Microwave,Refrigerator,Washer |
| Exterior Features | Balcony,Patio,Private Yard,Sprinkler/Irrigation |
| HOA | 57 |
| Garage Spaces | 2 |
| Association Fee Includes | None |
| Patio/Porch Features | Balcony,Covered,Patio |
| Architectural Style | Two Story |
| Year Built | 2007 |
| Electric | Photovoltaics None |
| Stories | 2 |
| Property SubType | Single Family Residence |
| Percent Ownership | Single Family Residential |
| Additional Parcels Description | --- |
| Assoc Fee Paid Per | Monthly |
| County | Clark |
| Property Type | Residential |
| HOA / Comm Assn | Yes |
| Attached Garage | Yes |
| Energy Efficient | Windows |
| Subdivision Name | Huntington Village C At Rhodes Ranch |
| Facing Direction | South |
| Garage Y/N | Yes |
| Total Rooms | 8 |
| Status | Active |
| Directions | From NV-160 (Blue Diamond Rd): North on Fort Apache Rd, West on Huntington Cove Pkwy, North onto Royal Bridge Dr, West onto Penshaw Bridge Ave, North onto Redruth Dr., West onto Newquay Ct, property on right. |
| High School | Sierra Vista High |
| City | Las Vegas |
| Disclosures | Covenants/Restrictions Disclosure |
| Association Name | Seabreeze |
| Zoning Description | Single Family |
| Lot Size Units | Acres |
| Lot Size Square Feet | 3485 |
| Elementary School | Forbuss, Robert L. ,Forbuss, Robert L. |
| Year Built Details | RESALE |
| Tax Annual Amount | 2486 |
| Middle/Junior High School | Faiss, Wilbur & Theresa |
| Property Condition | Resale |
| Virtual Tour | https://www.propertypanorama.com/instaview/las/2803552 |
| Standard Status | Active |
| Property Sub Type Additional | Single Family Residence |
| PostalCity | Las Vegas |
Interior Features
| Flooring | Carpet,Linoleum,Vinyl |
|---|---|
| Furnished Y/N | Unfurnished |
| Total Fireplaces | 1 |
| Fireplace Features | Gas,Living Room |
| Air Conditioning Y/N | Yes |
| Heating Y/N | Yes |
| Window Features | Blinds,Double Pane Windows,Window Treatments |
| Fireplace Y/N | Yes |
| Full Baths | 2 |
| Half Baths | 1 |
| Laundry Features | Gas Dryer Hookup,Laundry Room,Upper Level |
| Total Bedrooms | 3 |
| Total Baths | 3 |
| Bedrooms Possible | 5 |
Exterior Features
| Fencing | Block,Back Yard |
|---|---|
| Parking Features | Attached,Garage,Open,Private,Workshop in Garage |
| Lot Features | Drip Irrigation/Bubblers,Fruit Trees,Landscaped,Trees,< 1/4 Acre |
| Water Source | Public |
| Lot Size Area | 0.08 |
| Building Area Total | 2000 |
| Lot Size Acres | 0.08 |
| Open Parking Y/N | Yes |
| Horse Amenities | None |
Amenities
- Foreclosure
- Views
- Short Sale
- New Construction
- Adult 55+
- Lease To Own
- No HOA Fees
- Furnished
- Primary On Main
- Air Conditioning
- Seller Finance
- Green
- Fixer Upper
- Horse
- Golf
- Fireplace
- Deck
- Garage
- Basement
- Pool
Property vs Single Family Average in 89178
Price
Taxes
Year Built



