

Price Reduction - Views - Primary on Main



Address
10578 Golden Light Way, Las Vegas, NV
Price
$ 1,199,900
Property Attributes
- MLS#2803735
- TypeSingle Family
- Listing Status Active
- CountyClark
- CityLas Vegas
- NeighborhoodCielo
- Zip89135
- Style
- Year Built2016
- Taxes$ 6099
- Price$ 1,199,900
- Bedrooms5
- Full Bathrooms3
- Half Bathrooms1
- Sqr Footage3461
- Lot Size0.16 Acres
Data Source:
Greater Las Vegas MLS (GLVAR)
Property Description
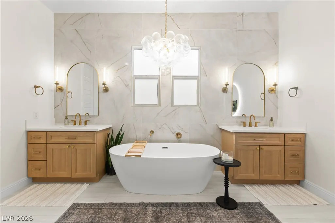
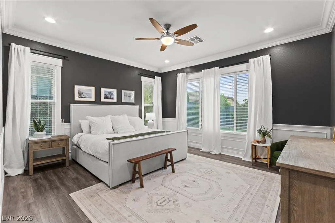
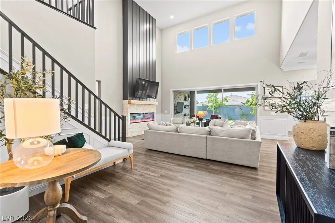
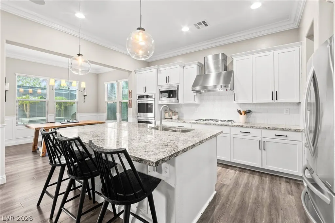
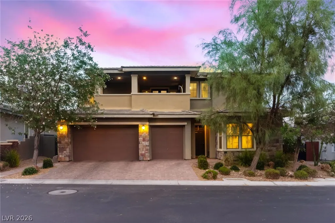
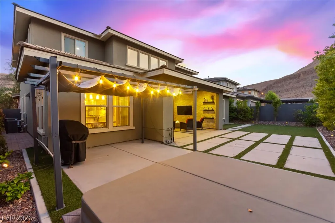
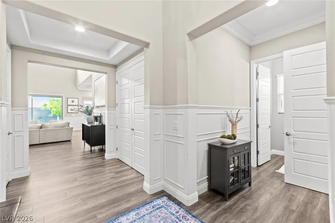
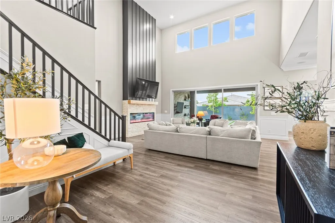
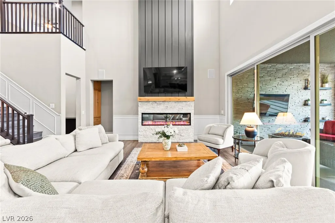
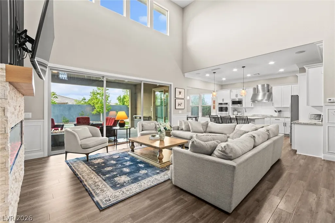
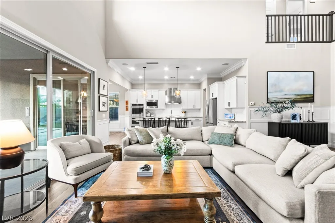
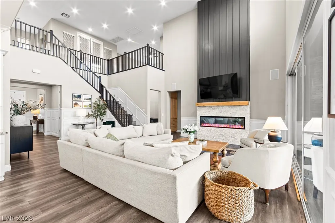
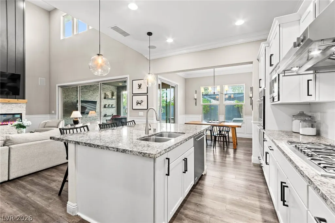
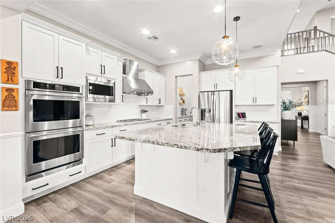
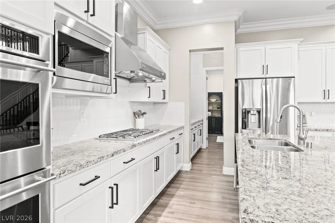
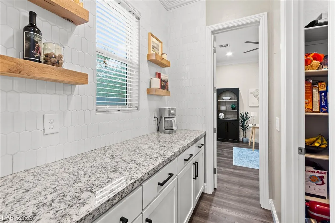
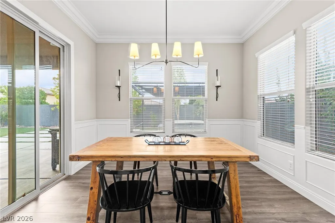
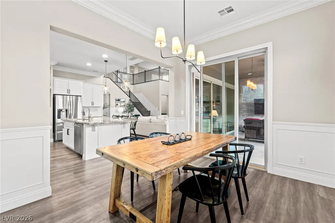
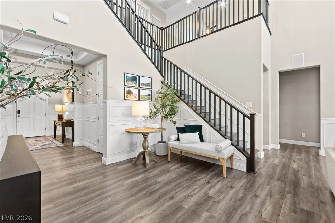
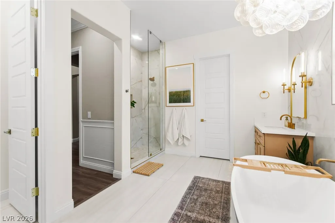
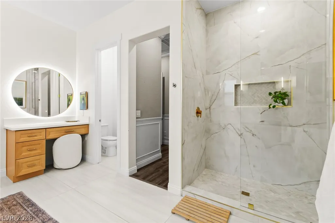
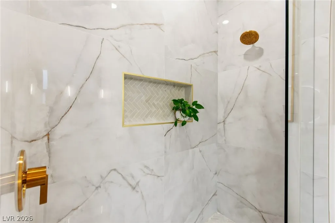
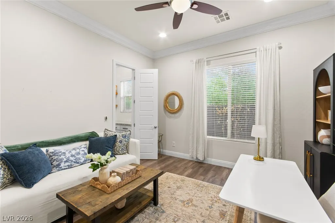
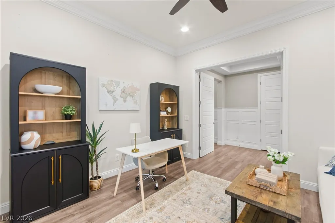
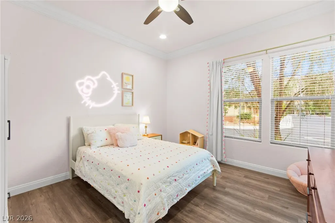
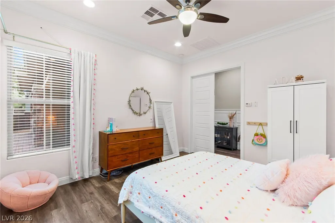
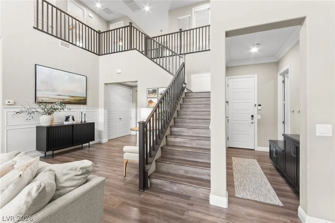
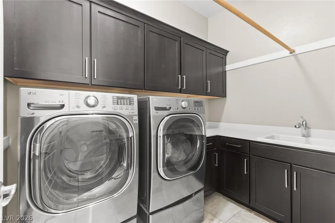
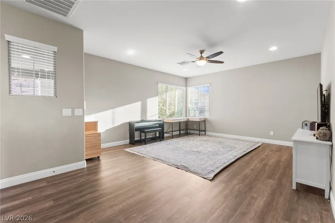
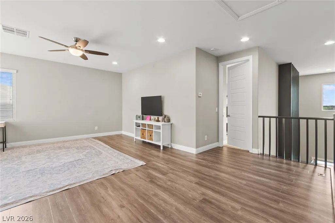
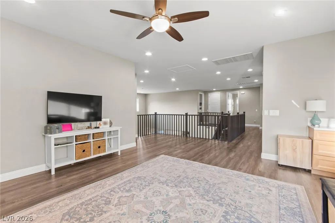
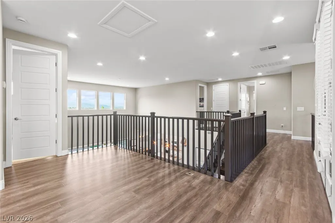
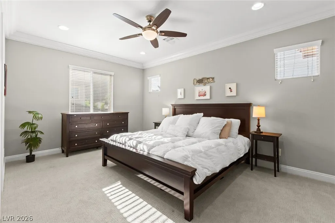
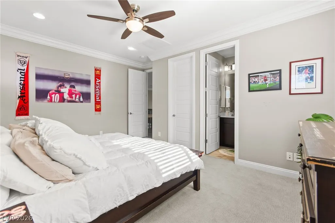
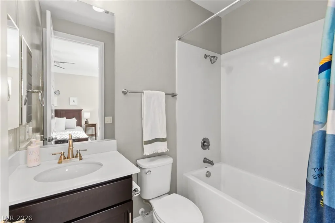
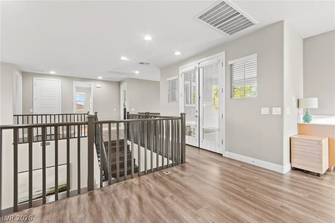
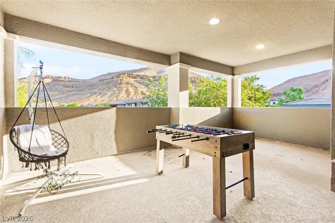
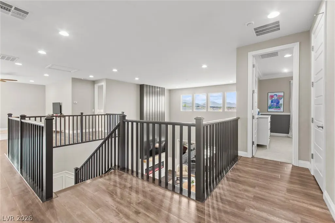
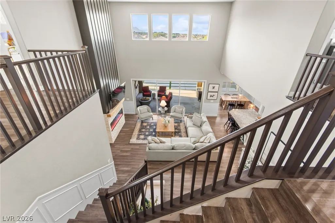
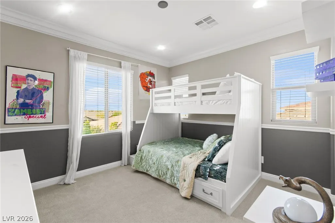
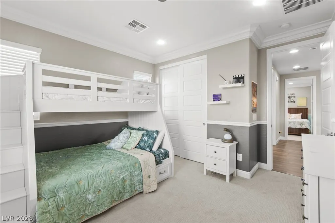
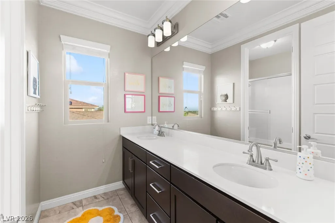
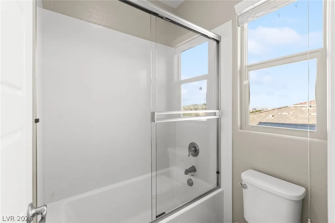
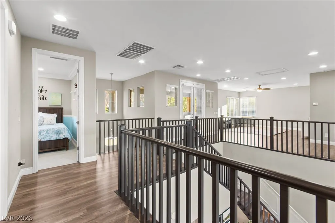
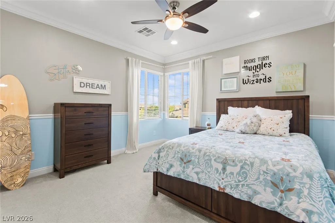
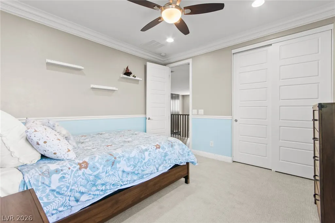
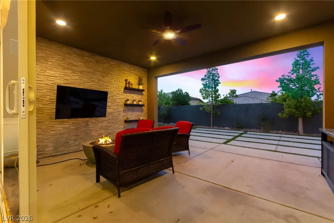
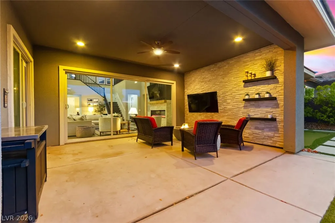
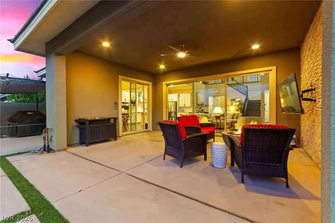
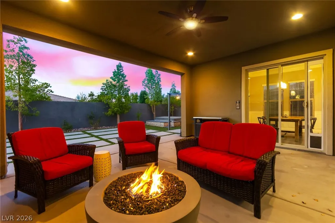
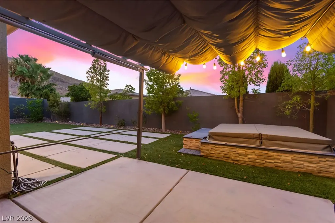
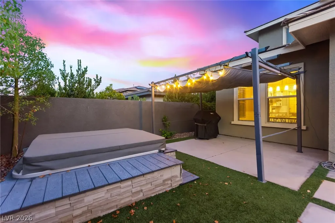
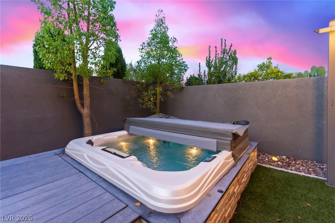
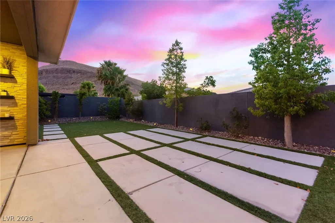
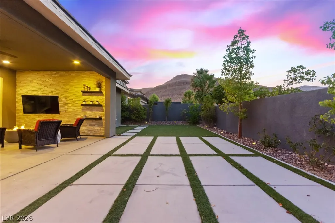
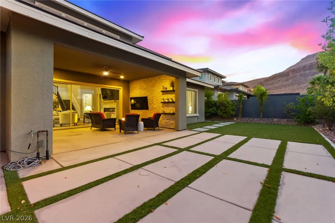
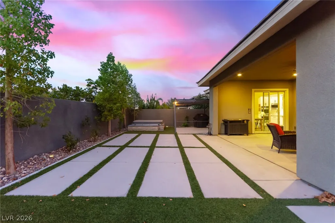
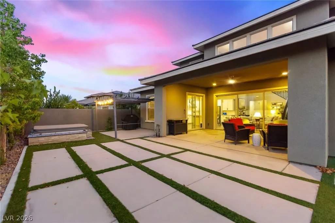
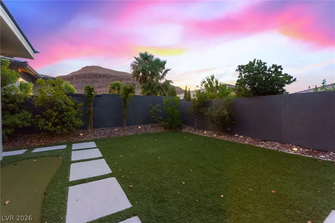
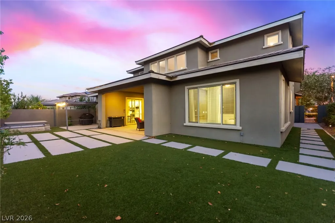
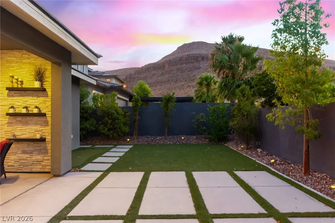
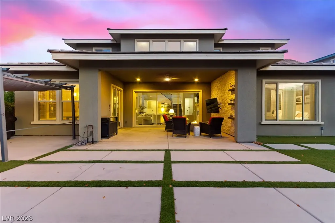
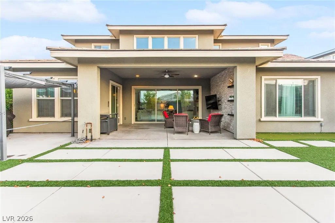
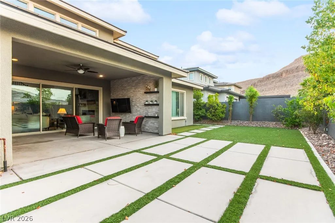
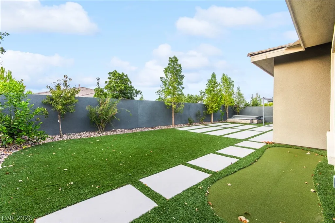
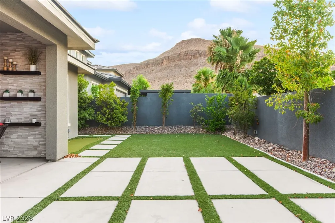
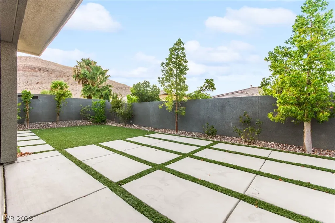
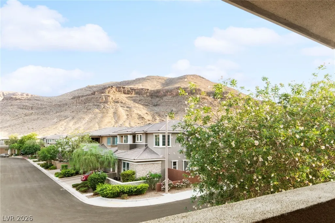
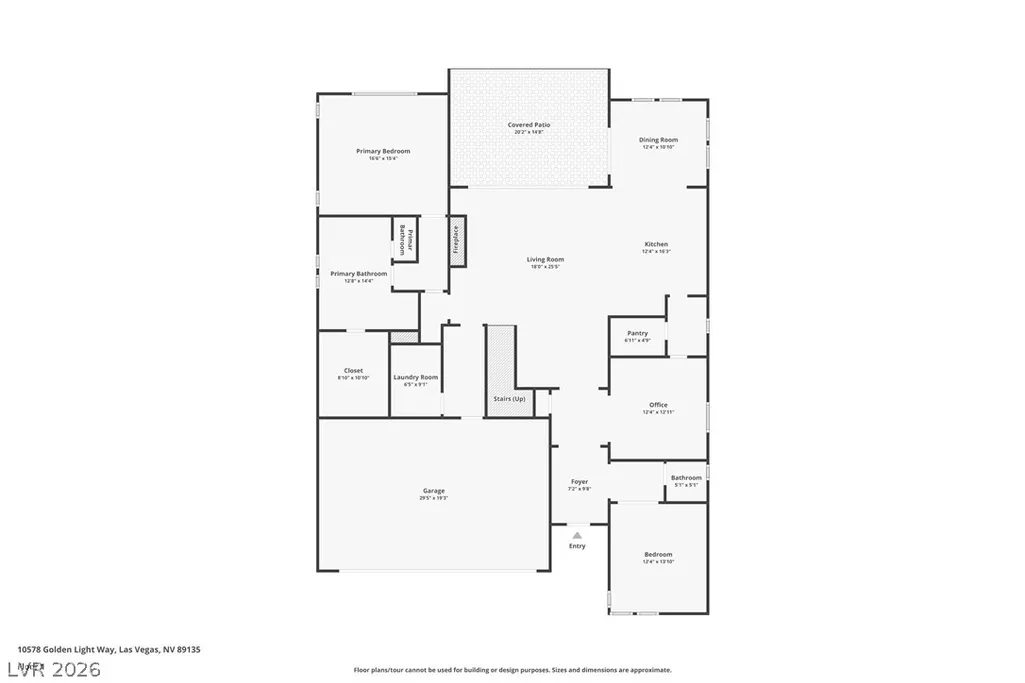
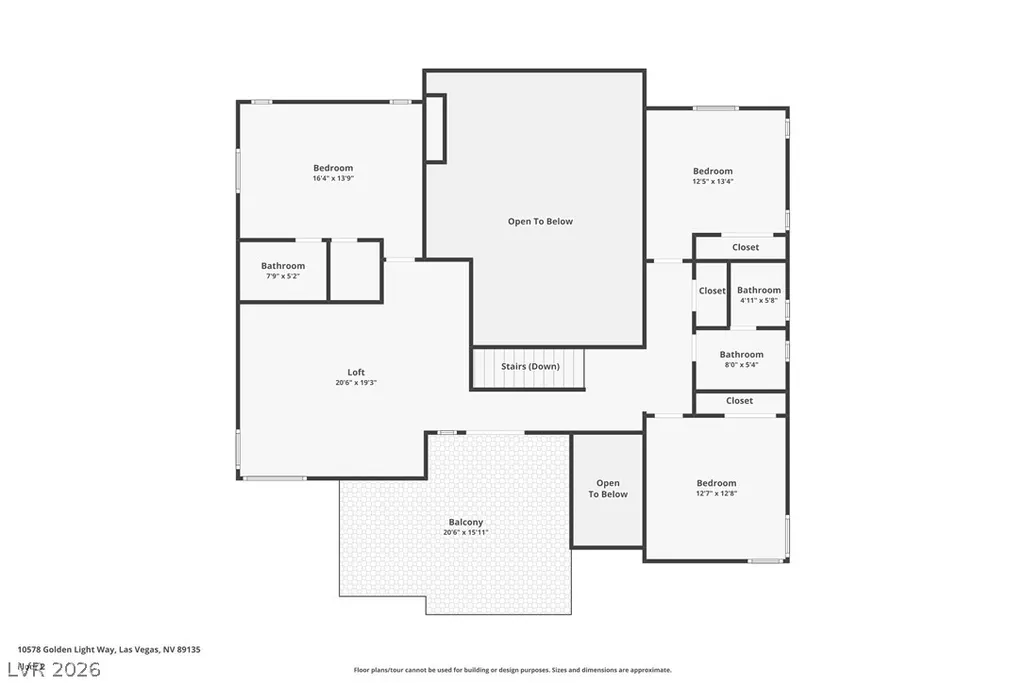
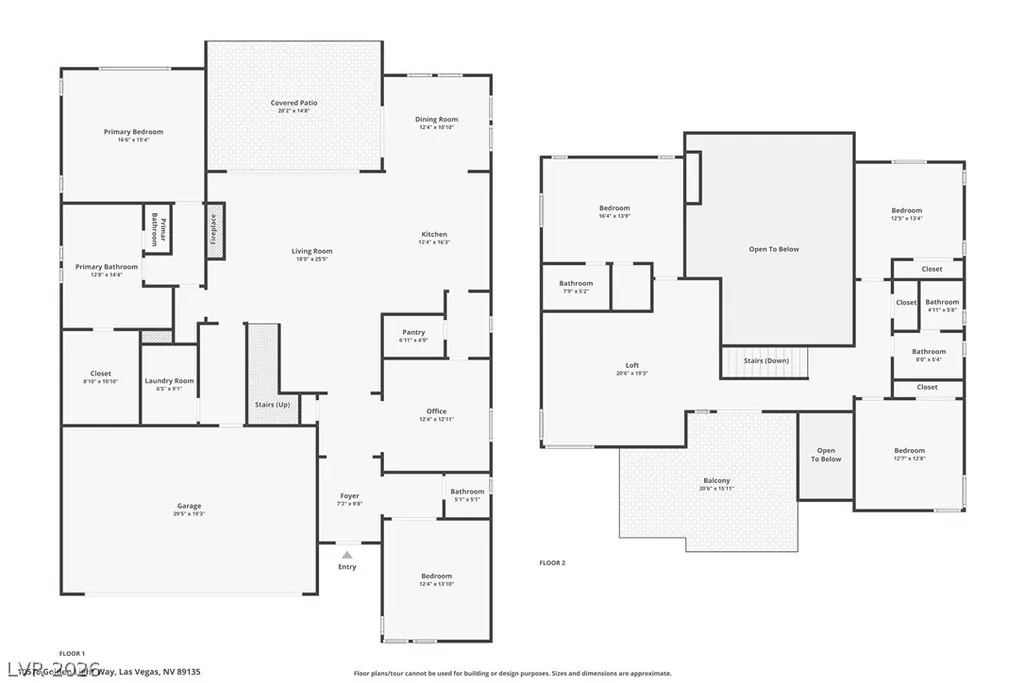
Discover elevated living in this exceptional 5-bedroom, 3.5-bath residence nestled within a gated enclave in South Summerlin, surrounded by breathtaking mountain foothill views. Thoughtfully designed with a downstairs primary suite, spacious den, versatile loft, and an open-concept layout, this remarkable home blends timeless elegance with modern comfort and is selling at appraised value (appraisal available to share upon request). The chef-inspired kitchen features granite countertops, an oversized island, extensive custom cabinetry, a Butler's pantry, mudroom, GE Monogram 5-burner cooktop, double ovens, and newer stainless steel appliances. Soaring vaulted ceilings, abundant natural light, newer flooring, and fresh interior paint enhance the living spaces, while a dramatic 15-foot stacking glass slider seamlessly connects the indoors to the expansive covered loggia. Retreat to the newly remodeled primary bathroom suite, offering a luxurious spa-inspired escape. Elegant finishes throughout include 10-inch custom crown molding, wainscoting, recessed lighting, brushed nickel fixtures, ceiling fans in every room, and skip trowel wall finishes. The private backyard is designed for year-round enjoyment with a large in-ground spa, professionally landscaped grounds, mature citrus trees, artificial turf, and a putting green. Additional highlights include an extended front balcony with stunning mountain views, stone veneer exterior, paver driveway, and paid-off SID/LID. Ideally located in one of Summerlin’s most desirable communities, enjoy convenient access to world-class golf, scenic trails, premier shopping, dining, parks, and top-rated schools. This is a rare opportunity to own a beautifully appointed luxury home in one of Las Vegas’ most sought-after locations.
| Elementary School | Middle School | High School |
|---|---|---|
| Batterman Elementary School | Fertitta Frank & Victoria Middle School | Durango High School |
| Price History | |
|---|---|
| 7/28/2026 | Listed $1,299,900 |
| 9/14/2026 | 2$1,275,000 |
| 9/21/2026 | 6$1,199,900 |
General Features
| Interior Features | Bathroom on Main Level,Bedroom on Main Level,Ceiling Fan(s),Primary Downstairs,Window Treatments |
|---|---|
| Sewer | Public Sewer |
| Heating | Central,Gas |
| Cooling | Central Air,Electric |
| Utilities | Cable Available |
| Possession | Close Of Escrow |
| Roof | Tile |
| Appliances | Built-In Gas Oven,Double Oven,Dishwasher,Gas Cooktop,Disposal,Microwave,Refrigerator,Water Softener Owned |
| Exterior Features | Balcony,Patio,Sprinkler/Irrigation |
| HOA | 65 |
| Garage Spaces | 3 |
| Association Fee Includes | Association Management,Recreation Facilities,Security |
| Patio/Porch Features | Balcony,Covered,Patio |
| Architectural Style | Two Story |
| Pool Features | Community |
| Security Features | Prewired,Gated Community |
| Construction Materials | Frame,Stucco |
| Year Built | 2016 |
| Electric | Photovoltaics None |
| View | City,Mountain(s) |
| Stories | 2 |
| Property SubType | Single Family Residence |
| Percent Ownership | Single Family Residential |
| Community Features | Pool |
| Additional Parcels Description | --- |
| Assoc Fee Paid Per | Monthly |
| County | Clark |
| Property Type | Residential |
| Association Amenities | Dog Park,Gated,Jogging Path,Playground,Park,Pool |
| HOA / Comm Assn | Yes |
| Attached Garage | Yes |
| Energy Efficient | Windows |
| Subdivision Name | Cielo |
| Facing Direction | South |
| Garage Y/N | Yes |
| Total Rooms | 11 |
| Status | Active |
| Directions | From the 215, exit Russell Rd and head west; at the traffic circle take the 3rd exit onto Mesa Park Dr; right on Bright Cloud Ave; right on Sky Ridge Falls Dr; continue to Golden Light Way. |
| High School | Durango |
| City | Las Vegas |
| Association Name | Summerlin South |
| View Y/N | Yes |
| Zoning Description | Single Family |
| Lot Size Units | Acres |
| Lot Size Square Feet | 6970 |
| Spa Features | In Ground |
| Elementary School | Batterman, Kathy,Batterman, Kathy |
| Year Built Details | RESALE |
| Tax Annual Amount | 6099 |
| Middle/Junior High School | Fertitta Frank & Victoria |
| Property Condition | Resale |
| Virtual Tour | https://www.propertypanorama.com/instaview/las/2803735 |
| Days on Market | 55 |
| Standard Status | Active |
| Property Sub Type Additional | Single Family Residence |
| PostalCity | Las Vegas |
Interior Features
| Flooring | Carpet,Luxury Vinyl Plank,Tile |
|---|---|
| Furnished Y/N | Unfurnished |
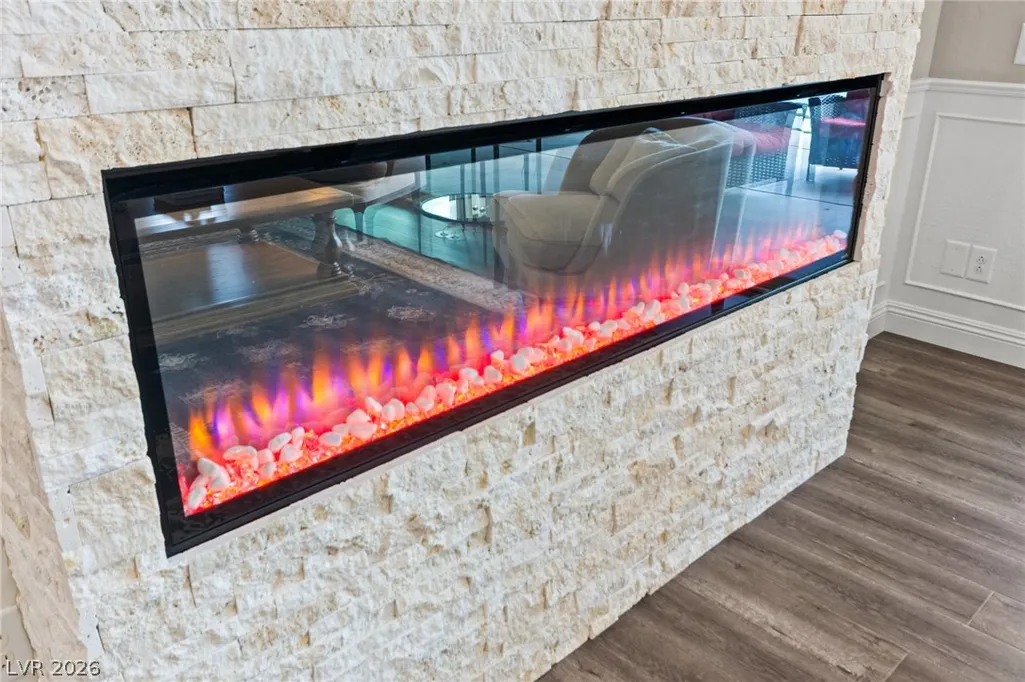
| Total Fireplaces | 1 |
| Fireplace Features | Gas,Living Room |
| Air Conditioning Y/N | Yes |
| Heating Y/N | Yes |
| Window Features | Blinds,Double Pane Windows |
| Fireplace Y/N | Yes |
| Full Baths | 3 |
| Half Baths | 1 |
| Laundry Features | Electric Dryer Hookup,Gas Dryer Hookup,Upper Level |
| Total Bedrooms | 5 |
| Total Baths | 4 |
| Bedrooms Possible | 8 |
Exterior Features
| Fencing | Block,Brick,Back Yard |
|---|---|
| Parking Features | Attached,Garage,Private,Storage |
| Lot Features | Drip Irrigation/Bubblers,Desert Landscaping,Fruit Trees,Landscaped,Synthetic Grass,< 1/4 Acre |
| Water Source | Public |
| Lot Size Area | 0.16 |
| Building Area Total | 3461 |
| Lot Size Acres | 0.16 |
| Horse Amenities | None |
Amenities
- Foreclosure
- Views
- Short Sale
- New Construction
- Adult 55+
- Lease To Own
- No HOA Fees
- Furnished
- Primary On Main
- Air Conditioning
- Seller Finance
- Green
- Fixer Upper
- Horse
- Golf
- Fireplace
- Deck
- Garage
- Basement
- Pool
Property vs Single Family Average in 89135
Price
Taxes
Year Built



