

Price Reduction







Address
4665 Ashington Street, Las Vegas, NV
Price
$ 469,000
Property Attributes
- MLS#2804061
- TypeSingle Family
- Listing Status Active
- CountyClark
- CityLas Vegas
- NeighborhoodTiburon 2 Phase 2
- Zip89147
- Style
- Year Built1997
- Taxes$ 3551
- Price$ 469,000
- Bedrooms3
- Full Bathrooms2
- Half Bathrooms1
- Sqr Footage2280
- Lot Size0.12 Acres
Data Source:
Greater Las Vegas MLS (GLVAR)
Property Description
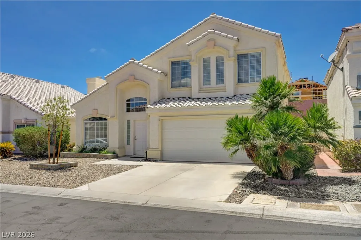
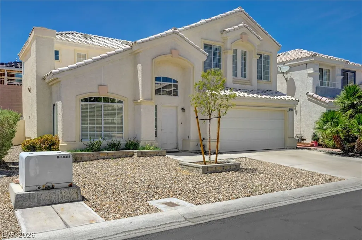
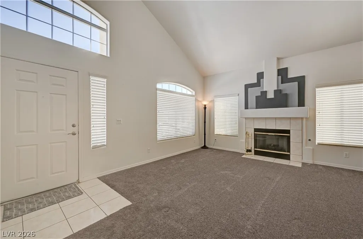
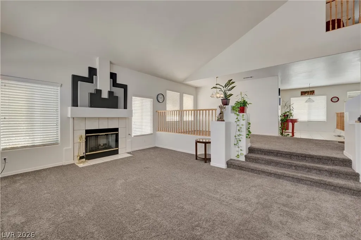
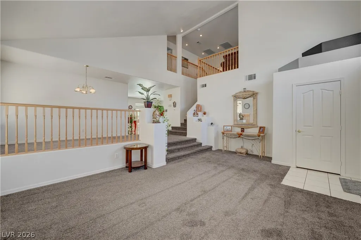
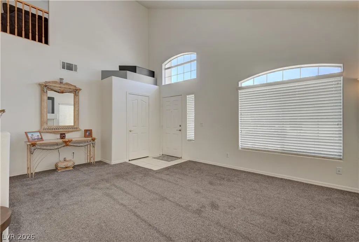
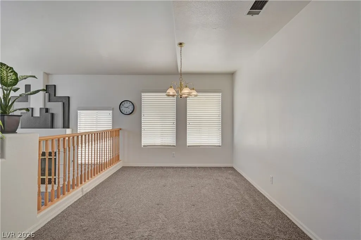
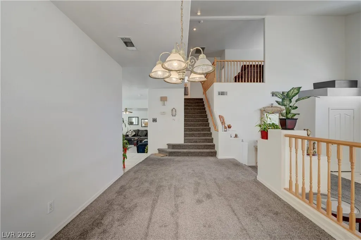
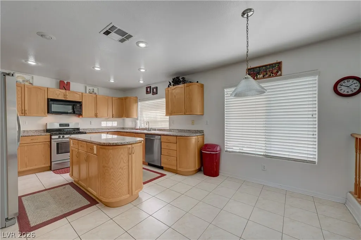
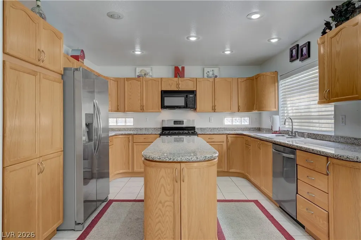
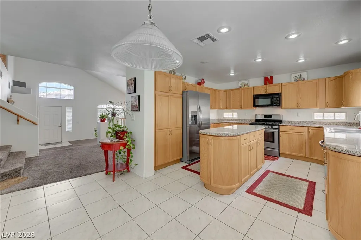
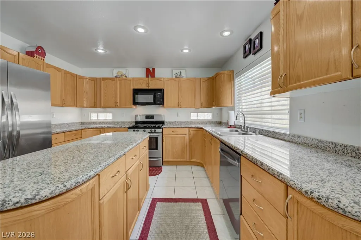
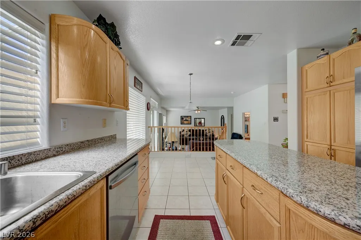
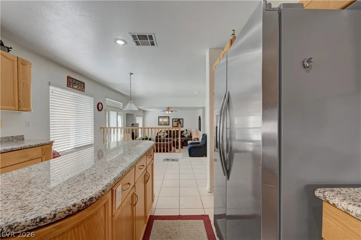
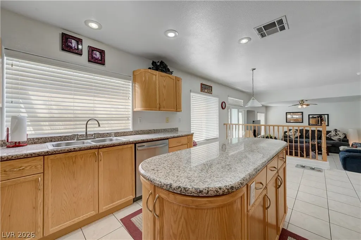
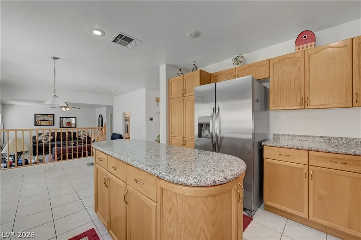
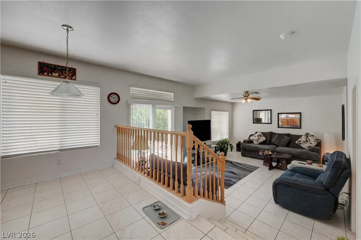
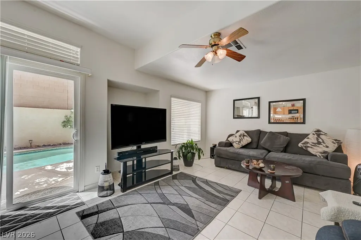
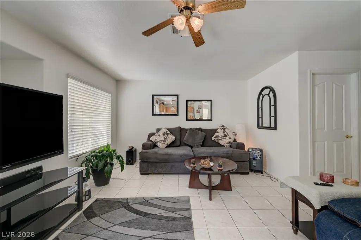
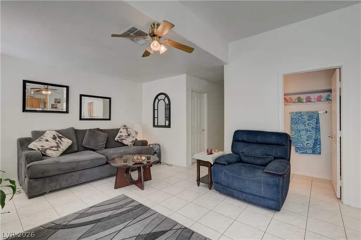
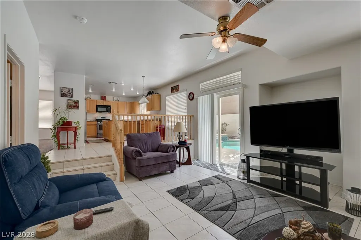
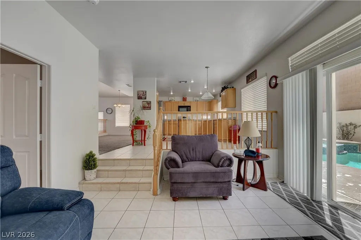
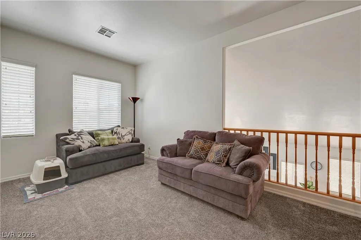
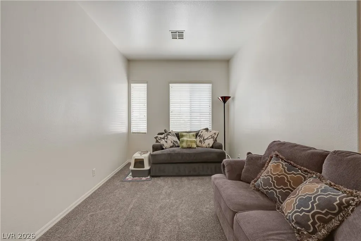
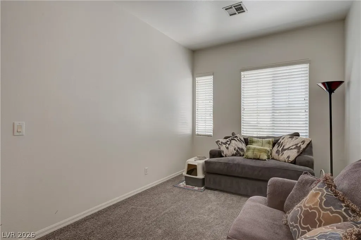
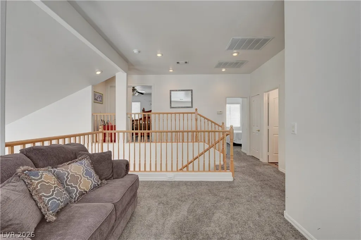
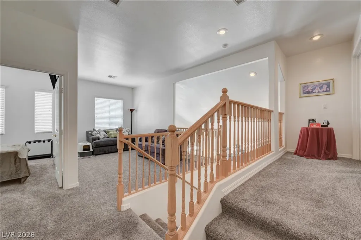
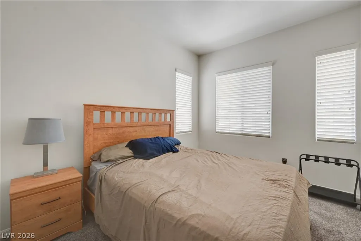
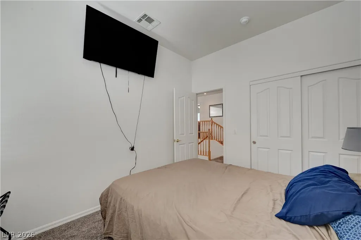
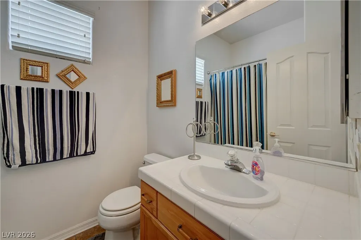
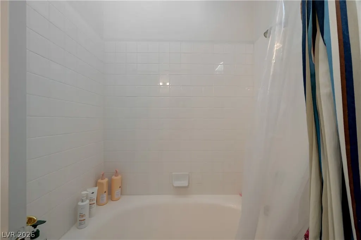
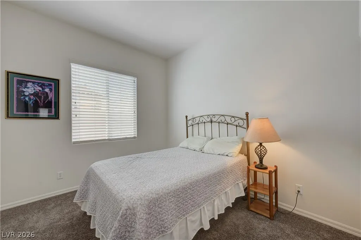
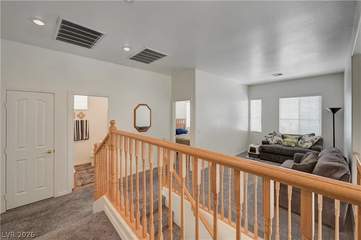
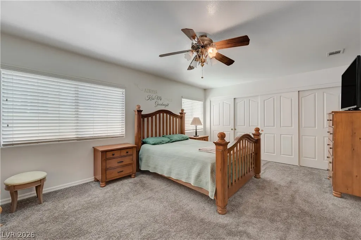
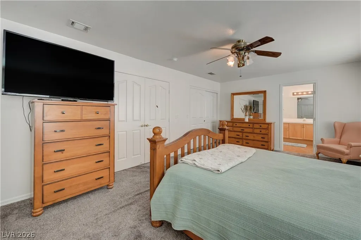
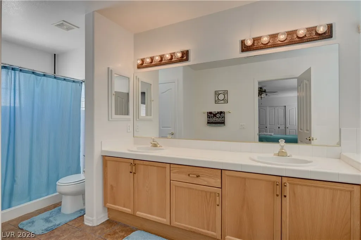
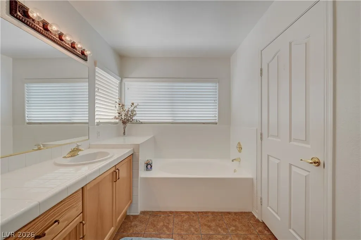
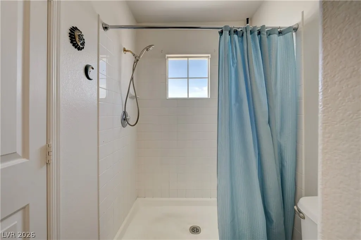
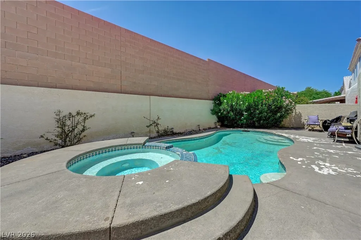
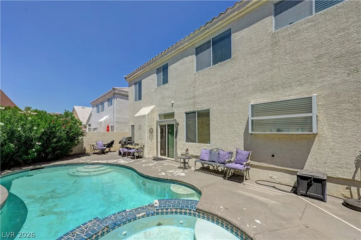
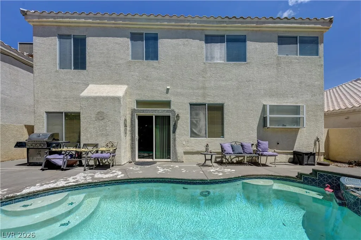
Seller offering up to a $20,000 credit towards buyer's closing costs/rate buy-down. Welcome to this beautiful home in the heart of Southwest Las Vegas, offering 2,280 square feet of thoughtfully designed living space with 3 bedrooms, 2.5 bathrooms, and an inviting multi-level floor plan. A dramatic formal living room with soaring ceilings and a cozy fireplace creates an impressive first impression, while the elevated formal dining room overlooks the space below, adding architectural character and an elegant setting for entertaining. The spacious kitchen is designed for both everyday living and hosting, featuring granite countertops, abundant cabinetry, a center island, breakfast bar, and a sunny dining nook that flows seamlessly into the expansive family room. Large windows fill the home with natural light, while the open layout creates a warm and welcoming atmosphere throughout. Upstairs, the oversized primary suite offers a relaxing retreat with multiple closets and a spa-inspired bathroom complete with dual vanities, a soaking tub, and a separate shower. Two additional bedrooms provide generous space for family, guests, or a home office. Step outside to your own private backyard oasis featuring a sparkling pool, heated spa, and mature landscaping—perfect for enjoying year-round outdoor living, entertaining friends, or simply unwinding after a long day. Ideally located in Southwest Las Vegas, this home offers exceptional convenience to Downtown Summerlin, the Las Vegas Strip, Allegiant Stadium, Harry Reid International Airport, premier shopping, dining, golf courses, parks, and major freeway access. Combining spacious living areas, timeless architectural details, and an outstanding backyard retreat, this home offers the perfect blend of comfort, style, and convenience in one of Las Vegas' most desirable locations.
| Elementary School | Middle School | High School |
|---|---|---|
| Hayes Elementary School | Findlay Clifford O. Middle School | Durango High School |
| Price History | |
|---|---|
| 8/10/2026 | Listed $475,000 |
| 9/8/2026 | 1$469,000 |
General Features
| Interior Features | Ceiling Fan(s),Window Treatments |
|---|---|
| Sewer | Public Sewer |
| Heating | Central,Gas |
| Cooling | Central Air,Electric |
| Utilities | Underground Utilities |
| Possession | Close Of Escrow |
| Roof | Tile |
| Appliances | Dryer,Dishwasher,Disposal,Gas Range,Microwave,Refrigerator,Washer |
| Exterior Features | Private Yard,Sprinkler/Irrigation |
| HOA | 52 |
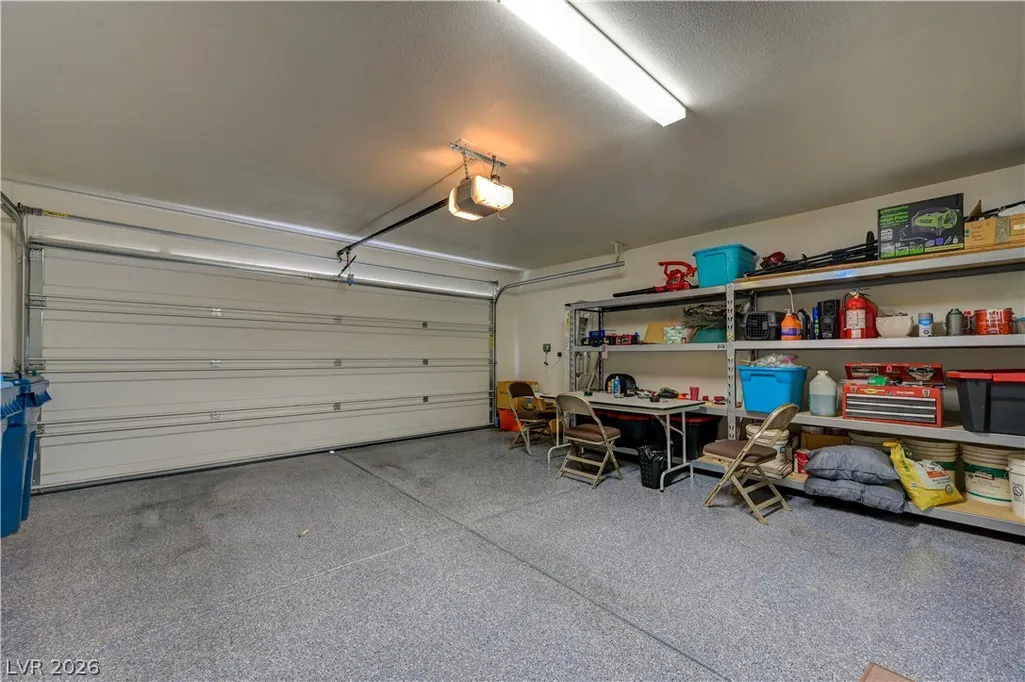
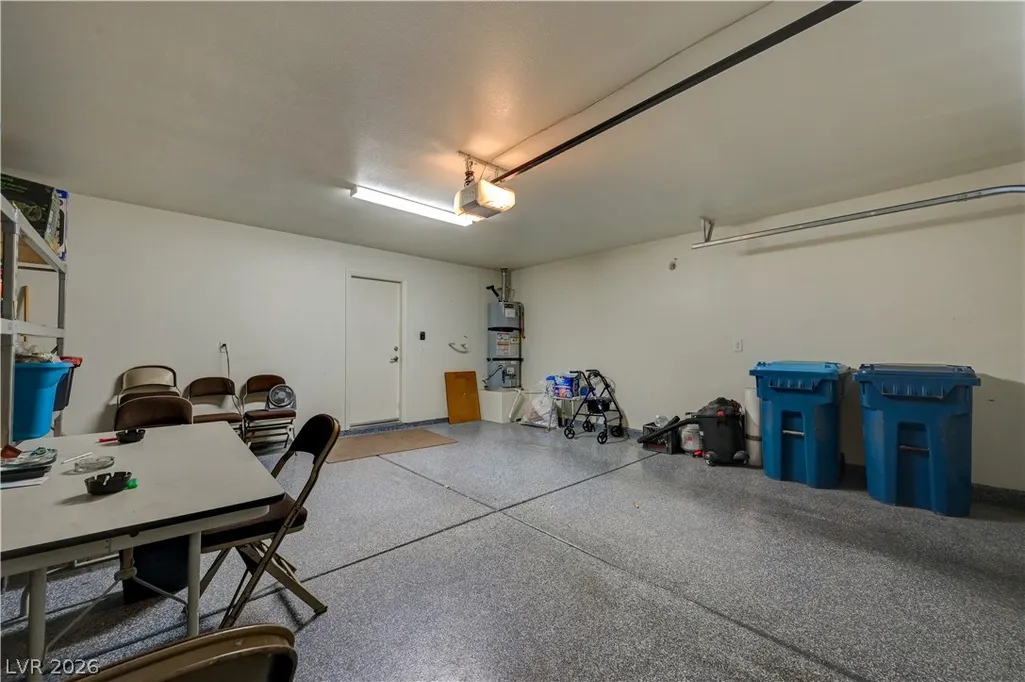
| Garage Spaces | 2 |
| Association Fee Includes | Association Management |
| Architectural Style | Two Story |
| Pool Features | Gas Heat,Heated,In Ground,Private |
| Private Pool | Yes |
| Year Built | 1997 |
| Electric | Photovoltaics None |
| View | None |
| Stories | 2 |
| Property SubType | Single Family Residence |
| Additional Parcels Description | --- |
| Assoc Fee Paid Per | Monthly |
| County | Clark |
| Property Type | Residential |
| HOA / Comm Assn | Yes |
| Attached Garage | Yes |
| Energy Efficient | Windows |
| Subdivision Name | Tiburon 2 Phase 2 |
| Facing Direction | East |
| Garage Y/N | Yes |
| Total Rooms | 9 |
| Status | Active |
| Directions | From the 215 & W. Tropicana Ave, head South on Tropicana. Left on S. El Captian Way. Left on Vista Del Cielo Ave. Right on Ashington St to the property on the left. |
| High School | Durango |
| City | Las Vegas |
| Disclosures | Covenants/Restrictions Disclosure |
| Association Name | Tiburon II HOA |
| Zoning Description | Single Family |
| Lot Size Units | Acres |
| Lot Size Square Feet | 5227 |
| Spa Features | In Ground,Outdoor Hot Tub |
| Elementary School | Hayes, Keith C. & Karen W.,Hayes, Keith C. & Karen |
| Year Built Details | RESALE |
| Tax Annual Amount | 3551 |
| Middle/Junior High School | Findlay Clifford O. |
| Property Condition | Resale |
| Virtual Tour | https://my.matterport.com/show/?m=rkXP5LrvJhN&mls=1 |
| Days on Market | 23 |
| Standard Status | Active |
| Virtual Tour | https://my.matterport.com/show/?m=rkXP5LrvJhN |
| Property Sub Type Additional | Single Family Residence |
| PostalCity | Las Vegas |
Interior Features
| Flooring | Carpet,Tile |
|---|---|
| Furnished Y/N | Unfurnished |
| Total Fireplaces | 1 |
| Fireplace Features | Gas,Living Room |
| Air Conditioning Y/N | Yes |
| Heating Y/N | Yes |
| Window Features | Blinds,Double Pane Windows |
| Fireplace Y/N | Yes |
| Full Baths | 2 |
| Half Baths | 1 |
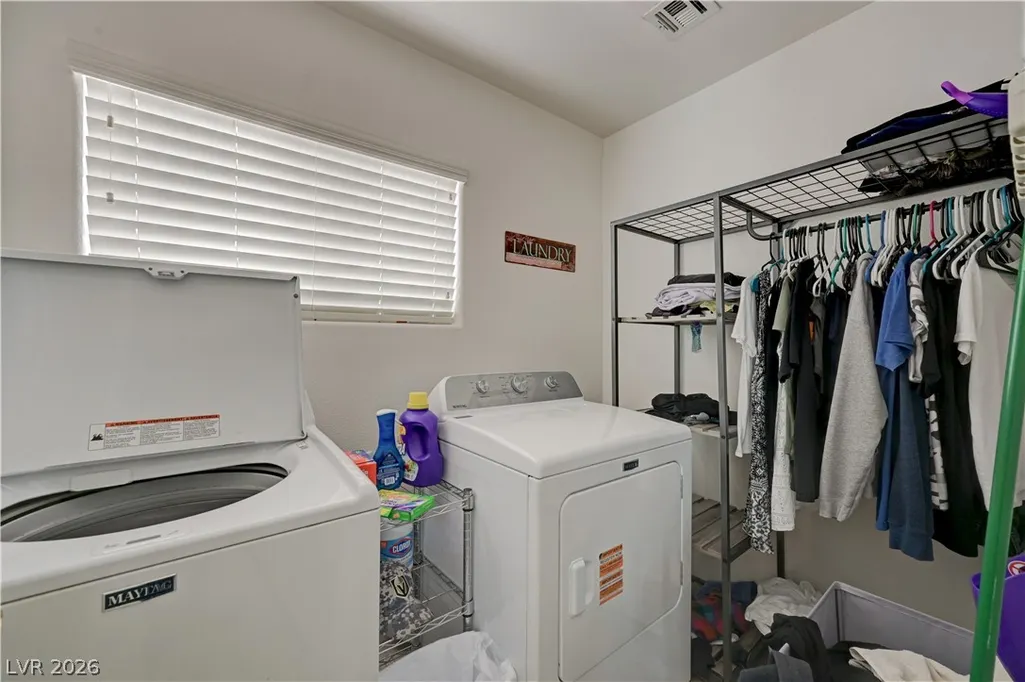
| Laundry Features | Gas Dryer Hookup,Main Level,Laundry Room |
| Total Bedrooms | 3 |
| Total Baths | 3 |
| Bedrooms Possible | 4 |
Exterior Features
| Fencing | Block,Back Yard,Wrought Iron |
|---|---|
| Parking Features | Attached,Garage,Garage Door Opener,Inside Entrance,Private |
| Lot Features | Drip Irrigation/Bubblers,Desert Landscaping,Landscaped,< 1/4 Acre |
| Water Source | Public |
| Lot Size Area | 0.12 |
| Spa | Yes |
| Building Area Total | 2280 |
| Lot Size Acres | 0.12 |
| Horse Amenities | None |
Amenities
- Foreclosure
- Views
- Short Sale
- New Construction
- Adult 55+
- Lease To Own
- No HOA Fees
- Furnished
- Primary On Main
- Air Conditioning
- Seller Finance
- Green
- Fixer Upper
- Horse
- Golf
- Fireplace
- Deck
- Garage
- Basement
- Pool
Property vs Single Family Average in 89147
Price
Taxes
Year Built



