

Primary on Main







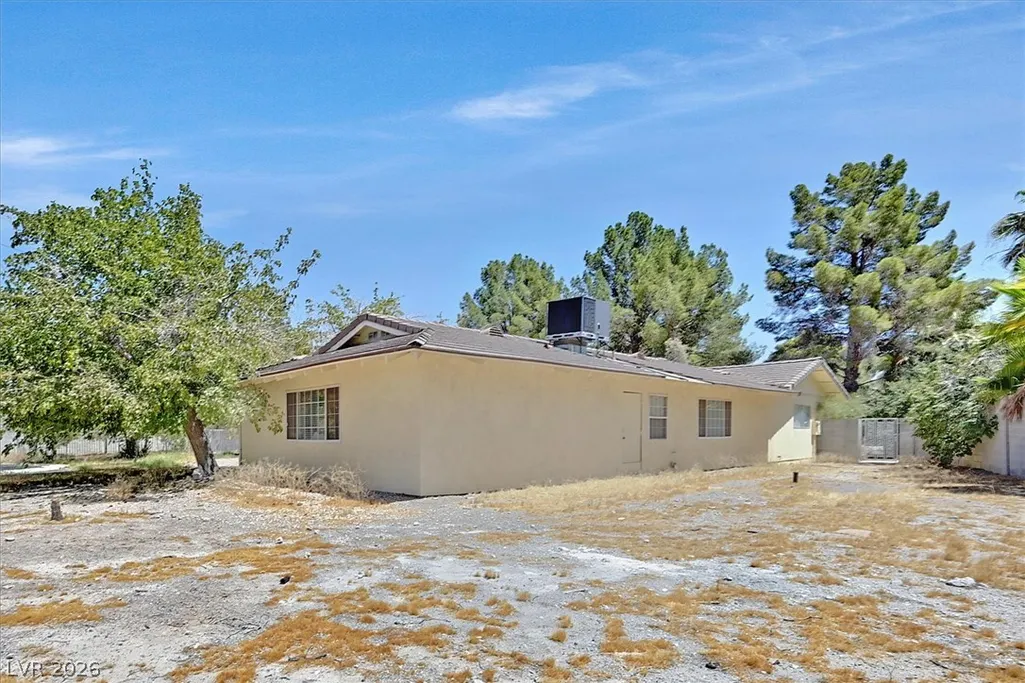

Address
3618 Fieldcrest Road, Las Vegas, NV
Price
$ 650,000
Property Attributes
- MLS#2805385
- TypeSingle Family
- Listing Status Active Under Contract
- CountyClark
- CityLas Vegas
- NeighborhoodParadise Crest
- Zip89121
- Style
- Year Built1968
- Taxes$ 2787
- Price$ 650,000
- Bedrooms4
- Full Bathrooms3
- Half Bathrooms0
- Sqr Footage3542
- Lot Size0.54 Acres
Data Source:
Greater Las Vegas MLS (GLVAR)
Property Description
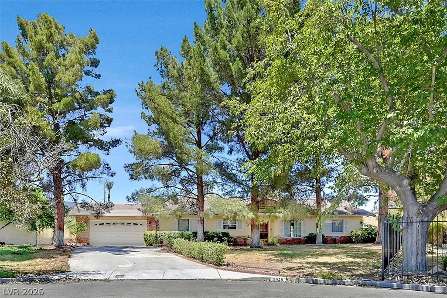
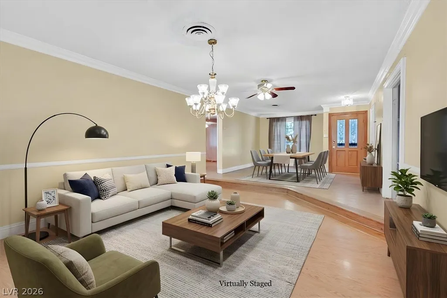
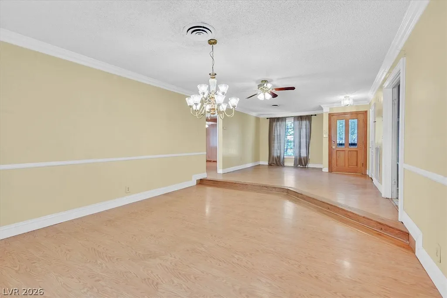
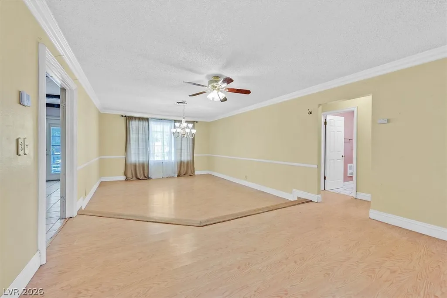
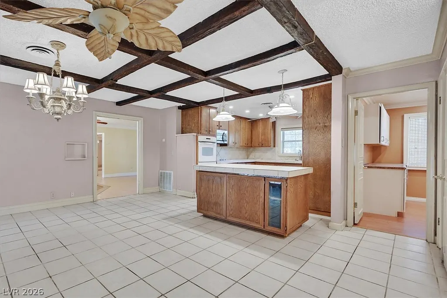
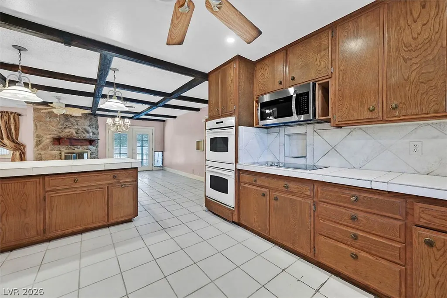
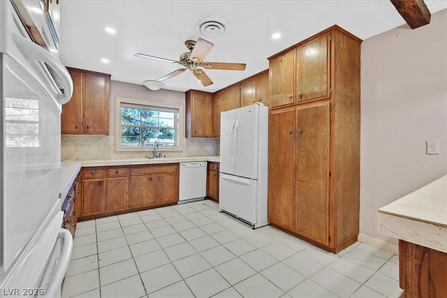
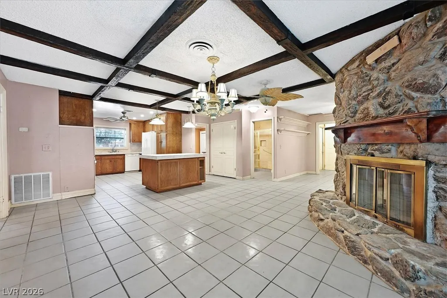
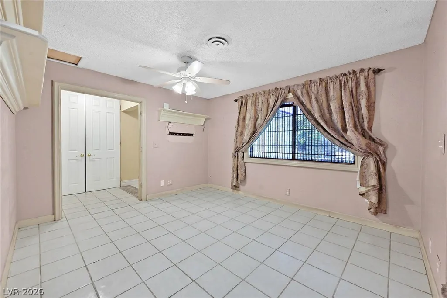
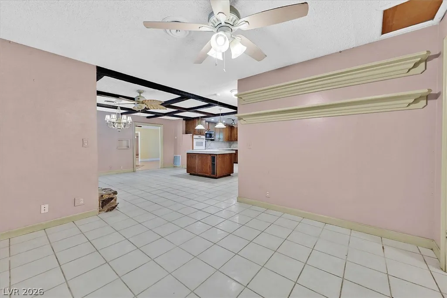
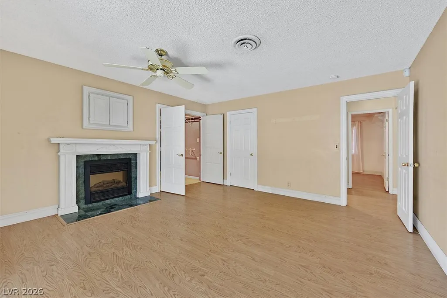
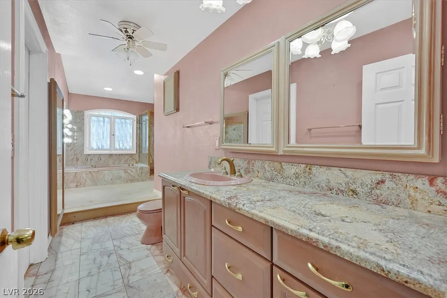
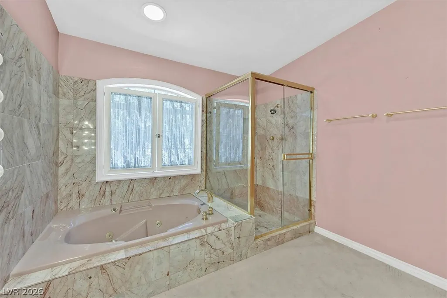
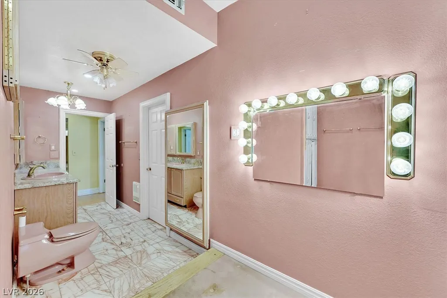
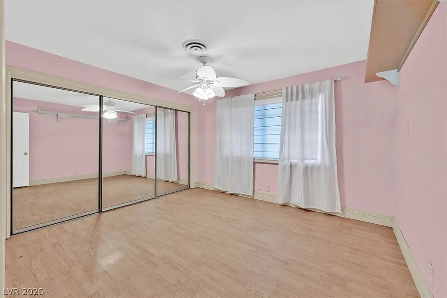
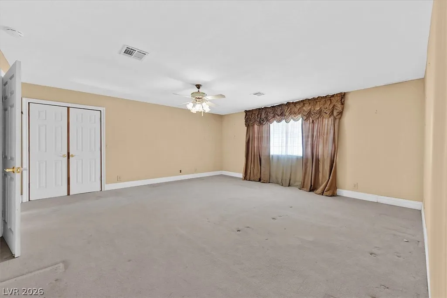
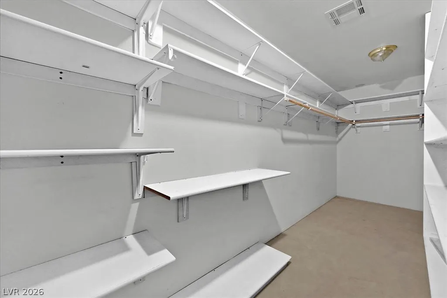
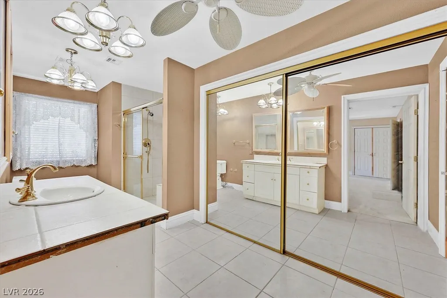
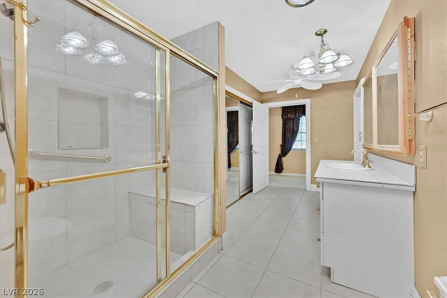
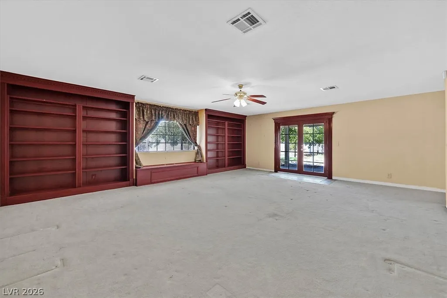
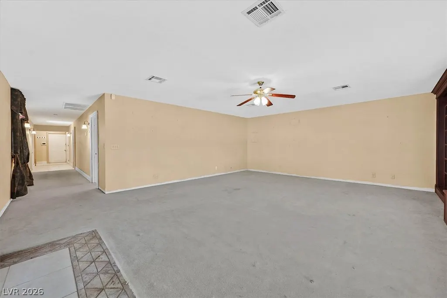
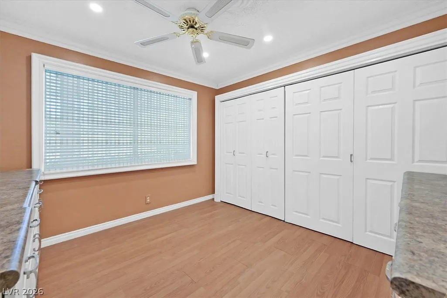
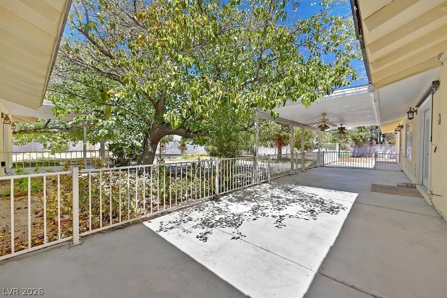
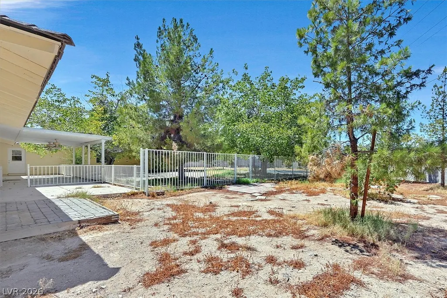
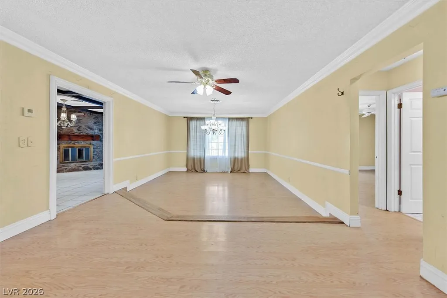
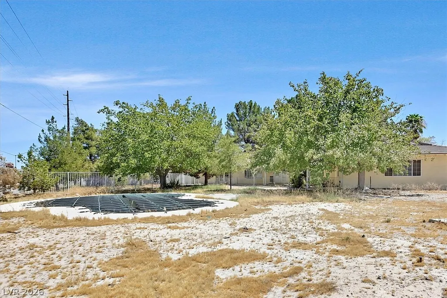
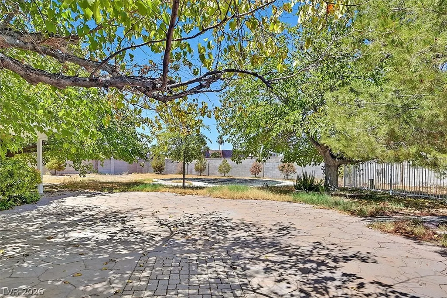
This charming single-story residence, offers an exceptional blend of comfort and style in Las Vegas. Mature trees frame the brick exterior, creating ample curb appeal and a welcoming atmosphere. Step inside to a thoughtfully designed interior spanning 3542 square feet, featuring 4 bedrooms and 3 bathrooms, perfect for a growing family. There is a traditional formal sunken living room and formal dining room off the foyer. The large kitchen has ample oak cabinetry, double ovens, cooktop, microwave and island. It flows seamlessly into a spacious living area anchored by a prominent stone fireplace. French doors in the living area open to outdoor patio, inviting a connection with nature. Several bedrooms feature ceiling fans for comfort, with various flooring options. The bathrooms offer a blend of luxury and functionality, with features like marble tile flooring, jetted soaking tubs, and spacious glass-enclosed showers. Ample walk-in closets provide exceptional organization. Outside, the generous Half-acre lot features a private yard with mature trees, offering abundant outdoor living space. A covered patio provides a perfect spot for tranquil relaxation or lively entertaining. The fenced backyard ensures privacy and space for various activities. This home is a true haven, combining classic elegance with mid-century modern convenience in a desirable Las Vegas location.
| Elementary School | Middle School | High School |
|---|---|---|
| Harris Elementary School | Woodbury C. W. Middle School | Chaparral High School |
| Price History | |
|---|---|
| 8/1/2026 | Listed $650,000 |
General Features
| Interior Features | Bathroom on Main Level,Bedroom on Main Level,Ceiling Fan(s),Full Bath on Main Level,Primary Downstairs,Window Treatments |
|---|---|
| Sewer | Public Sewer |
| Heating | Central,Electric,Multiple Heating Units |
| Cooling | Central Air,Electric,2 Units |
| Utilities | Underground Utilities |
| Possession | Close Of Escrow |
| Roof | Pitched,Tile |
| Appliances | Built-In Electric Oven,Double Oven,Dryer,Dishwasher,Electric Cooktop,Disposal,Microwave,Refrigerator,Washer |
| Exterior Features | Patio,Private Yard |
| Garage Spaces | 2 |
| Patio/Porch Features | Covered,Patio |
| Architectural Style | One Story |
| Security Features | Prewired |
| Construction Materials | Frame,Stucco |
| Year Built | 1968 |
| Electric | Photovoltaics None |
| View | None |
| Stories | 1 |
| Property SubType | Single Family Residence |
| Current Use | Residential |
| Percent Ownership | Single Family Residential |
| Additional Parcels Description | --- |
| County | Clark |
| Property Type | Residential |
| Association Amenities | None |
| Attached Garage | Yes |
| Contingency | Other |
| Energy Efficient | Windows |
| Subdivision Name | Paradise Crest |
| Facing Direction | East |
| Garage Y/N | Yes |
| Total Rooms | 10 |
| Status | Active Under Contract |
| Buyer Financing | Conventional |
| Directions | From I-95 / 11, exit West on Flamingo. Past Sandhill, left into Paradise Crest on Pinecrest, right and right again onto Fieldcrest. Home is at the end on the interior corner. |
| High School | Chaparral |
| City | Las Vegas |
| Zoning Description | Single Family |
| Lot Size Units | Acres |
| Lot Size Square Feet | 23522 |
| Elementary School | Harris, George E.,Harris, George E. |
| Year Built Details | RESALE |
| Tax Annual Amount | 2787 |
| Middle/Junior High School | Woodbury C. W. |
| Property Condition | Resale |
| Virtual Tour | https://sites.empirehometours.com/3618-Fieldcrest-Rd/idx |
| Days on Market | 7 |
| Standard Status | Active Under Contract |
| Virtual Tour | https://na01.safelinks.protection.outlook.com/?url=https%3A%2F%2Fsites.empirehometours.com%2F3618-Fieldcrest-Rd&data=05%7C02%7C%7Cd4f83bd31f944c344a7308deeffc5367%7C84df9e7fe9f640afb435aaaaaaaaaaaa%7C1%7C0%7C639212064162786489%7CUnknown%7CTWFpbGZsb3d8eyJF |
| Property Sub Type Additional | Single Family Residence |
| PostalCity | Las Vegas |
Interior Features
| Flooring | Carpet,Ceramic Tile,Laminate,Tile |
|---|---|
| Furnished Y/N | Unfurnished |
| Total Fireplaces | 2 |
| Fireplace Features | Family Room,Glass Doors,Primary Bedroom,Wood Burning |
| Air Conditioning Y/N | Yes |
| Heating Y/N | Yes |
| Window Features | Double Pane Windows,Drapes |
| Fireplace Y/N | Yes |
| Full Baths | 2 |
| 3/4 Baths | 1 |
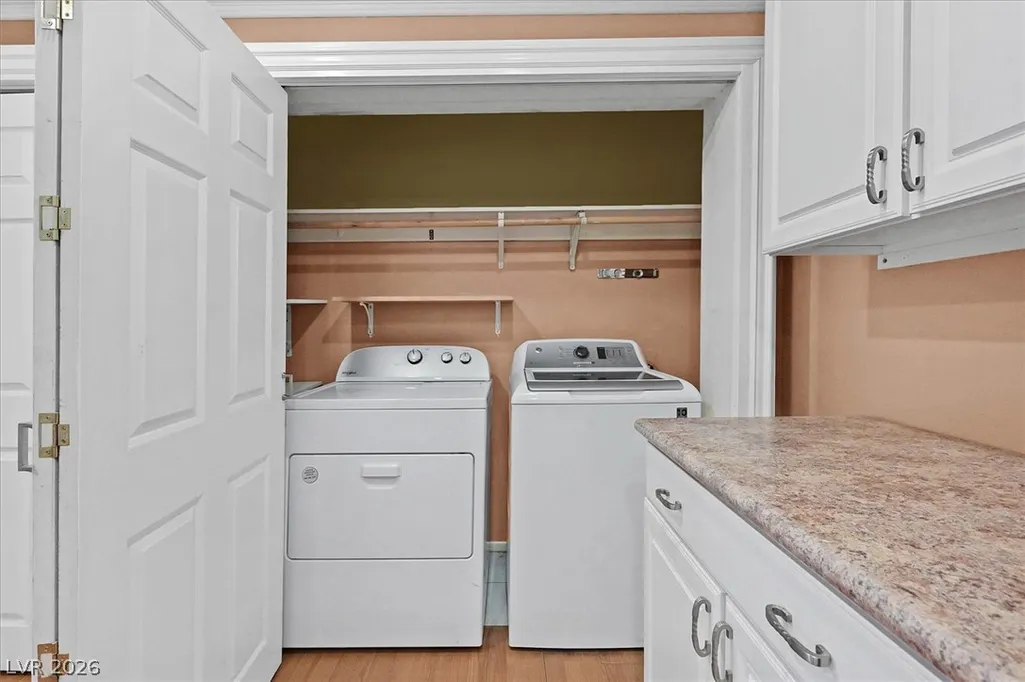
| Laundry Features | Electric Dryer Hookup,Main Level,Laundry Room |
| Total Bedrooms | 4 |
| Total Baths | 3 |
| Bedrooms Possible | 5 |
Exterior Features
| Fencing | Block,Back Yard |
|---|---|
| Parking Features | Attached,Garage,Garage Door Opener,Inside Entrance,Private,Storage |
| Lot Features | 1/4 to 1 Acre Lot,Desert Landscaping,Irregular Lot,Landscaped,No Rear Neighbors |
| Water Source | Public |
| Lot Size Area | 0.54 |
| Building Area Total | 3542 |
| Lot Size Acres | 0.54 |
| Horse Amenities | None |
Amenities
- Foreclosure
- Views
- Short Sale
- New Construction
- Adult 55+
- Lease To Own
- No HOA Fees
- Furnished
- Primary On Main
- Air Conditioning
- Seller Finance
- Green
- Fixer Upper
- Horse
- Golf
- Fireplace
- Deck
- Garage
- Basement
- Pool
Property vs Single Family Average in 89121
Price
Taxes
Year Built



