







Address
1834 Ardilea Street, Las Vegas, NV
Price
$ 639,999
Property Attributes
- MLS#2806320
- TypeSingle Family
- Listing Status Pending
- CountyClark
- CityLas Vegas
- NeighborhoodSummerlin Village 19 Enclave 2
- Zip89135
- Style
- Year Built2006
- Taxes$ 3904
- Price$ 639,999
- Bedrooms3
- Full Bathrooms2
- Half Bathrooms1
- Sqr Footage2909
- Lot Size0.07 Acres
Data Source:
Greater Las Vegas MLS (GLVAR)
Property Description
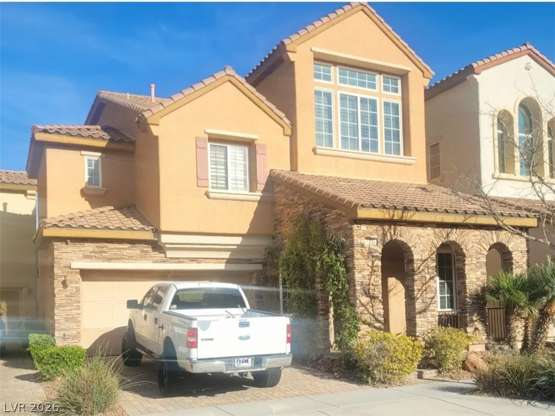
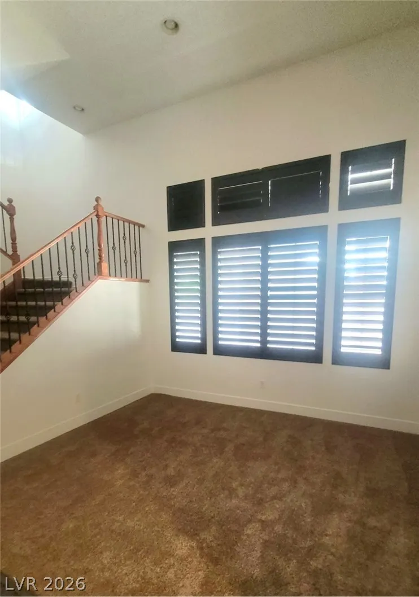
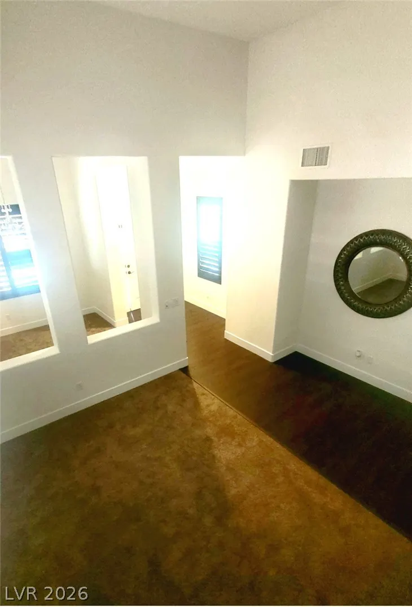
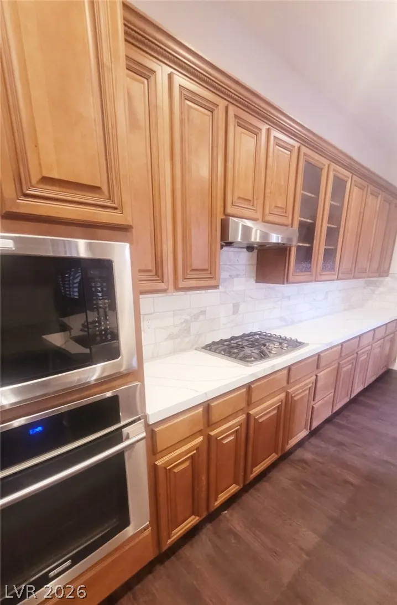
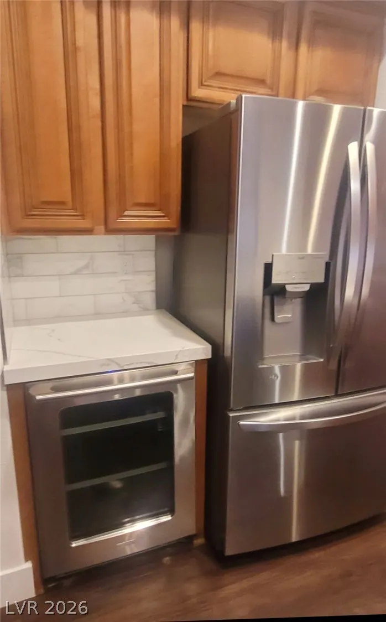
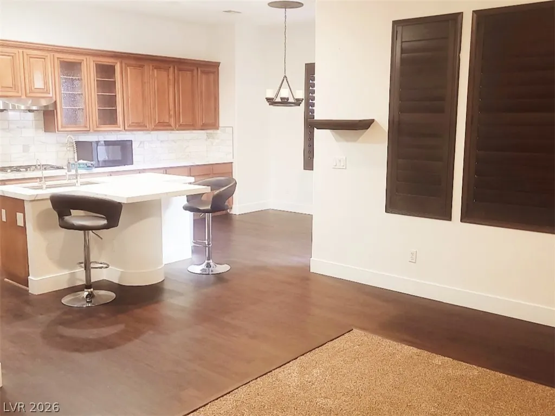
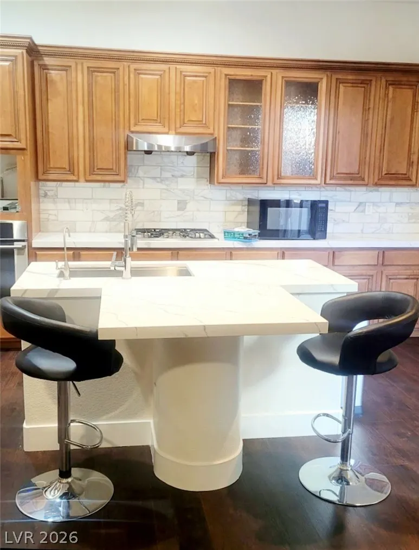
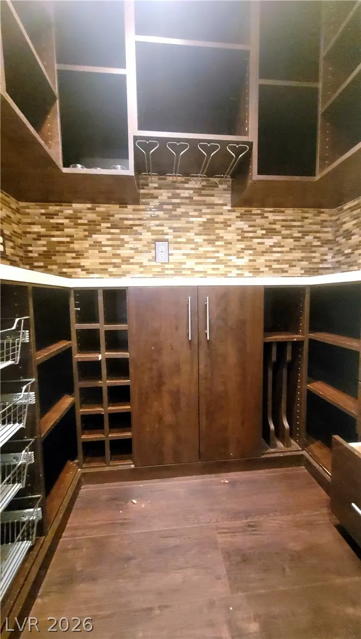
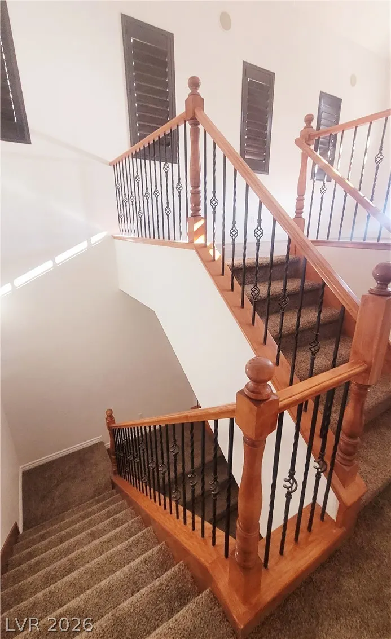
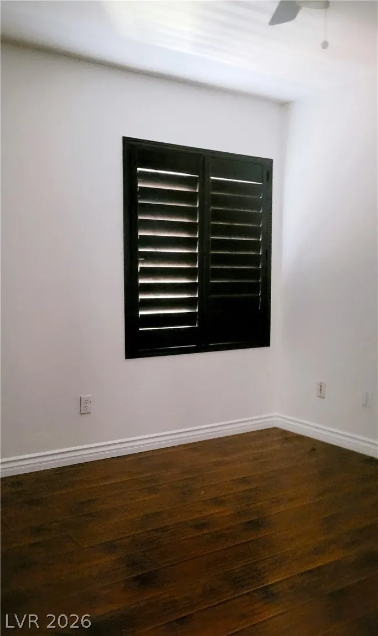
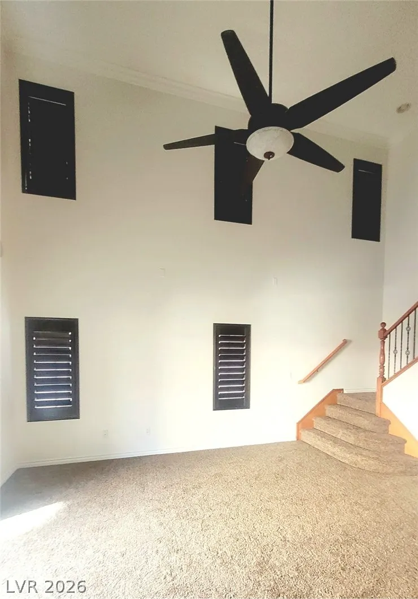
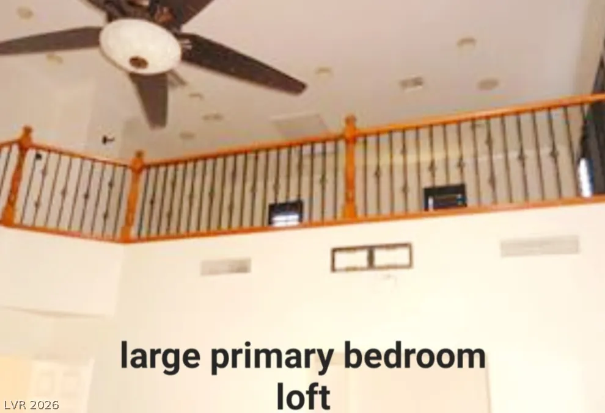
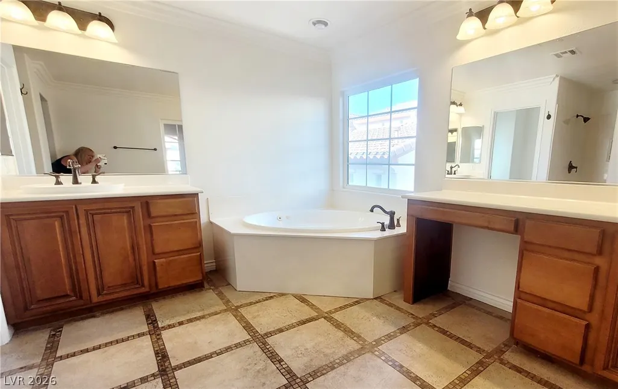
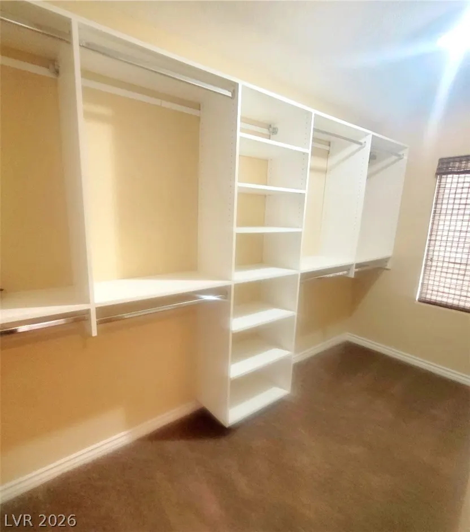
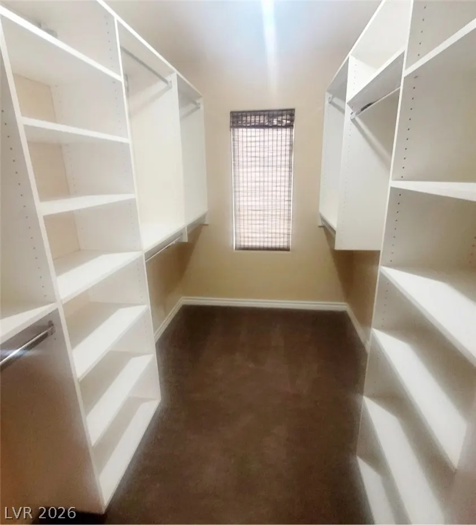
Former model & walking distance to Downtown Summerlin and Red Rock Casino. Immaculate & recently updated home w/split level upstairs. This home boasts of 5 separate living areas, 3 downstairs and 2 lofts upstairs, Soaring ceilings thru-out. Surround sound wired, new paint, floors, carpet, kit counters, sink, faucet & baseboards. Custom wine pantry & wine cooler, as well as extended cabs across kitchen. At top of soaring staircase, 2 bedrooms w/jack & jill baths, both w/subway tile floors. A few steps up to a spacious loft with high ceilings. Move on down the hallway to huge primary bedroom w/covered patio & upgraded railings wrapping around a 3 story loft! Custom primary closet and large bathroom featuring 2 sep .sinks/vanities, garden tub and marble shower. Garage features workshop, overhead storage and backyard access door. Outdoor living at its finest, features beautiful massive grassy park, 2 pools/spa. playground, and just steps from house. Down the street, your 2nd park with basketball, soccer, tennis courts, picnic areas w/grills and canopies, jogging/walking trails, playground and more! Did I mention that HOA takes care of front yard landscape, giving you more time to enjoy the massive neighborhood amenities!
| Elementary School | Middle School | High School |
|---|---|---|
| Goolsby Elementary School | Rogich Sig Middle School | Palo Verde High School |
| Price History | |
|---|---|
| 8/6/2026 | Listed $639,999 |
General Features
| Interior Features | Ceiling Fan(s),Window Treatments |
|---|---|
| Sewer | Public Sewer |
| Heating | Central,Gas |
| Cooling | Central Air,Electric |
| Utilities | Cable Available,Underground Utilities |
| Possession | Close Of Escrow |
| Roof | Tile |
| Appliances | Built-In Gas Oven,Dishwasher,Disposal,Microwave,Refrigerator |
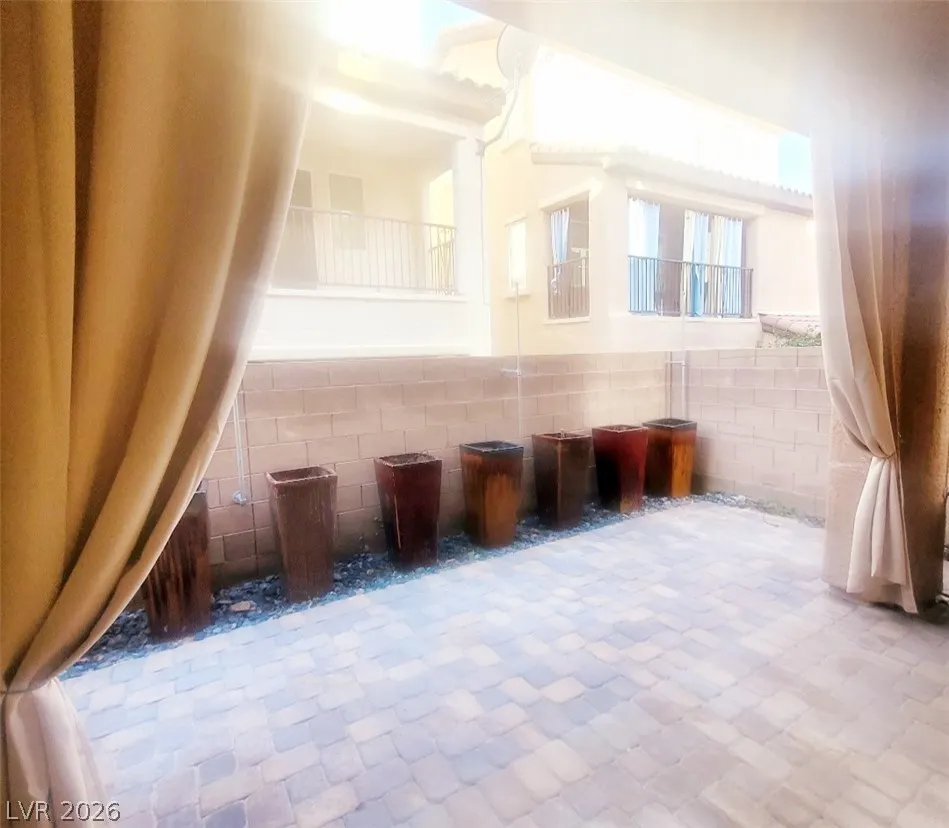
| Exterior Features | Balcony,Patio,Sprinkler/Irrigation |
| HOA | 76 |
| Garage Spaces | 2 |
| Association Fee Includes | Association Management,Recreation Facilities |
| Patio/Porch Features | Balcony,Covered,Patio |
| Architectural Style | Three Story |
| Pool Features | Community |
| Construction Materials | Block,Stucco |
| Year Built | 2006 |
| Electric | Photovoltaics None |
| Stories | 3 |
| Property SubType | Single Family Residence |
| Percent Ownership | Single Family Residential |
| Community Features | Pool |
| Additional Parcels Description | --- |
| Assoc Fee Paid Per | Monthly |
| County | Clark |
| Property Type | Residential |
| Association Amenities | Basketball Court,Barbecue,Playground,Park,Pool,Spa/Hot Tub,Tennis Court(s) |
| HOA / Comm Assn | Yes |
| Attached Garage | Yes |
| Contingency | Other |
| Energy Efficient | Windows |
| Subdivision Name | Summerlin Village 19 Enclave 2 |
| Facing Direction | West |
| Garage Y/N | Yes |
| Total Rooms | 6 |
| Status | Pending |
| Buyer Financing | Conventional |
| Directions | 215 & Charleston, W on Charleston, 1st traffic light, Left on Hughes Park Dr. Right at traffic light onto Summerlin Center. roundabout, 2nd exit onto Carleton Mills. Left onto Ardilea. House on left. |
| High School | Palo Verde |
| City | Las Vegas |
| Disclosures | Covenants/Restrictions Disclosure |
| Association Name | Summerlin South |
| Zoning Description | Single Family |
| Lot Size Units | Acres |
| Lot Size Square Feet | 3049 |
| Elementary School | Goolsby, Judy & John,Goolsby, Judy & John |
| Year Built Details | RESALE |
| Tax Annual Amount | 3904 |
| Middle/Junior High School | Rogich Sig |
| Property Condition | Resale |
| Virtual Tour | https://www.propertypanorama.com/instaview/las/2806320 |
| Days on Market | 29 |
| Standard Status | Pending |
| Property Sub Type Additional | Single Family Residence |
| PostalCity | Las Vegas |
Interior Features
| Flooring | Laminate,Tile |
|---|---|
| Furnished Y/N | Unfurnished |
| Total Fireplaces | 1 |
| Fireplace Features | Family Room,Gas |
| Air Conditioning Y/N | Yes |
| Heating Y/N | Yes |
| Window Features | Double Pane Windows,Plantation Shutters |
| Fireplace Y/N | Yes |
| Full Baths | 2 |
| Half Baths | 1 |
| Laundry Features | Gas Dryer Hookup,Main Level,Laundry Room |
| Total Bedrooms | 3 |
| Total Baths | 3 |
| Bedrooms Possible | 6 |
Exterior Features
| Fencing | Block,Back Yard |
|---|---|
| Parking Features | Attached,Garage,Inside Entrance,Open,Private,Shelves,Storage,Workshop in Garage |
| Lot Features | Drip Irrigation/Bubblers,Desert Landscaping,Landscaped,< 1/4 Acre |
| Water Source | Public |
| Lot Size Area | 0.07 |
| Building Area Total | 2909 |
| Lot Size Acres | 0.07 |
| Open Parking Y/N | Yes |
| Horse Amenities | None |
Amenities
- Foreclosure
- Views
- Short Sale
- New Construction
- Adult 55+
- Lease To Own
- No HOA Fees
- Furnished
- Primary On Main
- Air Conditioning
- Seller Finance
- Green
- Fixer Upper
- Horse
- Golf
- Fireplace
- Deck
- Garage
- Basement
- Pool
Property vs Single Family Average in 89135
Price
Taxes
Year Built



