

Primary on Main





Address
10658 Callington Way, Las Vegas, NV
Price
$ 1,300,000
Property Attributes
- MLS#2806336
- TypeSingle Family
- Listing Status Active
- CountyClark
- CityLas Vegas
- NeighborhoodDominion Phase 2
- Zip89183
- Style
- Year Built1998
- Taxes$ 6751
- Price$ 1,300,000
- Bedrooms4
- Full Bathrooms4
- Half Bathrooms1
- Sqr Footage3788
- Lot Size0.6 Acres
Data Source:
Greater Las Vegas MLS (GLVAR)
Property Description
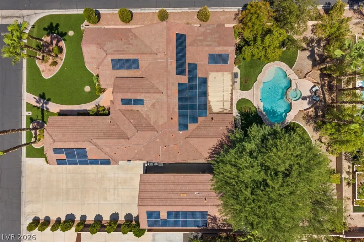
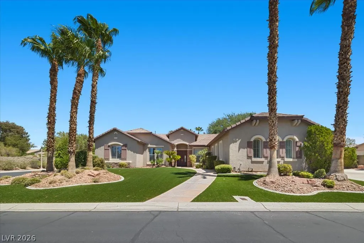
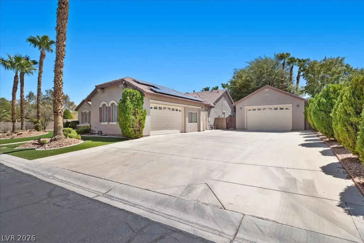
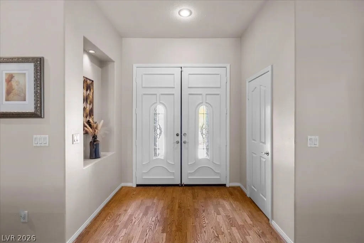
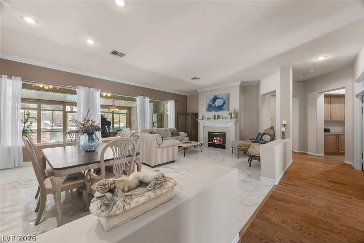
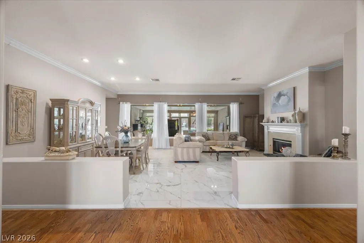
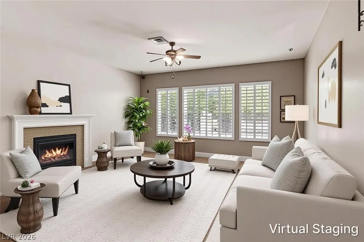
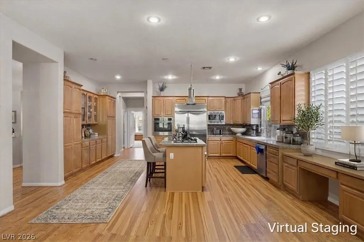
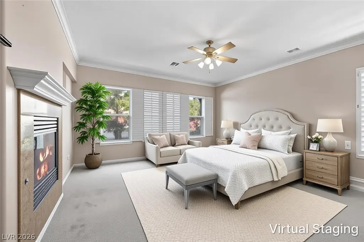
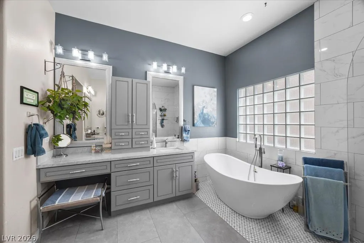
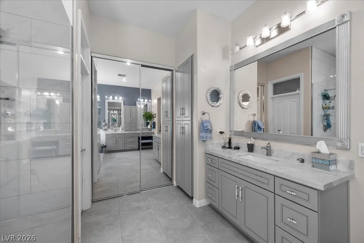
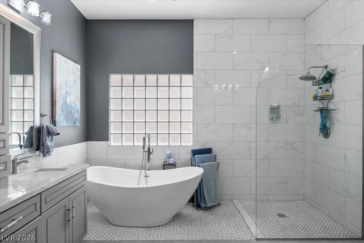
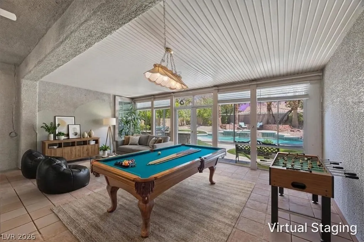
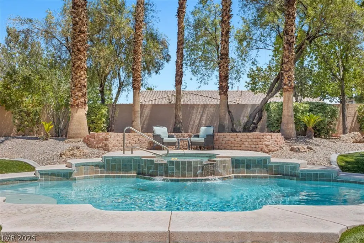
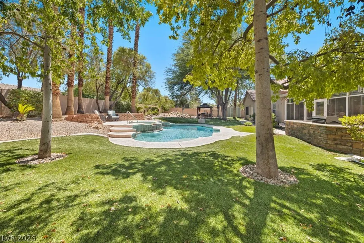
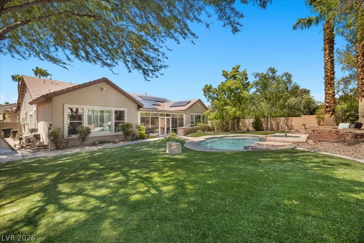
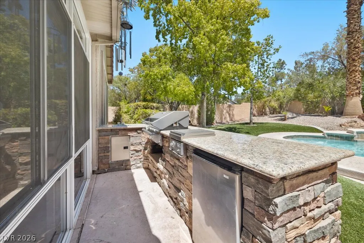
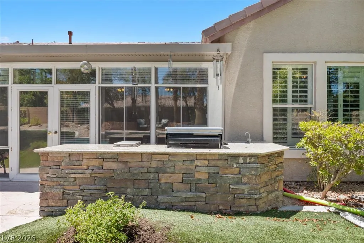
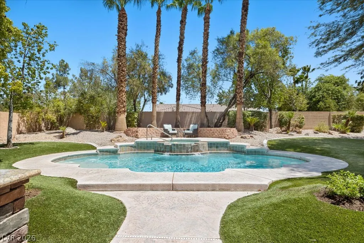
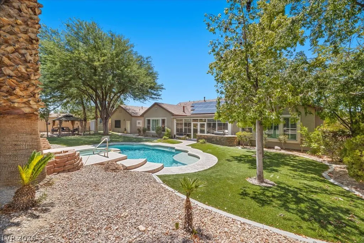
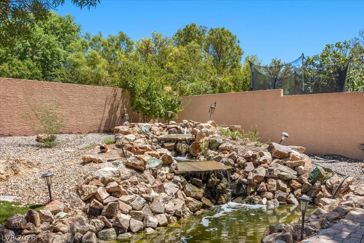
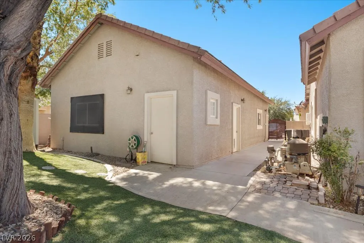
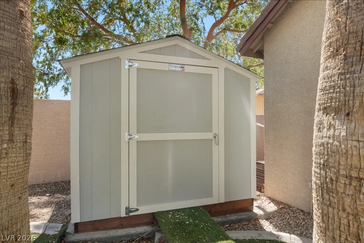
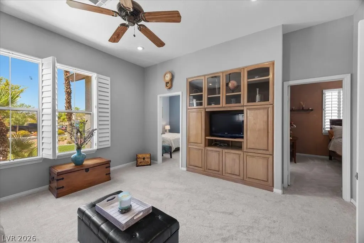
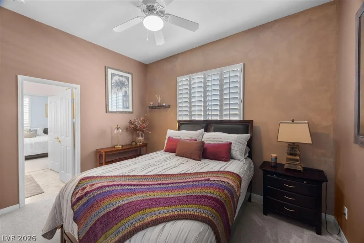
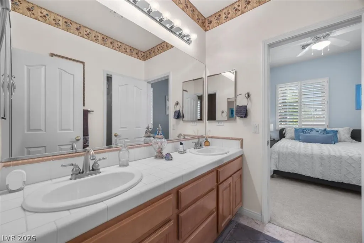
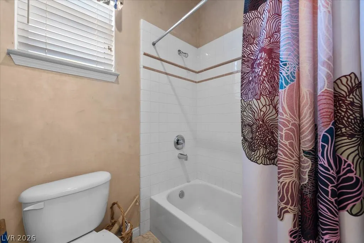
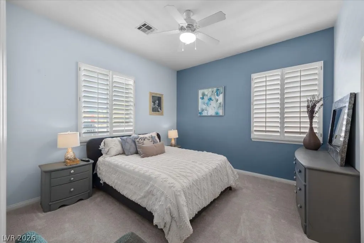
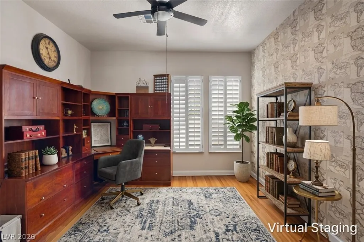
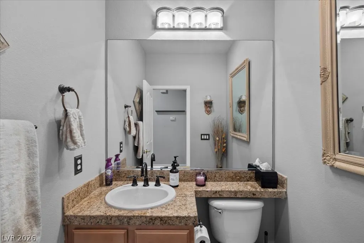
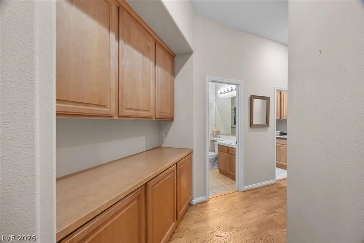
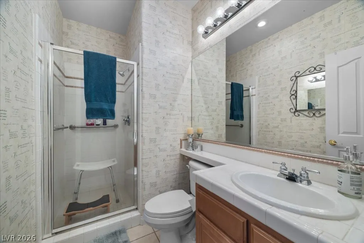
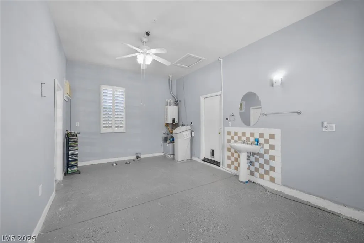
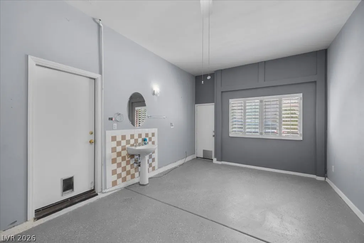
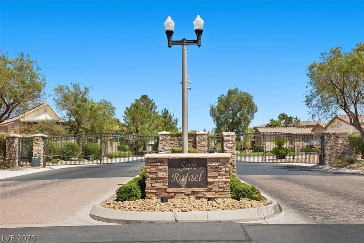
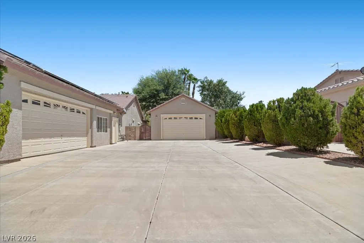
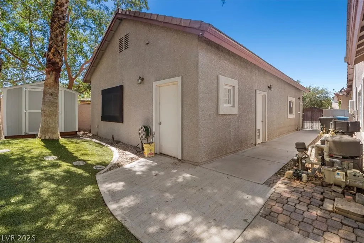
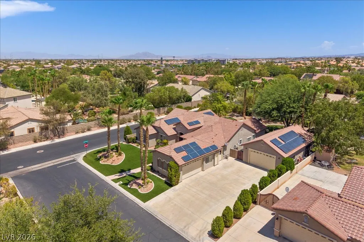
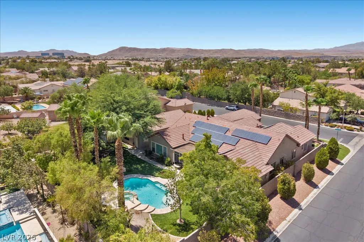
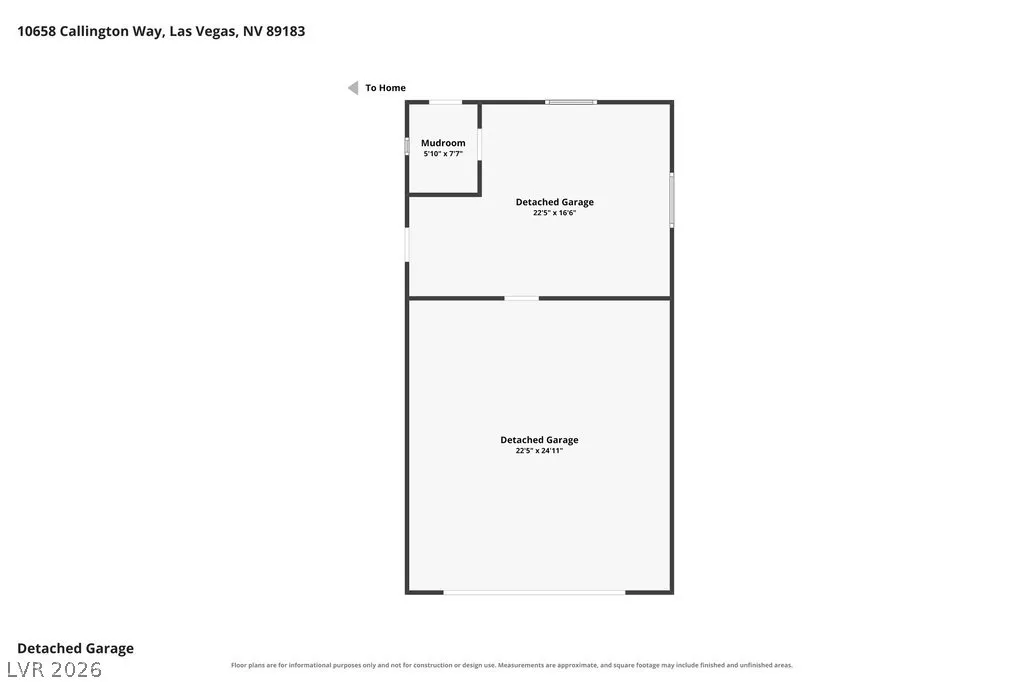
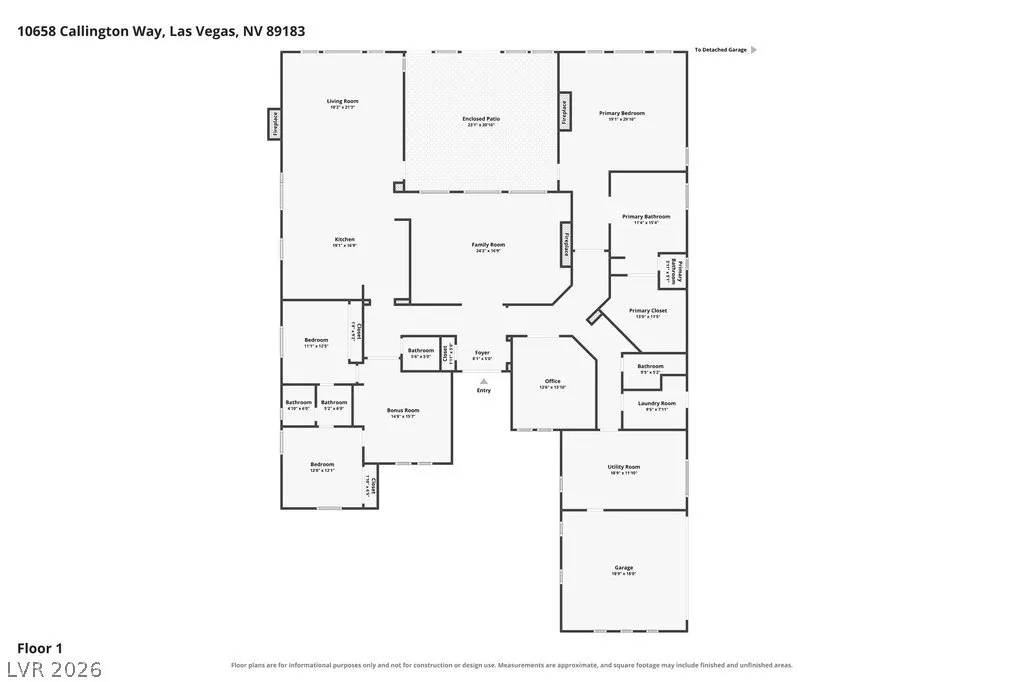
Beautiful Large 1 Story Home on a 1/2 Acre, with a Pool & Additional Detached Garage w/Guest Quarter in the Highly Sought Gated San Rafael Community * Community allows RV Parking * This excellent floor plan offers an open living room with formal dining, separate family room, huge kitchen, big master bedroom & a separate next-gen family room with separate bedrooms and bathroom * 3 car attached garage + 4 car detached garage with living guest quarter * The open and elegant formal living room boasts a fireplace, porcelain tile, crown molding & large windows to the backyard/sun room * The kitchen has a ton of custom cabinets, island, breakfast bar, granite counters & built-in refrigerator * Big master bedroom with fireplace, backyard access, large windows, crown molding, custom large walk-in closet and remodeled bathroom with double vanities, tub & separate shower * Large sunroom/game room (can be easily converted back into large patio area * Beautiful mature landscape throughout with synthetic grass, pool, spa, built-in BBQ, pond & shed * Huge additional detached garage with guest quarters is approx. 1068'sf (this is aside from the attached garage which is 676'sf) * Come see this amazing home today!
| Elementary School | Middle School | High School |
|---|---|---|
| Bass Elementary School | Silvestri Middle School | Liberty High School |
| Price History | |
|---|---|
| 8/7/2026 | Listed $1,300,000 |
General Features
| Interior Features | Bedroom on Main Level,Ceiling Fan(s),Full Bath on Main Level,Primary Downstairs,Window Treatments |
|---|---|
| Sewer | Public Sewer |
| Heating | Central,Gas |
| Cooling | Central Air,Electric,2 Units |
| Utilities | Underground Utilities |
| Possession | Close Of Escrow |
| Roof | Pitched,Tile |
| Appliances | Built-In Electric Oven,Double Oven,Dryer,Dishwasher,Gas Cooktop,Disposal,Microwave,Refrigerator,Water Softener Owned,Washer |
| Exterior Features | Built-in Barbecue,Barbecue,Patio,Private Yard,Shed,Sprinkler/Irrigation |
| HOA | 178 |
| Garage Spaces | 6 |
| Association Fee Includes | Association Management |
| Patio/Porch Features | Covered,Enclosed,Patio |
| Architectural Style | One Story |
| Pool Features | Heated,In Ground,Private |
| Private Pool | Yes |
| Security Features | Gated Community |
| Construction Materials | Frame,Stucco |
| Year Built | 1998 |
| View | None |
| Stories | 1 |
| Property SubType | Single Family Residence |
| Percent Ownership | Single Family Residential |
| Additional Parcels Description | --- |
| Assoc Fee Paid Per | Monthly |
| County | Clark |
| Property Type | Residential |
| Association Amenities | Gated |
| HOA / Comm Assn | Yes |
| Attached Garage | Yes |
| Energy Efficient | Solar Panel(s),Windows |
| Subdivision Name | Dominion Phase 2 |
| Facing Direction | South |
| Garage Y/N | Yes |
| Other Structures | Guest House,Shed(s) |
| Total Rooms | 10 |
| Status | Active |
| Directions | From Bermuda Rd & Irvin Ave - Head west on Irvin Ave to first right at Faifield Ave, make immediate left on Glenridding St, make first right on Callington Way. Property at end of street on right corner. |
| High School | Liberty |
| City | Las Vegas |
| Disclosures | Covenants/Restrictions Disclosure |
| Association Name | San Rafael |
| Zoning Description | Single Family |
| Lot Size Units | Acres |
| Lot Size Square Feet | 26136 |
| Spa Features | In Ground |
| Elementary School | Bass, John C.,Bass, John C. |
| Year Built Details | RESALE |
| Tax Annual Amount | 6751 |
| Middle/Junior High School | Silvestri |
| Property Condition | Resale |
| Virtual Tour | https://www.zillow.com/view-imx/06e27f04-3f11-4a79-a616-b58e0d1aca33?setAttribution=mls&wl=true&initialViewType=pano&utm_source=dashboard |
| Days on Market | 20 |
| Standard Status | Active |
| Virtual Tour | https://aviamediagroup.hd.pics/10658-Callington-Way |
| Property Sub Type Additional | Single Family Residence |
| PostalCity | Las Vegas |
Interior Features
| Flooring | Carpet,Ceramic Tile,Hardwood,Tile |
|---|---|
| Furnished Y/N | Unfurnished |
| Total Fireplaces | 3 |
| Fireplace Features | Family Room,Gas,Living Room,Primary Bedroom |
| Air Conditioning Y/N | Yes |
| Heating Y/N | Yes |
| Window Features | Blinds,Double Pane Windows,Plantation Shutters |
| Fireplace Y/N | Yes |
| Full Baths | 2 |
| Half Baths | 1 |
| 3/4 Baths | 2 |
| Laundry Features | Cabinets,Electric Dryer Hookup,Gas Dryer Hookup,Main Level,Laundry Room,Sink |
| Total Bedrooms | 4 |
| Total Baths | 5 |
| Bedrooms Possible | 5 |
Exterior Features
| Fencing | Block,Back Yard |
|---|---|
| Parking Features | Attached,Detached,Exterior Access Door,Garage,Garage Door Opener,Inside Entrance,Open,Private,RV Access/Parking,RV Paved,Storage,Tandem,Workshop in Garage |
| Lot Features | 1/4 to 1 Acre Lot,Corner Lot,Drip Irrigation/Bubblers,Landscaped,Synthetic Grass |
| Water Source | Public |
| Lot Size Area | 0.6 |
| Spa | Yes |
| Building Area Total | 3409 |
| Lot Size Acres | 0.6 |
| Open Parking Y/N | Yes |
| Horse Amenities | None |
Amenities
- Foreclosure
- Views
- Short Sale
- New Construction
- Adult 55+
- Lease To Own
- No HOA Fees
- Furnished
- Primary On Main
- Air Conditioning
- Seller Finance
- Green
- Fixer Upper
- Horse
- Golf
- Fireplace
- Deck
- Garage
- Basement
- Pool
Property vs Single Family Average in 89183
Price
Taxes
Year Built



