

Price Reduction - Primary on Main






Address
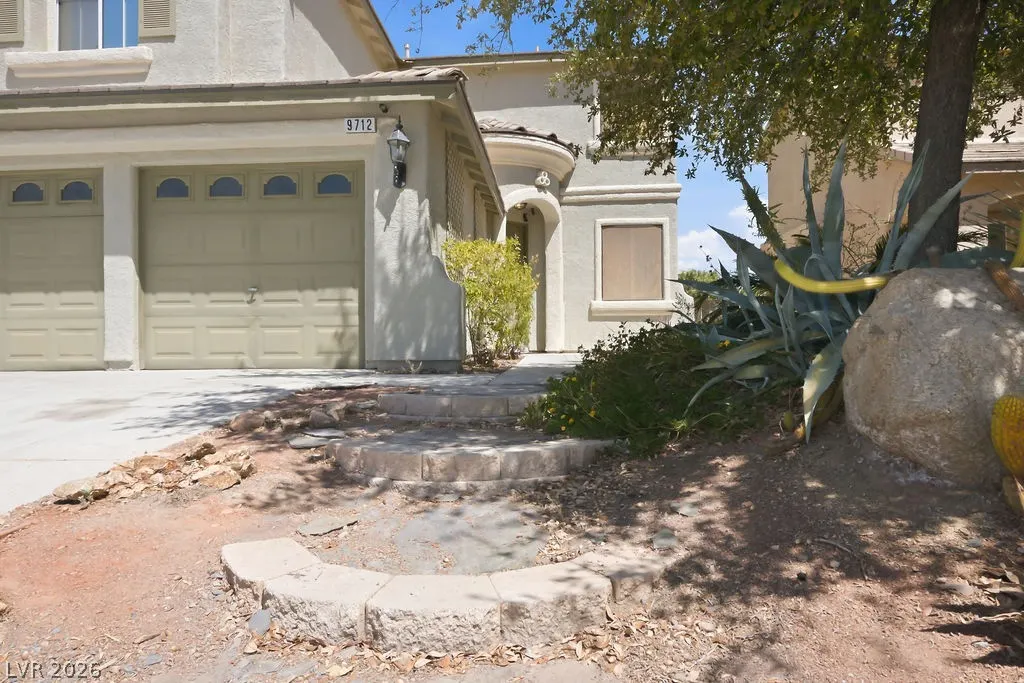
9712 Running Rabbit Street, Las Vegas, NV
Price
$ 534,900
Property Attributes
- MLS#2807792
- TypeSingle Family
- Listing Status Active
- CountyClark
- CityLas Vegas
- NeighborhoodSpring Mountain Ranch Phase 1
- Zip89143
- Style
- Year Built2004
- Taxes$ 2984
- Price$ 534,900
- Bedrooms4
- Full Bathrooms3
- Half Bathrooms0
- Sqr Footage2773
- Lot Size0.12 Acres
Data Source:
Greater Las Vegas MLS (GLVAR)
Property Description
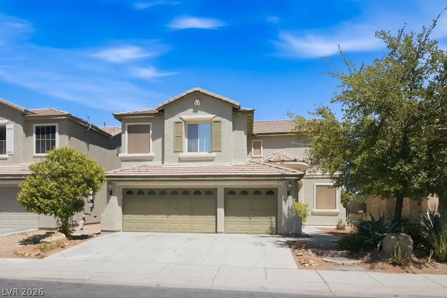
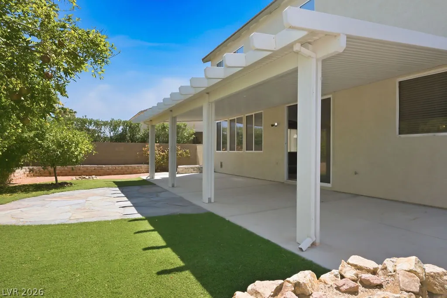
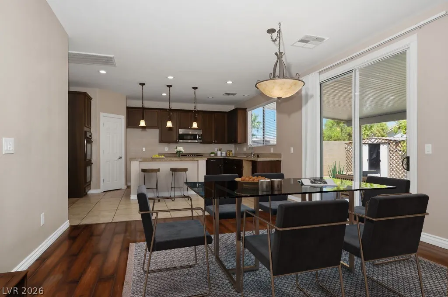
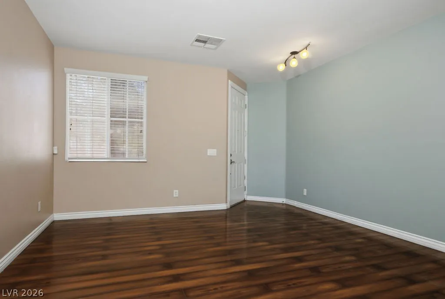
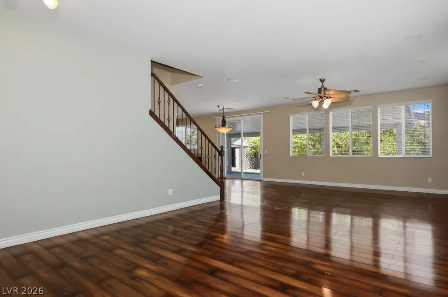
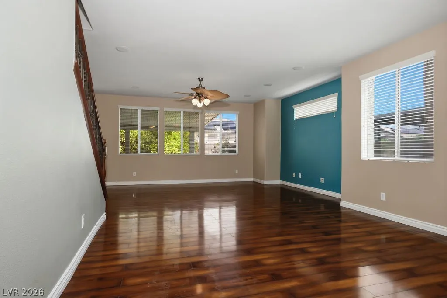
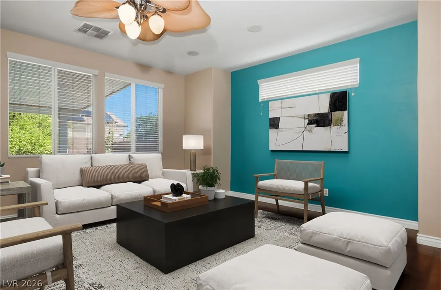
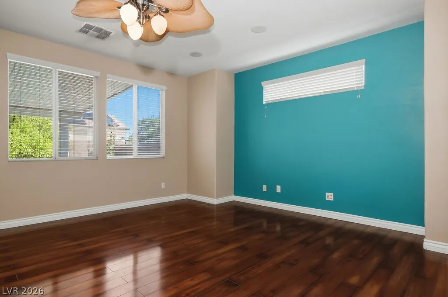
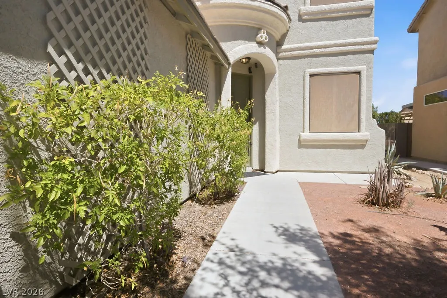
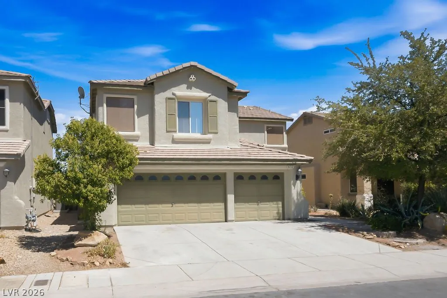
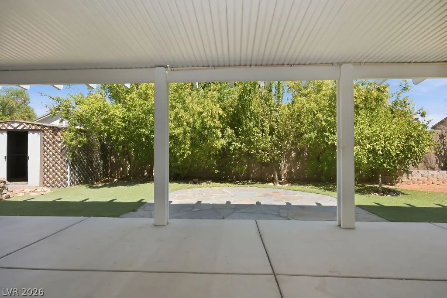
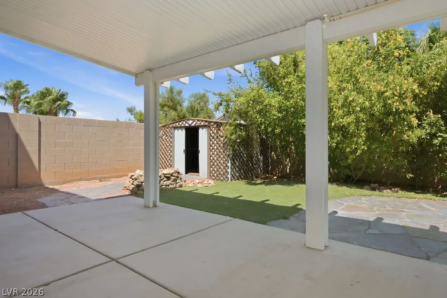
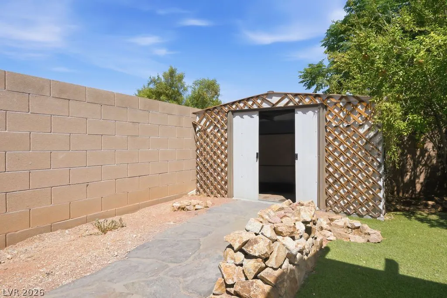
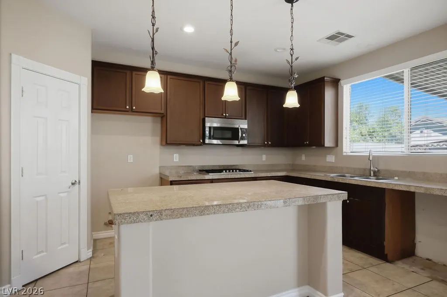
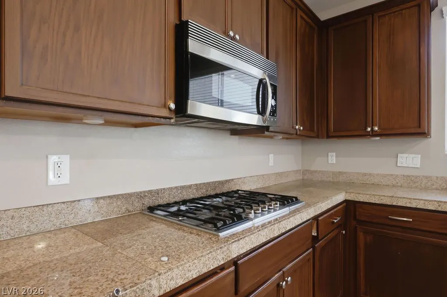
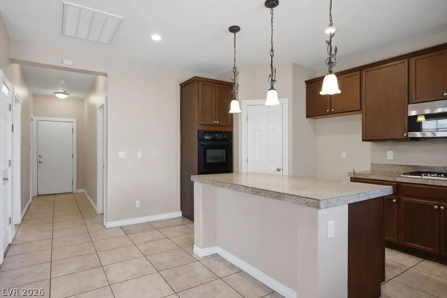
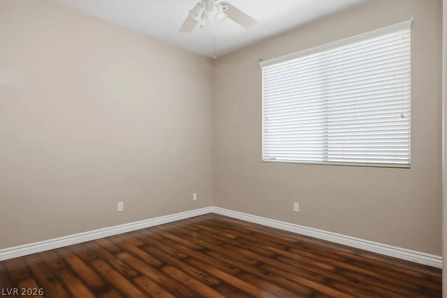
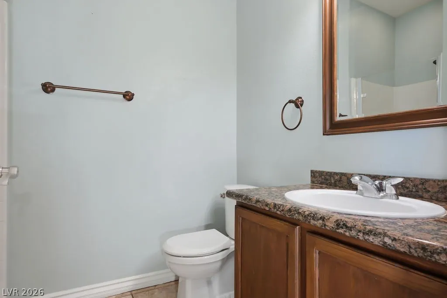
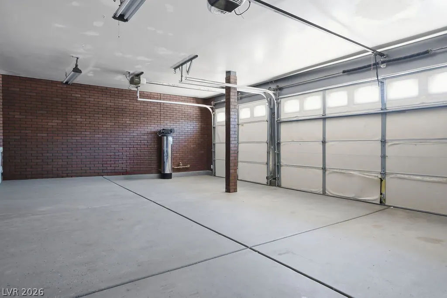
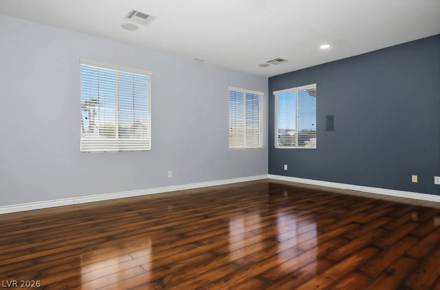
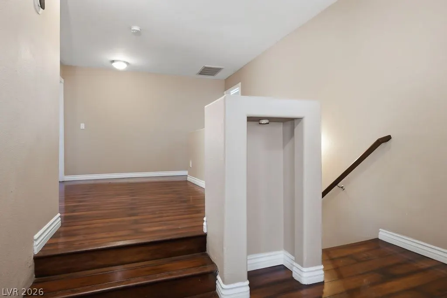
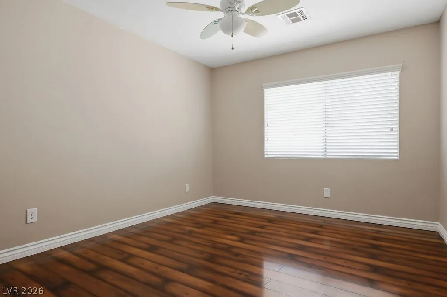
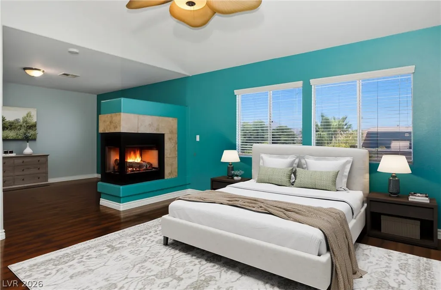
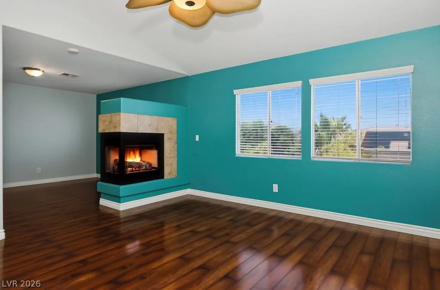
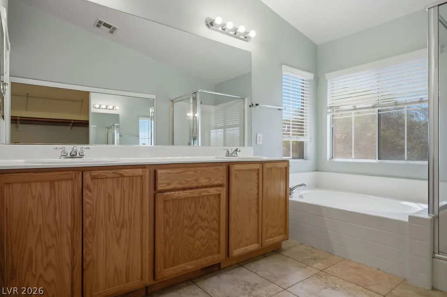
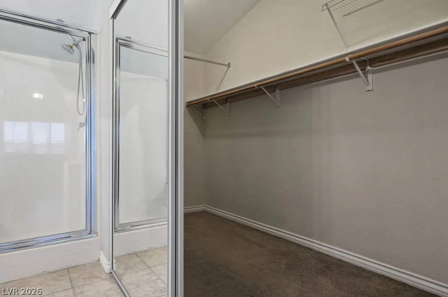
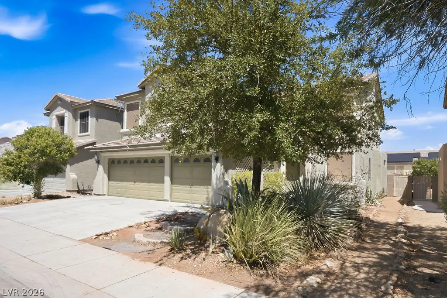
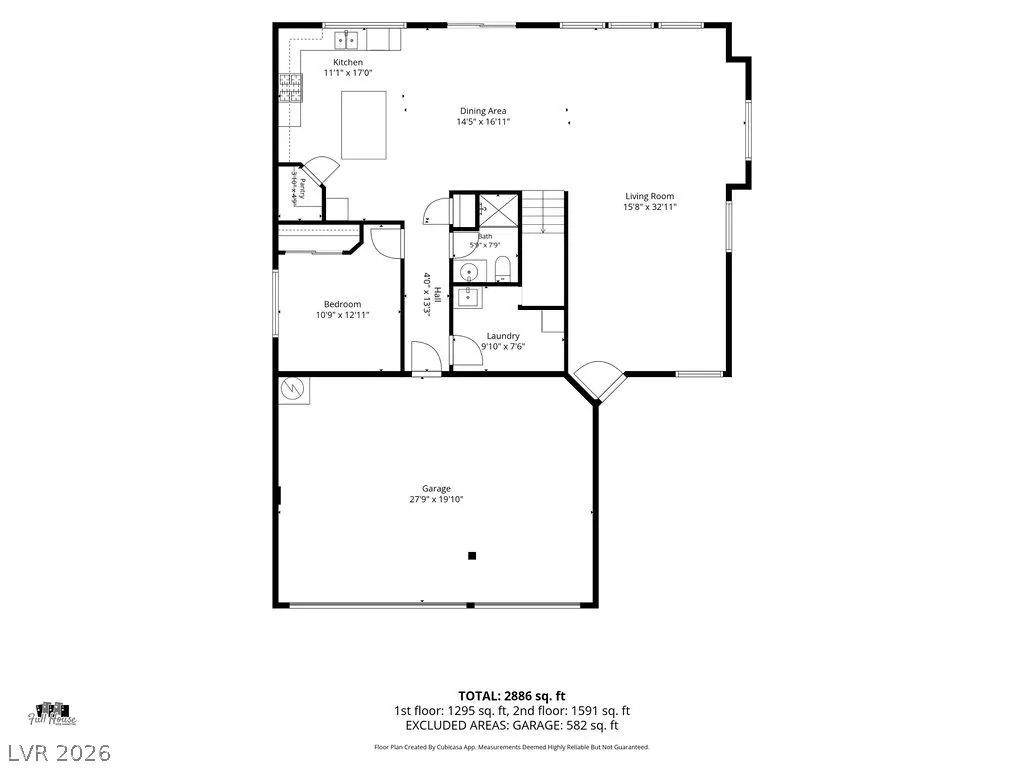
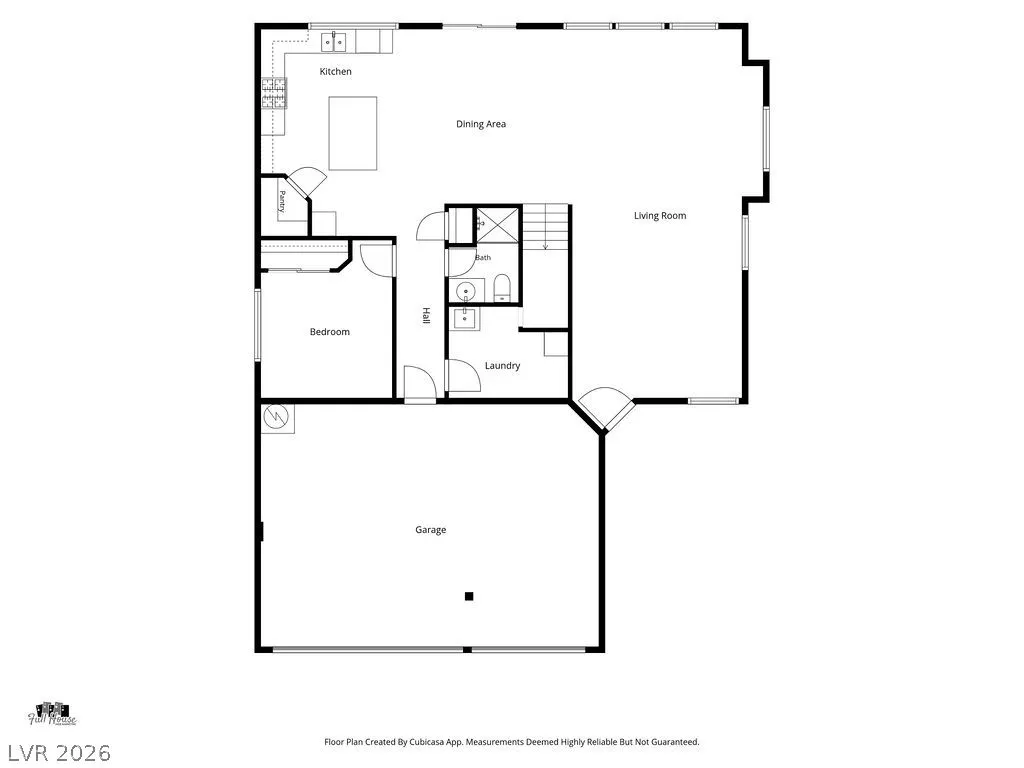
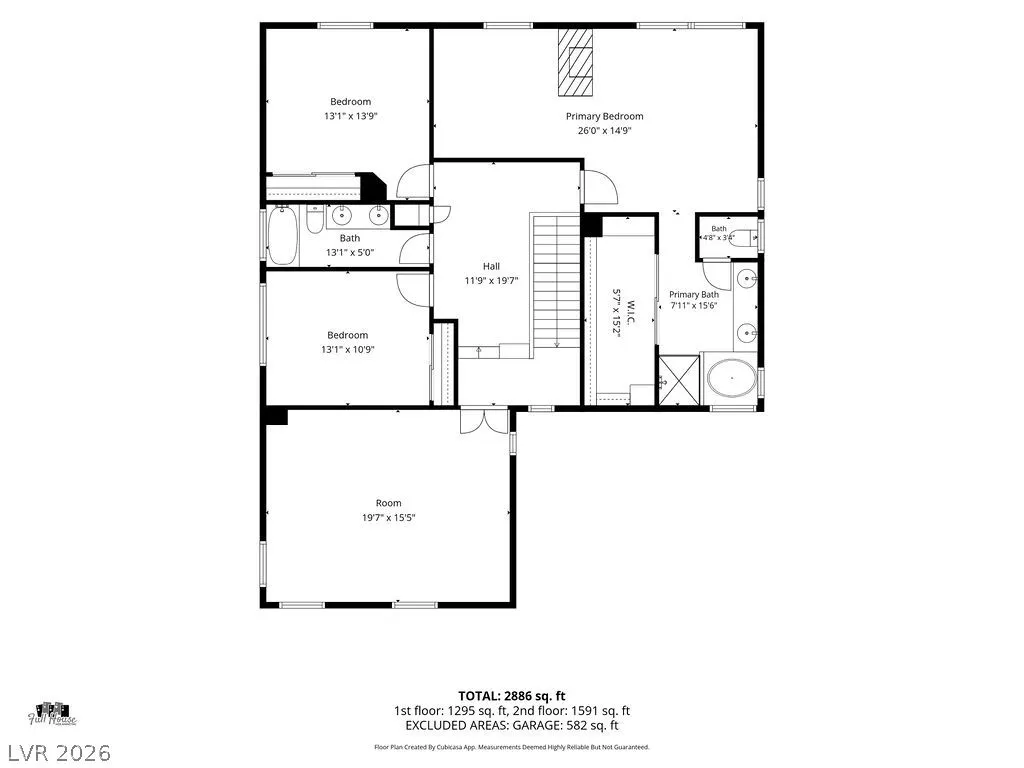
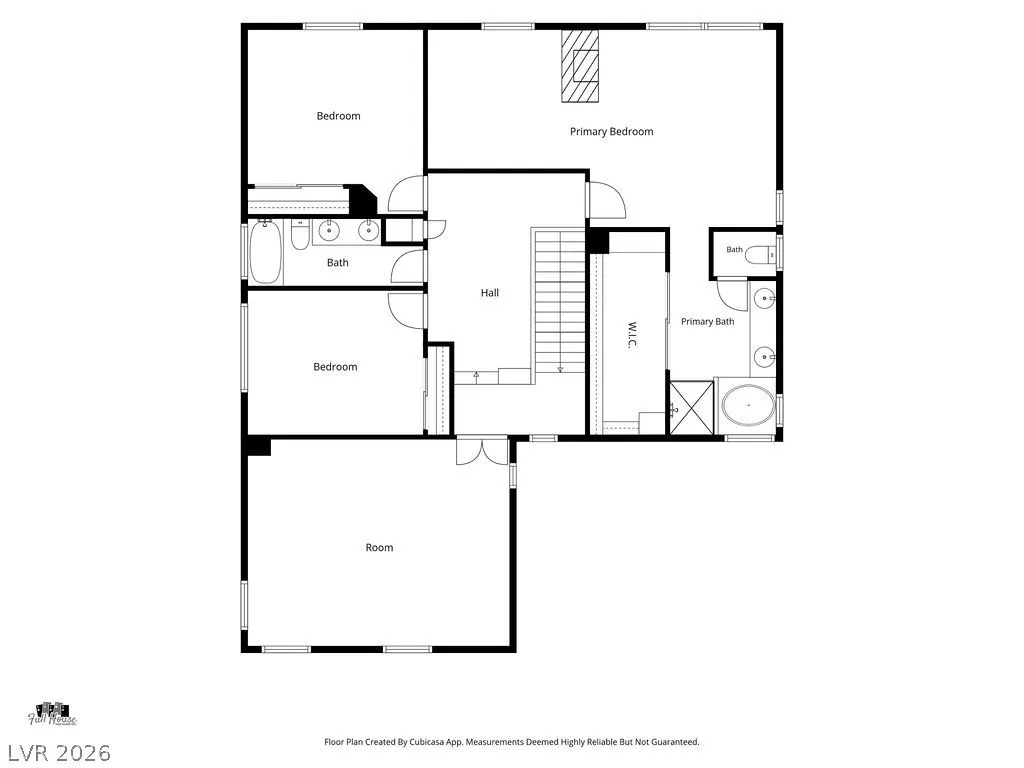
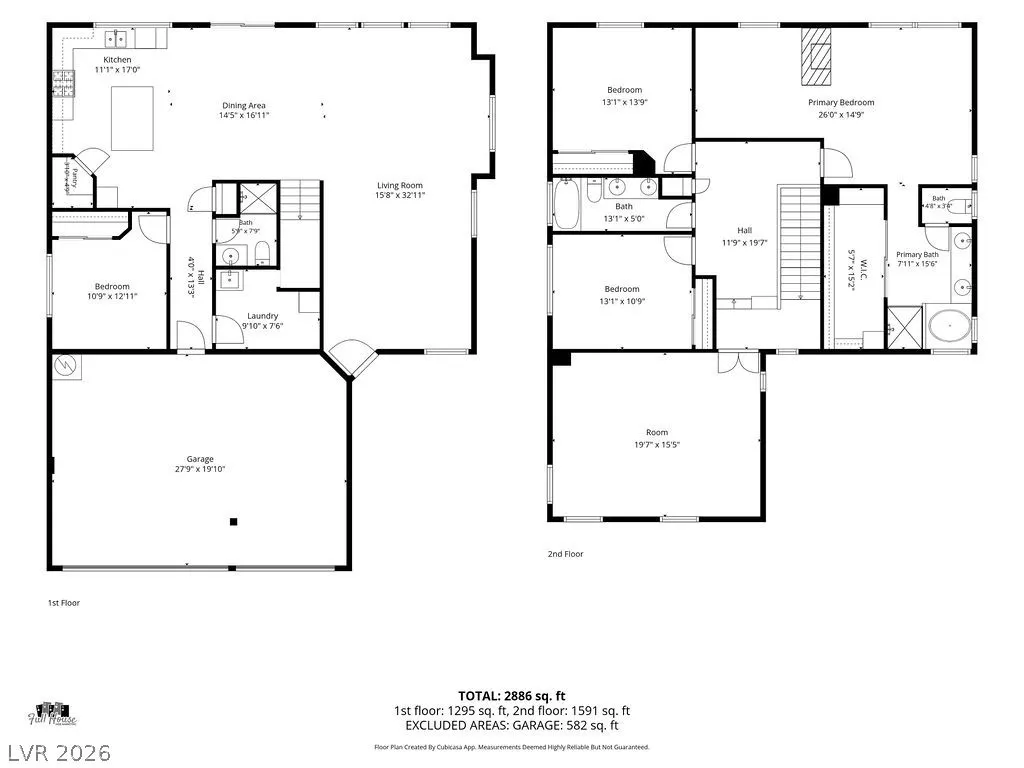
Welcome to refined living at 9712 Running Rabbit Avenue in the gated Elkridge community. This elegant 4-bedroom, 3-bath residence with a 3-car garage delivers the perfect blend of comfort, entertainment, and effortless outdoor living in one of Las Vegas’ desirable northwest neighborhoods. Step inside to an open, light-filled floor plan where tile and laminate flooring flow seamlessly throughout. The heart of the home is the spacious kitchen featuring rich granite countertops and a generous island—ideal for casual meals, entertaining, or gathering with family. The living room, fully equipped with surround sound, opens gracefully to both the kitchen and front room, creating a warm, connected atmosphere for everyday living and special occasions. A convenient downstairs bedroom offers privacy and comfort for overnight guests. Upstairs, the large loft has been thoughtfully wired for a movie projector and includes a striking 120-inch screen, transforming the space into a private home theater complete with surround sound. The primary suite is a true retreat, featuring a cozy sitting area with fireplace and an expansive walk-in closet. Outside, enjoy low-maintenance luxury with synthetic grass, a flagstone patio, mature fruit-producing trees, and raised garden beds—perfect for fresh harvests and relaxed evenings. A water softener adds everyday convenience, while the gated Elkridge community provides a large park and a sense of secure, peaceful living. Move-in ready and thoughtfully designed for both daily comfort and memorable entertainment—this is the home you’ve been waiting for.
| Elementary School | Middle School | High School |
|---|---|---|
| Bilbray Elementary School | Cadwallader Ralph Middle School | Shadow Ridge High School |
| Price History | |
|---|---|
| 8/10/2026 | Listed $549,900 |
| 8/24/2026 | 1$542,400 |
| 9/8/2026 | 1$534,900 |
General Features
| Interior Features | Bedroom on Main Level |
|---|---|
| Sewer | Public Sewer |
| Heating | Central,Gas |
| Cooling | Central Air,Electric |
| Utilities | Underground Utilities |
| Possession | Close Of Escrow |
| Roof | Tile |
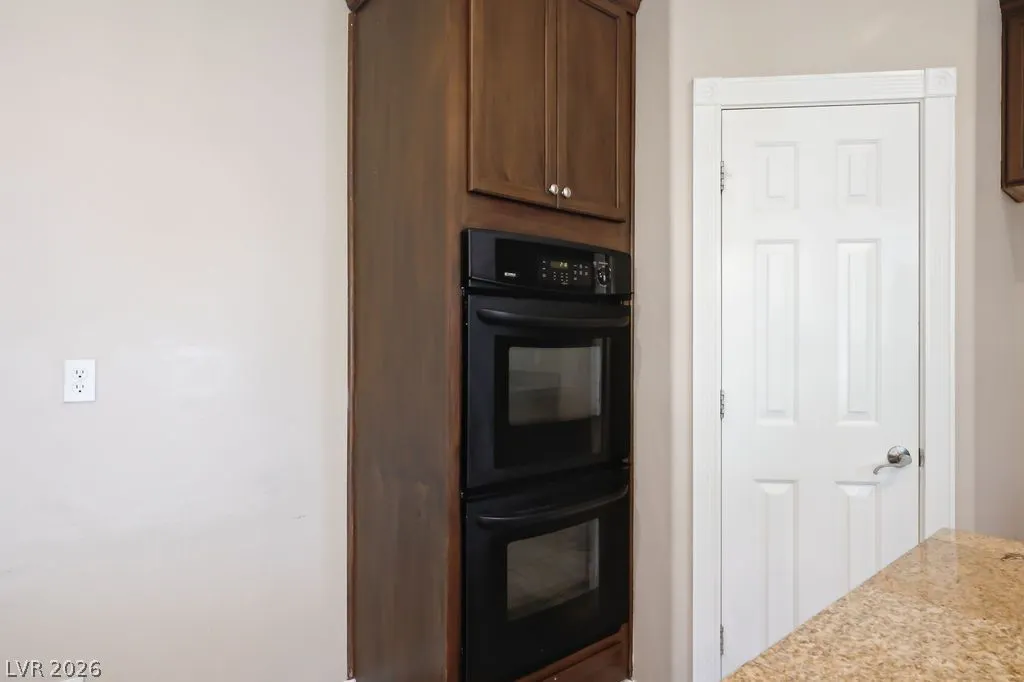
| Appliances | Built-In Electric Oven,Double Oven,Dryer,Disposal,Microwave |
| Exterior Features | Patio,Shed |
| HOA | 60 |
| Garage Spaces | 3 |
| Association Fee Includes | Association Management |
| Patio/Porch Features | Covered,Patio |
| Architectural Style | Two Story |
| Construction Materials | Drywall |
| Year Built | 2004 |
| Electric | Photovoltaics None |
| Stories | 2 |
| Property SubType | Single Family Residence |
| Additional Parcels Description | --- |
| Assoc Fee Paid Per | Monthly |
| County | Clark |
| Property Type | Residential |
| HOA / Comm Assn | Yes |
| Attached Garage | Yes |
| Subdivision Name | Spring Mountain Ranch Phase 1 |
| Facing Direction | West |
| Garage Y/N | Yes |
| Other Structures | Shed(s) |
| Total Rooms | 8 |
| Status | Active |
| Directions | 215/15 NORTH*95 NORTH TO DURANGO*RIGHT ON DURANGO*TAKE LEFT ON N EL CAPITAN WAY*TURN LEFT ON LOG CABIN WAY*LEFT ON GRANICA ST*LEFT ON BLACK ELK*LEFT ON RUNNING RABBIT |
| High School | Shadow Ridge |
| City | Las Vegas |
| Disclosures | Covenants/Restrictions Disclosure |
| Association Name | Elkhorn |
| Zoning Description | Single Family |
| Lot Size Units | Acres |
| Lot Size Square Feet | 5227 |
| Elementary School | Bilbray, James H.,Bilbray, James H. |
| Year Built Details | RESALE |
| Tax Annual Amount | 2984 |
| Middle/Junior High School | Cadwallader Ralph |
| Property Condition | Resale |
| Virtual Tour | https://my.matterport.com/show/?m=5bjHJmRUC9v&mls=1 |
| Days on Market | 31 |
| Standard Status | Active |
| Virtual Tour | https://my.matterport.com/show/?m=5bjHJmRUC9v&mls=1 |
| Property Sub Type Additional | Single Family Residence |
| PostalCity | Las Vegas |
Interior Features
| Flooring | Hardwood |
|---|---|
| Furnished Y/N | Unfurnished |
| Total Fireplaces | 1 |
| Fireplace Features | Bedroom,Multi-Sided |
| Air Conditioning Y/N | Yes |
| Heating Y/N | Yes |
| Fireplace Y/N | Yes |
| Full Baths | 3 |
| Laundry Features | Gas Dryer Hookup,Laundry Room |
| Total Bedrooms | 4 |
| Total Baths | 3 |
| Bedrooms Possible | 4 |
Exterior Features
| Fencing | Block,Back Yard |
|---|---|
| Parking Features | Attached,Garage,Private |
| Lot Features | Desert Landscaping,Landscaped,< 1/4 Acre |
| Water Source | Public |
| Lot Size Area | 0.12 |
| Building Area Total | 2773 |
| Lot Size Acres | 0.12 |
| Horse Amenities | None |
Amenities
- Foreclosure
- Views
- Short Sale
- New Construction
- Adult 55+
- Lease To Own
- No HOA Fees
- Furnished
- Primary On Main
- Air Conditioning
- Seller Finance
- Green
- Fixer Upper
- Horse
- Golf
- Fireplace
- Deck
- Garage
- Basement
- Pool
Property vs Single Family Average in 89143
Price
Taxes
Year Built



