

Price Reduction


Address
10804 Cather Avenue, Las Vegas, NV
Price
$ 424,999
Property Attributes
- MLS#2807948
- TypeSingle Family
- Listing Status Active
- CountyClark
- CityLas Vegas
- NeighborhoodMonticello At Cliffs Edge
- Zip89166
- Style
- Year Built2015
- Taxes$ 2801
- Price$ 424,999
- Bedrooms3
- Full Bathrooms2
- Half Bathrooms1
- Sqr Footage1912
- Lot Size0.06 Acres
Data Source:
Greater Las Vegas MLS (GLVAR)
Property Description
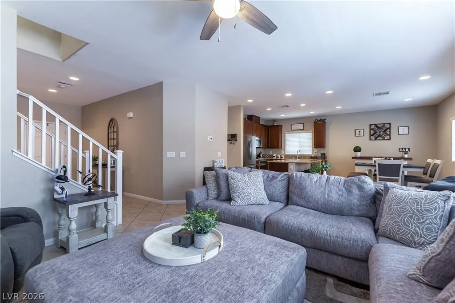
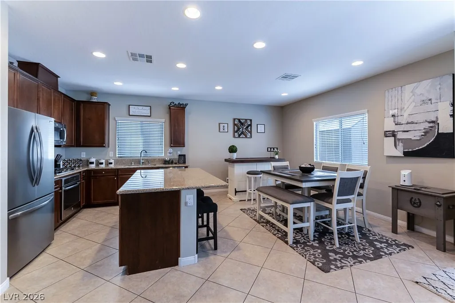
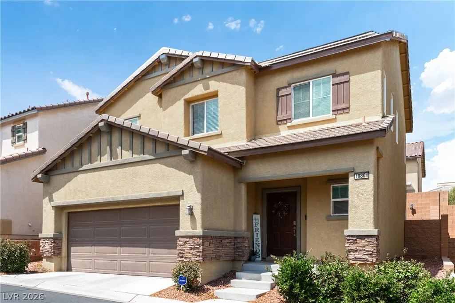
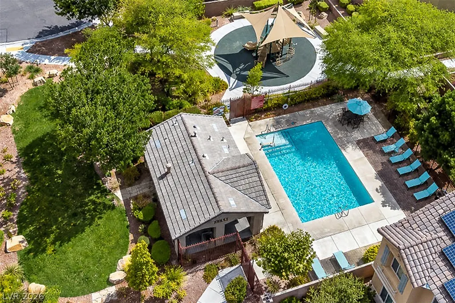
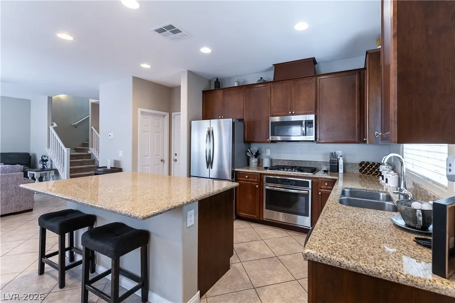
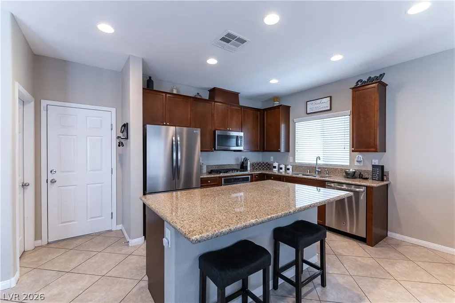
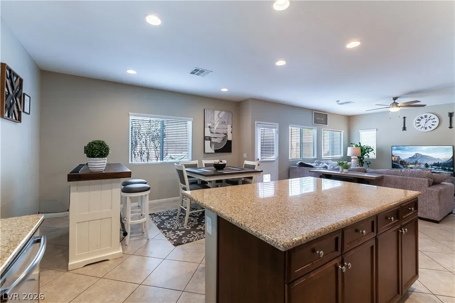
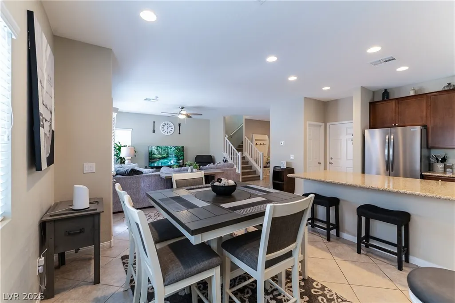
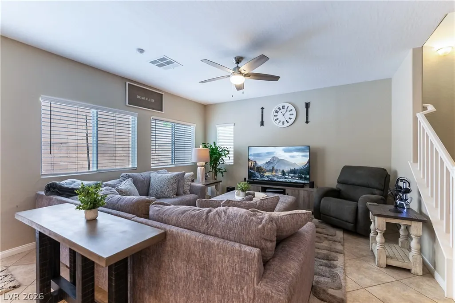
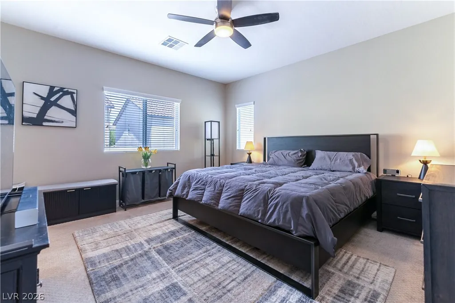
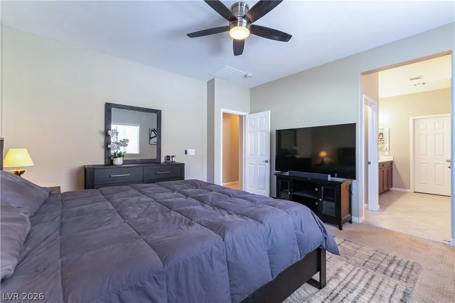
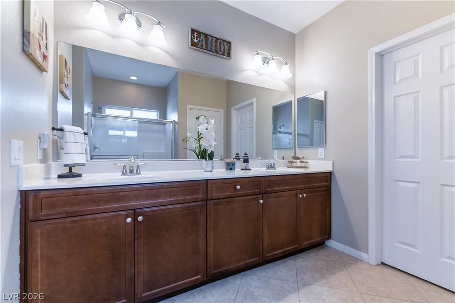
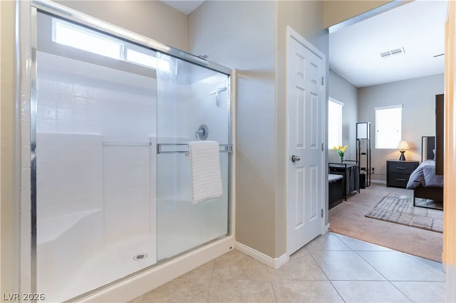
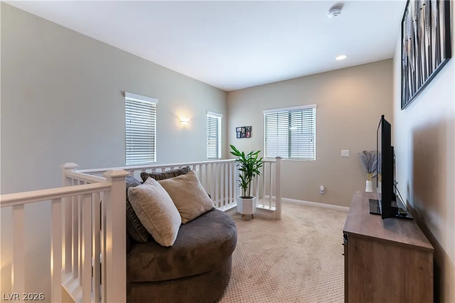
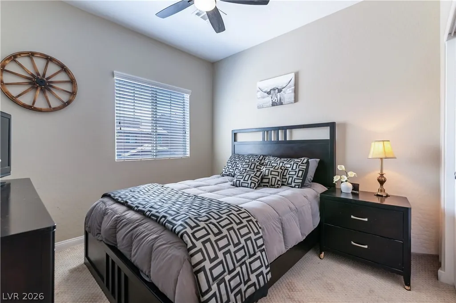
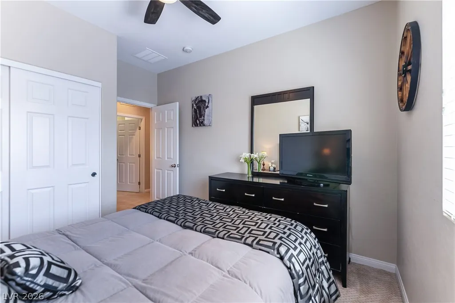
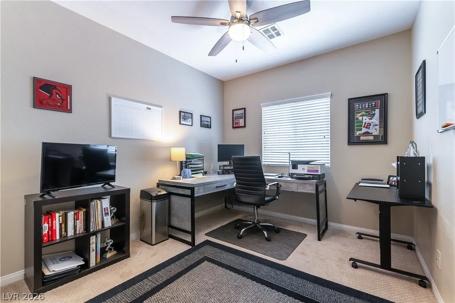
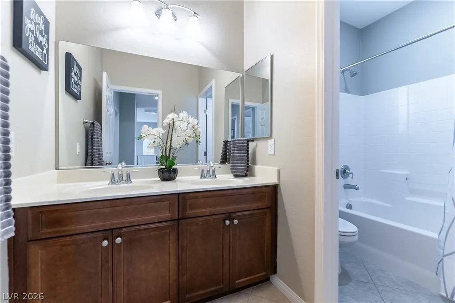
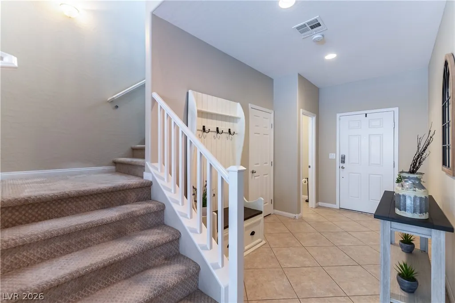
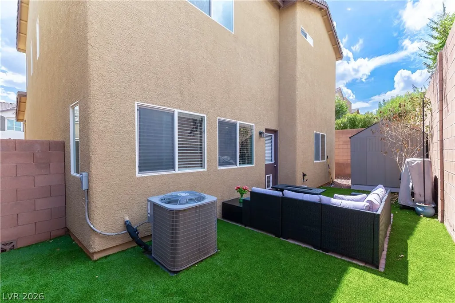
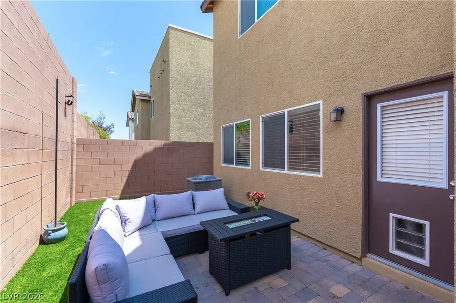
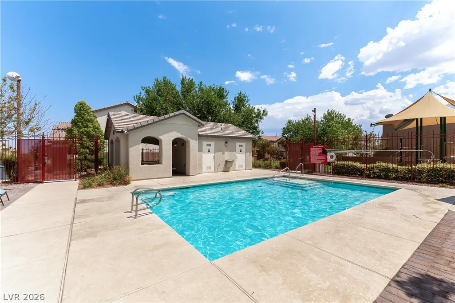
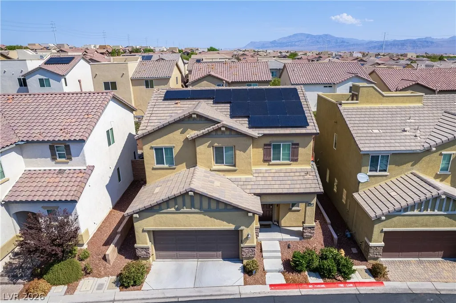
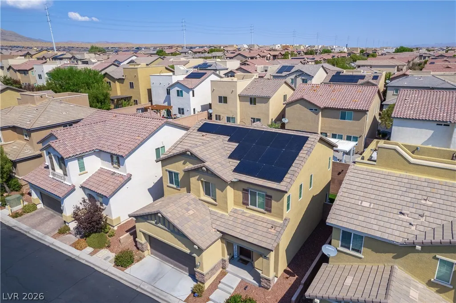
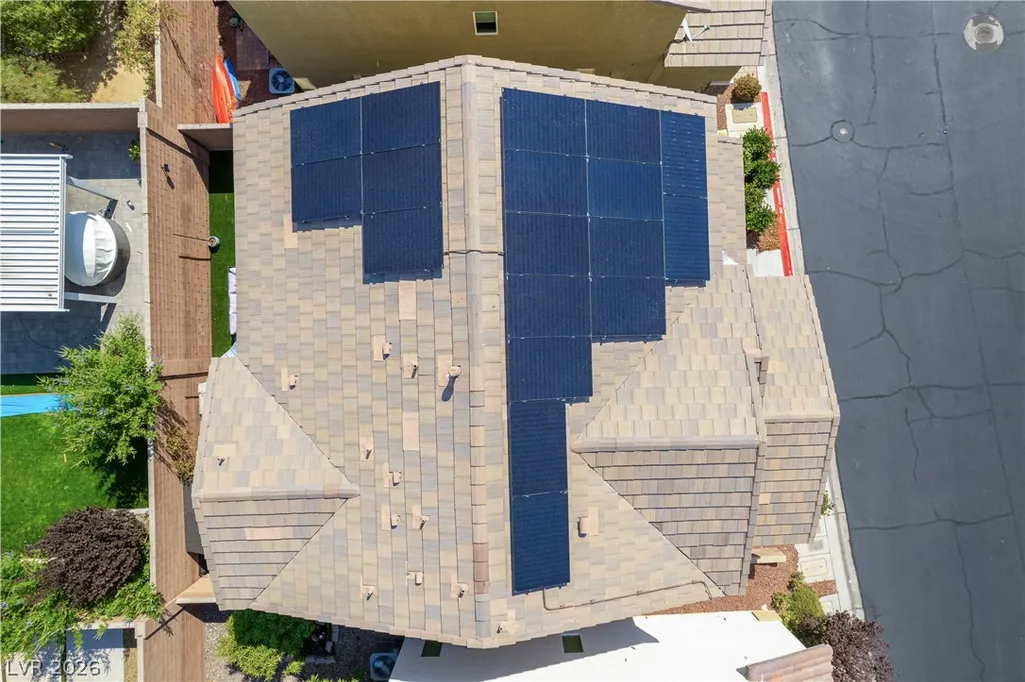
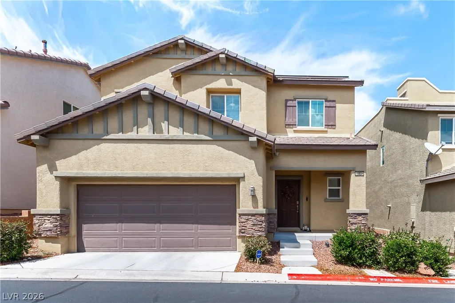
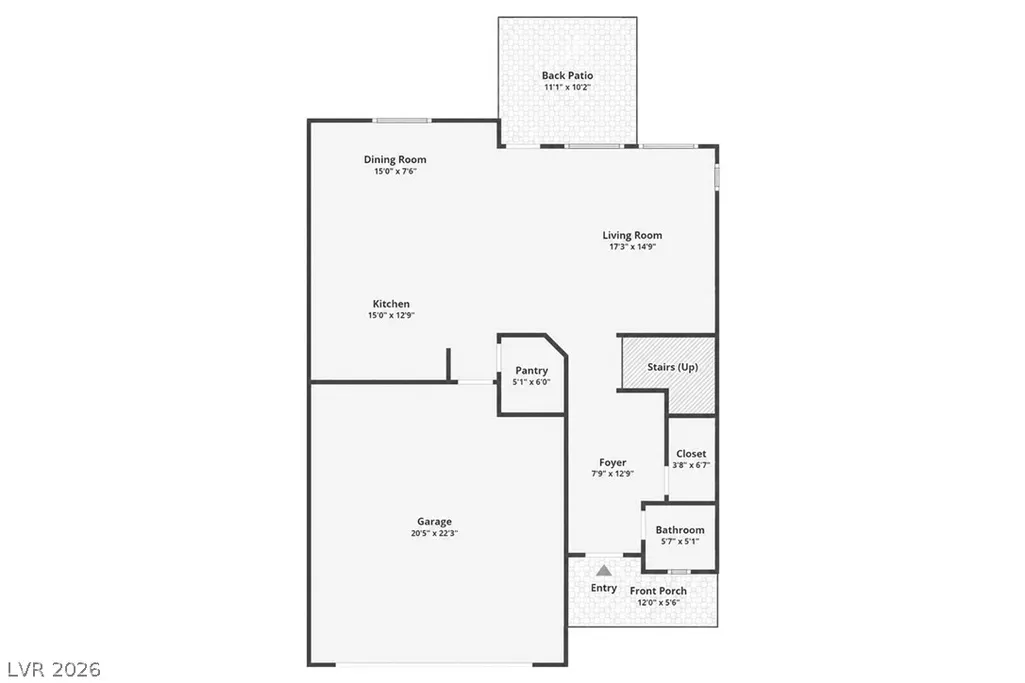
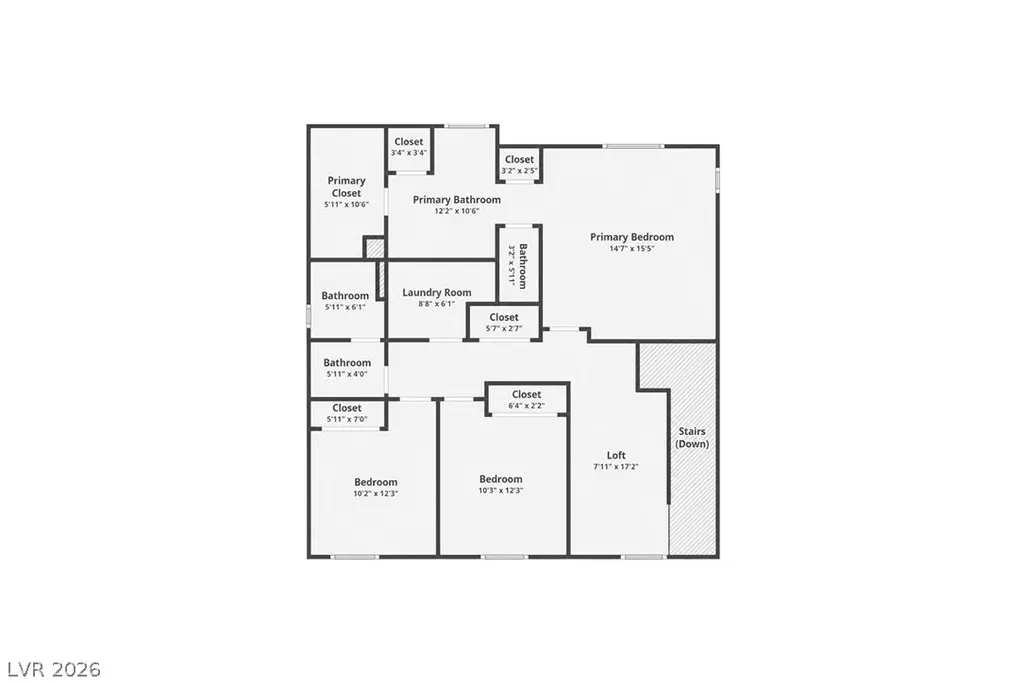
Welcome to 10804 Cather Ave, where thoughtful details, flexible living spaces, and a convenient Providence location come together. This well-maintained two-story home offers 3 bedrooms, 2.5 baths, a cozy upstairs loft, and a comfortable open layout designed for everyday living and entertaining. The spacious kitchen features granite countertops, abundant cabinetry, a large walk-in pantry, stainless steel appliances, built-in oven, and a generous island providing additional prep space and seating. The kitchen flows easily into the dining and living areas, creating an inviting gathering space. Upstairs, the loft offers flexible space for a reading nook, workspace, play area, or quiet retreat. The spacious primary suite includes a walk-in closet and private bath with dual vanities, linen storage, and a shower. Two additional bedrooms, a full bath, and conveniently located upstairs laundry complete the second level. Outside, enjoy a low-maintenance backyard enhanced with artificial turf and pavers, ideal for relaxing, play, pets, or outdoor dining. Additional features include a tankless water heater and ceiling fans in the bedrooms. Located in Providence, the home is just up the street from the community pool, playground, and green space. Nearby Knickerbocker Park offers walking and nature trails, fitness stations, sports fields and courts, playgrounds, splash pad, dog parks, and sweeping Las Vegas Valley views.
| Elementary School | Middle School | High School |
|---|---|---|
| Divich Elementary School | Escobedo Edmundo Middle School | Centennial High School |
| Price History | |
|---|---|
| 8/13/2026 | Listed $435,000 |
| 9/4/2026 | 2$424,999 |
General Features
| Interior Features | Window Treatments |
|---|---|
| Sewer | Public Sewer |
| Heating | Central,Gas |
| Cooling | Central Air,Electric |
| Utilities | Underground Utilities |
| Possession | Close Of Escrow |
| Roof | Tile |
| Appliances | Built-In Electric Oven,Dryer,Dishwasher,Disposal,Microwave,Refrigerator,Tankless Water Heater,Washer |
| Exterior Features | Private Yard,Shed,Sprinkler/Irrigation |
| HOA | 69 |
| Garage Spaces | 2 |
| Association Fee Includes | Association Management,Recreation Facilities |
| Architectural Style | Two Story |
| Pool Features | Community |
| Year Built | 2015 |
| Stories | 2 |
| Property SubType | Single Family Residence |
| Community Features | Pool |
| Additional Parcels Description | --- |
| Assoc Fee Paid Per | Monthly |
| County | Clark |
| Property Type | Residential |
| Association Amenities | Dog Park,Park,Pool |
| HOA / Comm Assn | Yes |
| Attached Garage | Yes |
| Energy Efficient | Solar Panel(s) |
| Subdivision Name | Monticello At Cliffs Edge |
| Facing Direction | South |
| Garage Y/N | Yes |
| Other Structures | Shed(s) |
| Total Rooms | 7 |
| Status | Active |
| Directions | From I-215 & NORTH Hualapai Way // SOUTH on Hualapai to Centennial Pkwy // WEST on Centennial Pkwy // NORTH on Shaumber Rd // WEST on La Vereda Ave // SOUTH on Sumatra St // WEST on Leatherstocking Ave // NORTH on Valcour St // WEST on Cather Ave // Home is on the RIGHT. |
| High School | Centennial |
| City | Las Vegas |
| Association Name | Monticello |
| Zoning Description | Single Family |
| Lot Size Units | Acres |
| Lot Size Square Feet | 2614 |
| Elementary School | Divich, Kenneth,Divich, Kenneth |
| Year Built Details | RESALE |
| Tax Annual Amount | 2801 |
| Middle/Junior High School | Escobedo Edmundo |
| Property Condition | Resale |
| Virtual Tour | https://www.zillow.com/view-imx/041ce154-18e5-4172-8baf-f3a941106a55?setAttribution=mls&wl=true&initialViewType=pano&utm_source=dashboard |
| Days on Market | 22 |
| Standard Status | Active |
| Property Sub Type Additional | Single Family Residence |
| PostalCity | Las Vegas |
Interior Features
| Flooring | Carpet,Tile |
|---|---|
| Furnished Y/N | Unfurnished |
| Air Conditioning Y/N | Yes |
| Heating Y/N | Yes |
| Window Features | Window Treatments |
| Full Baths | 1 |
| Half Baths | 1 |
| 3/4 Baths | 1 |
| Laundry Features | Gas Dryer Hookup,Laundry Room,Upper Level |
| Total Bedrooms | 3 |
| Total Baths | 3 |
| Bedrooms Possible | 4 |
Exterior Features
| Fencing | Block,Back Yard |
|---|---|
| Parking Features | Attached,Garage,Inside Entrance,Private |
| Lot Features | Drip Irrigation/Bubblers,Desert Landscaping,Landscaped,Synthetic Grass,< 1/4 Acre |
| Water Source | Public |
| Lot Size Area | 0.06 |
| Building Area Total | 1912 |
| Lot Size Acres | 0.06 |
| Horse Amenities | None |
Amenities
- Foreclosure
- Views
- Short Sale
- New Construction
- Adult 55+
- Lease To Own
- No HOA Fees
- Furnished
- Primary On Main
- Air Conditioning
- Seller Finance
- Green
- Fixer Upper
- Horse
- Golf
- Fireplace
- Deck
- Garage
- Basement
- Pool
Property vs Single Family Average in 89166
Price
Taxes
Year Built



