

Views - Primary on Main

Address
7441 Painted Shadows Way, Las Vegas, NV
Price
$ 597,000
Property Attributes
- MLS#2807971
- TypeSingle Family
- Listing Status Active
- CountyClark
- CityLas Vegas
- NeighborhoodPainted Desert Parcel 7B
- Zip89149
- Style
- Year Built1991
- Taxes$ 3372
- Price$ 597,000
- Bedrooms3
- Full Bathrooms3
- Half Bathrooms0
- Sqr Footage2396
- Lot Size0.2 Acres
Data Source:
Greater Las Vegas MLS (GLVAR)
Property Description
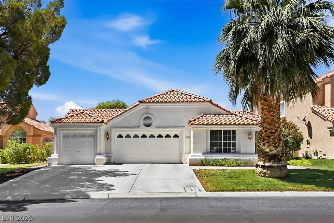
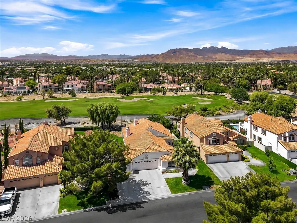
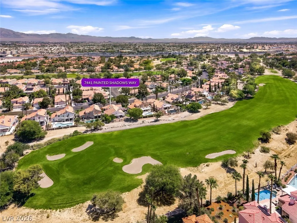
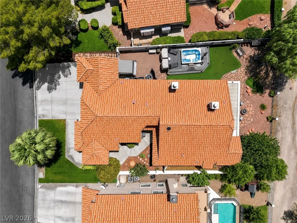
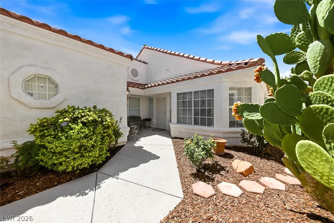
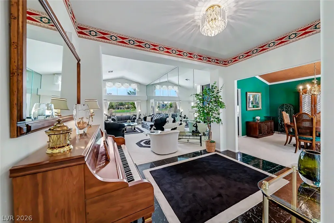
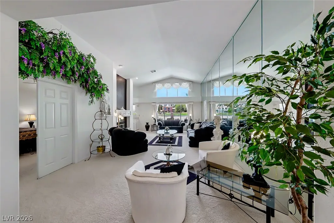
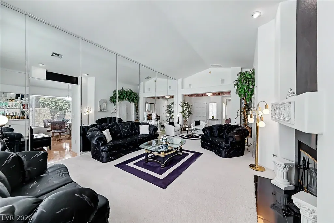
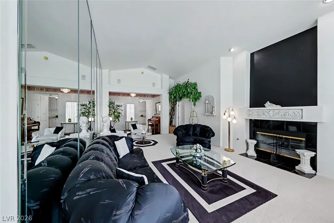
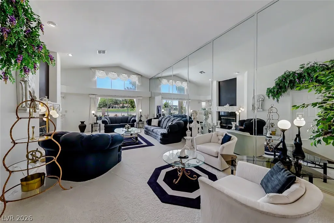
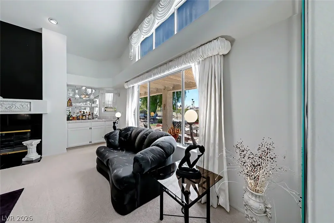
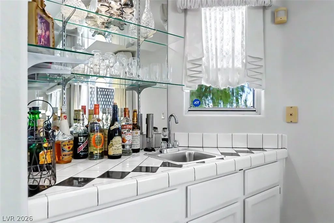
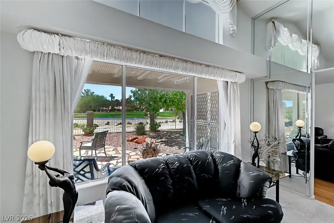
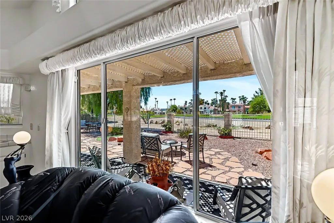
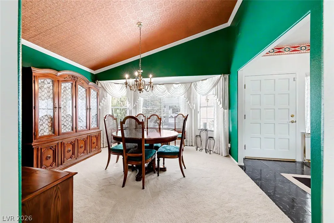
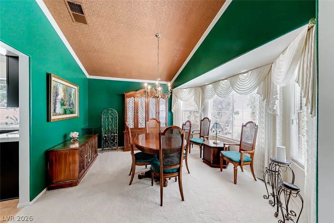
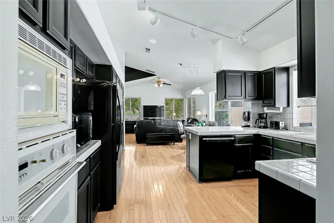
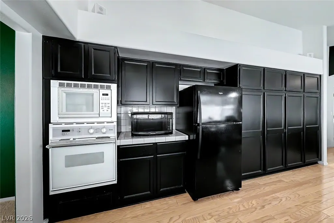
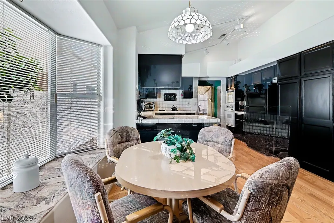
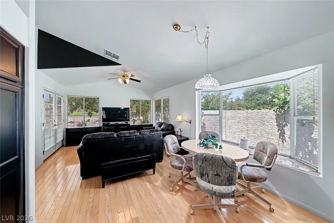
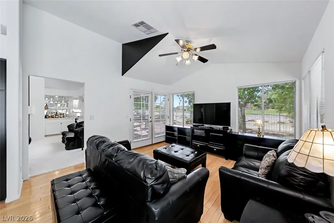
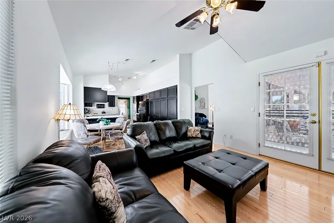
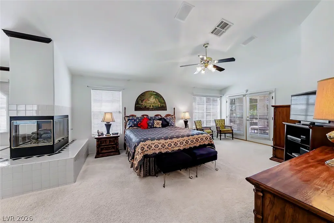
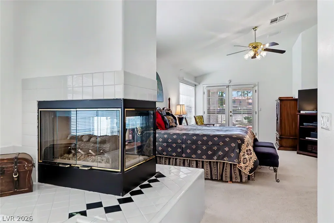
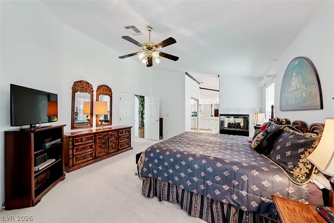
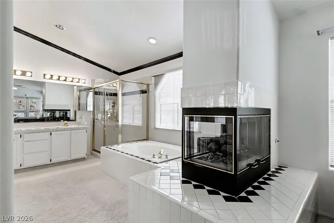
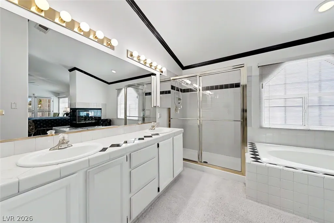
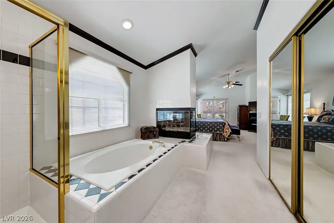
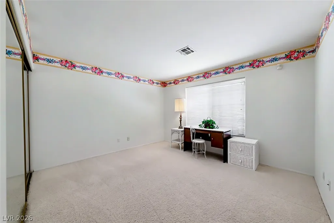
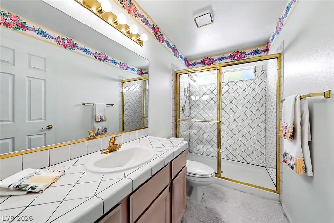
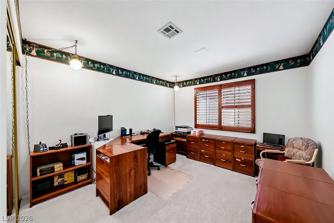
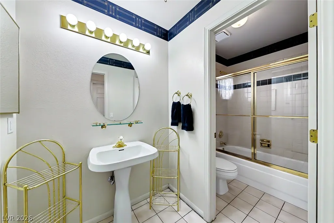
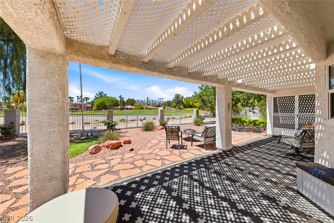
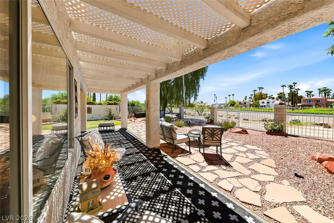
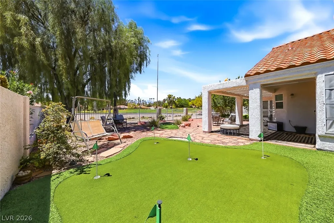
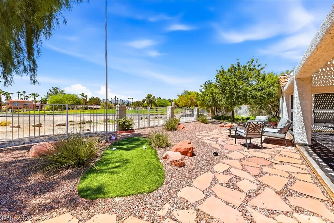
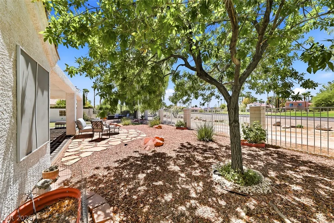
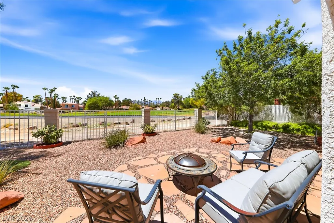
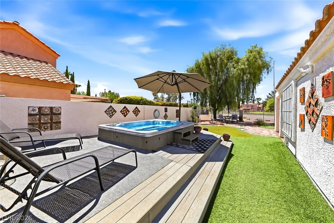
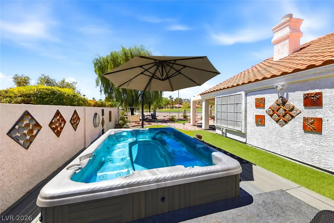
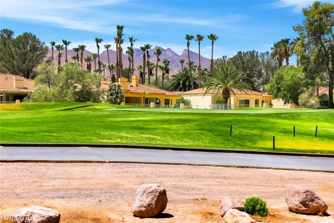
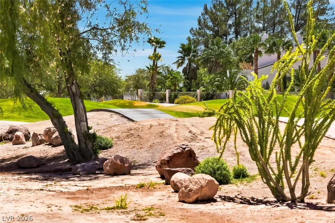
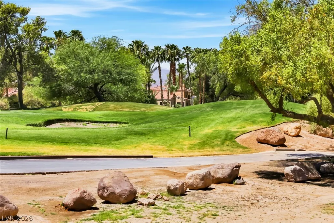
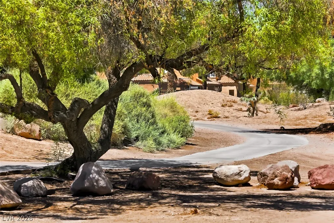
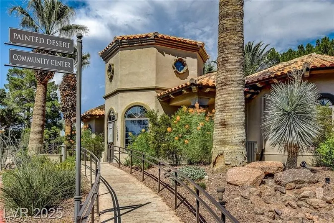
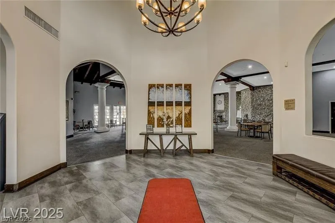
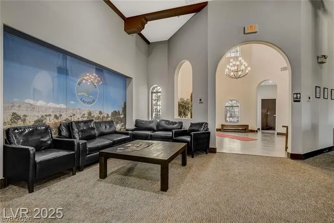
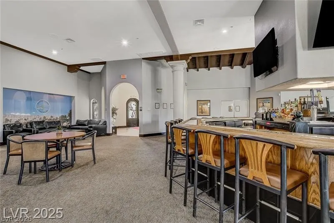
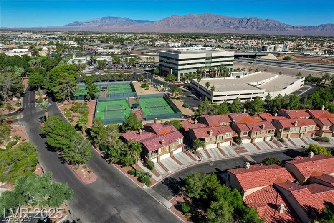
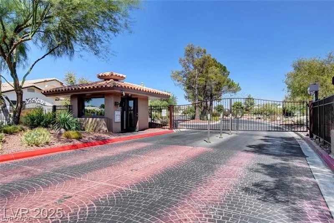
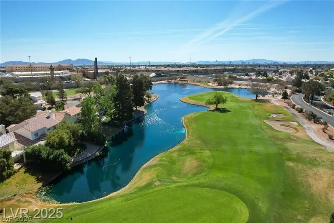
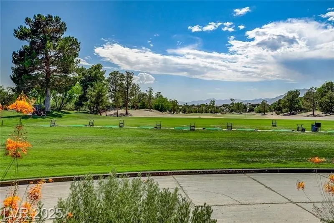
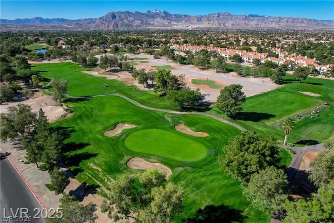
Luxury living in the prestigious guard-gated Painted Desert community ** perfectly situated on the 17th green ** with beautiful golf course and mountain views! This desirable single-story home with a 3-car garage features a bright, open floor plan with soaring vaulted ceilings. The elegant formal dining room offers an acoustical ceiling and crown molding, while the spacious living area features a fireplace, wet bar with outdoor access, and beautiful views. The inviting kitchen offers hardwood flooring, abundant cabinetry, roll-out drawers, and opens to the family room. ** The spacious primary suite features a cozy dual-sided fireplace, spa-like bath, and private backyard access. ** Secondary bedroom with en-suite bath provides a comfortable, private space for guests. ** Step outside to a peaceful backyard oasis shaded by four magnificent trees with sweeping golf and mountain views, a private putting green, and luxurious LA Spa. ** Energy-efficient features include a solar-powered SunCat attic fan, upgraded attic insulation, whole-house exhaust fan, and sun-tinted windows. ** Additional upgrades include a whole-house security system, front security screen door, whole-house and garage music, water softener, Totaline Star electronic air cleaner, and more. ** Painted Desert offers a secure, guard-gated setting with clubhouse access, golf, tennis, pickleball, and walking trails, convenient to shopping, dining, schools, and everyday amenities.
| Elementary School | Middle School | High School |
|---|---|---|
| Allen Elementary School | Leavitt Justice Myron E Middle School | Centennial High School |
| Price History | |
|---|---|
| 8/19/2026 | Listed $597,000 |
General Features
| Interior Features | Bedroom on Main Level,Ceiling Fan(s),Primary Downstairs,Window Treatments |
|---|---|
| Sewer | Public Sewer |
| Heating | Central,Gas |
| Cooling | Central Air,Electric |
| Utilities | Underground Utilities |
| Possession | Close Of Escrow |
| Roof | Tile |
| Appliances | Built-In Gas Oven,Dishwasher,Gas Cooktop,Disposal,Microwave,Refrigerator |
| Exterior Features | Barbecue,Patio,Private Yard |
| HOA | 168 |
| Garage Spaces | 3 |
| Association Fee Includes | Association Management,Maintenance Grounds,Recreation Facilities,Security |
| Patio/Porch Features | Covered,Patio |
| Architectural Style | One Story |
| Security Features | Controlled Access,Gated Community |
| Year Built | 1991 |
| Electric | Photovoltaics None |
| View | Golf Course,Mountain(s) |
| Stories | 1 |
| Property SubType | Single Family Residence |
| Additional Parcels Description | --- |
| Assoc Fee Paid Per | Monthly |
| County | Clark |
| Property Type | Residential |
| Association Amenities | Basketball Court,Clubhouse,Golf Course,Pickleball,Tennis Court(s) |
| HOA / Comm Assn | Yes |
| Attached Garage | Yes |
| Subdivision Name | Painted Desert Parcel 7B |
| Facing Direction | East |
| Garage Y/N | Yes |
| Total Rooms | 8 |
| Status | Active |
| Directions | From US-95 & Ann Rd: Exit Ann Rd and head west. Left on Painted Mirage Rd through the Painted Desert guard gate. First right on Painted Lakes Way, then left on Painted Shadows Way to 7441 Painted Shadows Way. |
| High School | Centennial |
| City | Las Vegas |
| Disclosures | Covenants/Restrictions Disclosure |
| Association Name | Painted Desert Maste |
| View Y/N | Yes |
| Zoning Description | Single Family |
| Lot Size Units | Acres |
| Lot Size Square Feet | 8712 |
| Spa Features | Above Ground |
| Elementary School | Allen, Dean La Mar,Allen, Dean La Mar |
| Year Built Details | RESALE |
| Tax Annual Amount | 3372 |
| Middle/Junior High School | Leavitt Justice Myron E |
| Property Condition | Resale |
| Virtual Tour | https://www.propertypanorama.com/instaview/las/2807971 |
| Days on Market | 1 |
| Standard Status | Active |
| Property Sub Type Additional | Single Family Residence |
| PostalCity | Las Vegas |
Interior Features
| Flooring | Carpet,Hardwood,Tile |
|---|---|
| Furnished Y/N | Unfurnished |
| Total Fireplaces | 2 |
| Fireplace Features | Bedroom,Gas,Living Room,Multi-Sided |
| Air Conditioning Y/N | Yes |
| Heating Y/N | Yes |
| Window Features | Blinds |
| Fireplace Y/N | Yes |
| Full Baths | 3 |
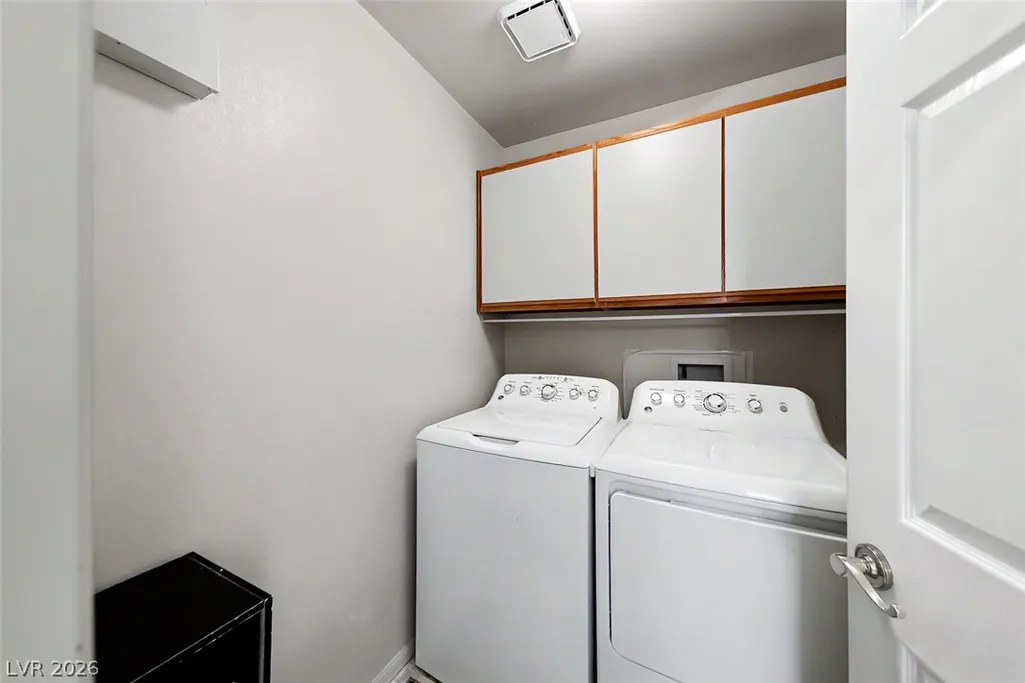
| Laundry Features | Gas Dryer Hookup,Main Level,Laundry Room |
| Total Bedrooms | 3 |
| Total Baths | 3 |
| Bedrooms Possible | 3 |
Exterior Features
| Fencing | Block,Back Yard,Wrought Iron |
|---|---|
| Parking Features | Attached,Garage,Garage Door Opener,Inside Entrance,Private,Shelves |
| Lot Features | Front Yard,Landscaped,No Rear Neighbors,Synthetic Grass,Trees,< 1/4 Acre |
| Water Source | Public |
| Lot Size Area | 0.2 |
| Spa | Yes |
| Building Area Total | 2396 |
| Lot Size Acres | 0.2 |
| Horse Amenities | None |
Amenities
- Foreclosure
- Views
- Short Sale
- New Construction
- Adult 55+
- Lease To Own
- No HOA Fees
- Furnished
- Primary On Main
- Air Conditioning
- Seller Finance
- Green
- Fixer Upper
- Horse
- Golf
- Fireplace
- Deck
- Garage
- Basement
- Pool
Property vs Single Family Average in 89149
Price
Taxes
Year Built



