

Price Reduction - Primary on Main









Address
4444 Denia Circle, Las Vegas, NV
Price
$ 579,900
Property Attributes
- MLS#2808293
- TypeSingle Family
- Listing Status Active
- CountyClark
- CityLas Vegas
- NeighborhoodParkchester Estate
- Zip89108
- Style
- Year Built1968
- Taxes$ 2209
- Price$ 579,900
- Bedrooms3
- Full Bathrooms2
- Half Bathrooms0
- Sqr Footage2751
- Lot Size0.21 Acres
Data Source:
Greater Las Vegas MLS (GLVAR)
Property Description
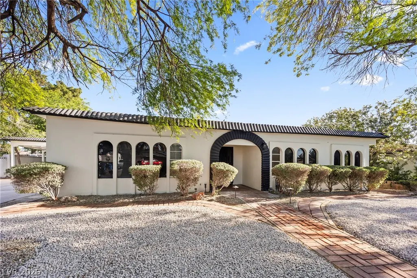
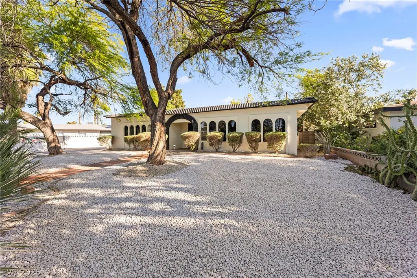
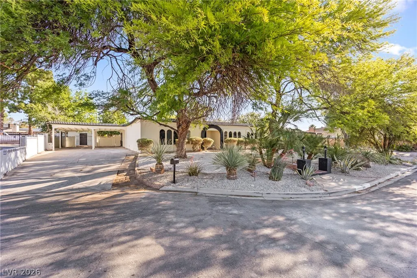
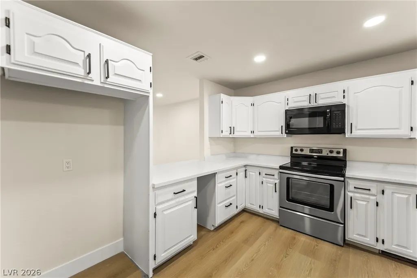
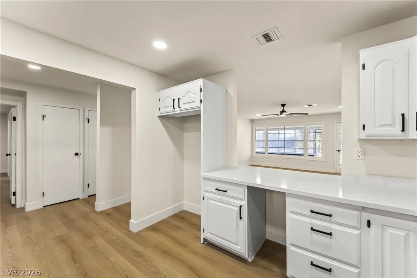
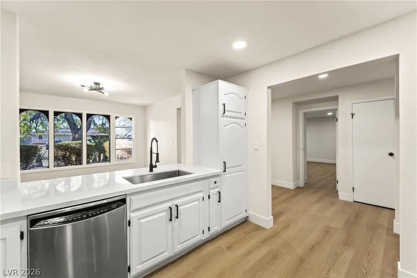
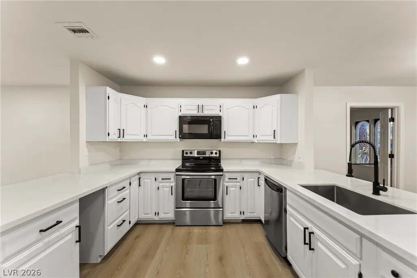
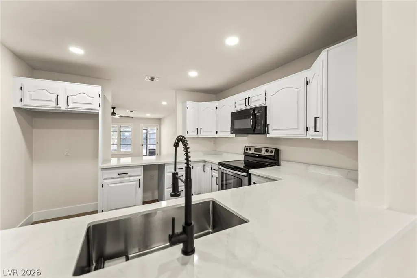
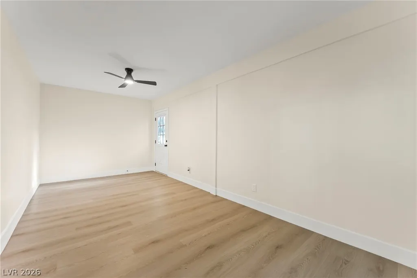
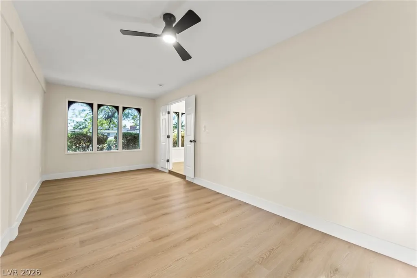
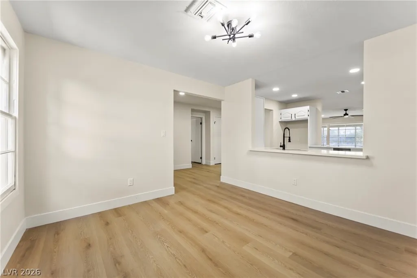
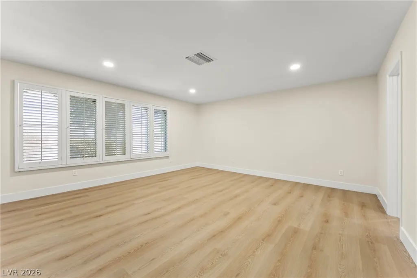
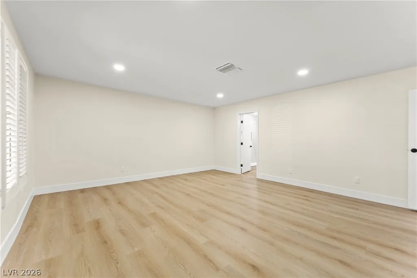
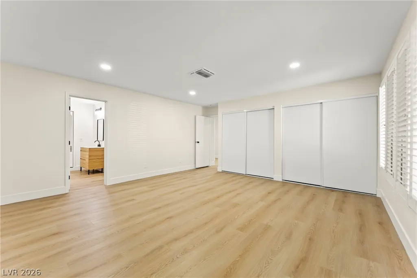
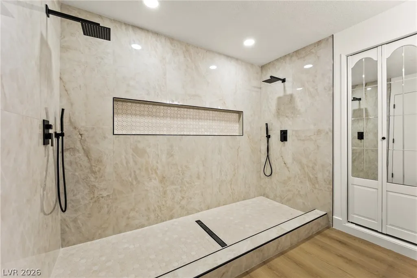
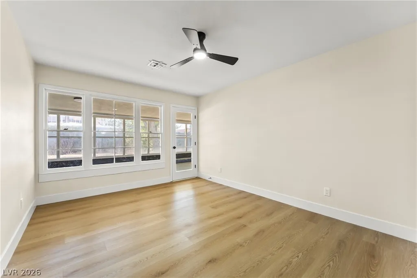
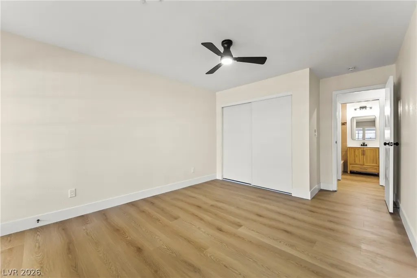
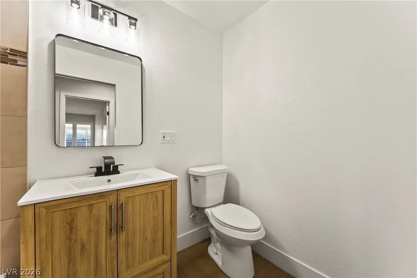
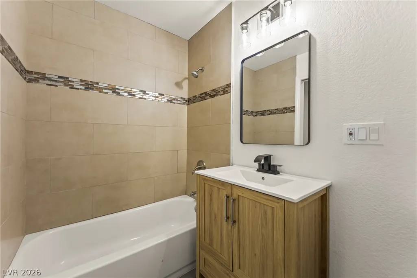
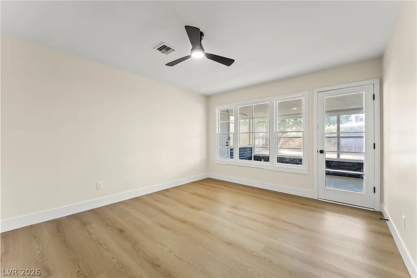
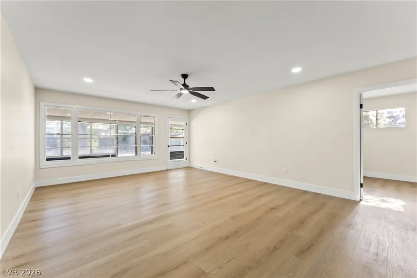
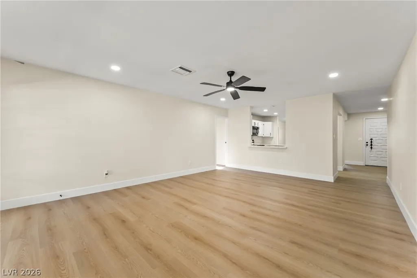
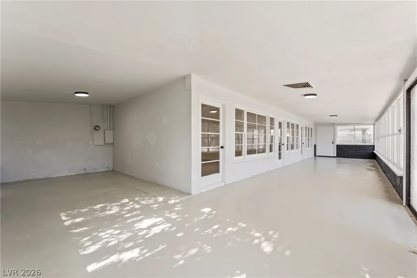
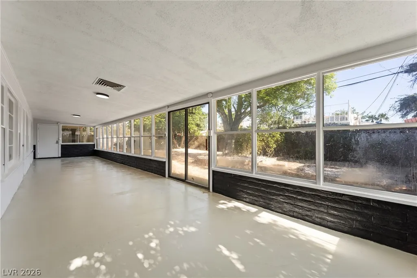
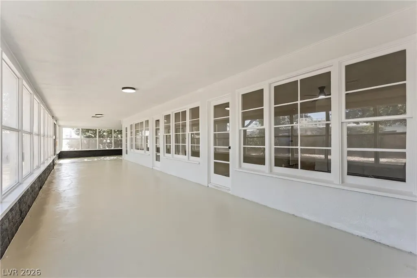
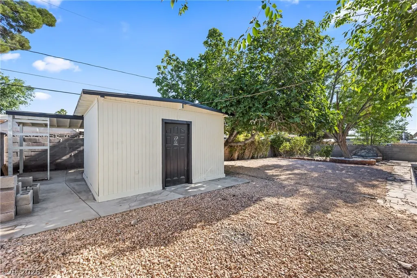
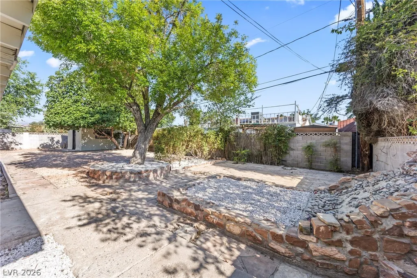
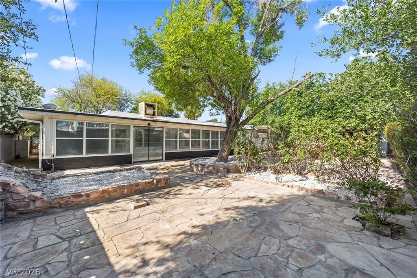
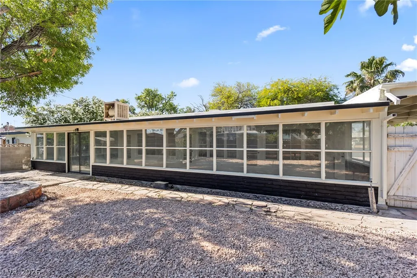
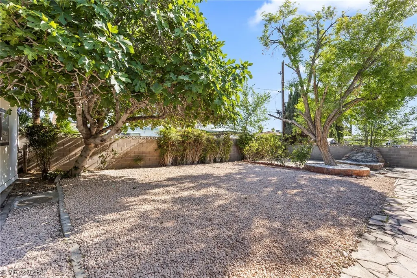
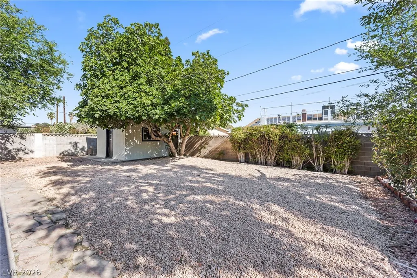
Beautifully remodeled single-level home featuring an open-concept layout, wide plank flooring, designer finishes, and abundant natural light throughout. The updated kitchen offers quartz countertops, stainless steel appliances, and modern cabinetry that flows seamlessly into the main living areas. The oversized primary suite includes a spa-inspired bathroom with dual rain showers and custom tile work. Outside, enjoy mature shade trees, low-maintenance desert landscaping, a large screened-in sunroom, detached shed/workshop, gated carport, and plenty of outdoor space. Move-in ready with modern style and timeless desert charm.
| Elementary School | Middle School | High School |
|---|---|---|
| Twin Lakes Elementary School | Brinley J. Harold Middle School | West Prep High School |
| Price History | |
|---|---|
| 8/12/2026 | Listed $584,900 |
| 8/25/2026 | 1$579,900 |
General Features
| Interior Features | Ceiling Fan(s),Primary Downstairs,Skylights,Window Treatments |
|---|---|
| Sewer | Public Sewer |
| Heating | Central,Electric |
| Cooling | Central Air,Electric |
| Utilities | Electricity Available |
| Possession | Close Of Escrow |
| Roof | Flat |
| Appliances | Electric Range,Disposal,Microwave |
| Exterior Features | Dog Run,Patio,Private Yard,Shed |
| Patio/Porch Features | Covered,Enclosed,Patio |
| Architectural Style | One Story |
| Security Features | Controlled Access |
| Year Built | 1968 |
| Electric | Photovoltaics None |
| Stories | 1 |
| Property SubType | Single Family Residence |
| Additional Parcels Description | --- |
| County | Clark |
| Property Type | Residential |
| Association Amenities | None |
| Subdivision Name | Parkchester Estate |
| Facing Direction | South |
| Other Structures | Shed(s) |
| Total Rooms | 8 |
| Status | Active |
| Directions | From Decatur and Vegas Dr, Go East on Vegas Dr to north on Parkchester dr , Follow Parkchester dr around to Denia cir, turn west to property on right. |
| High School | West Prep |
| City | Las Vegas |
| Zoning Description | Single Family |
| Lot Size Units | Acres |
| Lot Size Square Feet | 9148 |
| Carport Spaces | 2 |
| Carport Y/N | Yes |
| Elementary School | Twin Lakes,Twin Lakes |
| Year Built Details | RESALE |
| Tax Annual Amount | 2209 |
| Middle/Junior High School | Brinley J. Harold |
| Property Condition | Resale |
| Virtual Tour | https://www.propertypanorama.com/instaview/las/2808293 |
| Days on Market | 13 |
| Standard Status | Active |
| Property Sub Type Additional | Single Family Residence |
| PostalCity | Las Vegas |
Interior Features
| Flooring | Linoleum,Vinyl |
|---|---|
| Furnished Y/N | Unfurnished |
| Air Conditioning Y/N | Yes |
| Heating Y/N | Yes |
| Window Features | Blinds,Plantation Shutters,Skylight(s) |
| Full Baths | 2 |
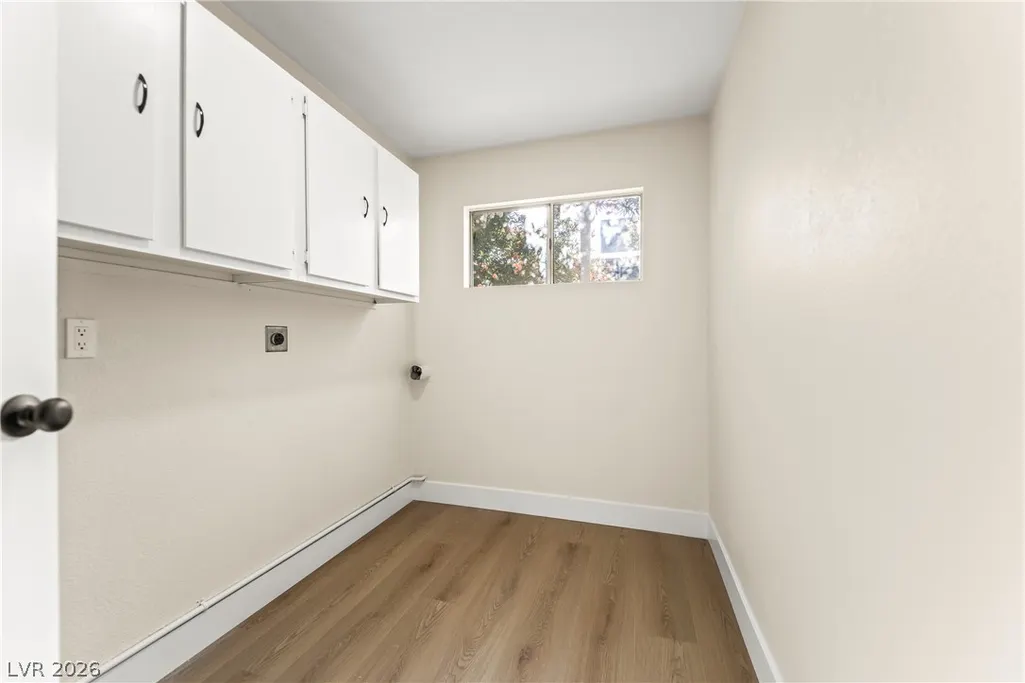
| Laundry Features | Electric Dryer Hookup,Laundry Room |
| Total Bedrooms | 3 |
| Total Baths | 2 |
| Bedrooms Possible | 3 |
Exterior Features
| Fencing | Block,Back Yard |
|---|---|
| Parking Features | Attached Carport,Open,RV Potential,RV Access/Parking |
| Lot Features | Desert Landscaping,Landscaped,< 1/4 Acre |
| Water Source | Public |
| Lot Size Area | 0.21 |
| Building Area Total | 2751 |
| Lot Size Acres | 0.21 |
| Open Parking Y/N | Yes |
| Horse Amenities | None |
Amenities
- Foreclosure
- Views
- Short Sale
- New Construction
- Adult 55+
- Lease To Own
- No HOA Fees
- Furnished
- Primary On Main
- Air Conditioning
- Seller Finance
- Green
- Fixer Upper
- Horse
- Golf
- Fireplace
- Deck
- Garage
- Basement
- Pool
Property vs Single Family Average in 89108
Price
Taxes
Year Built



