

Primary on Main














Address
2809 Mason Avenue, Las Vegas, NV
Price
$ 869,000
Property Attributes
- MLS#2808294
- TypeSingle Family
- Listing Status Active
- CountyClark
- CityLas Vegas
- NeighborhoodMason Manor
- Zip89102
- Style
- Year Built1964
- Taxes$ 2140
- Price$ 869,000
- Bedrooms5
- Full Bathrooms3
- Half Bathrooms1
- Sqr Footage3340
- Lot Size0.21 Acres
Data Source:
Greater Las Vegas MLS (GLVAR)
Property Description
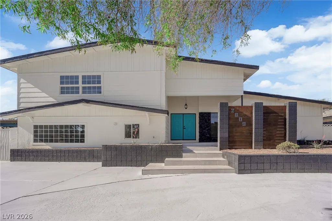
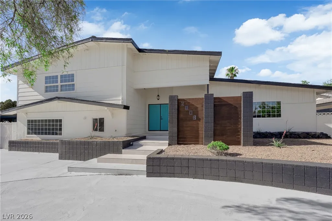
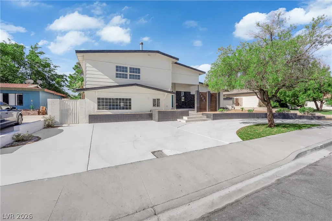
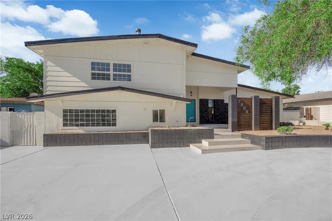
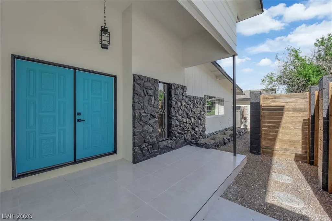
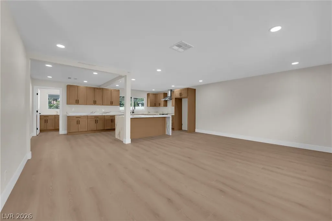
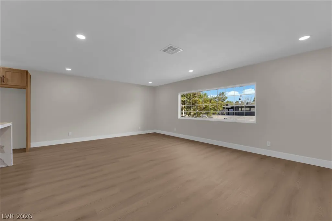
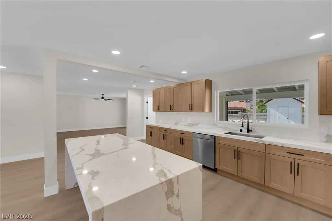
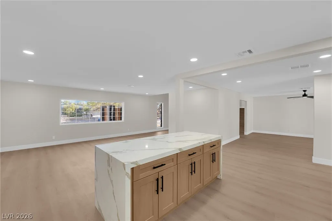
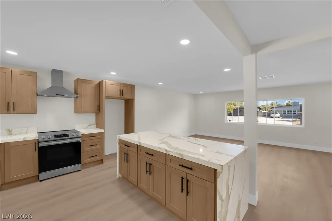
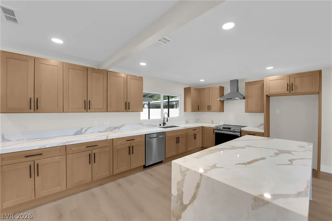
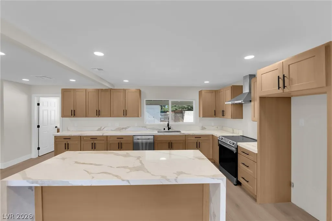
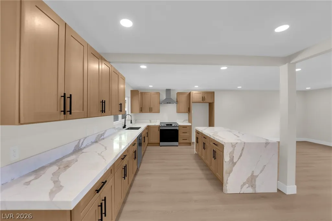
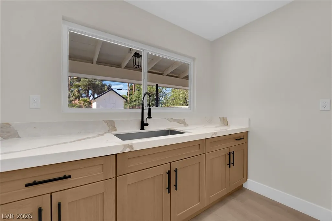
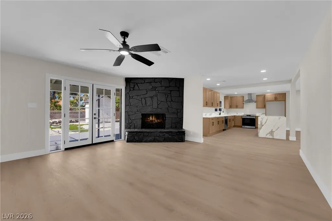
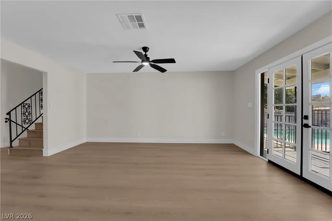
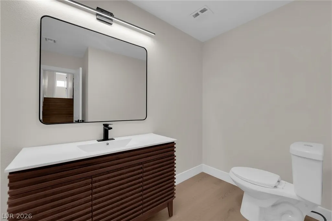
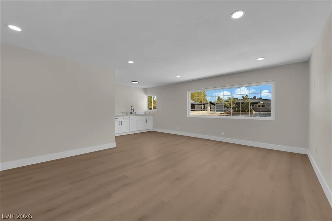
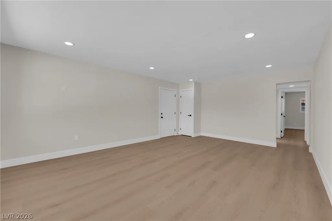
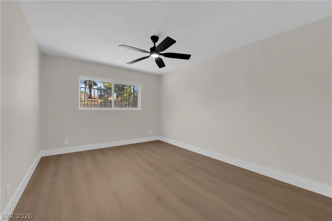
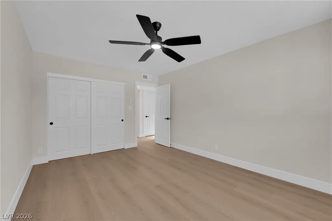
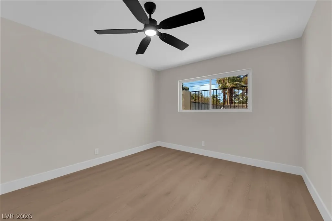
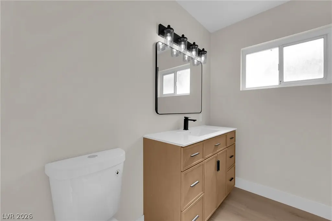
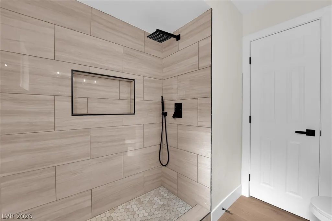
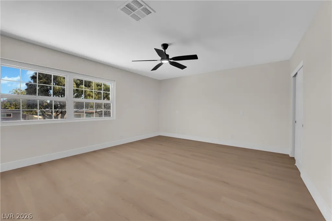
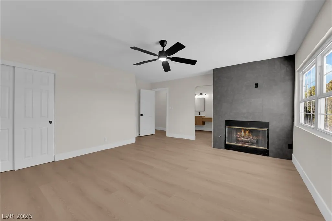
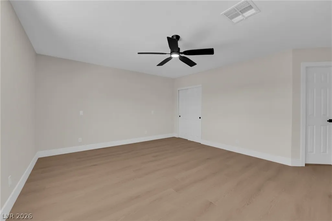
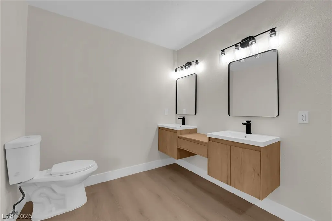
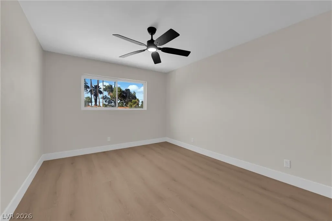
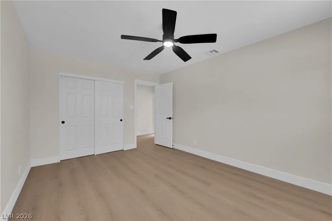
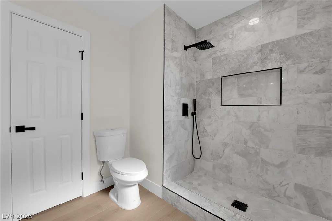
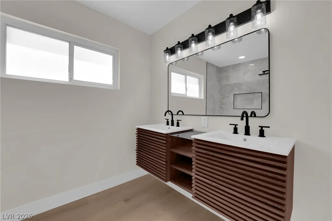
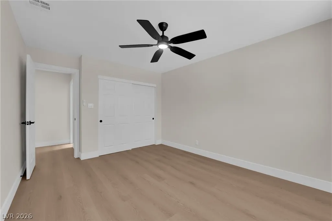
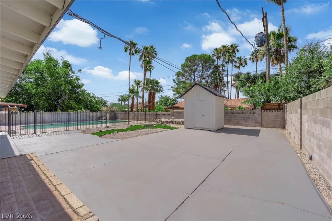
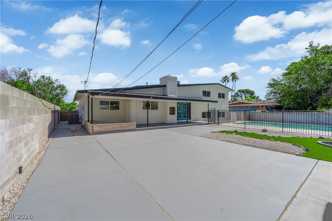
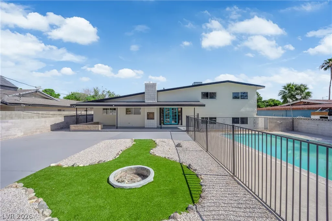
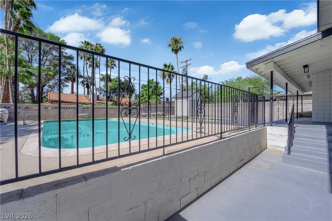
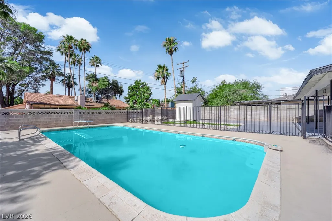
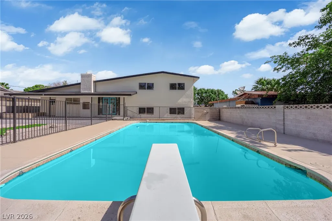
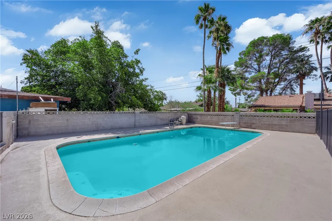
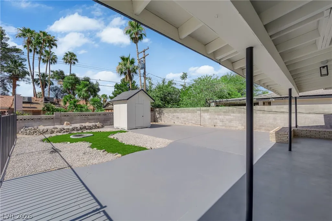
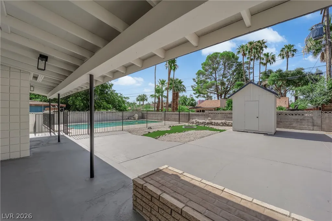
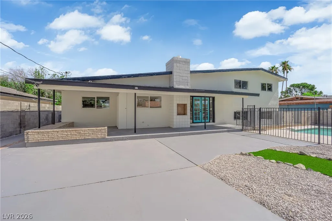
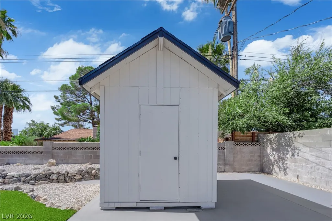
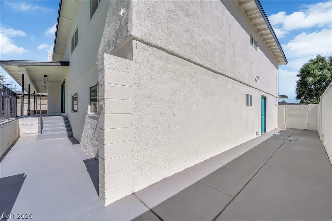
Rare opportunity to own a completely reimagined tri-level residence featuring a private two-bedroom attached casita/next gen with its own separate entrance, offering incredible flexibility for multigenerational living, extended family, long-term guests, a private home office, or other lifestyle needs. The attached casita is thoughtfully designed with a kitchenette, full bathroom, and laundry hookups, creating a comfortable and private living space while remaining connected to the main home. Inside the main residence, you'll find a beautifully renovated interior featuring luxury vinyl plank flooring, recessed lighting, designer fixtures, and an expansive open-concept floor plan designed for both everyday living and effortless entertaining. The chef-inspired kitchen serves as the centerpiece of the home, showcasing custom shaker cabinetry, quartz countertops with a dramatic waterfall island, a full-height quartz backsplash, stainless steel appliances, matte black fixtures, and abundant storage. The spacious primary suite offers a spa-inspired retreat complete with dual designer vanities, a custom walk-in shower with elegant tilework, and a generous walk-in closet. The thoughtfully designed tri-level layout provides multiple living spaces, creating the perfect balance of comfort, functionality, and privacy. Step outside to your private backyard oasis featuring a sparkling pool, an expansive covered patio, and low-maintenance landscaping, providing the ideal setting for entertaining or relaxing year-round. The striking modern exterior is enhanced by custom architectural details and contemporary landscaping that create exceptional curb appeal. Beautifully redesigned from top to bottom, this one-of-a-kind home seamlessly blends luxury finishes with a highly functional floor plan. The rare two-bedroom attached casita makes this property truly stand out, offering flexibility and living space that is seldom found in today's market.
| Elementary School | Middle School | High School |
|---|---|---|
| Wasden Elementary School | Hyde Park Middle School | Clark Ed. W. High School |
| Price History | |
|---|---|
| 8/12/2026 | Listed $869,000 |
General Features
| Interior Features | Bedroom on Main Level,None |
|---|---|
| Sewer | Public Sewer |
| Heating | Central,Gas |
| Cooling | Central Air,Electric |
| Utilities | Above Ground Utilities,Underground Utilities |
| Possession | Close Of Escrow |
| Roof | Composition,Shingle |
| Appliances | Built-In Electric Oven,Disposal,Microwave |
| Exterior Features | Private Yard |
| Architectural Style | Tri-Level |
| Pool Features | In Ground,Private |
| Private Pool | Yes |
| Year Built | 1964 |
| Electric | Photovoltaics None |
| Levels | Multi/Split |
| Property SubType | Single Family Residence |
| Percent Ownership | Single Family Residential |
| Additional Parcels Description | --- |
| County | Clark |
| Property Type | Residential |
| Association Amenities | None |
| Subdivision Name | Mason Manor |
| Facing Direction | South |
| Other Structures | Guest House |
| Total Rooms | 7 |
| Status | Active |
| Directions | From I15 & Charleston, West on Charleston, Left on Rancho, Right on Mason |
| High School | Clark Ed. W. |
| City | Las Vegas |
| Zoning Description | Single Family |
| Lot Size Units | Acres |
| Lot Size Square Feet | 9148 |
| Elementary School | Wasden, Howard,Wasden, Howard |
| Year Built Details | RESALE |
| Tax Annual Amount | 2140 |
| Middle/Junior High School | Hyde Park |
| Property Condition | Resale |
| Virtual Tour | https://www.propertypanorama.com/instaview/las/2808294 |
| Standard Status | Active |
| Property Sub Type Additional | Single Family Residence |
| PostalCity | Las Vegas |
Interior Features
| Flooring | Luxury Vinyl Plank |
|---|---|
| Furnished Y/N | Unfurnished |
| Total Fireplaces | 1 |
| Fireplace Features | Family Room,Wood Burning |
| Air Conditioning Y/N | Yes |
| Heating Y/N | Yes |
| Fireplace Y/N | Yes |
| Full Baths | 3 |
| Half Baths | 1 |
| Laundry Features | Gas Dryer Hookup,Laundry Room |
| Total Bedrooms | 5 |
| Total Baths | 4 |
| Bedrooms Possible | 5 |
Exterior Features
| Fencing | Block,Back Yard |
|---|---|
| Parking Features | Open |
| Lot Features | Desert Landscaping,Landscaped,< 1/4 Acre |
| Water Source | Public |
| Lot Size Area | 0.21 |
| Building Area Total | 3340 |
| Lot Size Acres | 0.21 |
| Open Parking Y/N | Yes |
| Horse Amenities | None |
Amenities
- Foreclosure
- Views
- Short Sale
- New Construction
- Adult 55+
- Lease To Own
- No HOA Fees
- Furnished
- Primary On Main
- Air Conditioning
- Seller Finance
- Green
- Fixer Upper
- Horse
- Golf
- Fireplace
- Deck
- Garage
- Basement
- Pool
Property vs Single Family Average in 89102
Price
Taxes
Year Built



