

Primary on Main




Address
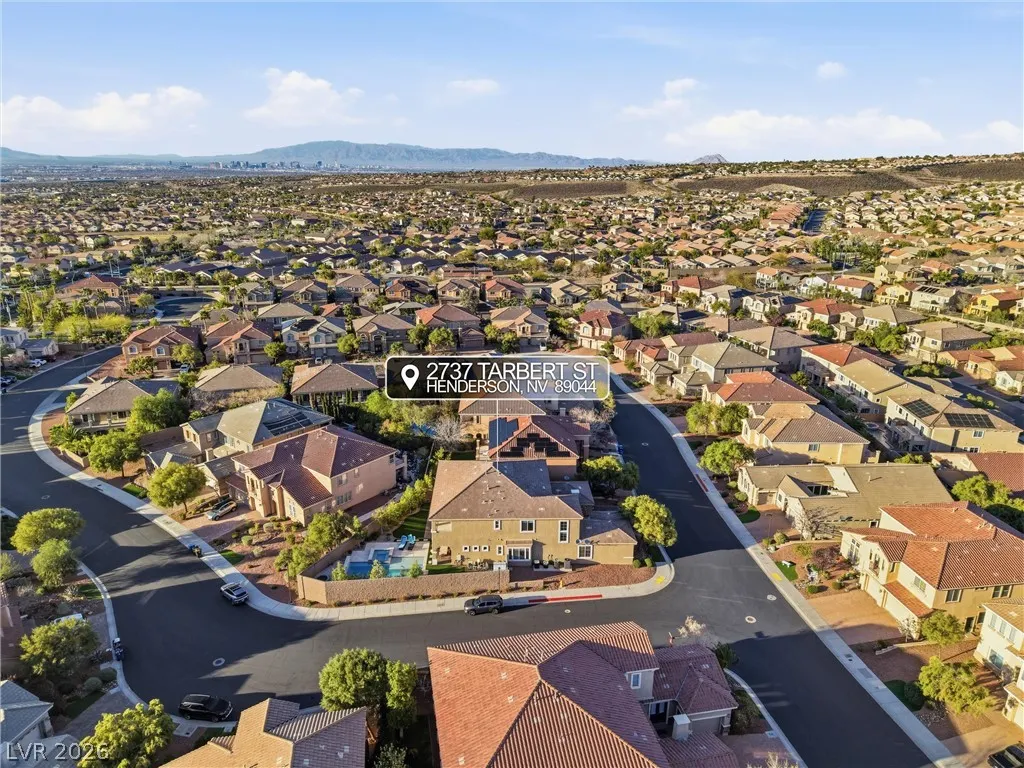
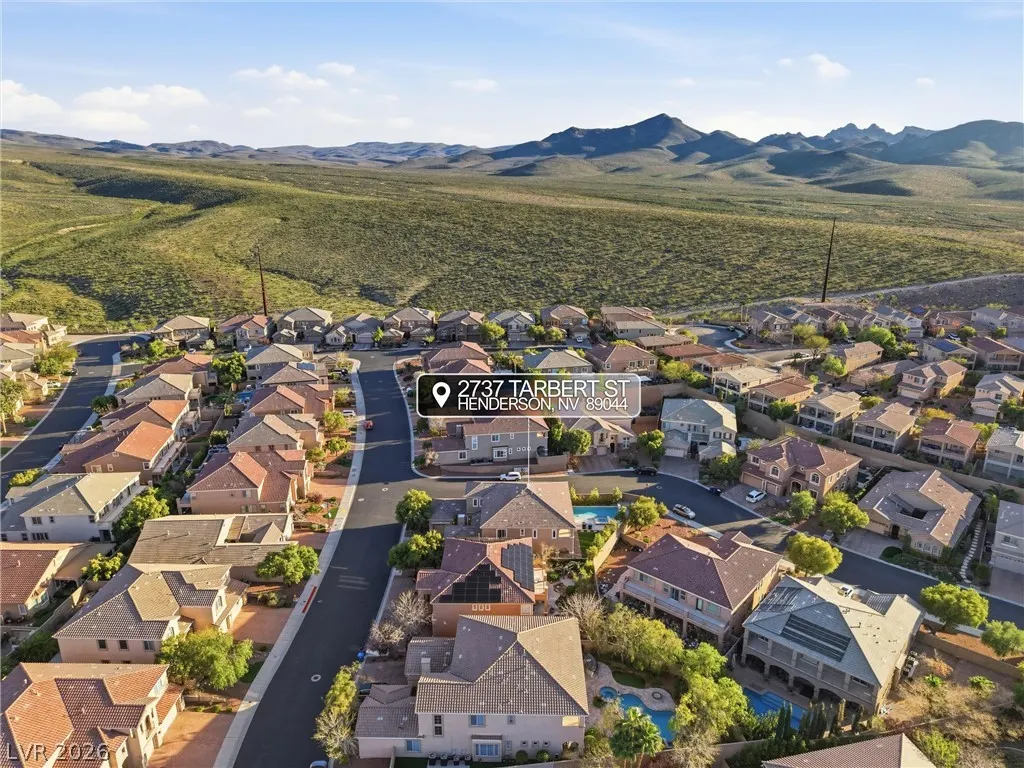
2737 Tarbert Street, Henderson, NV
Price
$ 1,099,900
Property Attributes
- MLS#2809032
- TypeSingle Family
- Listing Status Active
- CountyClark
- CityHenderson
- NeighborhoodEarlstone Estates At Anthem
- Zip89044
- Style
- Year Built2007
- Taxes$ 6214
- Price$ 1,099,900
- Bedrooms4
- Full Bathrooms3
- Half Bathrooms2
- Sqr Footage5005
- Lot Size0.23 Acres
Data Source:
Greater Las Vegas MLS (GLVAR)
Property Description
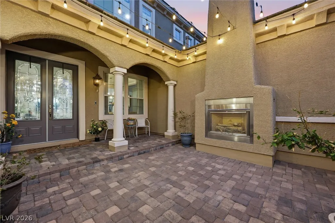
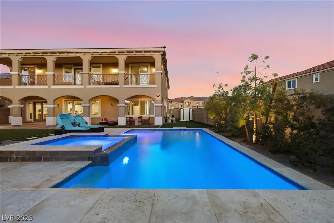
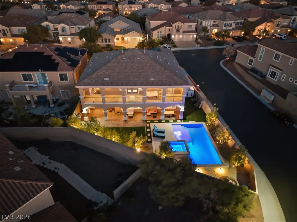
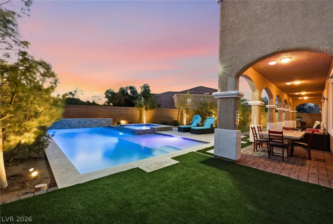
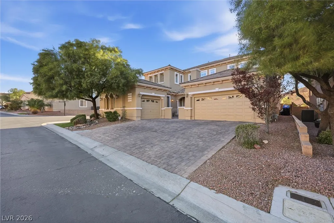
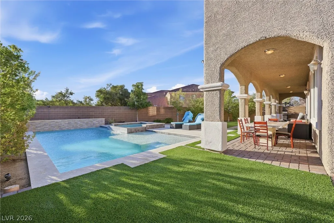
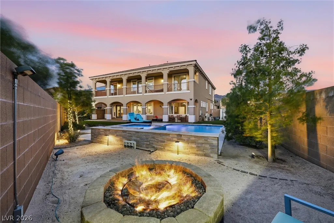
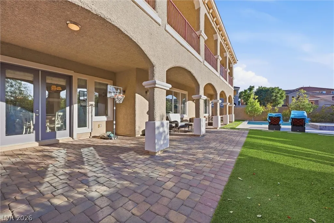
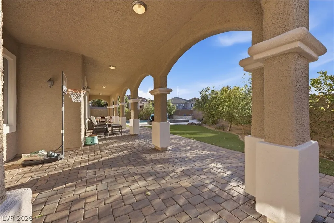
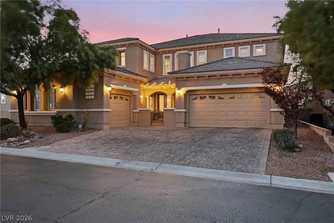
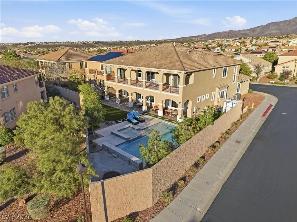
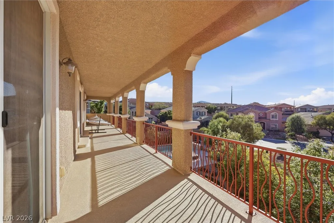
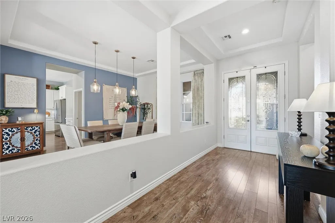
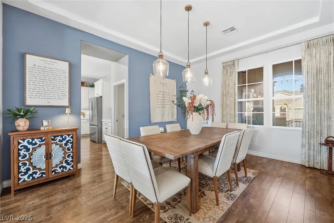
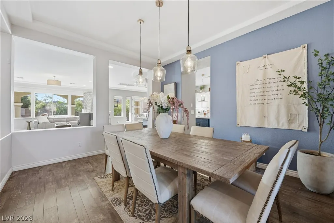
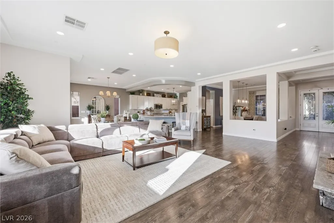
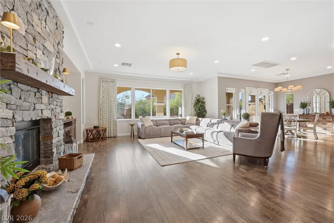
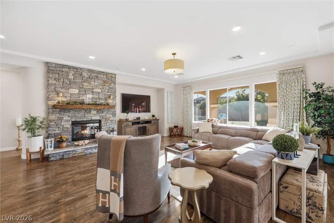
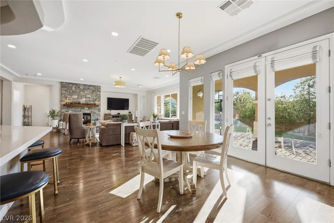
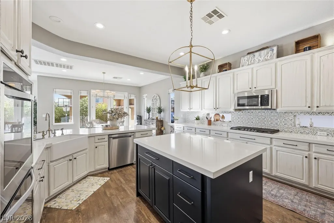
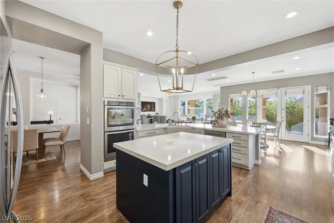
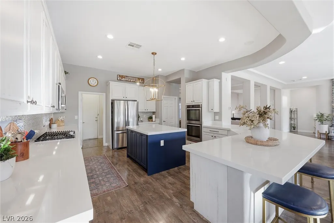
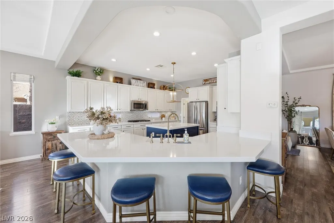
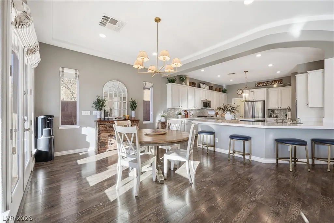
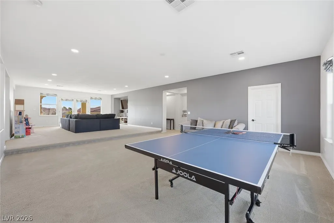
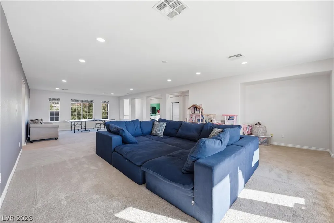
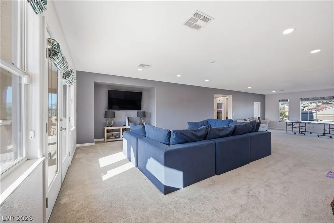
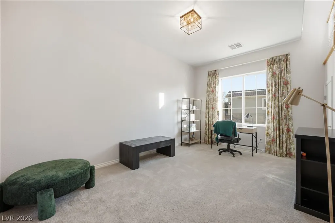
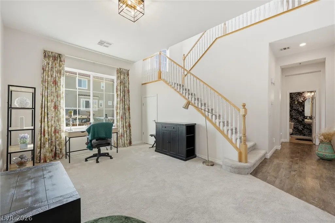
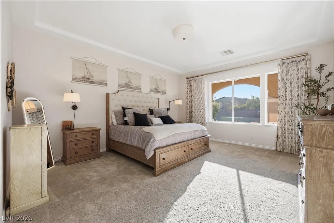
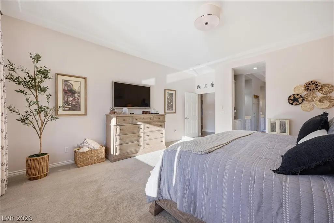
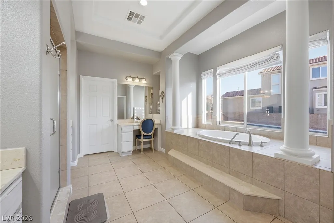
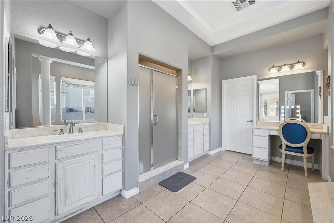
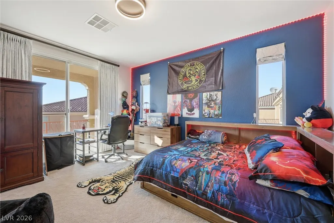
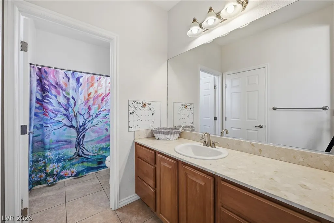
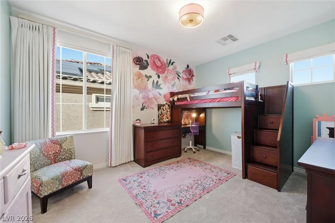
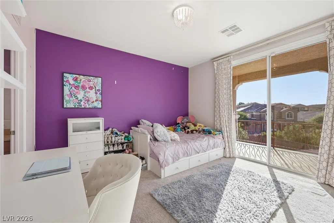
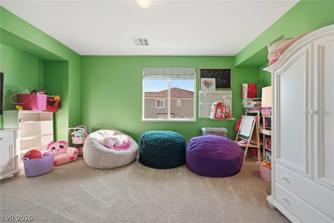
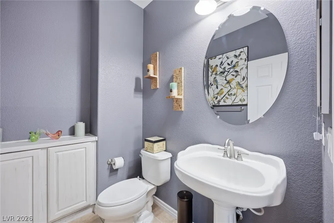
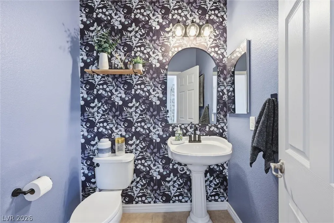
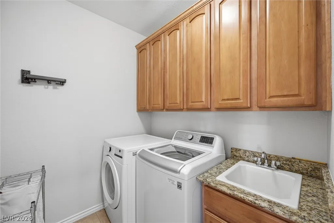
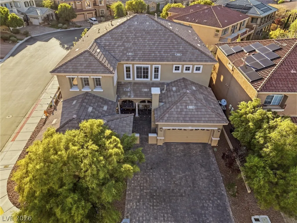
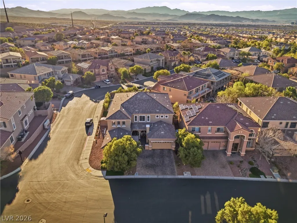
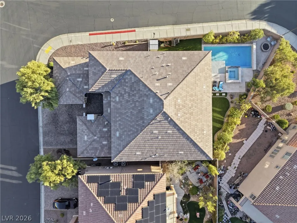
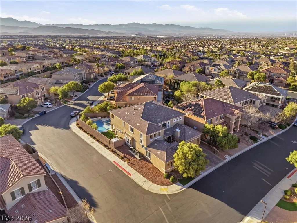
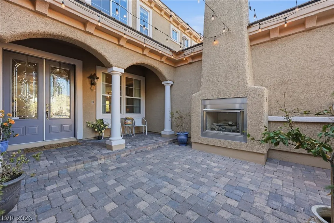
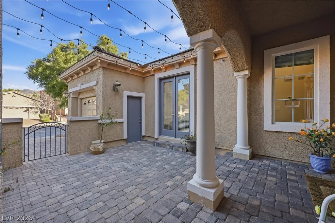
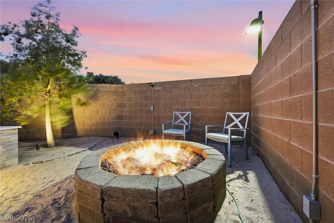
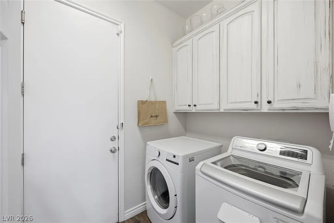
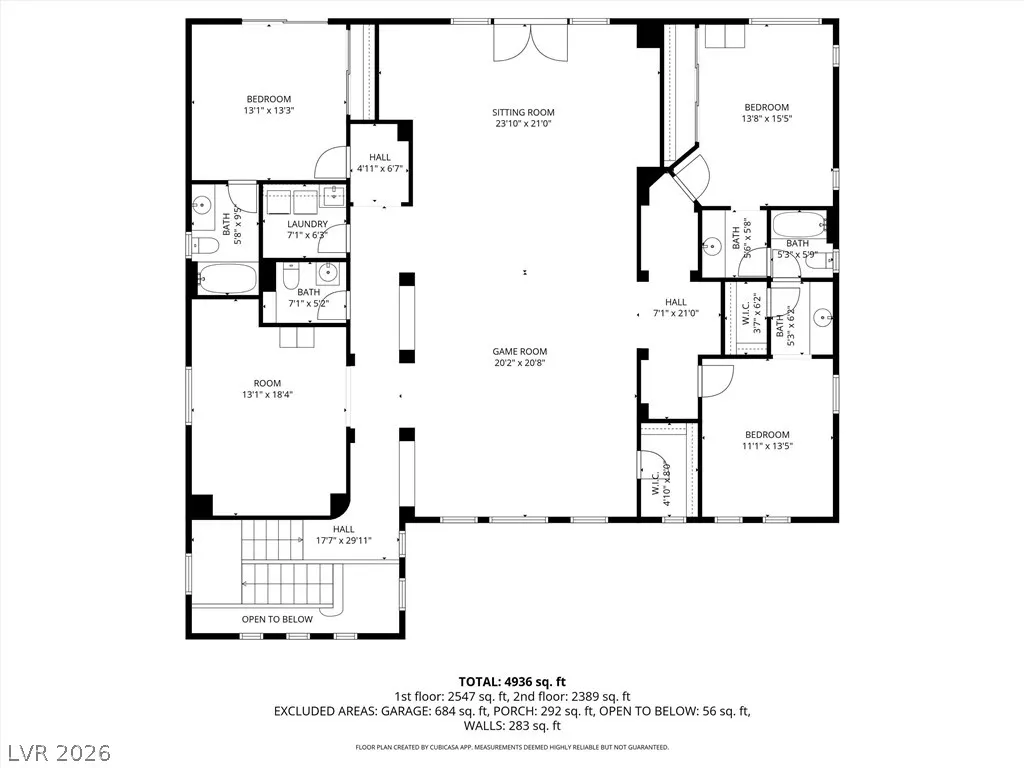
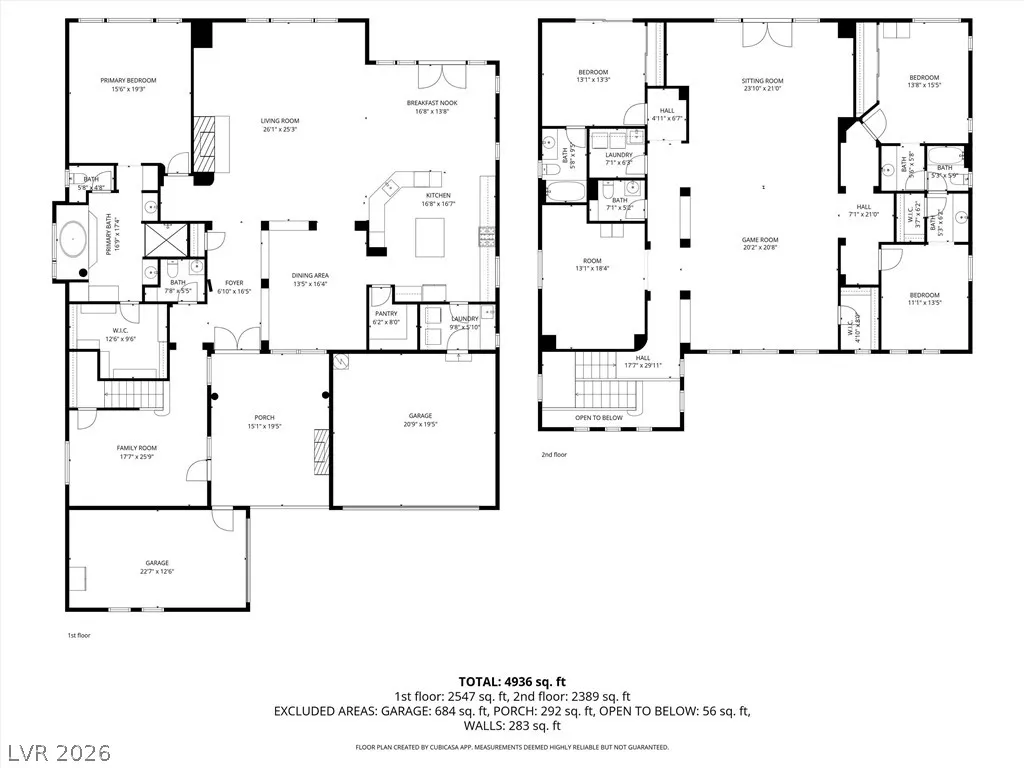
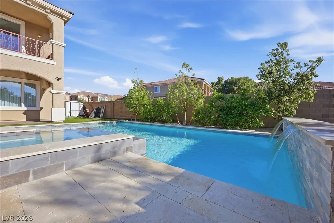
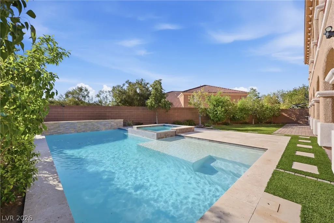
A rare find in Anthem Highlands. This home features 4 beds, 2 dens, loft/game/media room, 3 full baths, 2 half baths, and a 3 car garage. The kitchen showcases stainless steel appliances, including double built in ovens, 5-burner cooktop, quartz countertops, island, breakfast bar, walk-in pantry, and breakfast nook. The great room has picture windows of the backyard, stacked stone fireplace, and media niche. The first-floor primary retreat features a walk-in closet with built-ins, separate tub and shower. The huge loft opens to the balcony, ideal as a media room, game room, secondary living area, or a combination of all three. Dual laundry rooms offering built in cabinets and sinks. Amenities include laminate flooring, draperies, custom lighting, double glass front door entry, a gated front courtyard with fireplace, outdoor speakers, and more. Over-the-top backyard paradise is perfect for entertaining with lush greenery, inviting pool with waterfall, spa, gas firepit, and large side yard with turf.
| Elementary School | Middle School | High School |
|---|---|---|
| Wallin Elementary School | Webb Middle School | Liberty High School |
| Price History | |
|---|---|
| 8/14/2026 | Listed $1,099,900 |
General Features
| Interior Features | Bathroom on Main Level,Bedroom on Main Level,Ceiling Fan(s),Full Bath on Main Level,Primary Downstairs,Window Treatments |
|---|---|
| Sewer | Public Sewer |
| Heating | Central,Gas,Multiple Heating Units |
| Cooling | Central Air,Electric,2 Units |
| Utilities | Cable Available,Underground Utilities |
| Possession | Close Of Escrow |
| Roof | Pitched,Tile |
| Appliances | Built-In Electric Oven,Double Oven,Dishwasher,Gas Cooktop,Disposal,Microwave |
| Exterior Features | Balcony,Courtyard,Patio,Private Yard,Sprinkler/Irrigation |
| HOA | 215 |
| Garage Spaces | 3 |
| Association Fee Includes | Association Management |
| Patio/Porch Features | Balcony,Covered,Patio |
| Architectural Style | Two Story |
| Pool Features | Heated,In Ground,Private,Waterfall |
| Private Pool | Yes |
| Construction Materials | Frame,Stucco |
| Year Built | 2007 |
| Electric | Photovoltaics None |
| View | None |
| Stories | 2 |
| Property SubType | Single Family Residence |
| Additional Parcels Description | --- |
| Assoc Fee Paid Per | Quarterly |
| County | Clark |
| Property Type | Residential |
| Association Amenities | Basketball Court,Dog Park,Gated,Jogging Path,Playground,Park |
| HOA / Comm Assn | Yes |
| Attached Garage | Yes |
| Energy Efficient | Windows |
| Subdivision Name | Earlstone Estates At Anthem |
| Facing Direction | East |
| Garage Y/N | Yes |
| Total Rooms | 11 |
| Status | Active |
| Directions | South on Eastern, right on Sun City Anthem, right on Bicentennial, left on Anthem Highlands, straight thru light over Democracy onto Crathers, left on Culloden, thru gate, 1st right on Kingclaven, follow around to Tarbert and home on left corner. |
| High School | Liberty |
| City | Henderson |
| Disclosures | Covenants/Restrictions Disclosure |
| Association Name | Anthem Highlans |
| Zoning Description | Single Family |
| Lot Size Units | Acres |
| Lot Size Square Feet | 10019 |
| Elementary School | Wallin, Shirley & Bill,Wallin, Shirley & Bill |
| Year Built Details | RESALE |
| Tax Annual Amount | 6214 |
| Middle/Junior High School | Webb, Del E. |
| Property Condition | Resale |
| Virtual Tour | https://starrmedialv.hd.pics/2737-Tarbert-St/idx |
| Days on Market | 35 |
| Standard Status | Active |
| Virtual Tour | https://starrmedialv.hd.pics/2737-Tarbert-St |
| Property Sub Type Additional | Single Family Residence |
| PostalCity | Henderson |
Interior Features
| Flooring | Carpet,Linoleum,Vinyl |
|---|---|
| Furnished Y/N | Unfurnished |
| Total Fireplaces | 2 |
| Fireplace Features | Gas,Great Room,Outside |
| Air Conditioning Y/N | Yes |
| Heating Y/N | Yes |
| Window Features | Blinds,Double Pane Windows,Drapes,Window Treatments |
| Fireplace Y/N | Yes |
| Full Baths | 3 |
| Half Baths | 2 |
| Laundry Features | Gas Dryer Hookup,Main Level,Upper Level |
| Total Bedrooms | 4 |
| Total Baths | 5 |
| Bedrooms Possible | 8 |
Exterior Features
| Fencing | Block,Back Yard |
|---|---|
| Parking Features | Attached,Finished Garage,Garage,Garage Door Opener,Inside Entrance,Private |
| Lot Features | Corner Lot,Drip Irrigation/Bubblers,Desert Landscaping,Landscaped,Rocks,Synthetic Grass,< 1/4 Acre |
| Water Source | Public |
| Lot Size Area | 0.23 |
| Spa | Yes |
| Building Area Total | 5005 |
| Lot Size Acres | 0.23 |
| Horse Amenities | None |
Amenities
- Foreclosure
- Views
- Short Sale
- New Construction
- Adult 55+
- Lease To Own
- No HOA Fees
- Furnished
- Primary On Main
- Air Conditioning
- Seller Finance
- Green
- Fixer Upper
- Horse
- Golf
- Fireplace
- Deck
- Garage
- Basement
- Pool
Property vs Single Family Average in 89044
Price
Taxes
Year Built



