

Primary on Main





Address
3505 Kemp Street, North Las Vegas, NV
Price
$ 340,000
Property Attributes
- MLS#2809536
- TypeSingle Family
- Listing Status Pending
- CountyClark
- CityNorth Las Vegas
- NeighborhoodCarlton Square
- Zip89032
- Style
- Year Built1984
- Taxes$ 1100
- Price$ 340,000
- Bedrooms3
- Full Bathrooms2
- Half Bathrooms0
- Sqr Footage1280
- Lot Size0.29 Acres
Data Source:
Greater Las Vegas MLS (GLVAR)
Property Description
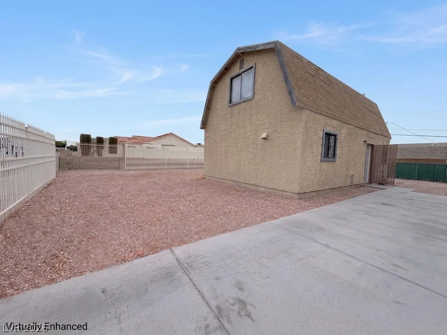
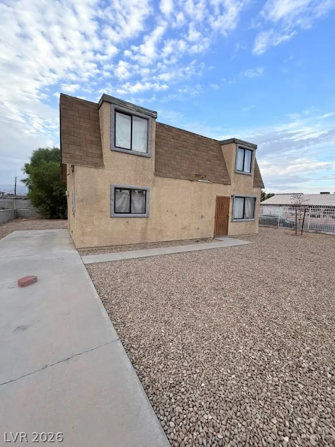
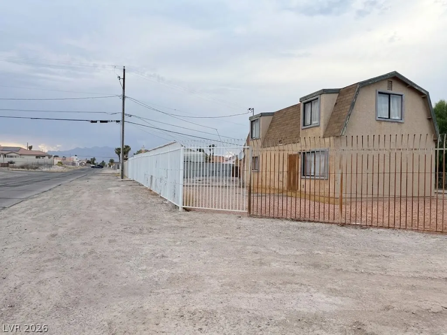
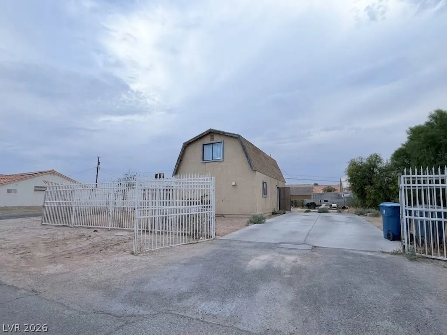
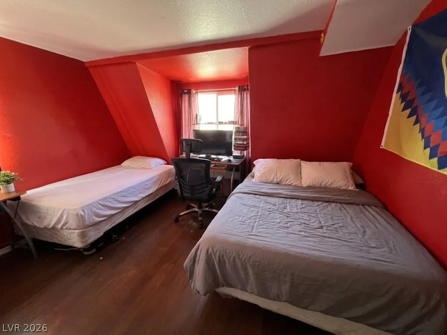
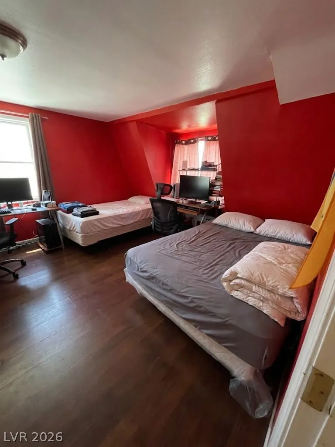
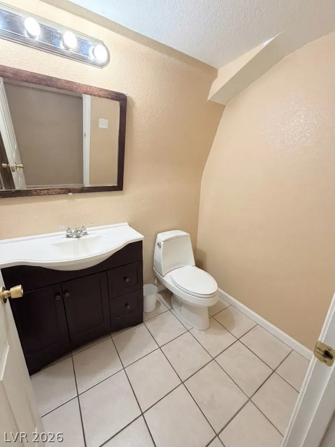
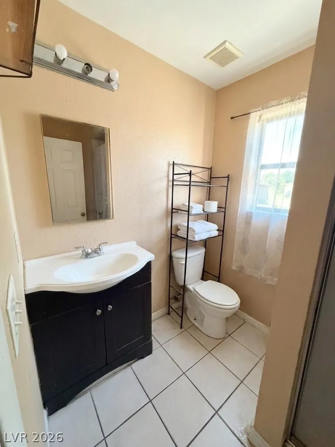
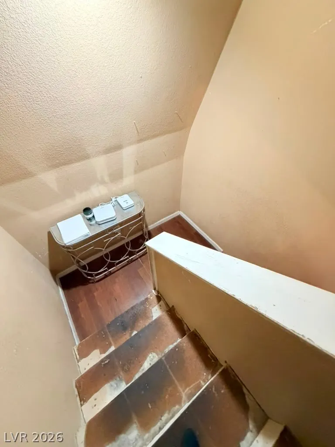
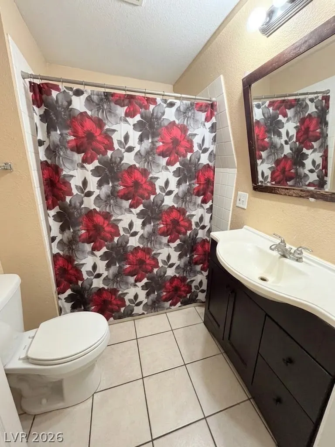
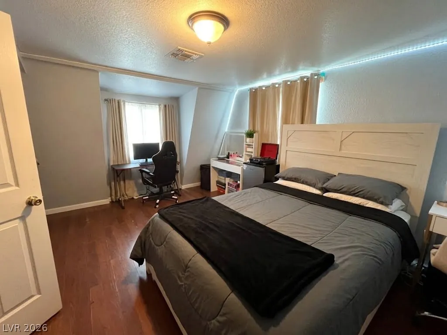
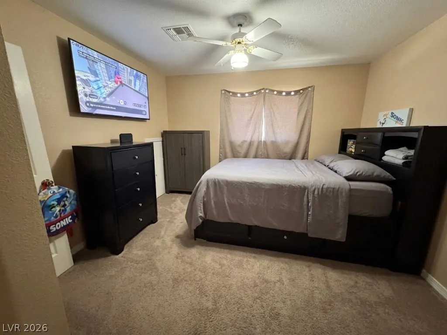
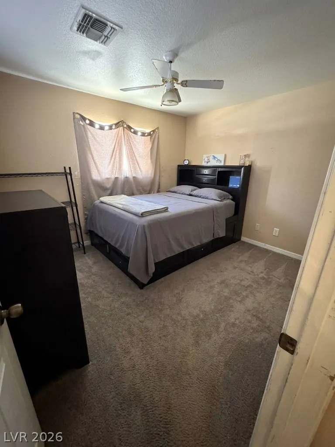
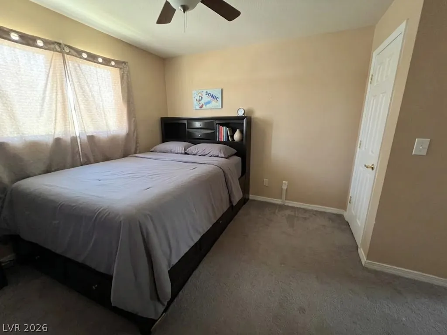
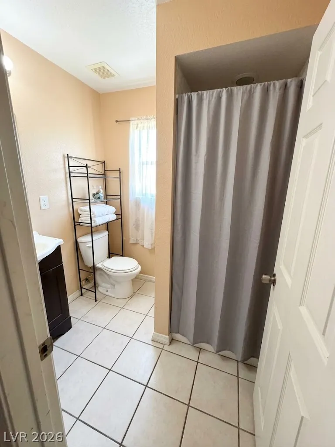
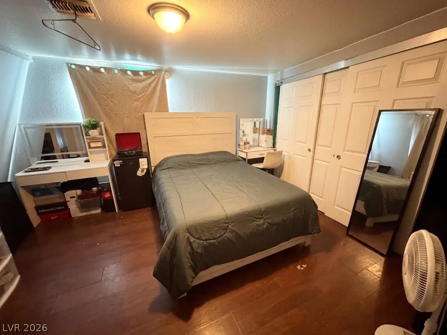
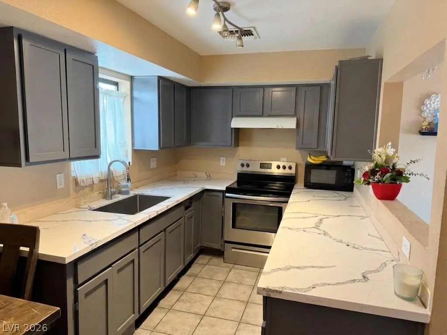
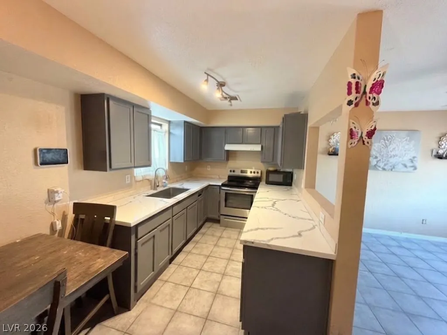
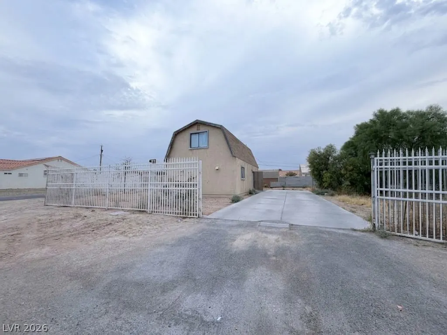
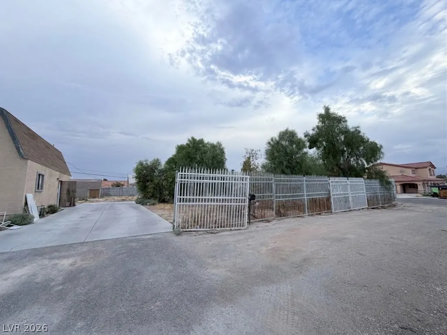
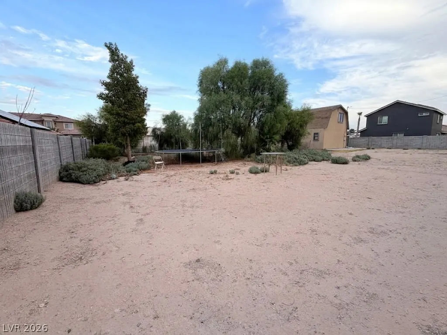
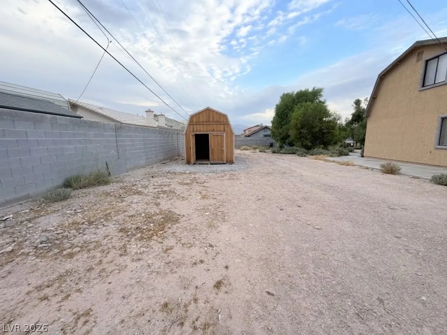
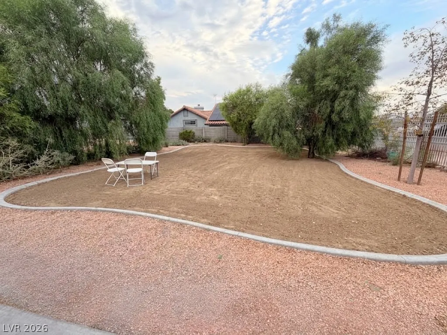
The distinctive mansard roof design sets a unique architectural tone for this two story stucco home located at 3505 Kemp ST. Secured by wrought iron fencing, the property features a gated perimeter enclosing a concrete driveway that provides paved RV parking. Inside, the residence offers versatile living spaces starting with an entry featuring tiled flooring and a ceiling fan. The kitchen is designed with stone countertops, cabinetry, and tile flooring, which flows through a pass-through into the living space equipped with its own ceiling fan. Bathrooms are finished with tile flooring, featuring options like ceramic tile, a dark wood vanity, a single vanity, a classic built in bathtub with white square wall tiling, and a separate shower alcove. The bedrooms offer diverse finishes to suit different needs, with some rooms anchored by hardwood flooring, including one with a dedicated work alcove and others showcasing upper level ceiling slopes. Additional bedrooms are finished with carpet, ceiling fans, and windows, while another features wood flooring and closet storage. A wooden staircase with wood look flooring connects the levels. The outdoor areas present a private yard enclosed by block and wrought iron fencing, featuring an expansive gravel yard and mature trees. A detached barn style structure, a freestanding storage shed, and an outbuilding constructed of stucco and wood siding offer practical storage space. A satellite dish is also installed on the property. To experience this unique property and its versatile spaces firsthand, schedule a tour today.
| Elementary School | Middle School | High School |
|---|---|---|
| Priest Elementary School | Swainston Theron Middle School | Cheyenne High School |
| Price History | |
|---|---|
| 8/18/2026 | Listed $340,000 |
General Features
| Interior Features | Bedroom on Main Level,Primary Downstairs,None |
|---|---|
| Sewer | Public Sewer |
| Heating | Central,Electric |
| Cooling | Central Air,Electric |
| Utilities | Electricity Available |
| Possession | Close Of Escrow |
| Roof | Composition,Shingle |
| Appliances | Dryer,Electric Range,Microwave,Washer |
| Exterior Features | Private Yard |
| Architectural Style | Two Story |
| Year Built | 1984 |
| Electric | Photovoltaics None |
| Stories | 2 |
| Property SubType | Single Family Residence |
| Percent Ownership | Single Family Residential |
| Additional Parcels Description | --- |
| County | Clark |
| Property Type | Residential |
| Association Amenities | None |
| Contingency | None |
| Subdivision Name | Carlton Square |
| Facing Direction | East |
| Total Rooms | 5 |
| Status | Pending |
| Buyer Financing | Conventional |
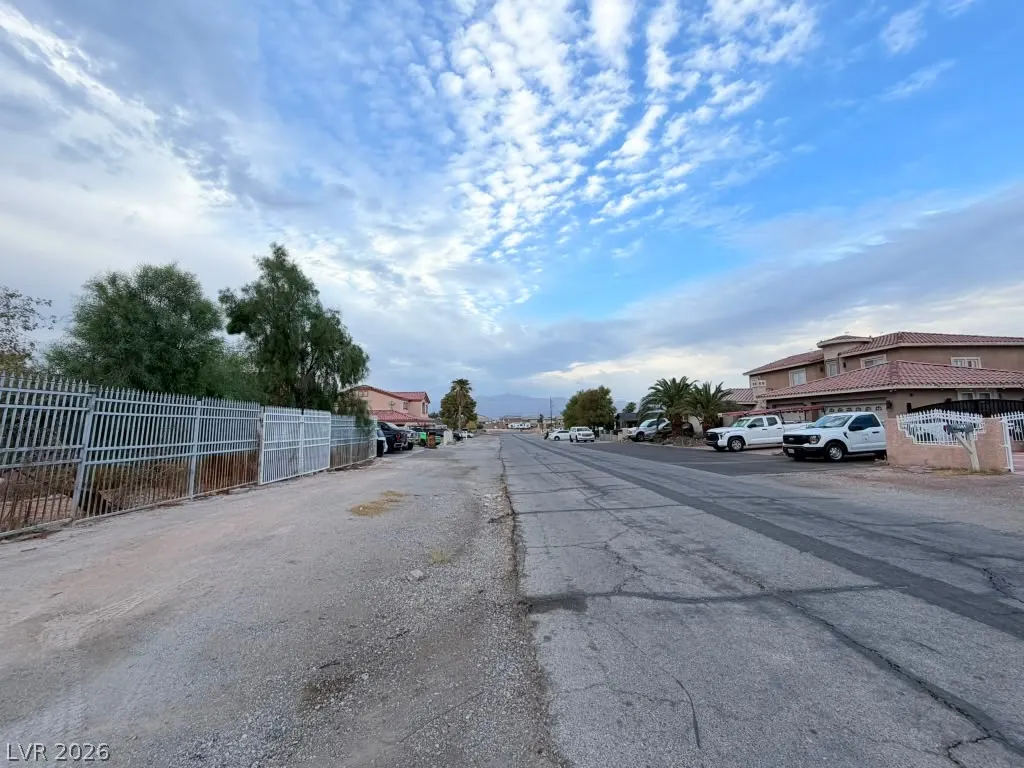
| Directions | From I-15 North Exit towards Cheyenne Avenue. Travel west on Cheyenne Ave. Turn right Kemp Street. Continue for about 2 blocks. The property will be on the corner of W. Delhi Ave and Kemp street. For better directions uses GPS. |
| High School | Cheyenne |
| City | North Las Vegas |
| Zoning Description | Single Family |
| Lot Size Units | Acres |
| Lot Size Square Feet | 12632 |
| Elementary School | Priest, Richard C.,Priest, Richard C. |
| Year Built Details | RESALE |
| Tax Annual Amount | 1100 |
| Middle/Junior High School | Swainston Theron |
| Property Condition | Resale |
| Virtual Tour | https://www.propertypanorama.com/instaview/las/2809536 |
| Days on Market | 8 |
| Standard Status | Pending |
| Property Sub Type Additional | Single Family Residence |
| PostalCity | North Las Vegas |
Interior Features
| Flooring | Carpet,Hardwood,Laminate |
|---|---|
| Furnished Y/N | Unfurnished |
| Air Conditioning Y/N | Yes |
| Heating Y/N | Yes |
| Full Baths | 2 |
| Laundry Features | Electric Dryer Hookup,Main Level |
| Total Bedrooms | 3 |
| Total Baths | 2 |
| Bedrooms Possible | 3 |
Exterior Features
| Fencing | Block,Full,Wrought Iron |
|---|---|
| Parking Features | Open,RV Potential,RV Access/Parking |
| Lot Features | 1/4 to 1 Acre Lot |
| Water Source | Public |
| Lot Size Area | 0.29 |
| Building Area Total | 1280 |
| Lot Size Acres | 0.29 |
| Open Parking Y/N | Yes |
| Horse Amenities | None |
Amenities
- Foreclosure
- Views
- Short Sale
- New Construction
- Adult 55+
- Lease To Own
- No HOA Fees
- Furnished
- Primary On Main
- Air Conditioning
- Seller Finance
- Green
- Fixer Upper
- Horse
- Golf
- Fireplace
- Deck
- Garage
- Basement
- Pool
Property vs Single Family Average in 89032
Price
Taxes
Year Built



