








Address
1594 Ottawa Drive, Las Vegas, NV
Price
$ 565,000
Property Attributes
- MLS#2809805
- TypeSingle Family
- Listing Status Active
- CountyClark
- CityLas Vegas
- NeighborhoodParadise Palms
- Zip89169
- Style
- Year Built1964
- Taxes$ 1520
- Price$ 565,000
- Bedrooms4
- Full Bathrooms2
- Half Bathrooms1
- Sqr Footage2190
- Lot Size0.24 Acres
Data Source:
Greater Las Vegas MLS (GLVAR)
Property Description
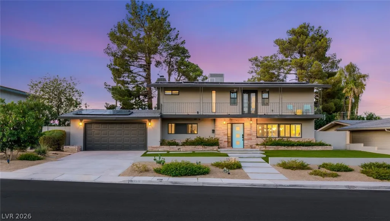
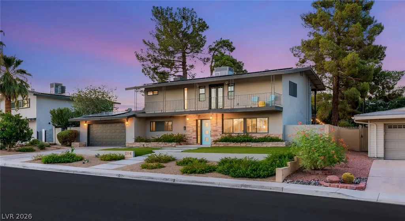
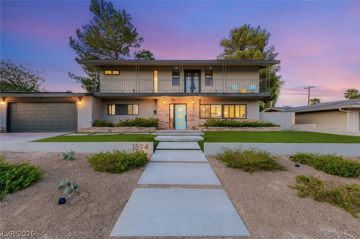
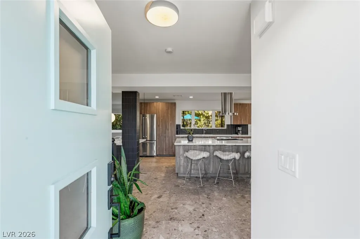
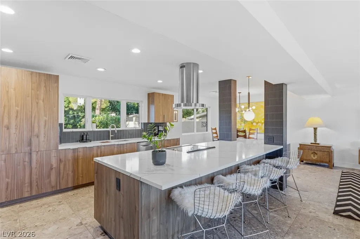
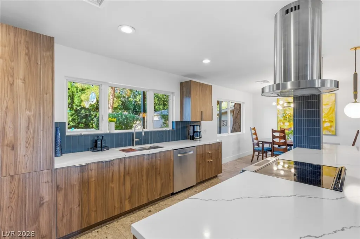
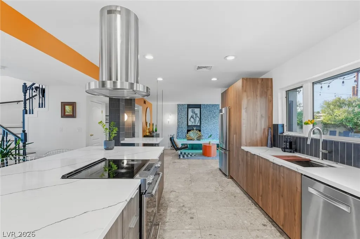
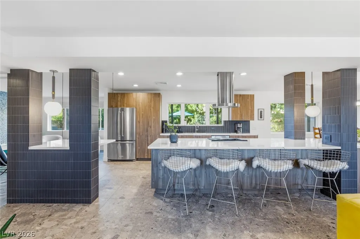
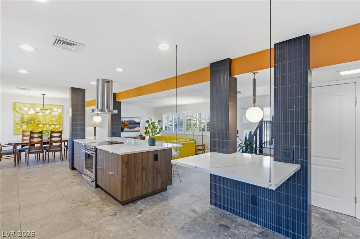
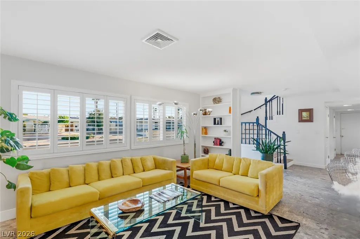
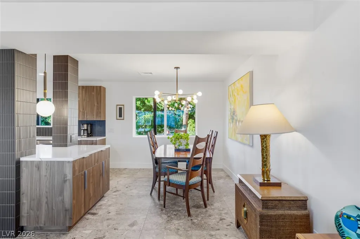
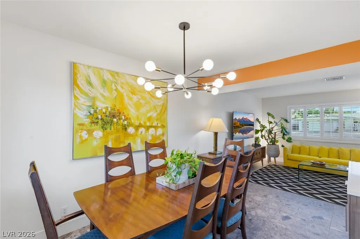
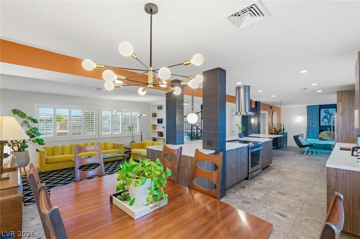
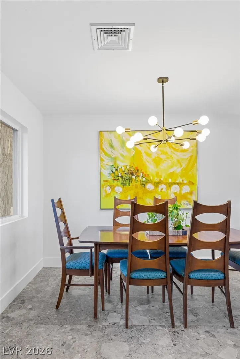
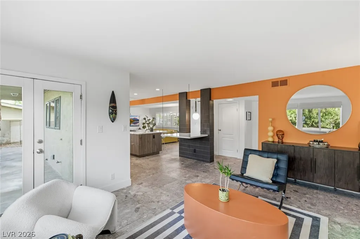
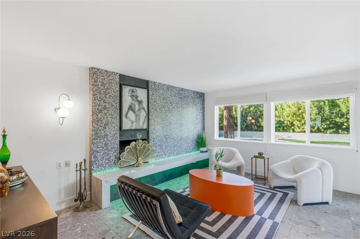
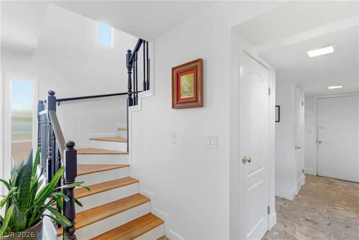
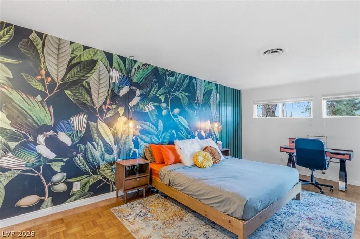
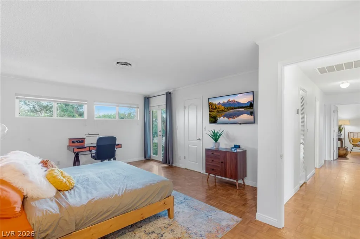
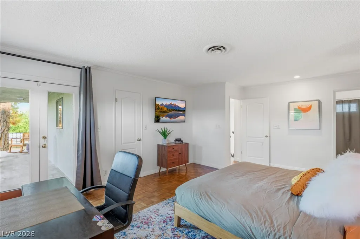
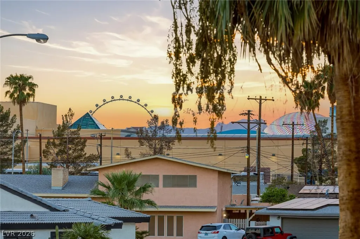
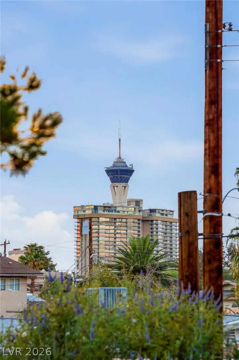
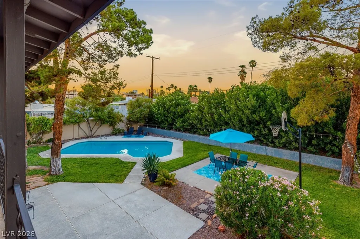
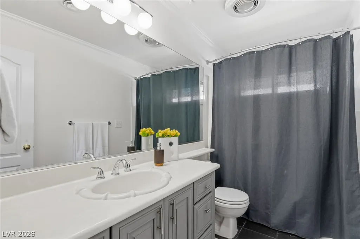
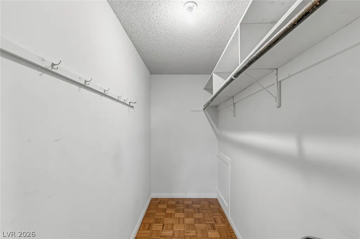
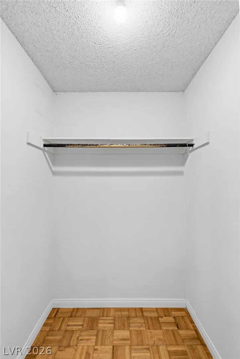
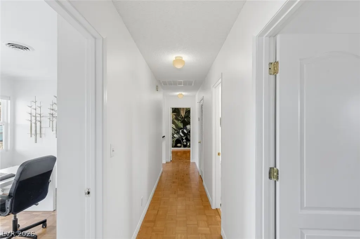
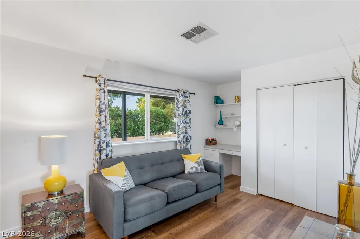
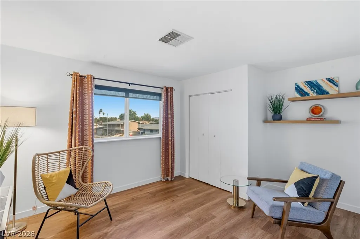
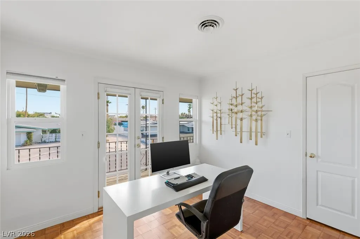
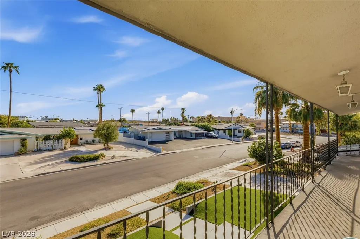
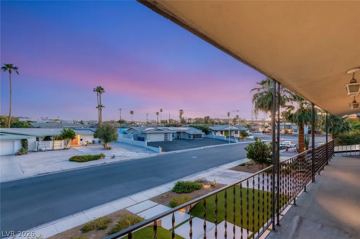
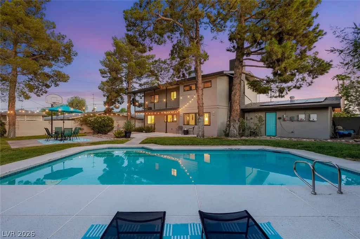
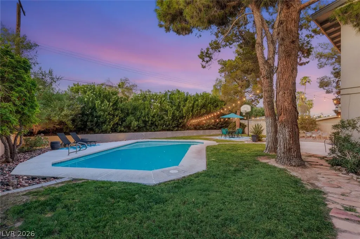
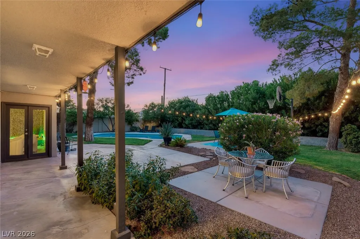
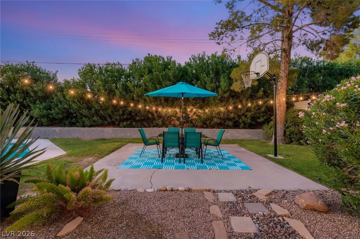
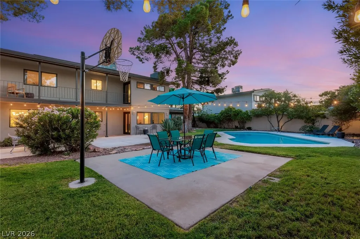
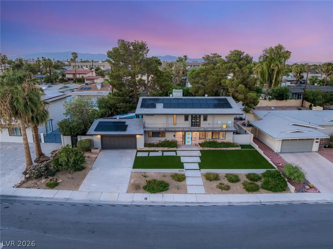
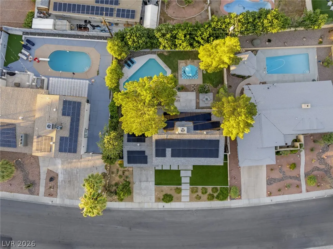
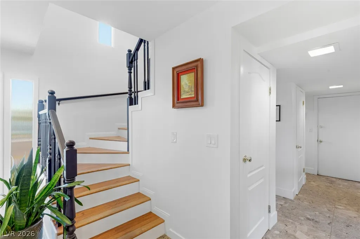
Located in Historic Paradise Palms, one of Las Vegas’ most sought-after vintage neighborhoods, this 1964 home blends original mid-century character with thoughtful updates + effortless indoor-outdoor living. Only on its third owner, the home retains much of its original charm while evolving beautifully for modern living. First impressions begin with a Tiffany blue front door, natural stonework and meticulously maintained landscaping that set the tone for what’s inside. The open floor plan offers a direct sightline through the home to the pool and lush backyard, while a tiled feature wall with wood-burning fireplace anchors the main living space. Reimagined by Anthony W. Designs, the kitchen features a dramatic 12-foot quartz island, suspended floating breakfast bar, stainless steel appliances and black tile accents. Natural light, terrazzo-inspired tile, original real-wood stairs, walnut-toned cabinetry and a full-length balcony complement the home’s architectural character. The primary suite pairs vibrant wallpaper with a wood-plank feature wall, two walk-in closets and a private north-facing balcony with views of the Strat. The primary bath offers a generous countertop and abundant storage. Bedroom two features built-in shelving and a desk, while bedroom three offers flexible multifunctional space. The fourth bedroom, currently used as an office, includes built-in cabinetry and a private south-facing balcony with views toward the Sphere. Designed for indoor-outdoor living, the backyard is a private oasis with a swimming pool, real grass, towering mature pine trees and established oleanders creating a lush setting rarely found in the desert. Patio lighting creates an inviting atmosphere for dining, entertaining or relaxing poolside. Additional features include solar under an existing PPA, two-car garage + no HOA. Paradise Palms is an active community with monthly socials + quarterly events, adding to its distinctive neighborhood lifestyle.
| Elementary School | Middle School | High School |
|---|---|---|
| Thomas Elementary School | Orr William E. Middle School | Valley High School |
| Price History | |
|---|---|
| 9/11/2026 | Listed $565,000 |
General Features
| Interior Features | Ceiling Fan(s),Window Treatments,Programmable Thermostat |
|---|---|
| Sewer | Public Sewer |
| Heating | Electric,Multiple Heating Units,Solar,Wood |
| Cooling | Central Air,Electric,2 Units |
| Utilities | Electricity Available |
| Possession | Close Of Escrow |
| Roof | Composition,Shingle |
| Appliances | Dryer,Dishwasher,ENERGY STAR Qualified Appliances,Electric Cooktop,Electric Water Heater,Disposal,Refrigerator,Water Heater,Washer |
| Exterior Features | Patio,Private Yard |
| Garage Spaces | 2 |
| Patio/Porch Features | Patio |
| Architectural Style | Two Story |
| Pool Features | In Ground,Pool Cover,Private |
| Private Pool | Yes |
| Construction Materials | Frame,Rock,Stucco,Drywall |
| Year Built | 1964 |
| Stories | 2 |
| Property SubType | Single Family Residence |
| Current Use | Residential |
| Percent Ownership | Single Family Residential |
| Additional Parcels Description | --- |
| County | Clark |
| Property Type | Residential |
| Association Amenities | None |
| Attached Garage | Yes |
| Energy Efficient | Solar Panel(s) |
| Subdivision Name | Paradise Palms |
| Facing Direction | South |
| Garage Y/N | Yes |
| Green Energy Generation | Solar |
| Total Rooms | 9 |
| Status | Active |
| Directions | FROM FLAMINGO AND SPENCER, NORTH ON SPENCER ST, RIGHT ON SPENCER, RIGHT ON OTTAWA |
| High School | Valley |
| City | Las Vegas |
| Zoning Description | Single Family |
| Lot Size Units | Acres |
| Lot Size Square Feet | 10454 |
| Elementary School | Thomas, Ruby S.,Thomas, Ruby S. |
| Year Built Details | RESALE |
| Tax Annual Amount | 1520 |
| Middle/Junior High School | Orr William E. |
| Property Condition | Resale |
| Virtual Tour | https://www.propertypanorama.com/instaview/las/2809805 |
| Days on Market | 1 |
| Standard Status | Active |
| Property Sub Type Additional | Single Family Residence |
| PostalCity | Las Vegas |
Interior Features
| Flooring | Hardwood,Tile |
|---|---|
| Furnished Y/N | Unfurnished |
| Total Fireplaces | 1 |
| Fireplace Features | Living Room,Wood Burning |
| Air Conditioning Y/N | Yes |
| Heating Y/N | Yes |
| Window Features | Blinds,Drapes,Plantation Shutters |
| Fireplace Y/N | Yes |
| Full Baths | 2 |
| Half Baths | 1 |
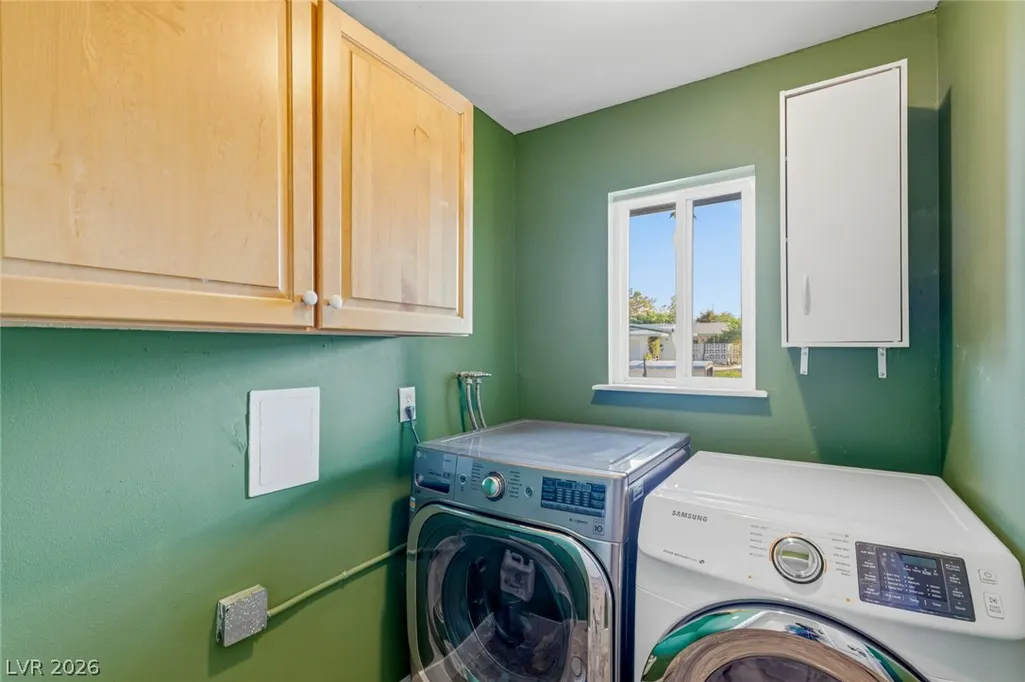
| Laundry Features | Electric Dryer Hookup,Main Level,Laundry Room |
| Total Bedrooms | 4 |
| Total Baths | 3 |
| Bedrooms Possible | 4 |
Exterior Features
| Fencing | Block,Back Yard,Wrought Iron |
|---|---|
| Parking Features | Attached,Exterior Access Door,Finished Garage,Garage,Garage Door Opener,Inside Entrance,Private,Shelves,Workshop in Garage |
| Lot Features | Landscaped,Rocks,< 1/4 Acre |
| Water Source | Public |
| Lot Size Area | 0.24 |
| Building Area Total | 2190 |
| Lot Size Acres | 0.24 |
| Road Surface Type | Paved |
| Horse Amenities | None |
Amenities
- Foreclosure
- Views
- Short Sale
- New Construction
- Adult 55+
- Lease To Own
- No HOA Fees
- Furnished
- Primary On Main
- Air Conditioning
- Seller Finance
- Green
- Fixer Upper
- Horse
- Golf
- Fireplace
- Deck
- Garage
- Basement
- Pool
Property vs Single Family Average in 89169
Price
Taxes
Year Built



