

Primary on Main













Address
9501 Borgata Bay Boulevard, Las Vegas, NV
Price
$ 650,000
Property Attributes
- MLS#2810057
- TypeSingle Family
- Listing Status Pending
- CountyClark
- CityLas Vegas
- NeighborhoodFoothills Sub
- Zip89147
- Style
- Year Built1996
- Taxes$ 3473
- Price$ 650,000
- Bedrooms4
- Full Bathrooms3
- Half Bathrooms0
- Sqr Footage2565
- Lot Size0.17 Acres
Data Source:
Greater Las Vegas MLS (GLVAR)
Property Description
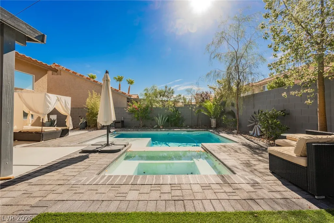
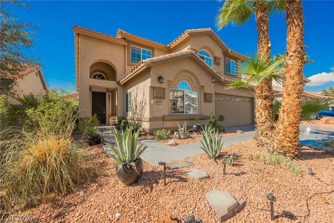
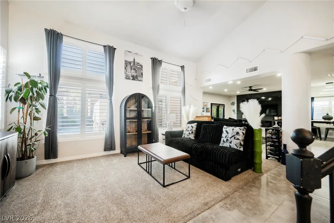
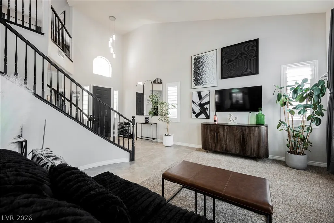
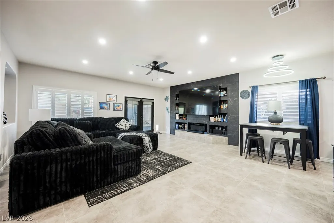
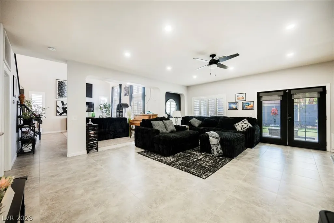
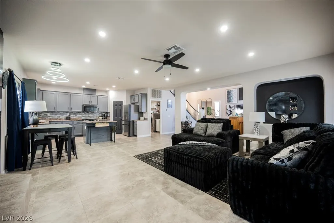
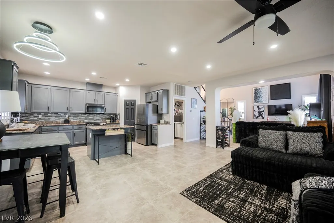
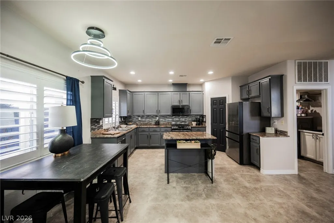
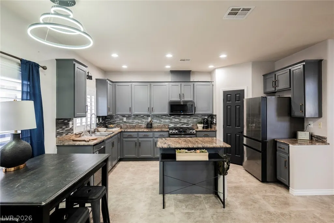
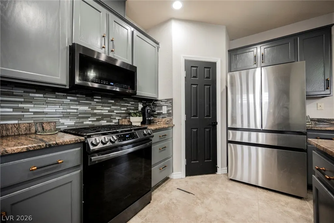
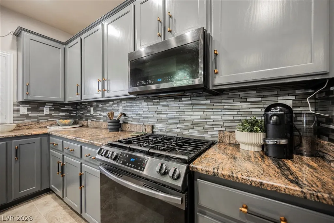
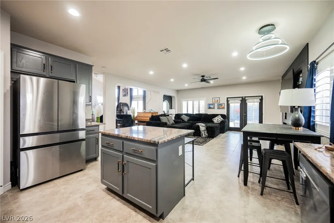
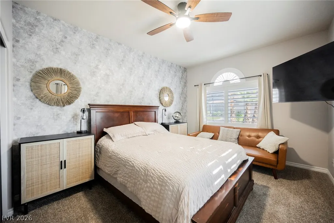
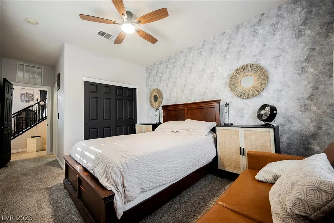
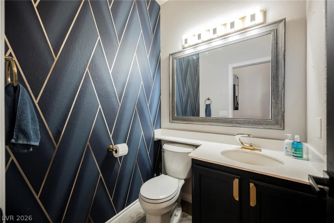
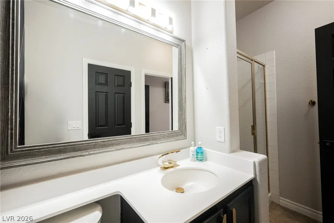
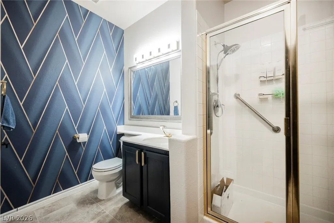
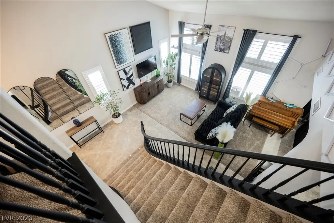
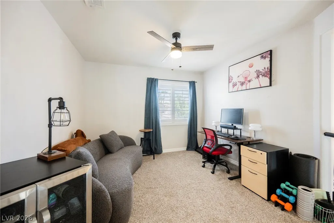
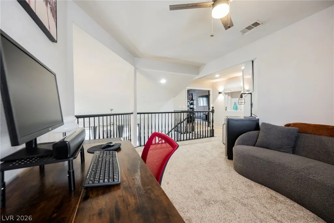
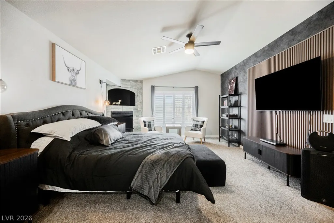
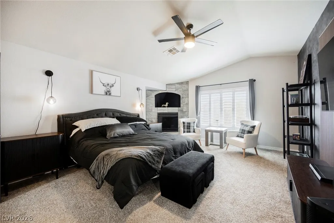
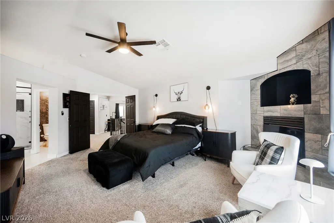
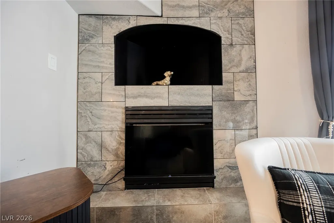
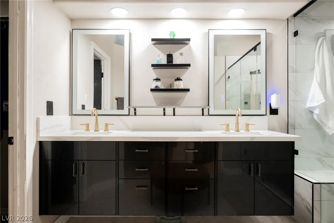
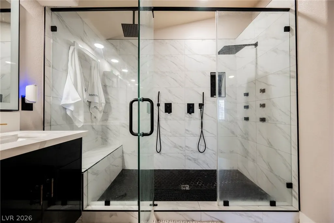
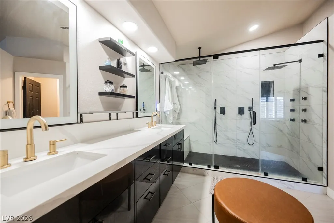
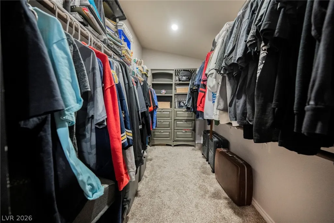
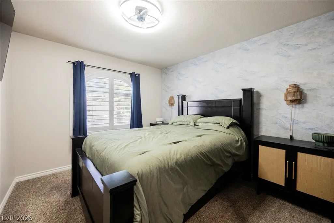
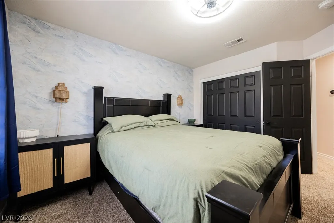
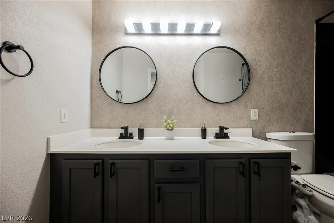
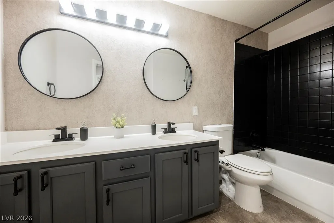
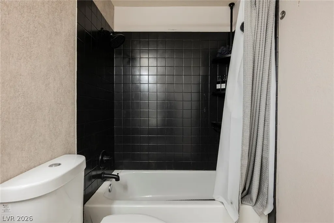
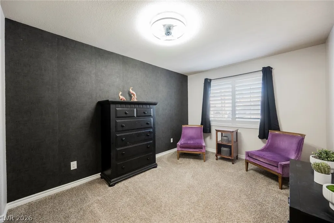
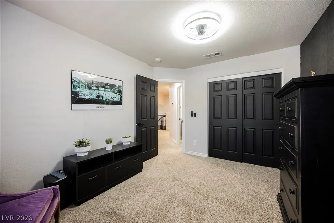
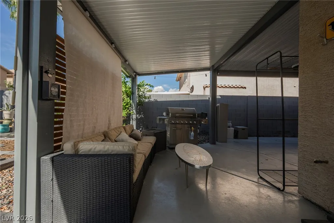
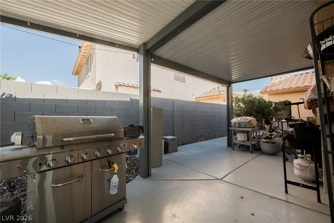
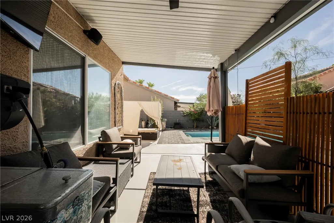
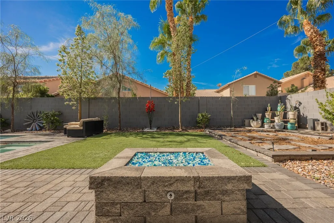
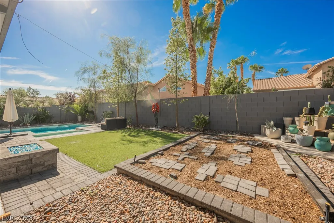
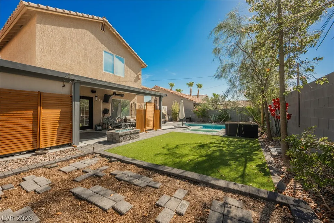
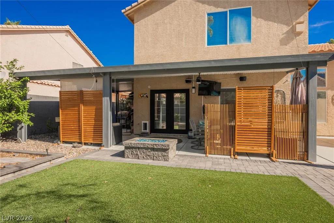
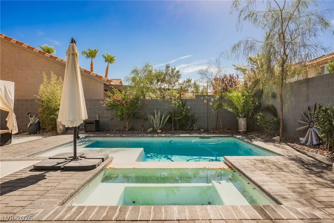
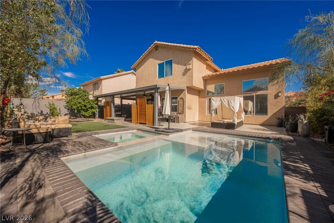
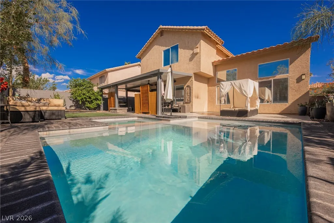
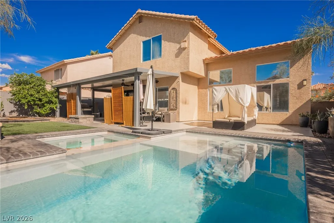
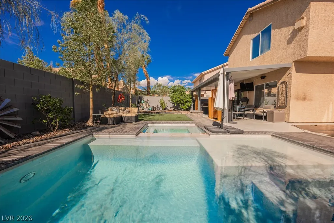
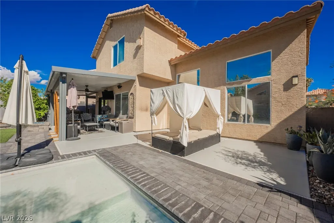
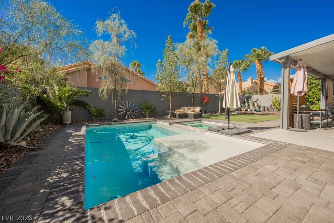
Experience refined living in this beautifully appointed residence, where timeless elegance meets contemporary design. Showcasing sophisticated modern finishes throughout, this exceptional home offers style, comfort, and functionality. A grand formal living room welcomes you with soaring vaulted ceilings, creating a bright and inviting first impression. The open-concept floor plan flows seamlessly into the spacious family room and gourmet kitchen, featuring granite countertops, a large center island with breakfast bar, walk-in pantry, and stainless steel appliances. The thoughtfully designed layout includes a desirable first-floor bedroom with a private en-suite bath and walk-in shower, ideal for guests or multigenerational living. Upstairs, a generous loft provides additional living space, along with three bedrooms, including a luxurious primary suite with a cozy fireplace. The spa-inspired primary bath offers dual vanities, a large walk-in shower with built-in bench, and an expansive walk-in closet. The resort-style backyard is designed for year-round enjoyment with a sparkling pool and spa, covered patio, and inviting fire pit. Additional highlights include a three-car garage and an ideal location within a prestigious guard-gated community, conveniently close to premier shopping, dining, and easy freeway access. A rare opportunity to enjoy luxury living in one of the area's most desirable communities.
| Elementary School | Middle School | High School |
|---|---|---|
| Hayes Elementary School | Fertitta Frank & Victoria Middle School | Spring Valley HS High School |
| Price History | |
|---|---|
| 8/19/2026 | Listed $650,000 |
General Features
| Interior Features | Bedroom on Main Level,Ceiling Fan(s),Window Treatments |
|---|---|
| Sewer | Public Sewer |
| Heating | Central,Gas |
| Cooling | Central Air,Electric |
| Utilities | Underground Utilities |
| Possession | Close Of Escrow |
| Roof | Tile |
| Appliances | Dryer,Disposal,Gas Range,Microwave,Washer |
| Exterior Features | Patio |
| HOA | 235 |
| Garage Spaces | 3 |
| Association Fee Includes | Association Management |
| Patio/Porch Features | Covered,Patio |
| Architectural Style | Two Story |
| Pool Features | In Ground,Private |
| Private Pool | Yes |
| Security Features | Gated Community |
| Year Built | 1996 |
| Electric | Photovoltaics None |
| Stories | 2 |
| Property SubType | Single Family Residence |
| Additional Parcels Description | --- |
| Assoc Fee Paid Per | Monthly |
| County | Clark |
| Property Type | Residential |
| Association Amenities | Gated,Guard |
| HOA / Comm Assn | Yes |
| Attached Garage | Yes |
| Contingency | Other |
| Subdivision Name | Foothills Sub |
| Facing Direction | North |
| Garage Y/N | Yes |
| Total Rooms | 8 |
| Status | Pending |
| Buyer Financing | VA |
| Directions | From Fort Apache and Desert Inn South on Fort Apache West on Katie to the 2nd guard gate at the Foothills community. |
| High School | Spring Valley HS |
| City | Las Vegas |
| Disclosures | Covenants/Restrictions Disclosure |
| Association Name | Foothill |
| Zoning Description | Single Family |
| Lot Size Units | Acres |
| Lot Size Square Feet | 7405 |
| Spa Features | In Ground |
| Elementary School | Hayes, Keith C. & Karen W.,Hayes, Keith C. & Karen |
| Year Built Details | RESALE |
| Tax Annual Amount | 3473 |
| Middle/Junior High School | Fertitta Frank & Victoria |
| Property Condition | Resale |
| Virtual Tour | https://www.propertypanorama.com/instaview/las/2810057 |
| Days on Market | 20 |
| Standard Status | Pending |
| Property Sub Type Additional | Single Family Residence |
| PostalCity | Las Vegas |
Interior Features
| Flooring | Carpet,Tile |
|---|---|
| Furnished Y/N | Unfurnished |
| Total Fireplaces | 2 |
| Fireplace Features | Electric,Family Room,Gas,Primary Bedroom |
| Air Conditioning Y/N | Yes |
| Heating Y/N | Yes |
| Window Features | Plantation Shutters |
| Fireplace Y/N | Yes |
| Full Baths | 1 |
| 3/4 Baths | 2 |
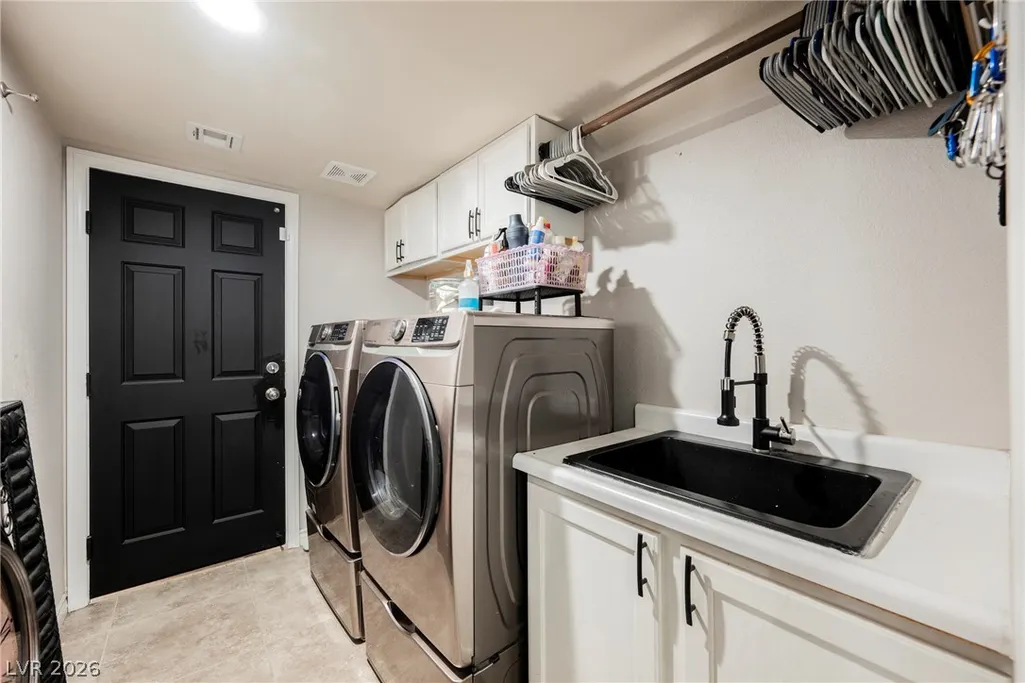
| Laundry Features | Gas Dryer Hookup,Main Level,Laundry Room |
| Total Bedrooms | 4 |
| Total Baths | 3 |
| Bedrooms Possible | 5 |
Exterior Features
| Fencing | Block,Back Yard |
|---|---|
| Parking Features | Attached,Garage,Inside Entrance,Private |
| Lot Features | Desert Landscaping,Landscaped,Synthetic Grass,< 1/4 Acre |
| Water Source | Public |
| Lot Size Area | 0.17 |
| Spa | Yes |
| Building Area Total | 2565 |
| Lot Size Acres | 0.17 |
| Horse Amenities | None |
Amenities
- Foreclosure
- Views
- Short Sale
- New Construction
- Adult 55+
- Lease To Own
- No HOA Fees
- Furnished
- Primary On Main
- Air Conditioning
- Seller Finance
- Green
- Fixer Upper
- Horse
- Golf
- Fireplace
- Deck
- Garage
- Basement
- Pool
Property vs Single Family Average in 89147
Price
Taxes
Year Built



